9921 Lake Louise Drive, Windermere, FL 34786
$6,650,000 - For Sale
Property Details
Price: $6,650,000
Sq Ft: 6,970
($954 per sqft)
Bedrooms: 5
Bathrooms: 5
Partial Baths: 2
City:Windermere
County:Orange
Type:Single Family
Development:Isleworth
Subdivision:Isleworth
Acres:1.1400
Virtual Tour/Floorplan:View
Year Built:2003
Listing Number:O6429164
Status Code:A-Active
Taxes:$69,218.27
Tax Year: 2025
Garage: 4
/ Y
Furnishings: Negotiable
Pets Allowed: Breed Restrictions, Yes
Total Recurring Fees: $1,224
Total Recurring Fee Frequency: 0.00
Calculate Your Payment
Equipment:
Bar Fridge
Built-In Oven
Dishwasher
Disposal
Dryer
Freezer
Gas Water Heater
Ice Maker
Microwave
Range
Range Hood
Refrigerator
Tankless Water Heater
Washer
Wine Refrigerator
Interior Features:
Built-in Features
Ceiling Fans(s)
Coffered Ceiling(s)
Crown Molding
Eat-in Kitchen
High Ceilings
Kitchen/Family Room Combo
Primary Bedroom Main Floor
Solid Surface Counters
Solid Wood Cabinets
Stone Counters
Thermostat
Walk-In Closet(s)
Wet Bar
Window Treatments
Exterior Features:
Balcony
French Doors
Lighting
Outdoor Grill
Outdoor Kitchen
Rain Gutters
Sprinkler Metered
Storage
View:
Golf Course
Amenities:
Cable TV
Gated
Playground
Security
Financial Information:
Taxes: $69,218.27
Tax Year: 2025
Association Fee: $3,672.00
Association Fee Frequency: Quarterly
Room Dimensions:
Laundry: Inside, Laundry Room
School Information:
Elementary School: Windermere Elem
Middle School: Chain Of Lakes Middle
Junior High: Chain Of Lakes Middle
High School: Olympia High
Save Property
View Virtual Tour
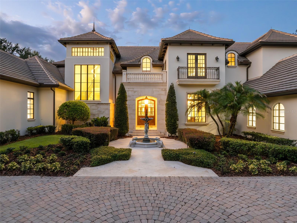
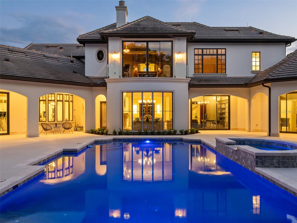
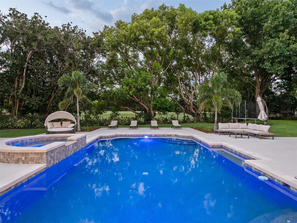
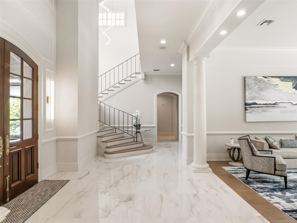
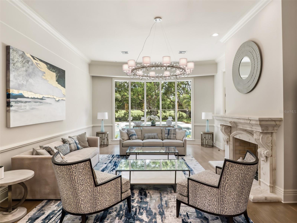
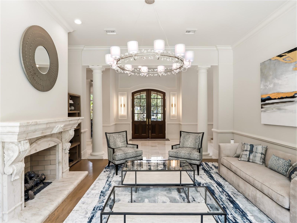
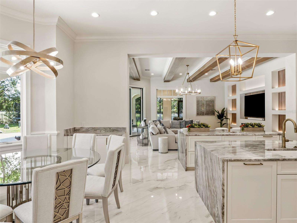
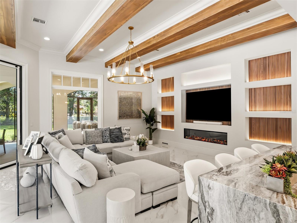
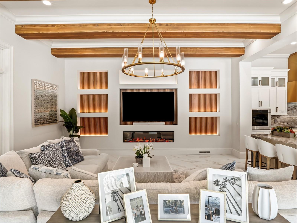
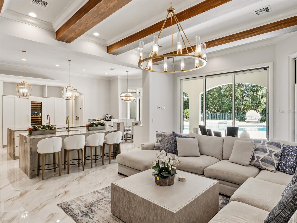
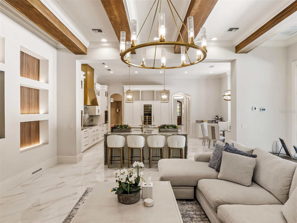
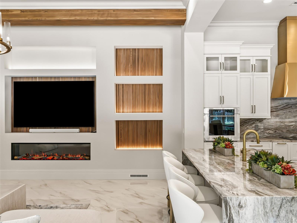
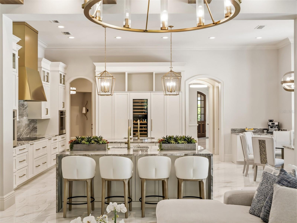
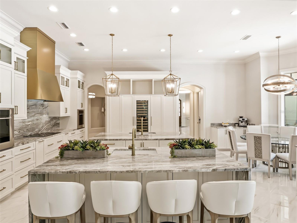
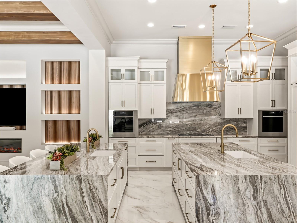
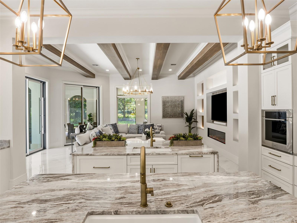
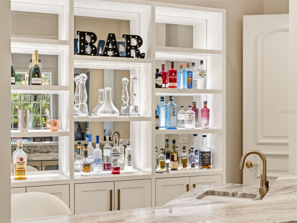
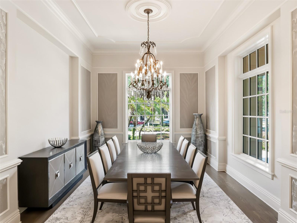
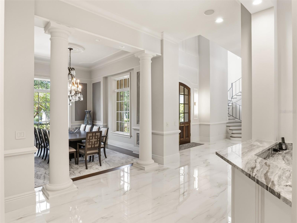
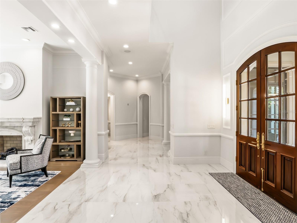
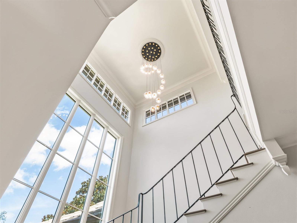
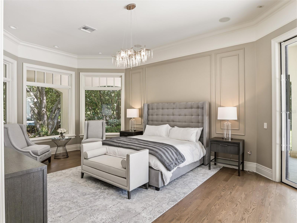
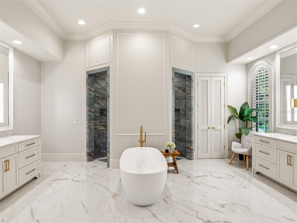
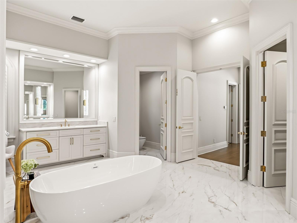
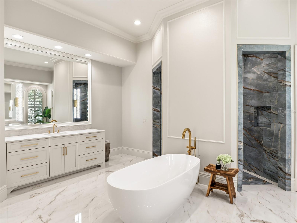
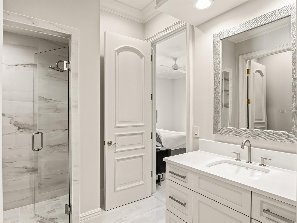
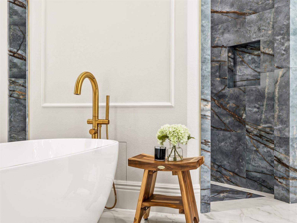
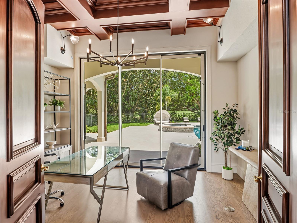
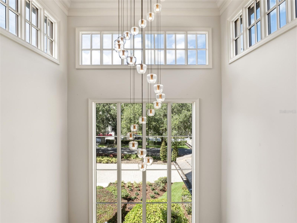
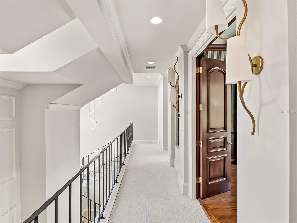
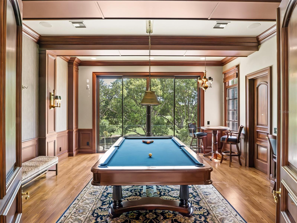
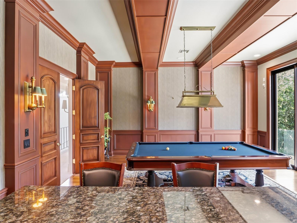
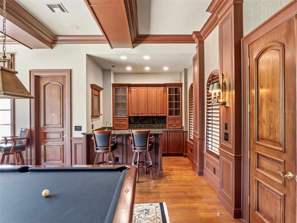
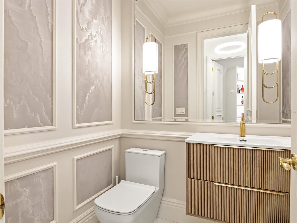
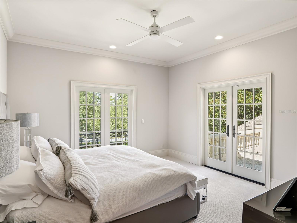
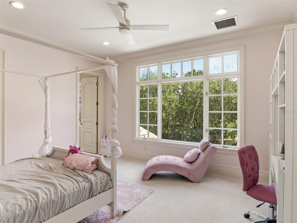
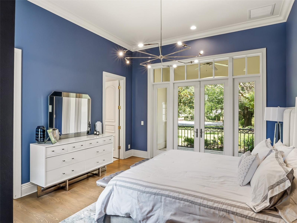
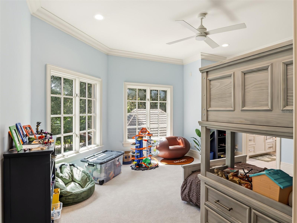
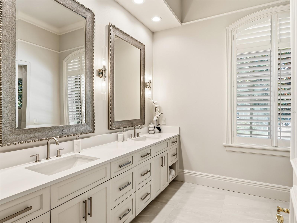
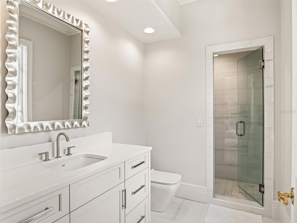
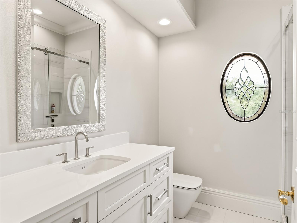
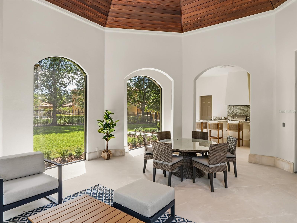
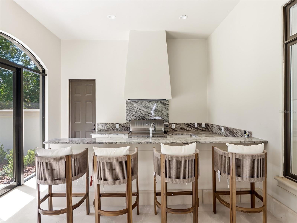
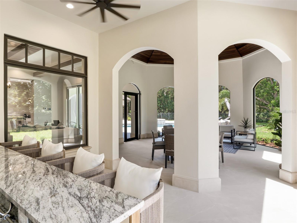
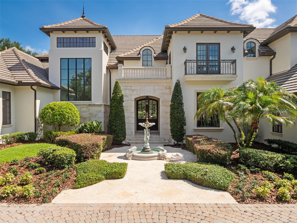
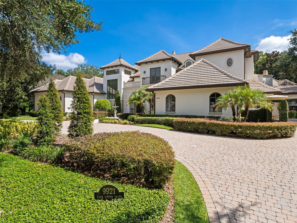
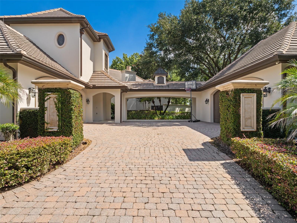
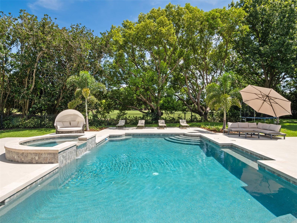
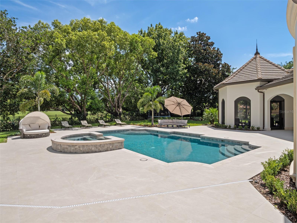
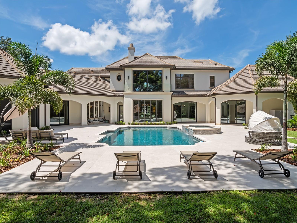
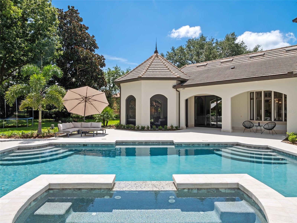
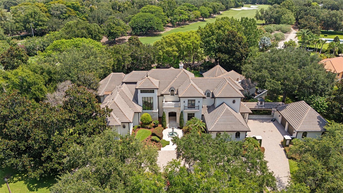
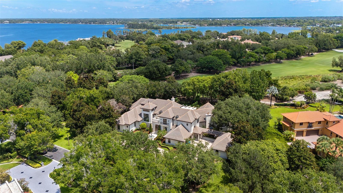
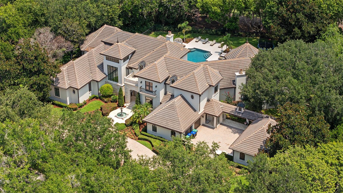
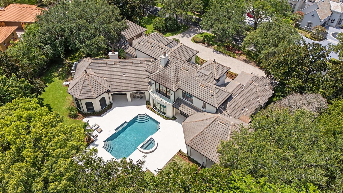
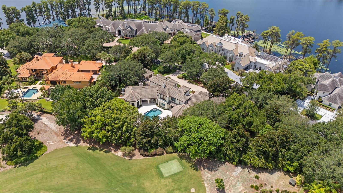
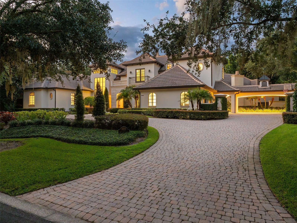
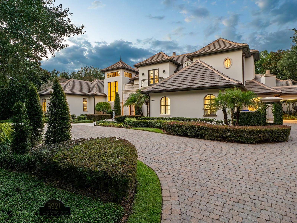
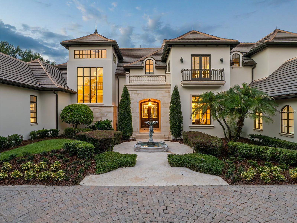
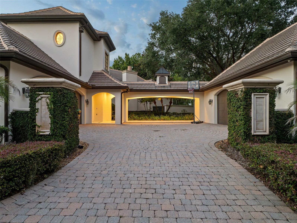
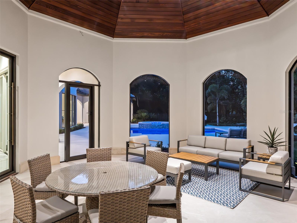
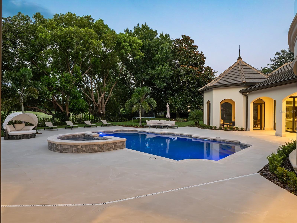
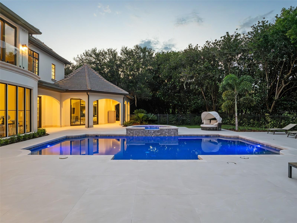
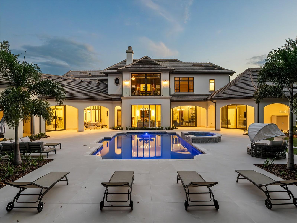
Positioned along the back nine of Isleworth’s renowned championship golf course, this exceptional estate spans nearly 7,000 square feet and has been thoughtfully reimagined through an extensive three-year renovation. Showcasing timeless architecture with a fresh, sophisticated aesthetic, the residence blends elegant European influences with light-filled interiors, superior craftsmanship and refined contemporary finishes. Custom French doors open to a breathtaking foyer, where soaring double-height ceilings introduce beautifully redesigned living spaces. Beautiful new flooring, designer lighting and a striking stone fireplace create an elegant backdrop, while expansive windows frame views of the sparkling pool, spa and outdoor living areas. Designed for both everyday living and effortless entertaining, the home's central gathering spaces include a warm and inviting family room with a fully modernized media display featuring handmade wooden slats and a custom fireplace, seamlessly connected to the spectacular new kitchen. Anchored by an oversized island, the kitchen features custom cabinetry, premium Wolf and Sub-Zero appliances and generous seating, creating a welcoming space for family and guests alike. The primary suite serves as a tranquil retreat, offering direct access to its own lanai along with a beautifully renovated spa-inspired bath featuring a walk-in shower, soaking tub and dual vanities. Four spacious en-suite guest bedrooms provide exceptional comfort and privacy, while the home office offers an ideal work-from-home setting. Upstairs, the original 19th Hole-inspired game room showcases a custom bar and opens to a private balcony overlooking the 16th green. Outside, meticulously manicured grounds provide a private resort-style setting. Offering an impressive sense of scale, the expansive covered lanai features soaring volume ceilings and beautiful new oversized stone tile flooring that elevate the space's timeless architecture. A fully equipped summer kitchen overlooks the custom swimming pool and spa, while generous areas for lounging and dining create an inviting extension of the home's beautifully reimagined interiors. Together, they create the perfect environment for year-round outdoor entertaining and relaxation in one of Central Florida's most prestigious golf communities.
Building Description: Custom
MLS Area: 34786 - Windermere
Total Square Footage: 10,965
Price per Square Feet: $954.09
Total Floors: 2
Water: Public
Construction: Block, Stucco
Date Listed: 2026-07-31 00:00:00
Pool: Y
Pool Description: Gunite, Heated, In Ground, Lighting, Outside Bath Access, Tile
Private Spa: Y
Furnished: Negotiable
Windows: Blinds, Drapes, Rods, Shutters, Window Treatments
Parking: Circular Driveway, Garage Door Opener, Garage Faces Side, Golf Cart Parking, Oversized, Garage
Garage Description: Y
Garage Spaces: 4
Attached Garage: Y
Flooring: Carpet, Travertine, Wood
Roof: Tile
Heating: Central, Electric, Zoned
Cooling: Central Air, Zoned
Fireplace: Y
Security: Gated Community, Smoke Detector(S)
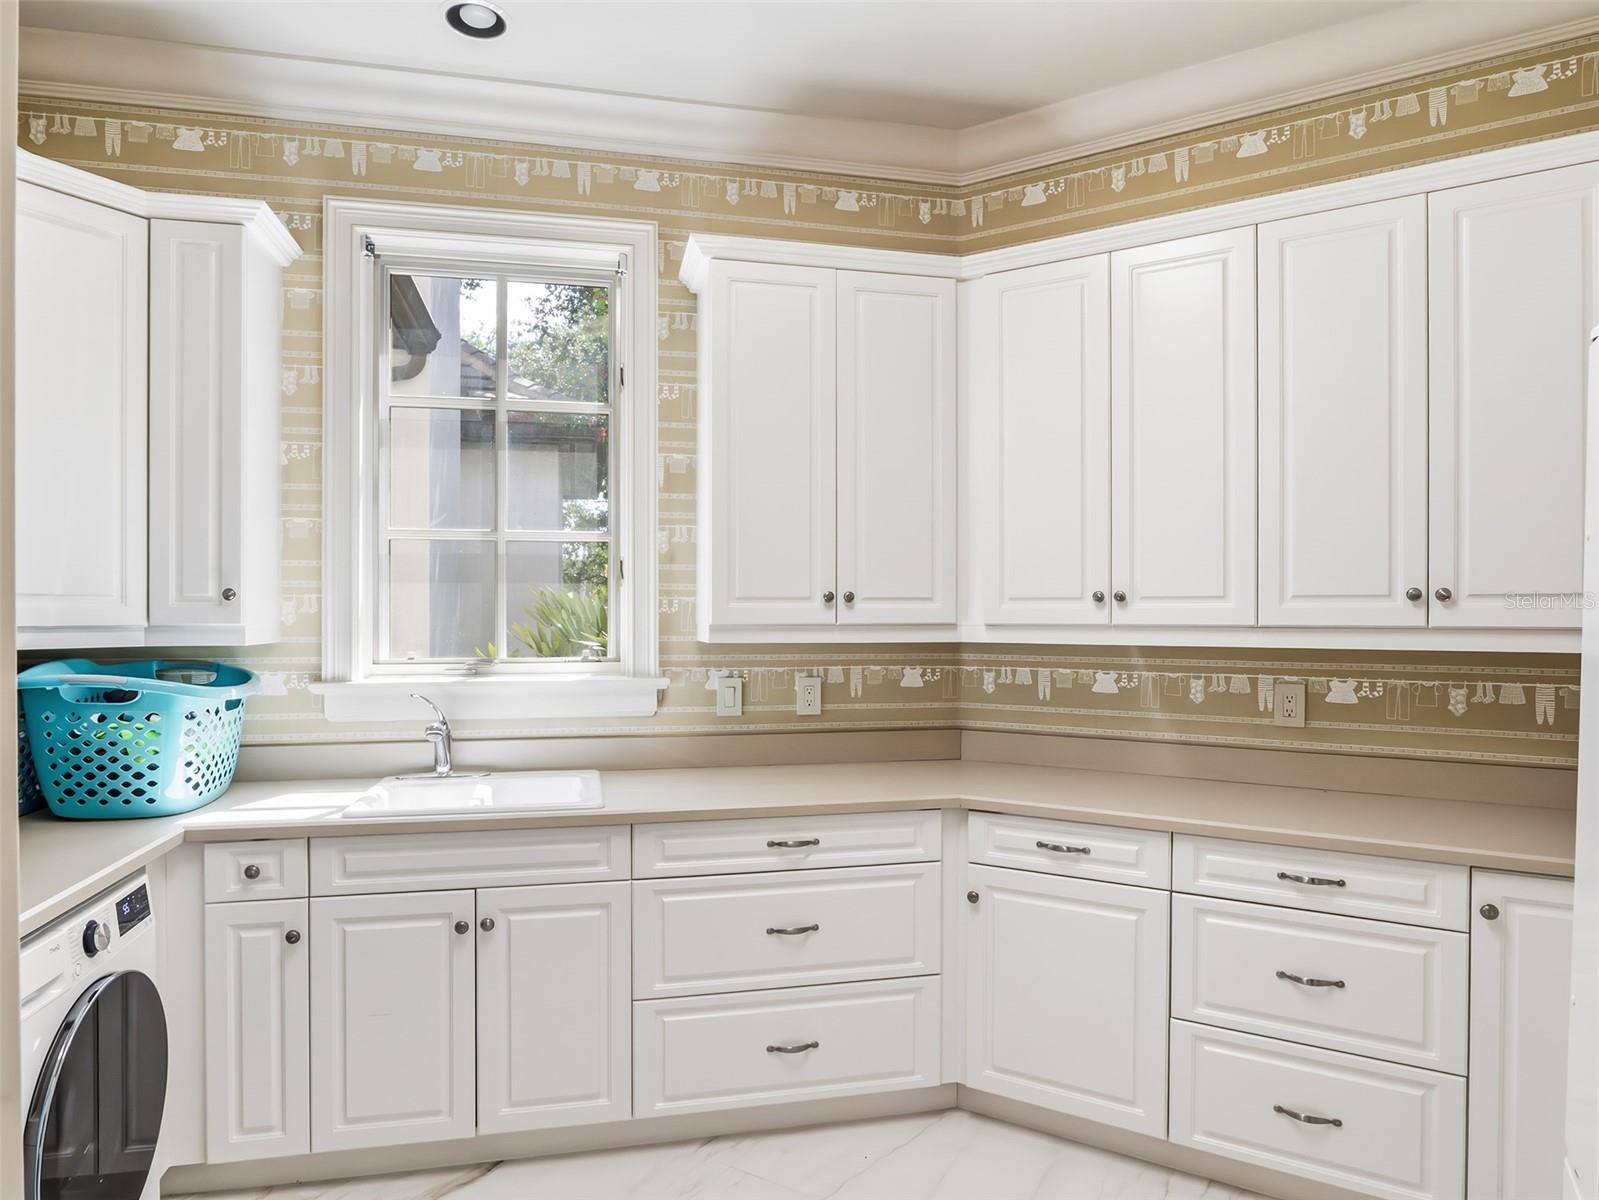
Laundry: Inside, Laundry Room
Pets: Breed Restrictions, Yes
Sewer: Septic Tank
Lot Desc.: Cul-De-Sac, In County, On Golf Course, Oversized Lot, Paved, Private
Parcel ID: 16-23-28-3906-0
Amenities: Cable Tv, Gated, Playground, Security
Listing Courtesy Of: Isleworth Realty Llc
mlochmandy@isleworth.com
Positioned along the back nine of Isleworth’s renowned championship golf course, this exceptional estate spans nearly 7,000 square feet and has been thoughtfully reimagined through an extensive three-year renovation. Showcasing timeless architecture with a fresh, sophisticated aesthetic, the residence blends elegant European influences with light-filled interiors, superior craftsmanship and refined contemporary finishes. Custom French doors open to a breathtaking foyer, where soaring double-height ceilings introduce beautifully redesigned living spaces. Beautiful new flooring, designer lighting and a striking stone fireplace create an elegant backdrop, while expansive windows frame views of the sparkling pool, spa and outdoor living areas. Designed for both everyday living and effortless entertaining, the home's central gathering spaces include a warm and inviting family room with a fully modernized media display featuring handmade wooden slats and a custom fireplace, seamlessly connected to the spectacular new kitchen. Anchored by an oversized island, the kitchen features custom cabinetry, premium Wolf and Sub-Zero appliances and generous seating, creating a welcoming space for family and guests alike. The primary suite serves as a tranquil retreat, offering direct access to its own lanai along with a beautifully renovated spa-inspired bath featuring a walk-in shower, soaking tub and dual vanities. Four spacious en-suite guest bedrooms provide exceptional comfort and privacy, while the home office offers an ideal work-from-home setting. Upstairs, the original 19th Hole-inspired game room showcases a custom bar and opens to a private balcony overlooking the 16th green. Outside, meticulously manicured grounds provide a private resort-style setting. Offering an impressive sense of scale, the expansive covered lanai features soaring volume ceilings and beautiful new oversized stone tile flooring that elevate the space's timeless architecture. A fully equipped summer kitchen overlooks the custom swimming pool and spa, while generous areas for lounging and dining create an inviting extension of the home's beautifully reimagined interiors. Together, they create the perfect environment for year-round outdoor entertaining and relaxation in one of Central Florida's most prestigious golf communities.
Share Property
Additional Information:
Building Description: Custom
MLS Area: 34786 - Windermere
Total Square Footage: 10,965
Price per Square Feet: $954.09
Total Floors: 2
Water: Public
Construction: Block, Stucco
Date Listed: 2026-07-31 00:00:00
Pool: Y
Pool Description: Gunite, Heated, In Ground, Lighting, Outside Bath Access, Tile
Private Spa: Y
Furnished: Negotiable
Windows: Blinds, Drapes, Rods, Shutters, Window Treatments
Parking: Circular Driveway, Garage Door Opener, Garage Faces Side, Golf Cart Parking, Oversized, Garage
Garage Description: Y
Garage Spaces: 4
Attached Garage: Y
Flooring: Carpet, Travertine, Wood
Roof: Tile
Heating: Central, Electric, Zoned
Cooling: Central Air, Zoned
Fireplace: Y
Security: Gated Community, Smoke Detector(S)
Laundry: Inside, Laundry Room
Pets: Breed Restrictions, Yes
Sewer: Septic Tank
Lot Desc.: Cul-De-Sac, In County, On Golf Course, Oversized Lot, Paved, Private
Parcel ID: 16-23-28-3906-0
Amenities: Cable Tv, Gated, Playground, Security
Map of 9921 Lake Louise Drive, Windermere, FL 34786
Listing Courtesy Of: Isleworth Realty Llc
mlochmandy@isleworth.com
PRECISE REALTY CORP
Get assistance in determining current property value, crafting a competitive offer, writing and negotiating a contract, and much more. Get in touch today!
Location
2100 Constitution Boulevard
Sarasota, FL 34231
Contact
Jennifer Leblanc, Broker
941-400-0374
 IDX information is provided exclusively for consumers’ personal, noncommercial use, that it may not be used for any purpose other than to identify prospective properties consumers may be interested in purchasing, and that the data is deemed reliable but is not guaranteed accurate by the MLS. The data relating to real estate for sale on this Website comes in part from the Broker Reciprocity Program (BR Program) of My Florida Regional MLS DBA Stellar MLS. The source of this real property information is the copyrighted and proprietary database compilation of the My Florida Regional MLS DBA Stellar MLS and © 2026. Information last refreshed: 2026-10-10 13:14:18

Our Web site Accessibility
We are committed to providing an accessible web site. If you have difficulty accessing content, have difficulty viewing a file on the web site, or notice any accessibility problems, please contact us to specify the nature of the accessibility issue and any assistive technology you use. We will strive to provide the content you need in the format you require.
We welcome your suggestions and comments about improving ongoing efforts to increase the accessibility of this web site.