951 Bayshore Boulevard S, Safety Harbor, FL 34695
$6,495,000 - For Sale
Property Details
Price: $6,495,000
Sq Ft: 9,997
($650 per sqft)
Bedrooms: 5
Bathrooms: 4
Partial Baths: 2
City:Safety Harbor
County:Pinellas
Type:Single Family
Development:Bonita Vista
Subdivision:Bonita Vista
Acres:0.7700
Virtual Tour/Floorplan:View
Year Built:1999
Listing Number:A4677883
Status Code:A-Active
Taxes:$17,750.26
Tax Year: 2025
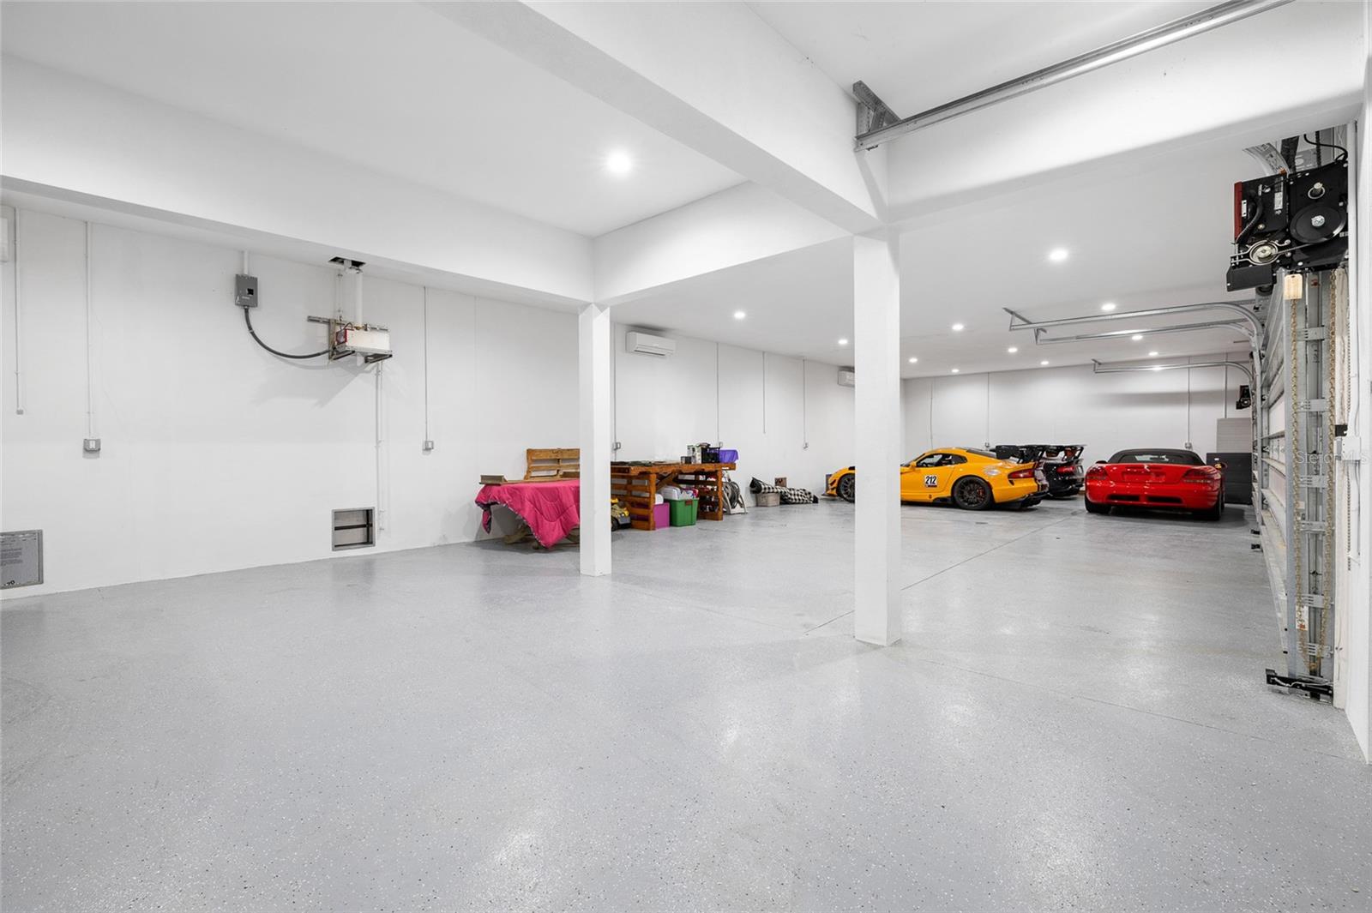
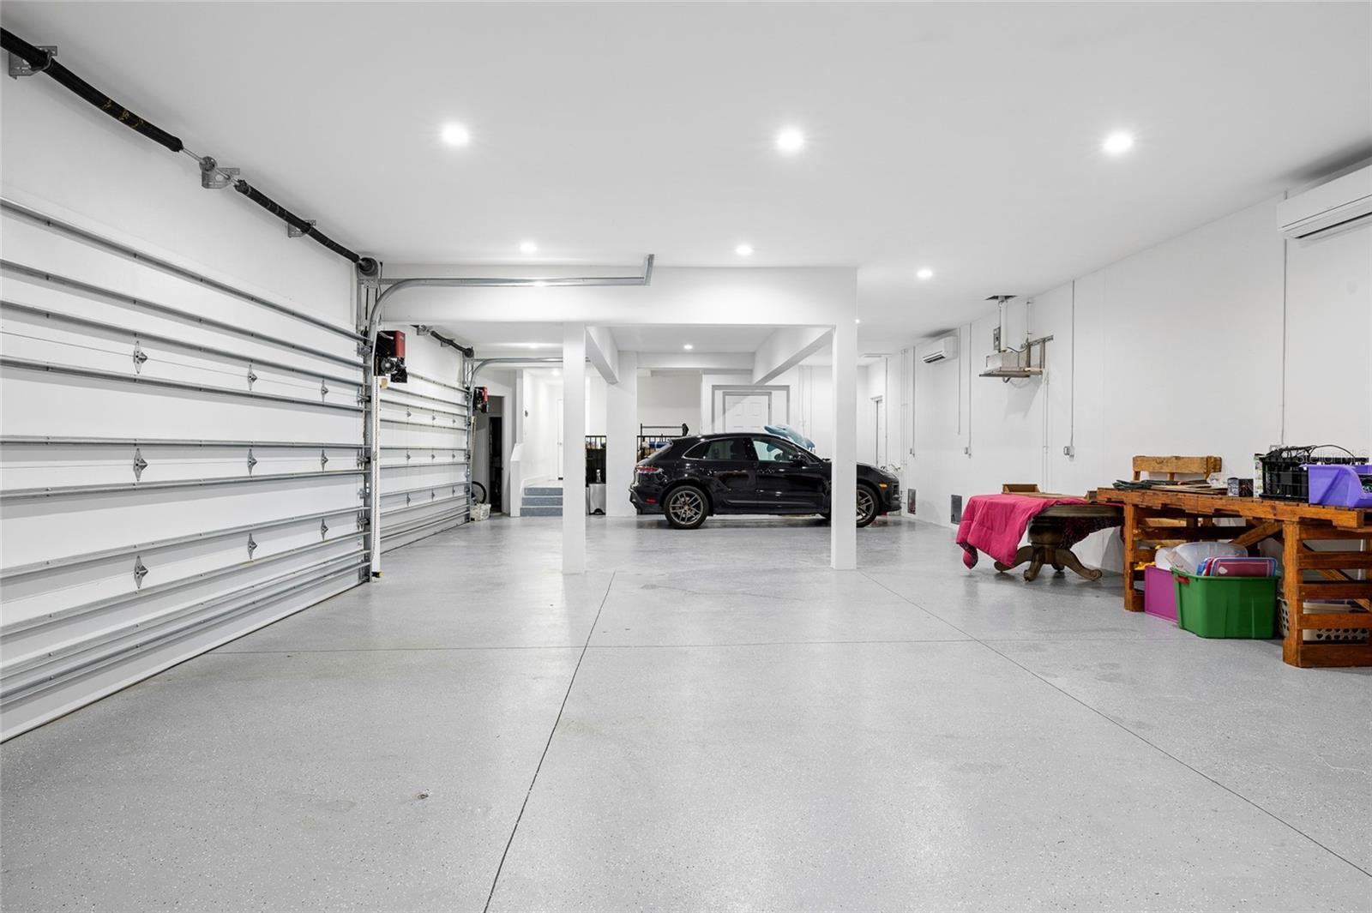
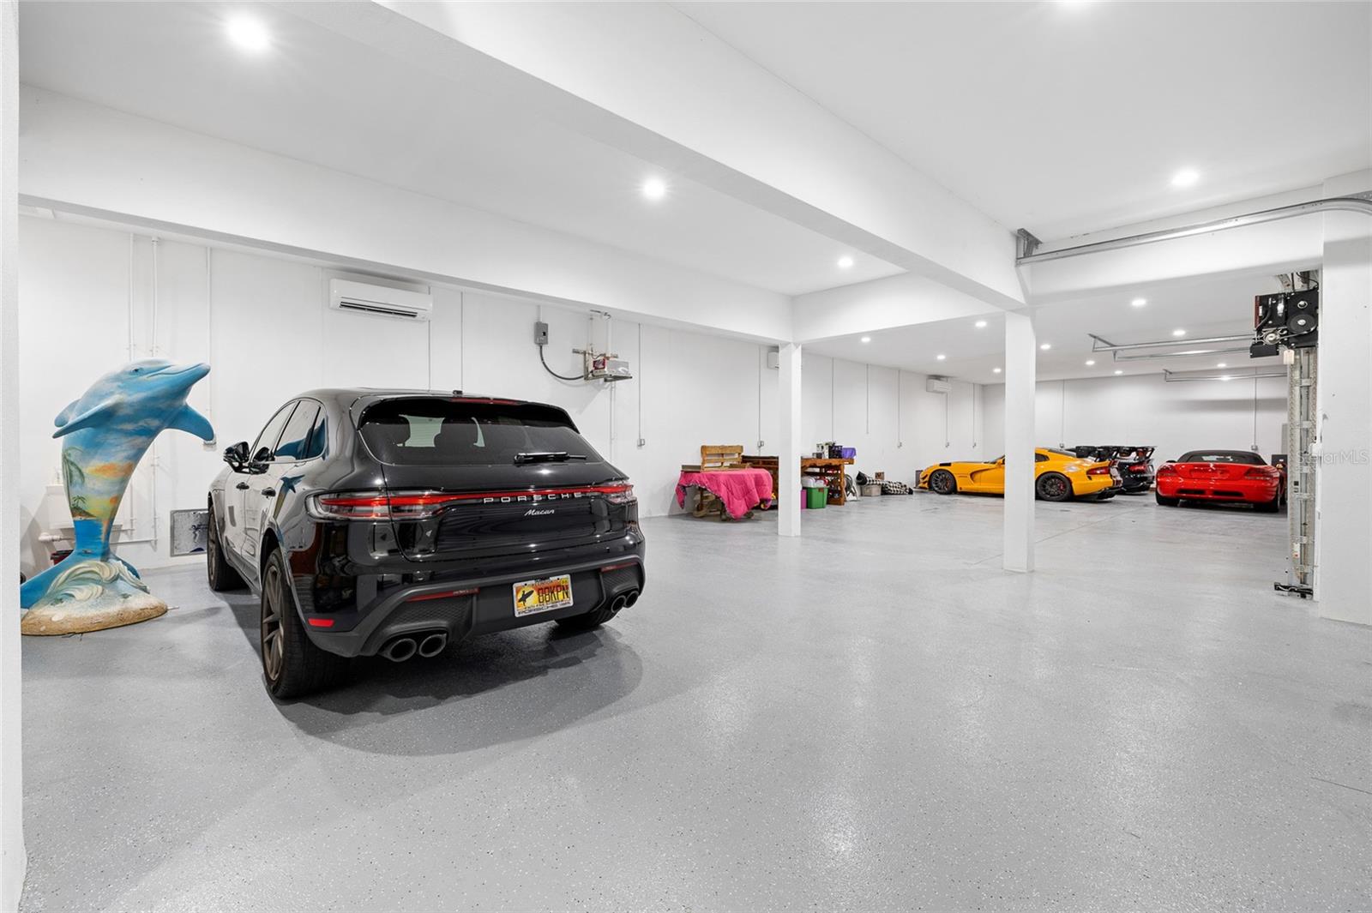
Garage: 12
/ Y
Furnishings: Negotiable
Pets Allowed: Yes
Calculate Your Payment
Equipment:
Bar Fridge
Convection Oven
Dishwasher
Disposal
Dryer
Ice Maker
Indoor Grill
Microwave
Range
Range Hood
Refrigerator
Tankless Water Heater
Washer
Whole House R.O. System
Wine Refrigerator
Interior Features:
Accessibility Features
Built-in Features
Cathedral Ceiling(s)
Ceiling Fans(s)
Coffered Ceiling(s)
Crown Molding
Eat-in Kitchen
Elevator
High Ceilings
Kitchen/Family Room Combo
Open Floorplan
Primary Bedroom Upstairs
Smart Home
Solid Wood Cabinets
Split Bedroom
Stone Counters
Thermostat
Tray Ceiling(s)
Vaulted Ceiling(s)
Walk-In Closet(s)
Wet Bar
Window Treatments
Exterior Features:
Balcony
Basketball Court
Fire Pit
Hurricane Shutters
Lighting
Other
Outdoor Grill
Outdoor Kitchen
Tennis Court(s)
View:
Pool
Tennis Court
Water
Waterfront Description:
Bay/Harbor
Lake Front
Tampa Bay; Alligator Lake
View: Bay/Harbor - Full
Lake
Financial Information:
Taxes: $17,750.26
Tax Year: 2025
Room Dimensions:
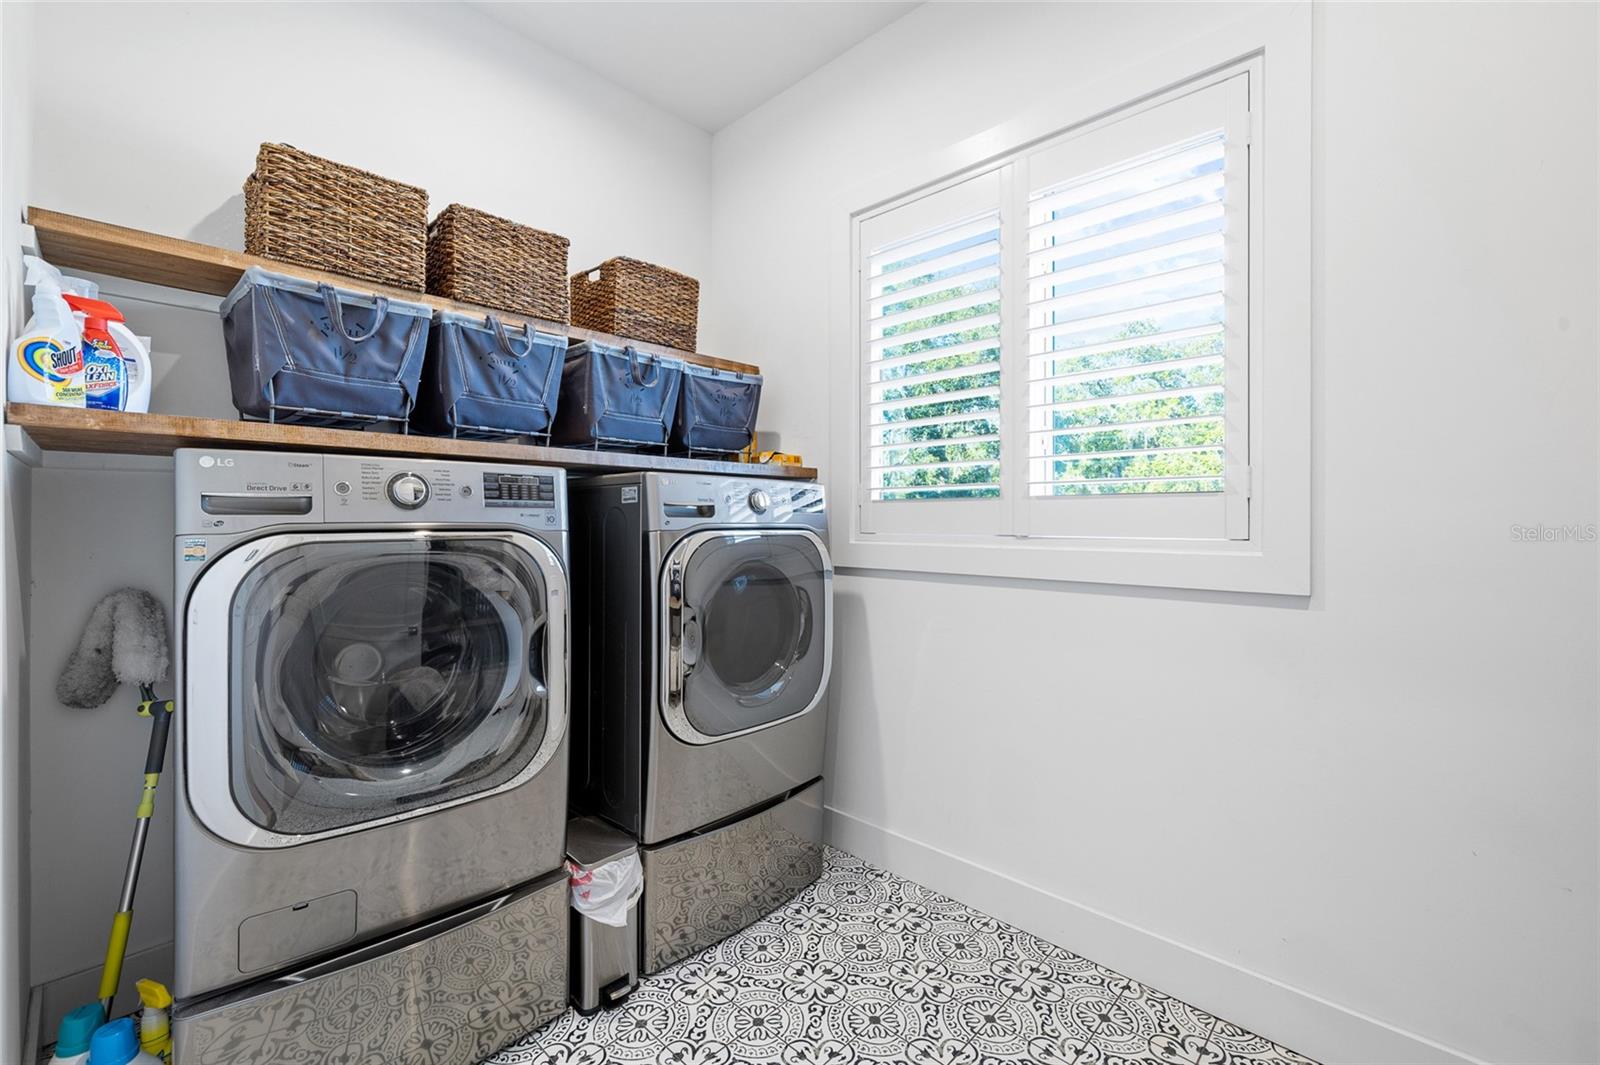
Laundry: Inside, Laundry Room
School Information:
Elementary School: Safety Harbor Elementary-Pn
Middle School: Safety Harbor Middle-Pn
Junior High: Safety Harbor Middle-Pn
High School: Countryside High-Pn
Save Property
View Virtual Tour
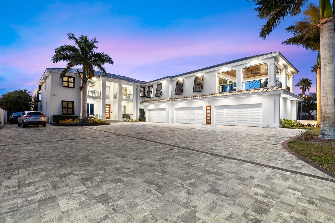
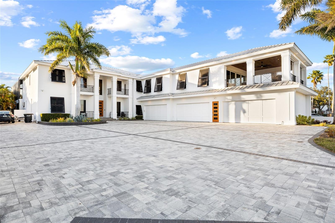
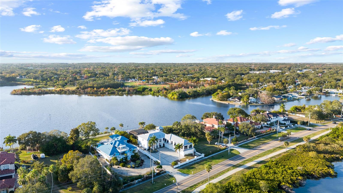
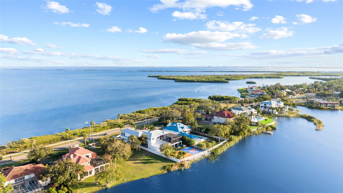
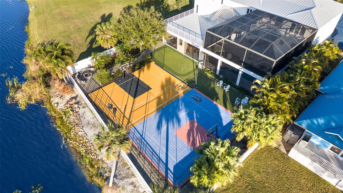
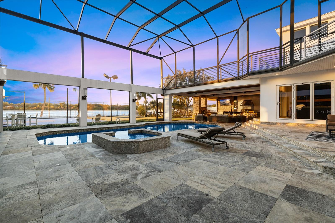
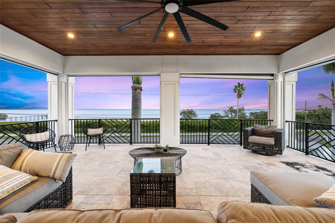
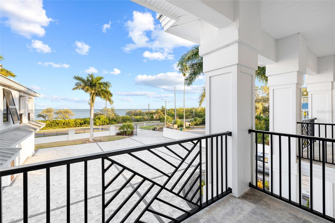
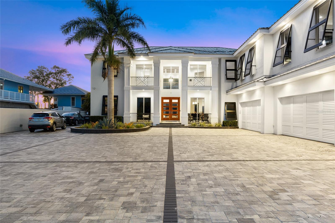
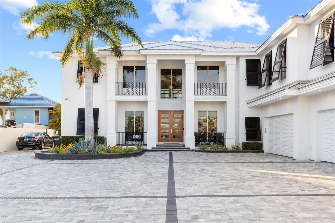
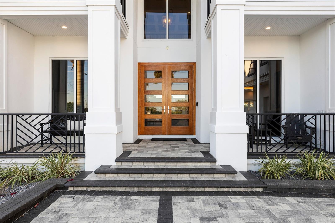
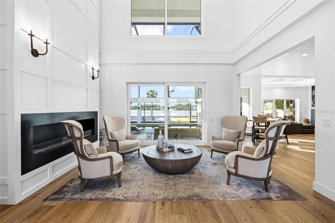
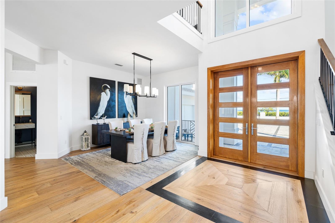
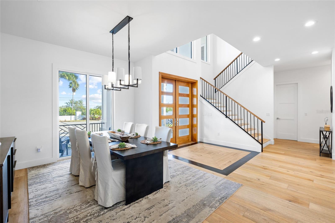
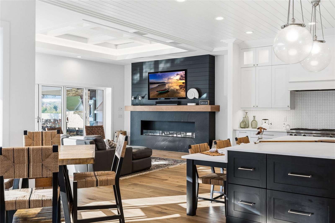
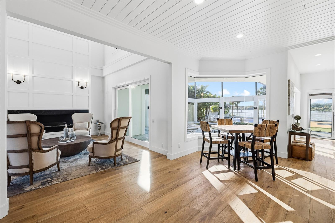
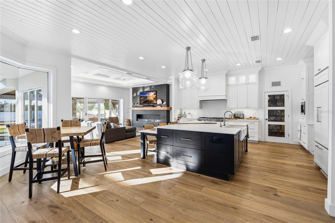
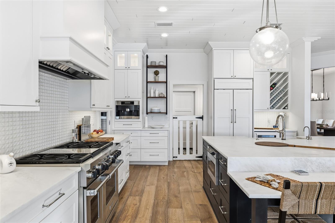
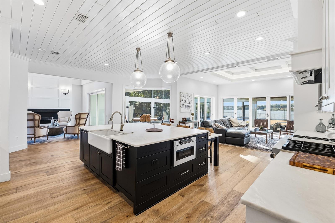
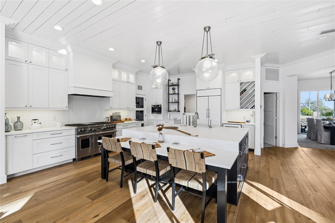
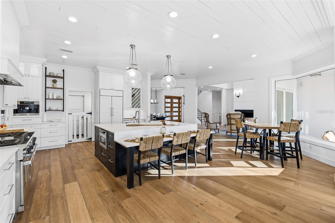
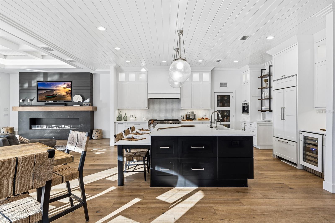
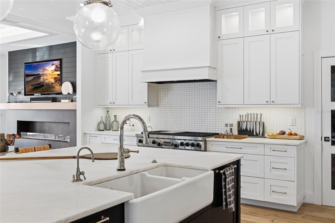
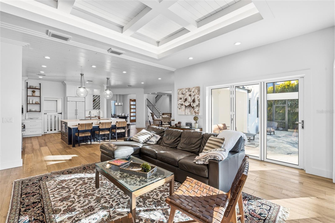
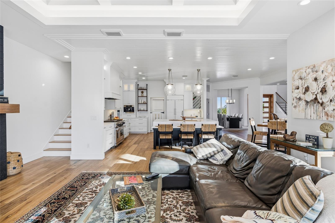
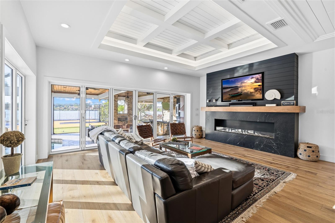
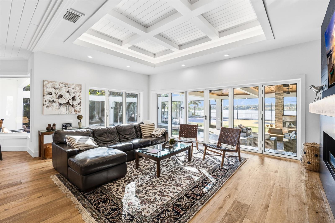
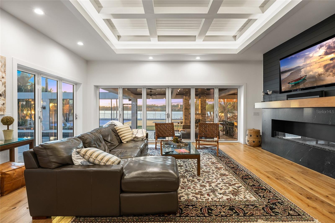
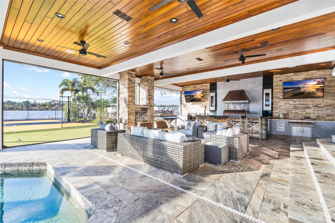
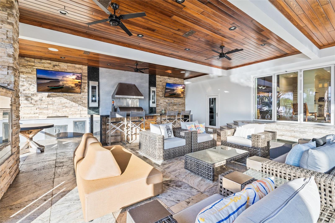
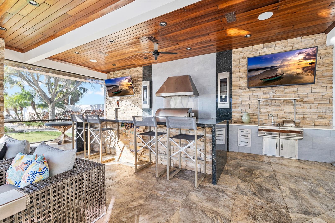
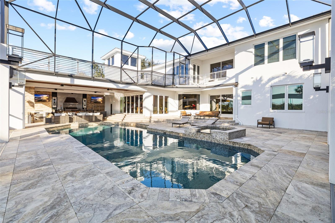
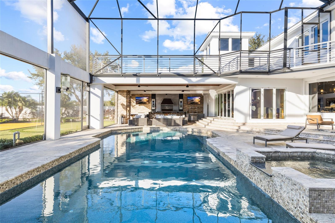
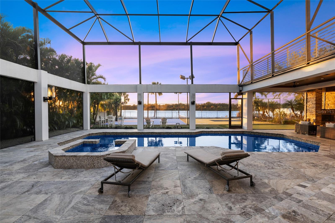
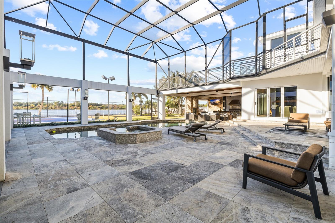
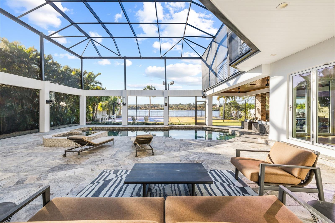
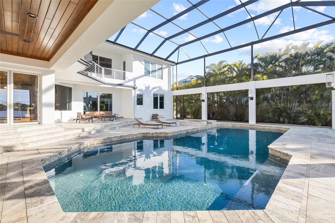
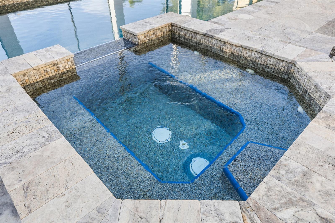
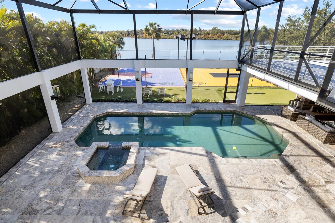
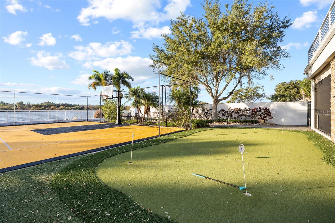
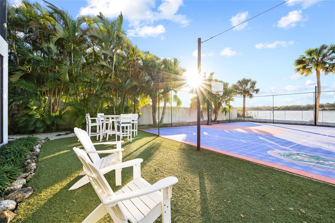
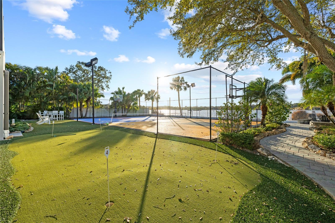
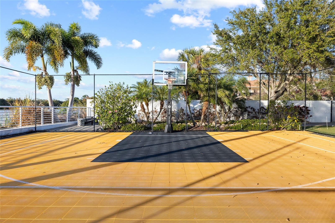
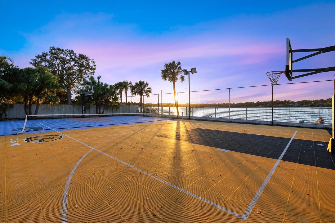
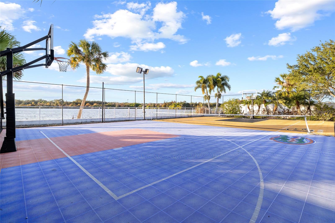
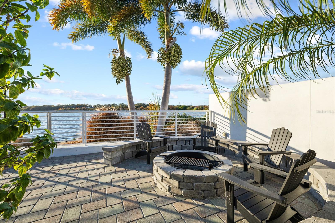
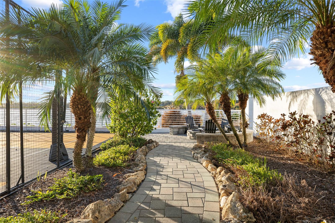
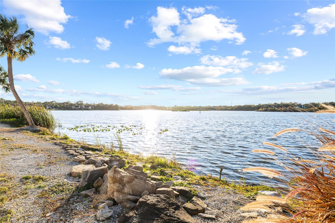
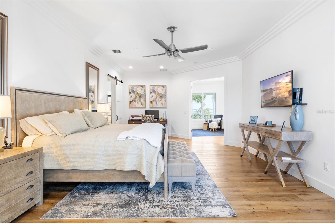
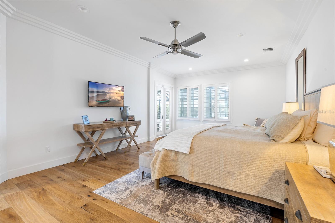
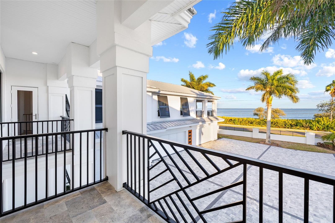
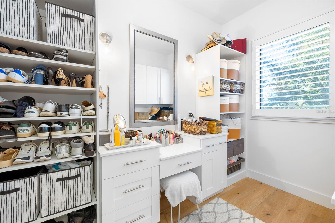
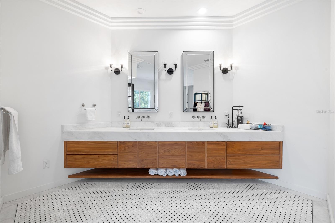
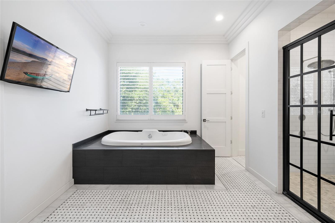
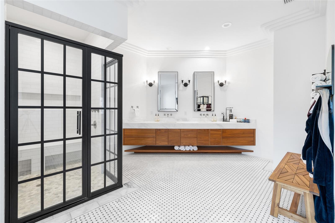
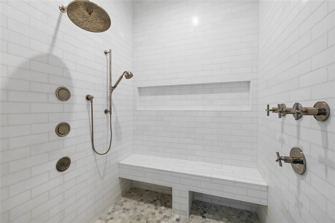
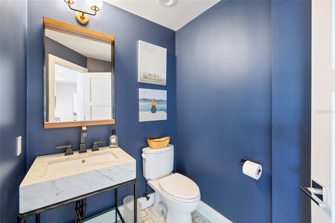
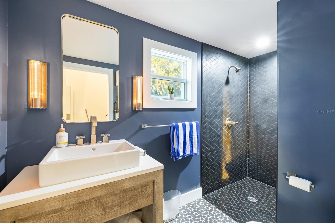
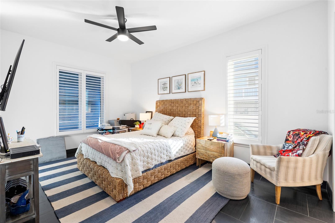
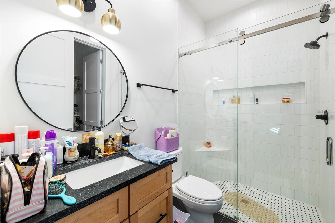
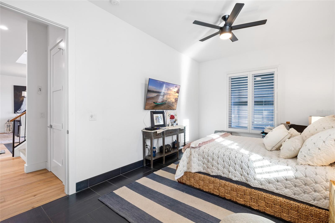
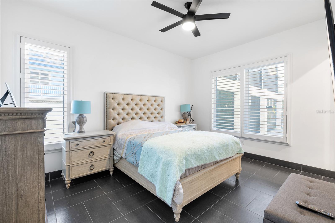
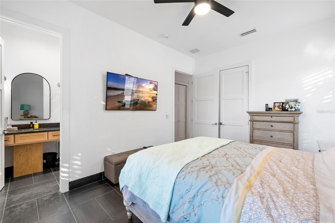
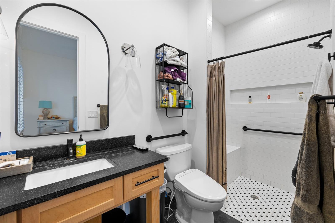
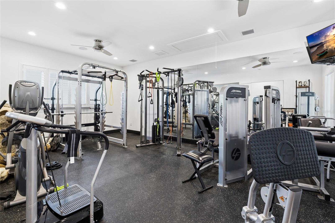
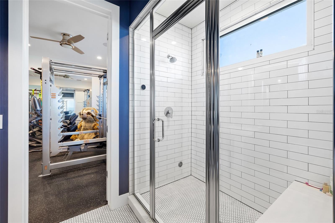
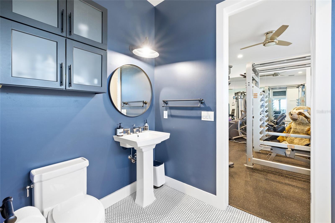
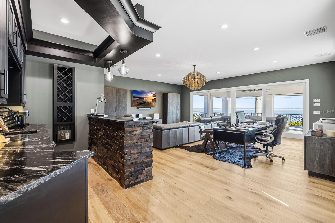
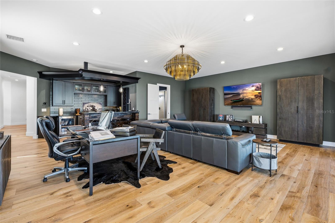
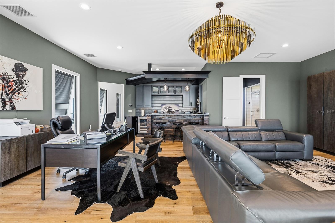
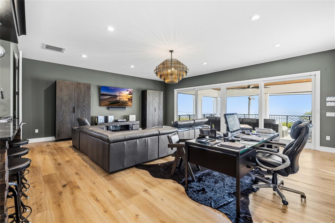
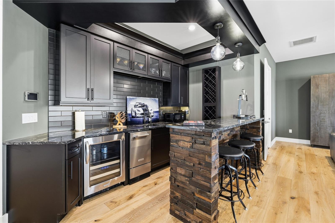
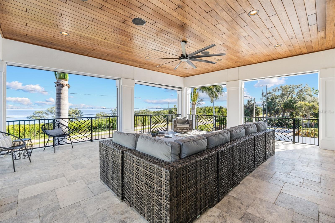
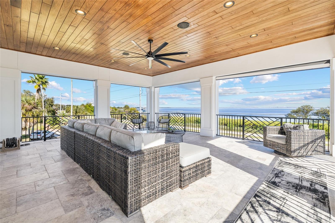
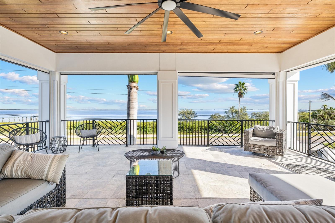
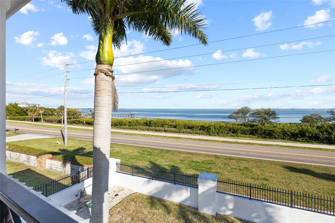
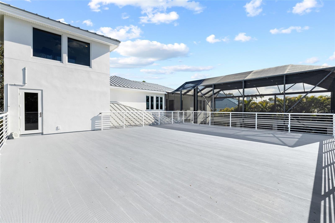
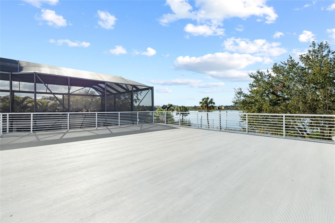
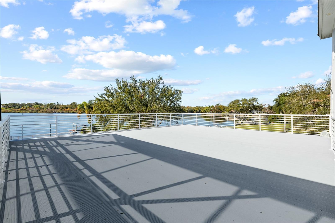
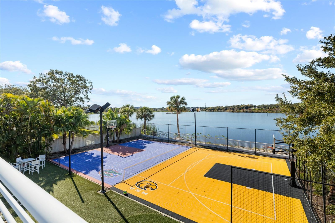
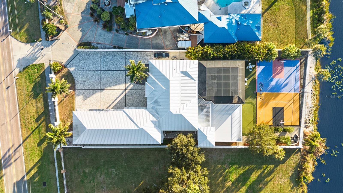
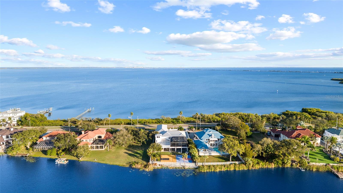
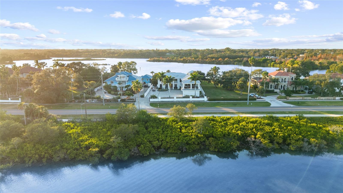
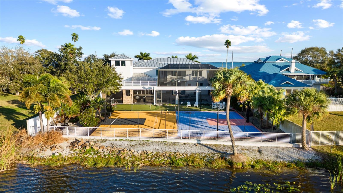
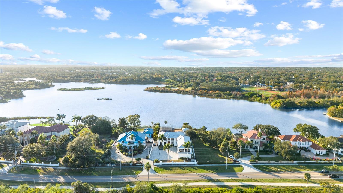
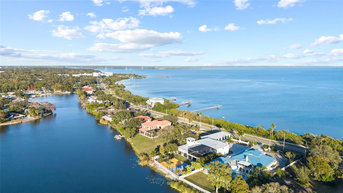
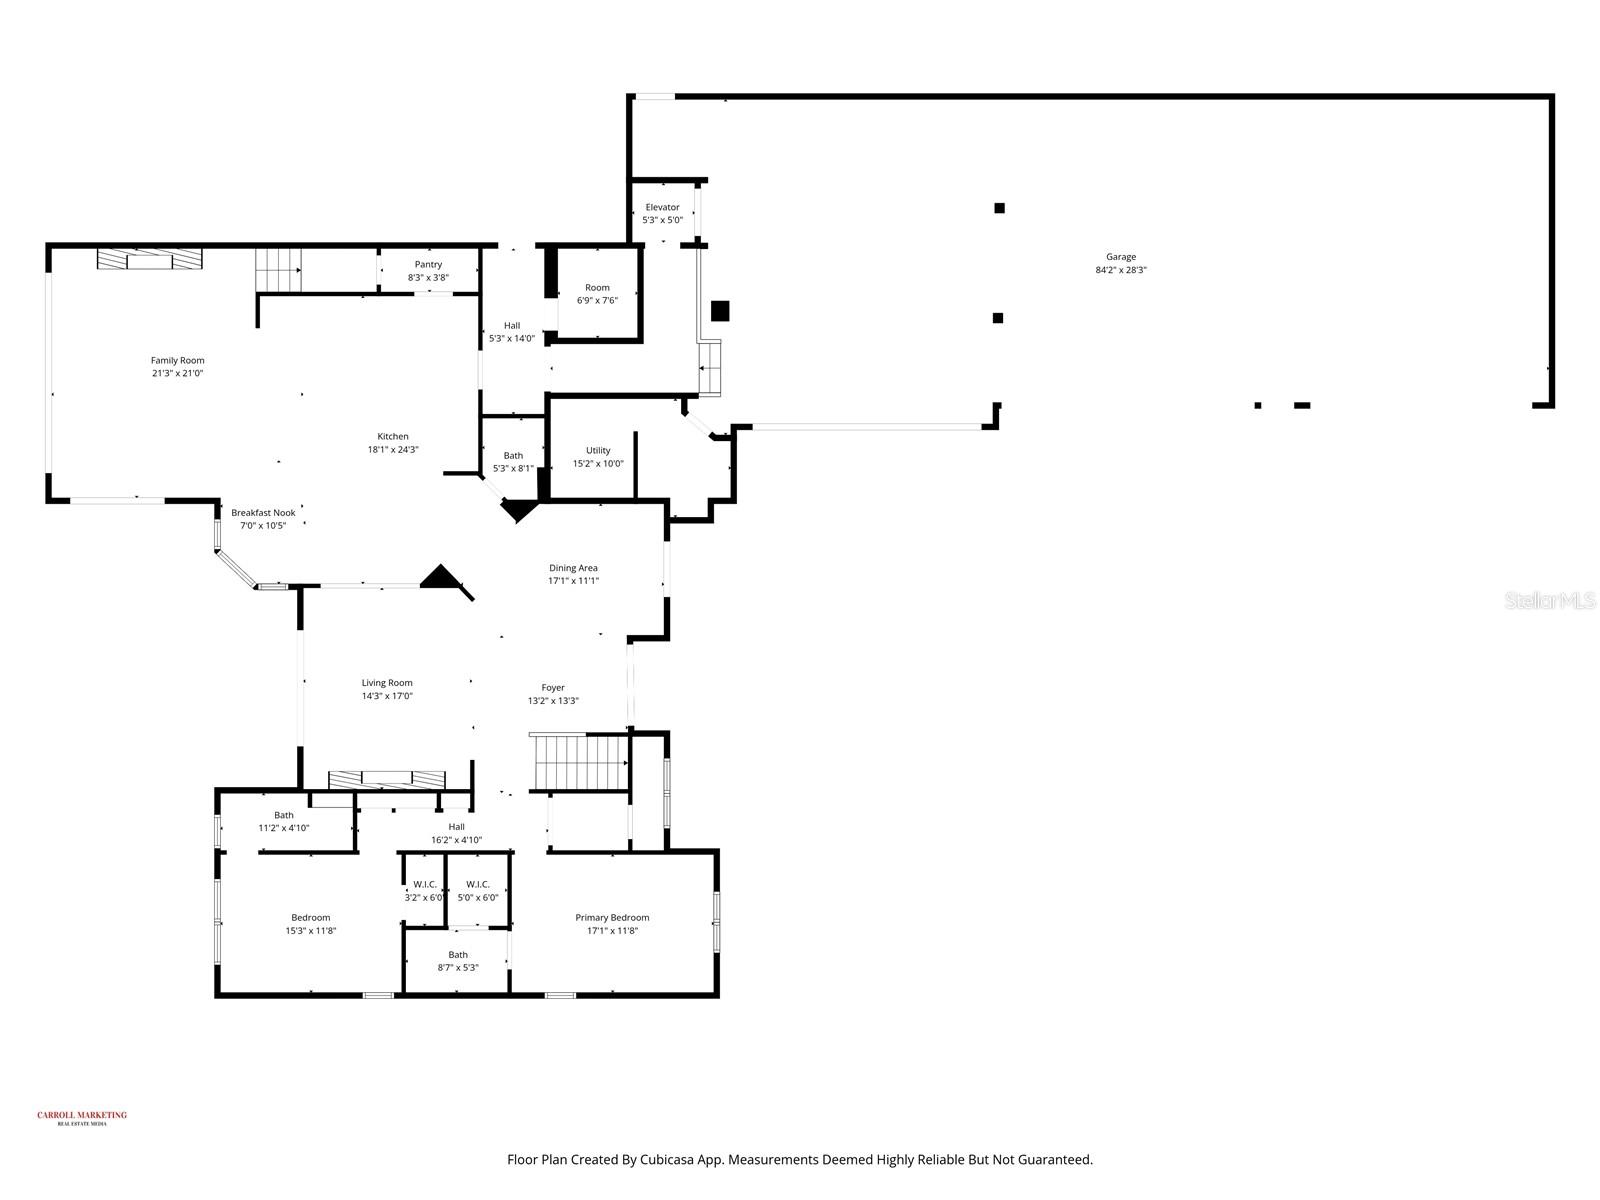
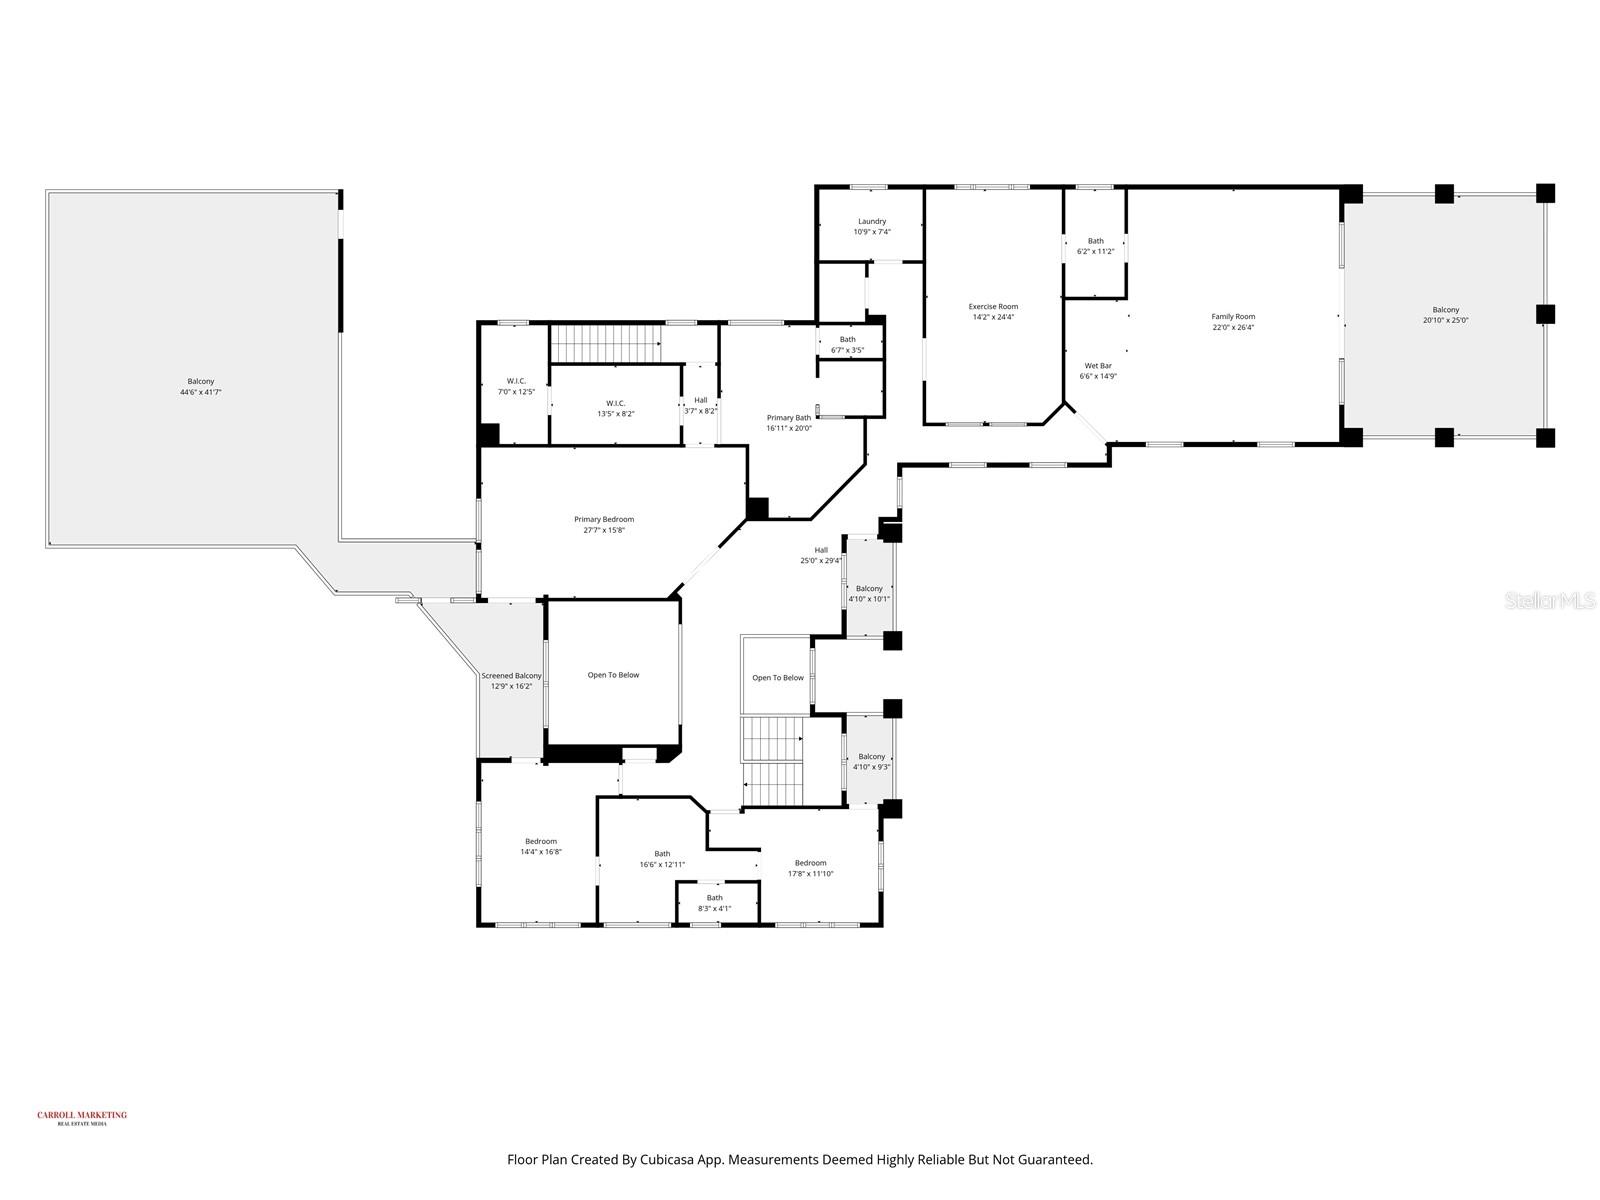
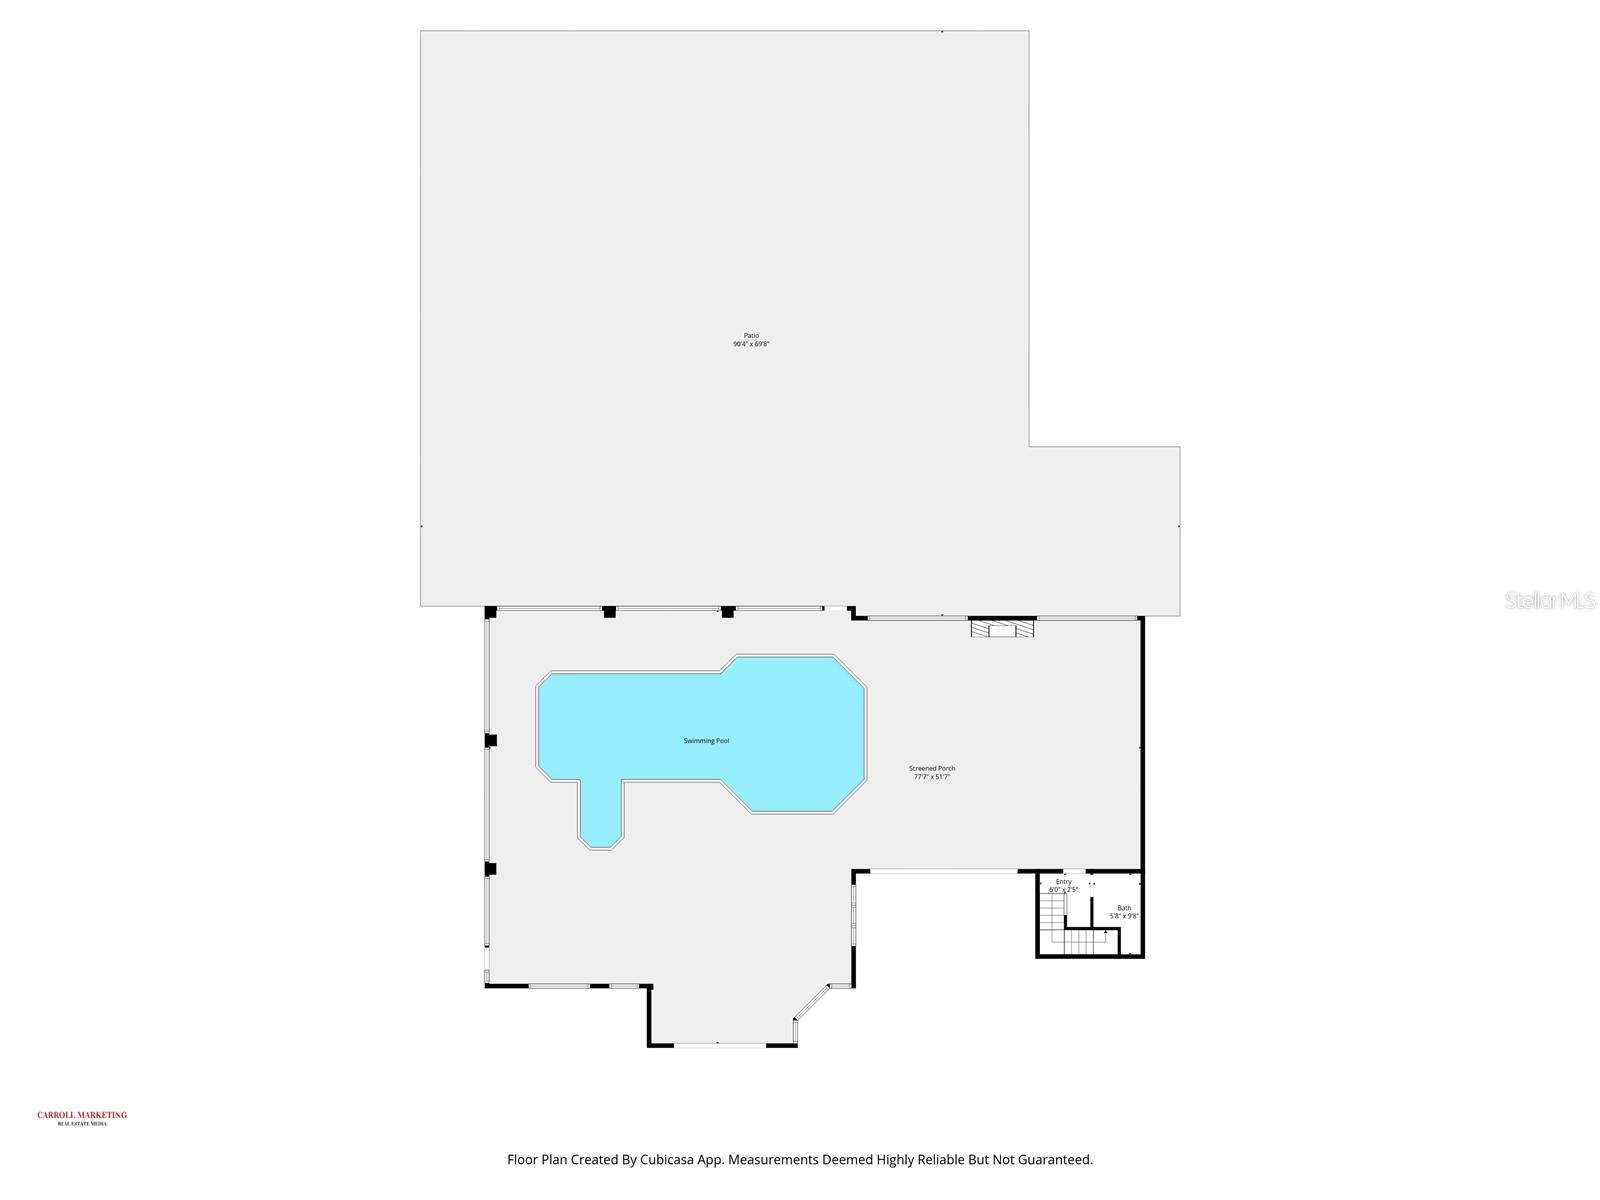
NOW PRESENTED AT 9,997 SQ FT OF LIVING AREA AND 14,066 TOTAL BUILDING AREA, this extraordinary Safety Harbor waterfront estate was extensively transformed, with major permitted improvements completed in 2019. Welcome to 951 S Bayshore Boulevard, offering rare scale, privacy and water on both sides of the property, with sweeping Tampa Bay views to the front and Alligator Lake to the rear. Set on approximately .77 acre with approximately 215 feet of waterfront, this custom residence offers 5 bedrooms, 4 full baths, 2 half baths, soaring ceilings, expansive living and entertaining spaces, an executive office, game room, wet bar and a private elevator connecting multiple levels. The open floor plan is enhanced by custom millwork, stone counters, solid wood cabinetry, wood and ceramic tile flooring, cathedral, coffered, tray and vaulted ceilings, and dramatic views throughout. The primary suite is positioned as a private retreat with panoramic water views, a spa-inspired bath and generous walk-in closets. Designed for both everyday living and large-scale entertaining, the property extends outdoors to a resort-style pool and heated spa, covered terraces, outdoor kitchen, fire pit, putting green, basketball court, tennis court and elevated observation area with exceptional sunrise and sunset views. A private fitness center with steam room and two safe rooms add another level of function and privacy. For the automobile collector, boating enthusiast or owner requiring exceptional storage, the property includes an attached 12-car garage and direct access to Tampa Bay. Additional features include impact-rated windows, solid concrete block construction, smart-home features, mature tropical landscaping and gated privacy. The setting is difficult to replicate: Tampa Bay in front, lakefront in back, and downtown Safety Harbor only minutes away, with convenient access to Clearwater, Dunedin, Tampa, St. Petersburg, Gulf beaches, marinas, private clubs, golf and Tampa International Airport. Originally built in 1999, the residence underwent substantial permitted improvements in 2018-2019, including roofing, mechanical, electrical and plumbing work, with multiple permits finaled in 2019. The result is a dramatically transformed waterfront estate offering nearly 10,000 square feet of living area, more than 14,000 total building square feet, exceptional recreational amenities and one of the most distinctive dual-waterfront settings in Tampa Bay.
Building Description: Custom
MLS Area: 34695 - Safety Harbor
Total Square Footage: 14,066
Price per Square Feet: $649.69
Water: Public
Construction: Block, Stucco
Date Listed: 2026-02-05 00:00:00
Pool: Y
Pool Description: Auto Cleaner, Gunite, Heated, In Ground, Lighting, Salt Water, Screen Enclosure, Tile
Private Spa: Y
Furnished: Negotiable
Windows: Shutters, Storm Window(S), Window Treatments
Parking: Driveway, Garage Door Opener, Garage Faces Side, Ground Level, Oversized
Garage Description: Y
Garage Spaces: 12
Attached Garage: Y
Flooring: Ceramic Tile, Wood
Roof: Tile
Heating: Central
Cooling: Central Air, Zoned
Security: Smoke Detector(S)
Laundry: Inside, Laundry Room
Pets: Yes
Sewer: Public Sewer
Lot Desc.: Flood Zone, Landscaped, Private, Paved
Parcel ID: 03-29-16-10188-
Listing Courtesy Of: Better Homes And Gardens Real Estate Atchley Prope
robert@dinanrealty.com
NOW PRESENTED AT 9,997 SQ FT OF LIVING AREA AND 14,066 TOTAL BUILDING AREA, this extraordinary Safety Harbor waterfront estate was extensively transformed, with major permitted improvements completed in 2019. Welcome to 951 S Bayshore Boulevard, offering rare scale, privacy and water on both sides of the property, with sweeping Tampa Bay views to the front and Alligator Lake to the rear. Set on approximately .77 acre with approximately 215 feet of waterfront, this custom residence offers 5 bedrooms, 4 full baths, 2 half baths, soaring ceilings, expansive living and entertaining spaces, an executive office, game room, wet bar and a private elevator connecting multiple levels. The open floor plan is enhanced by custom millwork, stone counters, solid wood cabinetry, wood and ceramic tile flooring, cathedral, coffered, tray and vaulted ceilings, and dramatic views throughout. The primary suite is positioned as a private retreat with panoramic water views, a spa-inspired bath and generous walk-in closets. Designed for both everyday living and large-scale entertaining, the property extends outdoors to a resort-style pool and heated spa, covered terraces, outdoor kitchen, fire pit, putting green, basketball court, tennis court and elevated observation area with exceptional sunrise and sunset views. A private fitness center with steam room and two safe rooms add another level of function and privacy. For the automobile collector, boating enthusiast or owner requiring exceptional storage, the property includes an attached 12-car garage and direct access to Tampa Bay. Additional features include impact-rated windows, solid concrete block construction, smart-home features, mature tropical landscaping and gated privacy. The setting is difficult to replicate: Tampa Bay in front, lakefront in back, and downtown Safety Harbor only minutes away, with convenient access to Clearwater, Dunedin, Tampa, St. Petersburg, Gulf beaches, marinas, private clubs, golf and Tampa International Airport. Originally built in 1999, the residence underwent substantial permitted improvements in 2018-2019, including roofing, mechanical, electrical and plumbing work, with multiple permits finaled in 2019. The result is a dramatically transformed waterfront estate offering nearly 10,000 square feet of living area, more than 14,000 total building square feet, exceptional recreational amenities and one of the most distinctive dual-waterfront settings in Tampa Bay.
Share Property
Additional Information:
Building Description: Custom
MLS Area: 34695 - Safety Harbor
Total Square Footage: 14,066
Price per Square Feet: $649.69
Water: Public
Construction: Block, Stucco
Date Listed: 2026-02-05 00:00:00
Pool: Y
Pool Description: Auto Cleaner, Gunite, Heated, In Ground, Lighting, Salt Water, Screen Enclosure, Tile
Private Spa: Y
Furnished: Negotiable
Windows: Shutters, Storm Window(S), Window Treatments
Parking: Driveway, Garage Door Opener, Garage Faces Side, Ground Level, Oversized
Garage Description: Y
Garage Spaces: 12
Attached Garage: Y
Flooring: Ceramic Tile, Wood
Roof: Tile
Heating: Central
Cooling: Central Air, Zoned
Security: Smoke Detector(S)
Laundry: Inside, Laundry Room
Pets: Yes
Sewer: Public Sewer
Lot Desc.: Flood Zone, Landscaped, Private, Paved
Parcel ID: 03-29-16-10188-
Map of 951 Bayshore Boulevard S, Safety Harbor, FL 34695
Listing Courtesy Of: Better Homes And Gardens Real Estate Atchley Prope
robert@dinanrealty.com
PRECISE REALTY CORP
Get assistance in determining current property value, crafting a competitive offer, writing and negotiating a contract, and much more. Get in touch today!
Location
2100 Constitution Boulevard
Sarasota, FL 34231
Contact
Jennifer Leblanc, Broker
941-400-0374
 IDX information is provided exclusively for consumers’ personal, noncommercial use, that it may not be used for any purpose other than to identify prospective properties consumers may be interested in purchasing, and that the data is deemed reliable but is not guaranteed accurate by the MLS. The data relating to real estate for sale on this Website comes in part from the Broker Reciprocity Program (BR Program) of My Florida Regional MLS DBA Stellar MLS. The source of this real property information is the copyrighted and proprietary database compilation of the My Florida Regional MLS DBA Stellar MLS and © 2026. Information last refreshed: 2026-10-09 23:05:15

Our Web site Accessibility
We are committed to providing an accessible web site. If you have difficulty accessing content, have difficulty viewing a file on the web site, or notice any accessibility problems, please contact us to specify the nature of the accessibility issue and any assistive technology you use. We will strive to provide the content you need in the format you require.
We welcome your suggestions and comments about improving ongoing efforts to increase the accessibility of this web site.