9225 Bevington Lane, Orlando, FL 32827
$5,656,000 - For Sale
Property Details
Price: $5,656,000
Sq Ft: 5,664
($999 per sqft)
Bedrooms: 4
Bathrooms: 4
Partial Baths: 2
City:Orlando
County:Orange
Type:Single Family
Development:Lake Nona Estates
Subdivision:Lake Nona Estates
Acres:0.9700
Virtual Tour/Floorplan:View
Year Built:2007
Listing Number:G5112045
Status Code:A-Active
Taxes:$30,354.00
Tax Year: 2025
Garage: 4
/ Y
Furnishings: Negotiable
Pets Allowed: Cats OK, Dogs OK
Total Recurring Fees: $723
Total Recurring Fee Frequency: 0.00
Calculate Your Payment
Equipment:
Bar Fridge
Built-In Oven
Convection Oven
Cooktop
Dishwasher
Disposal
Dryer
Electric Water Heater
Exhaust Fan
Freezer
Ice Maker
Microwave
Range
Range Hood
Refrigerator
Washer
Wine Refrigerator
Interior Features:
Accessibility Features
Built-in Features
Ceiling Fans(s)
Central Vaccum
Chair Rail
Crown Molding
In Wall Pest System
Kitchen/Family Room Combo
Living Room/Dining Room Combo
Open Floorplan
Pest Guard System
Primary Bedroom Main Floor
Split Bedroom
Stone Counters
Exterior Features:
Courtyard
French Doors
Garden
Lighting
Outdoor Grill
Outdoor Kitchen
Outdoor Shower
Private Entrance
Private Yard
Rain Gutters
Sidewalk
View:
Garden
Pool
Trees/Woods
Water
Amenities:
Gated
Security
Financial Information:
Taxes: $30,354.00
Tax Year: 2025
Association Fee: $2,170.00
Association Fee Frequency: Quarterly
Room Dimensions:
Laundry: Electric Dryer Hookup, Laundry Room, Washer Hookup
School Information:
Elementary School: Northlake Park Community
Middle School: Lake Nona Middle School
Junior High: Lake Nona Middle School
High School: Lake Nona High
Save Property
View Virtual Tour
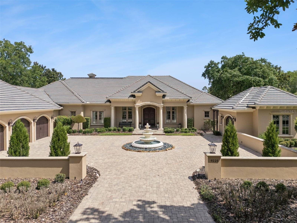
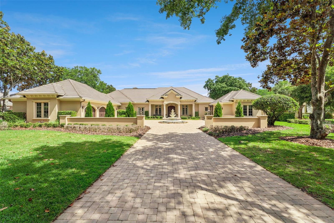
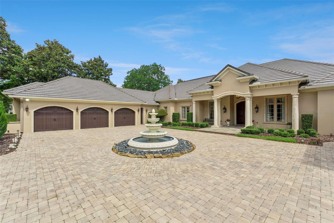
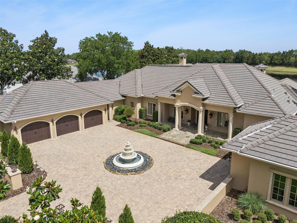
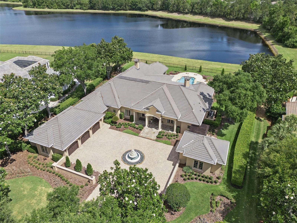
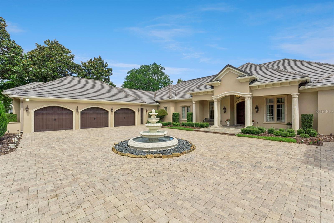
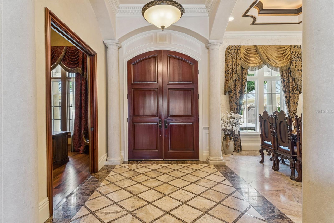
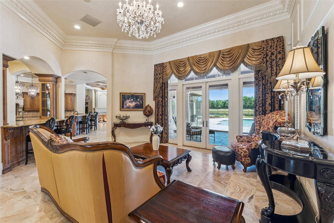
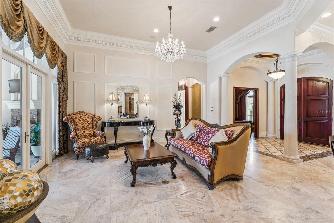
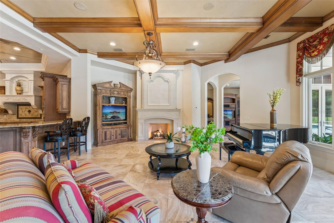
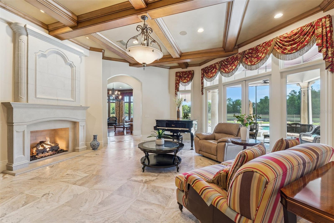
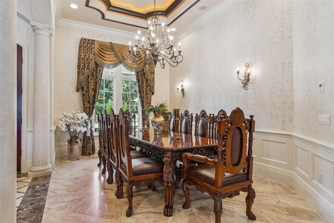
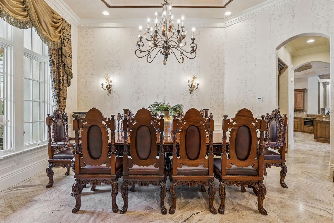
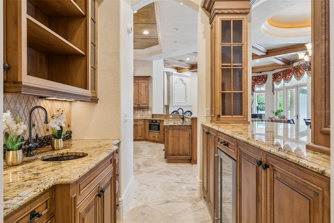
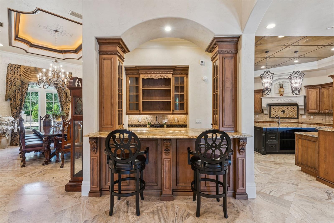
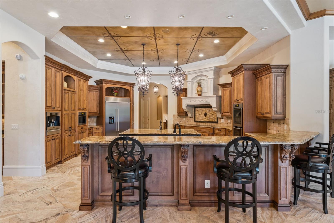
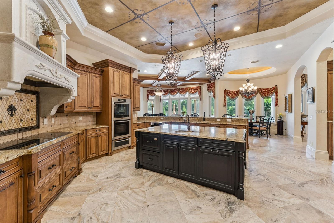
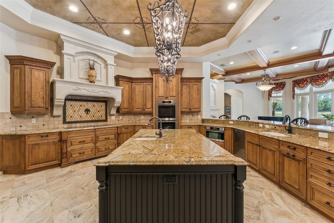
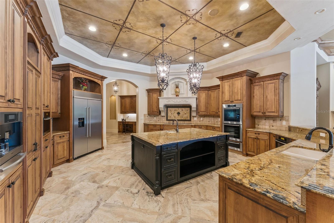
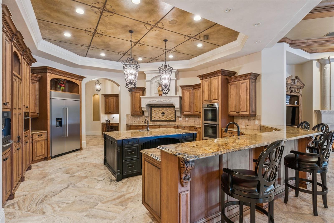
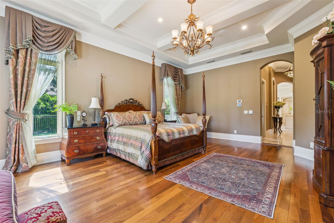
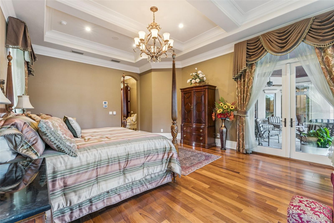
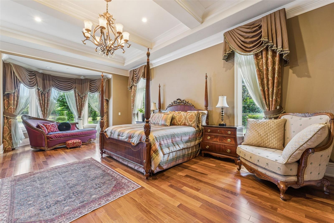
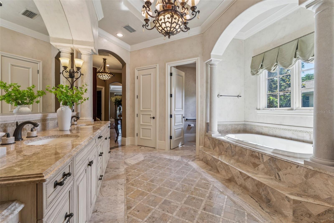
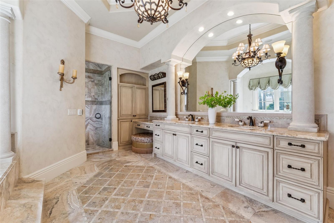
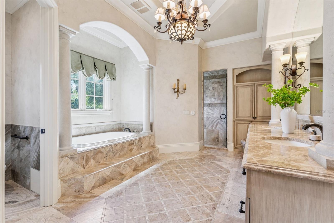
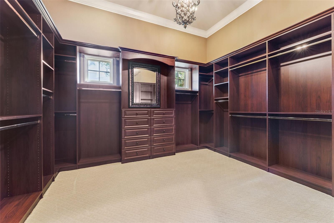
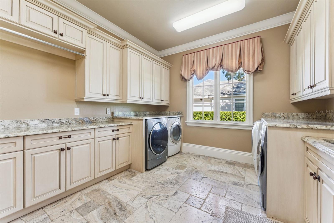
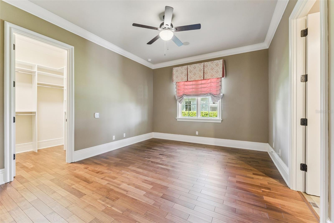
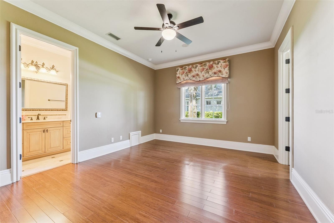
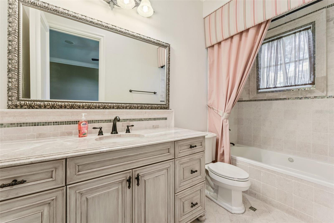
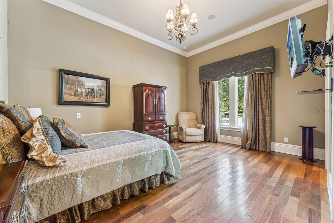
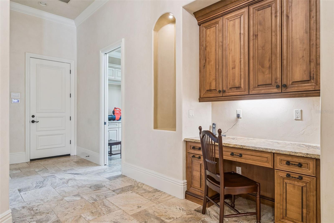
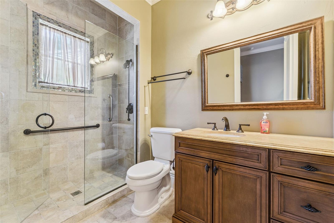
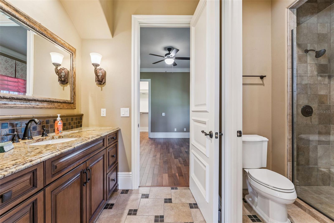
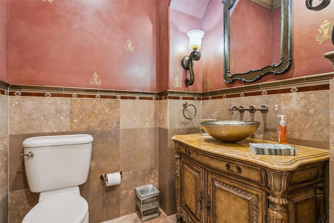
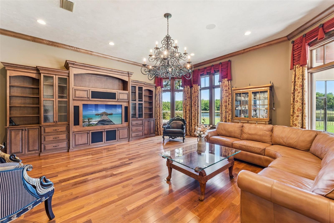
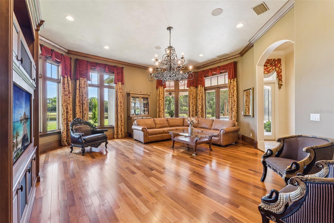
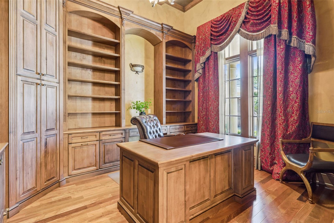
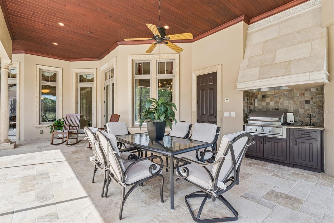
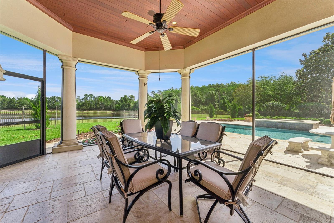
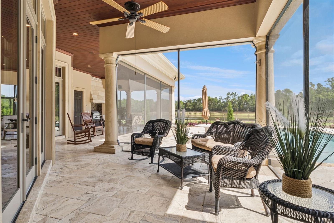
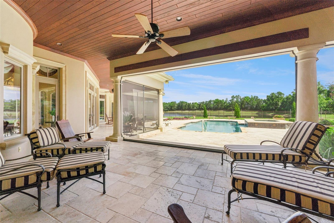
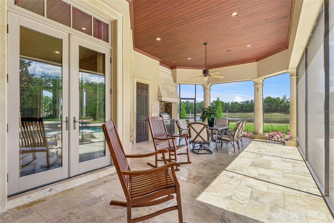
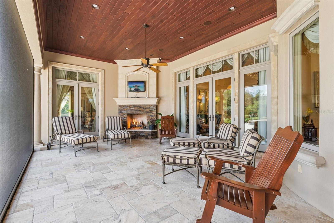
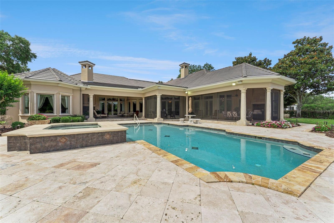
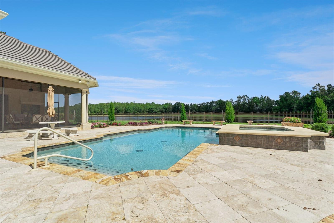
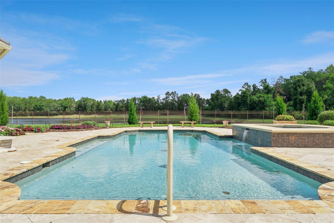
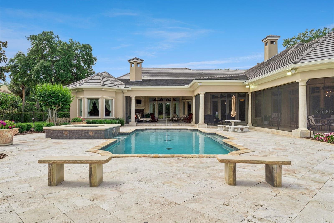
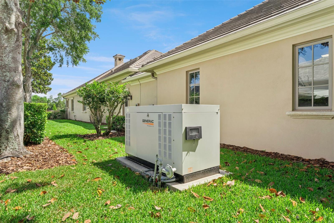
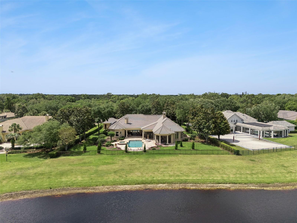
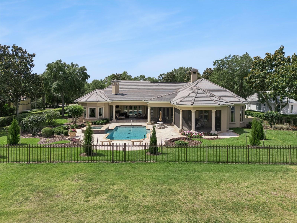
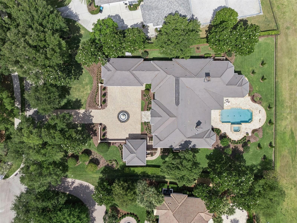
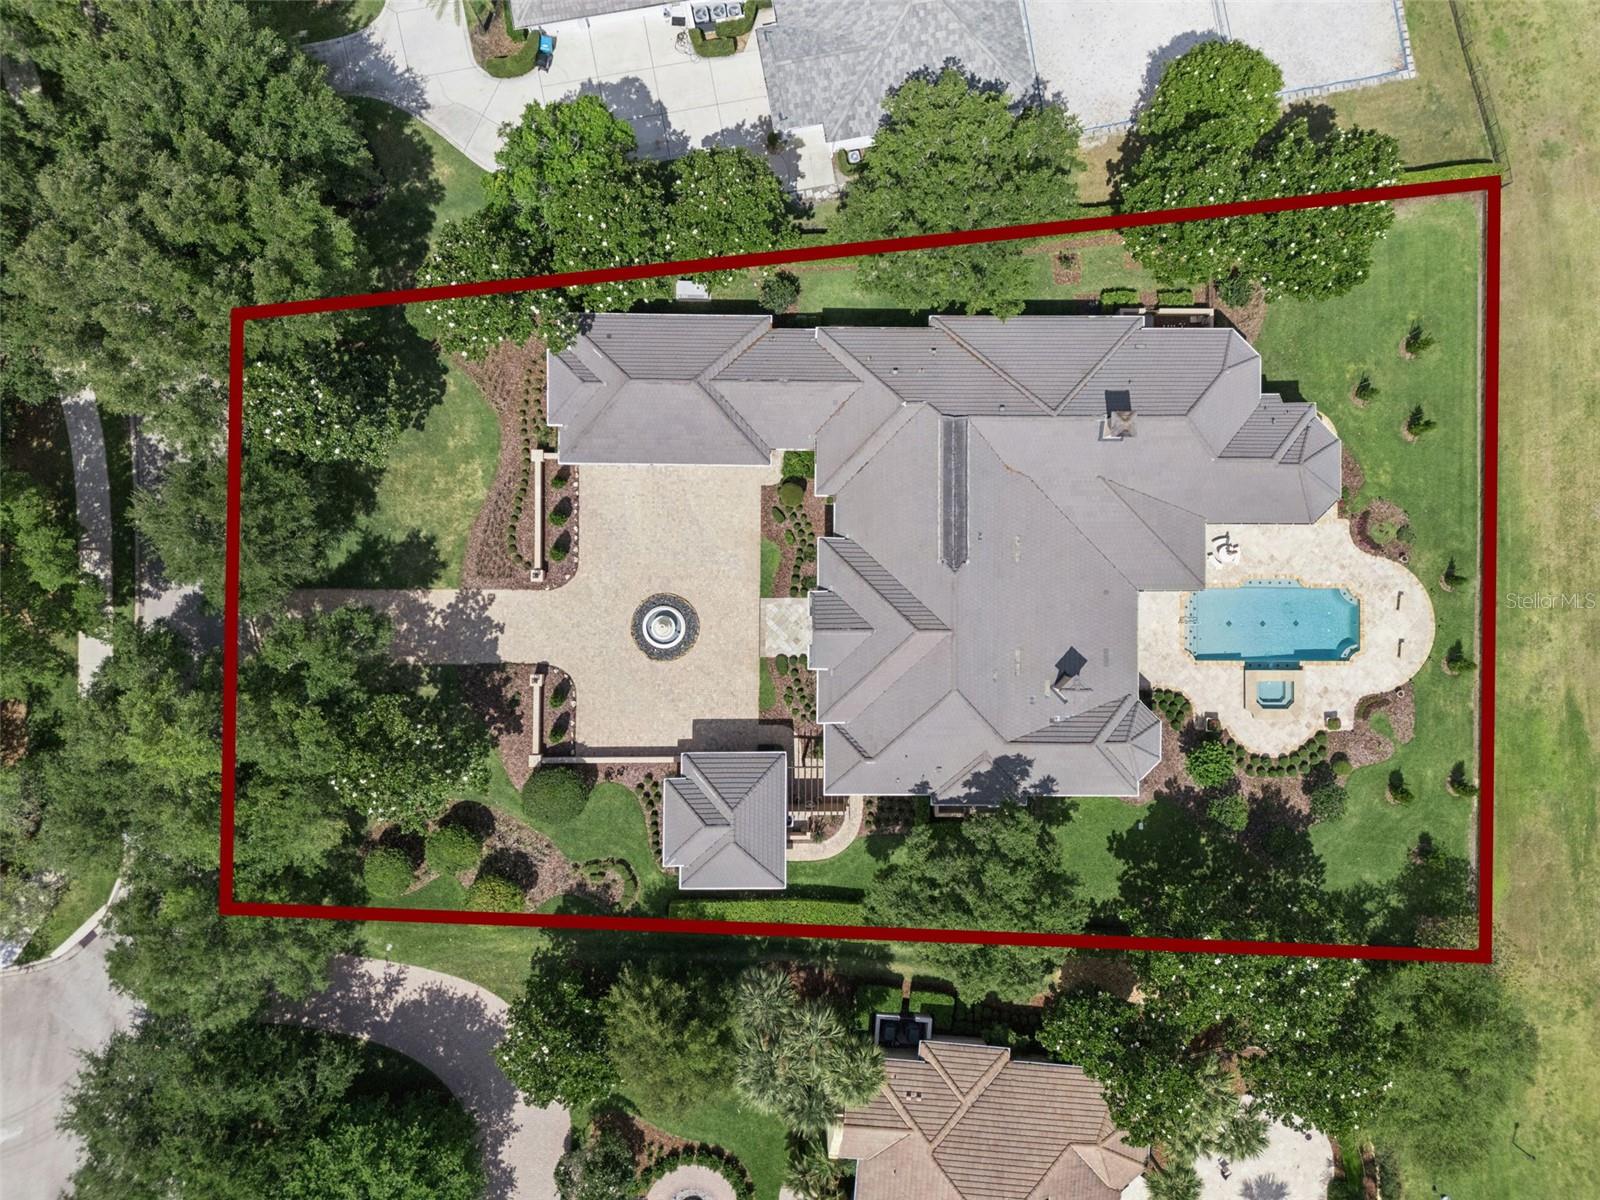
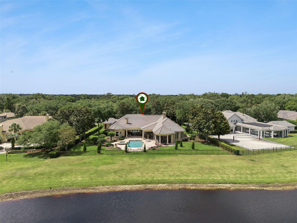
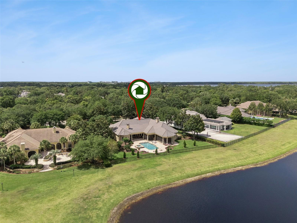
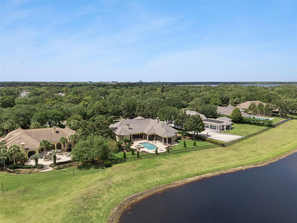
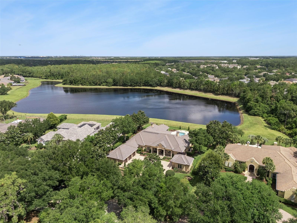
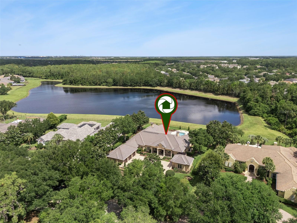
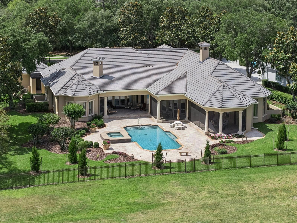
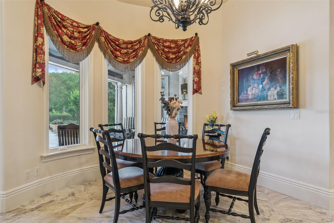
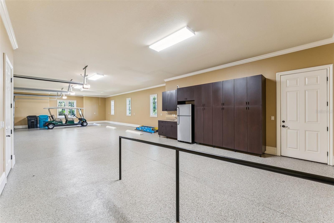
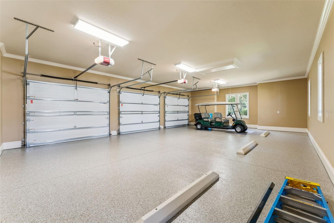
This is the home that you have been dreaming of! From the welcoming paved courtyard into the voluminous foyer with expansive views of a scenic pond through a wall of windows, this home presents luxury at its finest. The extreme care with which the property has been maintained is obvious throughout. As a custom designed home, it has exquisite finishes and hand crafted woodwork and cabinetry. 9225 Bevington Lane is situated on nearly a full acre lot, has professionally designed landscaping, with no development across the street and is located on a peaceful private pond which provides exceptional privacy and open natural views. With 5,700 square feet of elegantly appointed interior living space, high ceilings and wall to wall windows, you will experience the apex of the Florida lifestyle. It has 4 spacious bedrooms, 4 full bathrooms and 2 half baths, all situated in a single story layout. The lanai has over 1,000 square feet of covered poolside living area with full outdoor kitchen and dining area. The home offers the highest quality finishes throughout with travertine and hardwood floors, tile roof, attached 1,470 square foot 3 car garage, an additional detached single car garage and a private oversized pool with an expansive paver deck. Each bedroom has its own bathroom and walk-in closets with custom cabinetry. This residence features extensive amenities, an oversized laundry room with two washers and two dryers, a game room, technology ready wiring throughout, many unique accessories and tailored design elements. The home offers so many unique features including cast concrete columns exterior and interior, all Anderson windows and doors double insulated, two fireplaces, a Generac generator 40KW that can fully power the entire home, a security system and a full irrigation system are just to name a few. This beautiful Lake Nona waterfront home is truly move-in-ready for its new owner!!!
Building Description: Mediterranean
MLS Area: 32827 - Orlando/Airport/Alafaya/Lake Nona
Total Square Footage: 9,009
Price per Square Feet: $998.59
Water: Public
Construction: Block, Concrete, Stone, Stucco
Date Listed: 2026-05-07 00:00:00
Pool: Y
Pool Description: Auto Cleaner, Chlorine Free, Deck, Gunite, In Ground, Lighting, Self Cleaning, Tile
Private Spa: Y
Furnished: Negotiable
Windows: Blinds, Double Pane Windows, Drapes, Energy Star Qualified Windows, Insulated Windows, Rods, Shades, Shutters, Thermal Windows, Window Treatments
Parking: Covered, Driveway, Garage Door Opener, Ground Level, Oversized, Garage, Basement
Garage Description: Y
Garage Spaces: 4
Attached Garage: Y
Flooring: Travertine, Wood
Roof: Tile
Heating: Central, Electric
Cooling: Central Air
Fireplace: Y
Security: Closed Circuit Camera(S), Fire Alarm, Gated Community, Security Lights, Security System, Smoke Detector(S)
Laundry: Electric Dryer Hookup, Laundry Room, Washer Hookup
Pets: Cats Ok, Dogs Ok
Sewer: Public Sewer
Lot Desc.: City Limits, Landscaped, Oversized Lot, Sidewalk, Paved, Private
Parcel ID: 07-24-31-4695-0
Amenities: Gated, Security
Listing Courtesy Of: Elite Evolution Properties
apbsgc@yahoo.com
This is the home that you have been dreaming of! From the welcoming paved courtyard into the voluminous foyer with expansive views of a scenic pond through a wall of windows, this home presents luxury at its finest. The extreme care with which the property has been maintained is obvious throughout. As a custom designed home, it has exquisite finishes and hand crafted woodwork and cabinetry. 9225 Bevington Lane is situated on nearly a full acre lot, has professionally designed landscaping, with no development across the street and is located on a peaceful private pond which provides exceptional privacy and open natural views. With 5,700 square feet of elegantly appointed interior living space, high ceilings and wall to wall windows, you will experience the apex of the Florida lifestyle. It has 4 spacious bedrooms, 4 full bathrooms and 2 half baths, all situated in a single story layout. The lanai has over 1,000 square feet of covered poolside living area with full outdoor kitchen and dining area. The home offers the highest quality finishes throughout with travertine and hardwood floors, tile roof, attached 1,470 square foot 3 car garage, an additional detached single car garage and a private oversized pool with an expansive paver deck. Each bedroom has its own bathroom and walk-in closets with custom cabinetry. This residence features extensive amenities, an oversized laundry room with two washers and two dryers, a game room, technology ready wiring throughout, many unique accessories and tailored design elements. The home offers so many unique features including cast concrete columns exterior and interior, all Anderson windows and doors double insulated, two fireplaces, a Generac generator 40KW that can fully power the entire home, a security system and a full irrigation system are just to name a few. This beautiful Lake Nona waterfront home is truly move-in-ready for its new owner!!!
Share Property
Additional Information:
Building Description: Mediterranean
MLS Area: 32827 - Orlando/Airport/Alafaya/Lake Nona
Total Square Footage: 9,009
Price per Square Feet: $998.59
Water: Public
Construction: Block, Concrete, Stone, Stucco
Date Listed: 2026-05-07 00:00:00
Pool: Y
Pool Description: Auto Cleaner, Chlorine Free, Deck, Gunite, In Ground, Lighting, Self Cleaning, Tile
Private Spa: Y
Furnished: Negotiable
Windows: Blinds, Double Pane Windows, Drapes, Energy Star Qualified Windows, Insulated Windows, Rods, Shades, Shutters, Thermal Windows, Window Treatments
Parking: Covered, Driveway, Garage Door Opener, Ground Level, Oversized, Garage, Basement
Garage Description: Y
Garage Spaces: 4
Attached Garage: Y
Flooring: Travertine, Wood
Roof: Tile
Heating: Central, Electric
Cooling: Central Air
Fireplace: Y
Security: Closed Circuit Camera(S), Fire Alarm, Gated Community, Security Lights, Security System, Smoke Detector(S)
Laundry: Electric Dryer Hookup, Laundry Room, Washer Hookup
Pets: Cats Ok, Dogs Ok
Sewer: Public Sewer
Lot Desc.: City Limits, Landscaped, Oversized Lot, Sidewalk, Paved, Private
Parcel ID: 07-24-31-4695-0
Amenities: Gated, Security
Map of 9225 Bevington Lane, Orlando, FL 32827
Listing Courtesy Of: Elite Evolution Properties
apbsgc@yahoo.com
PRECISE REALTY CORP
Get assistance in determining current property value, crafting a competitive offer, writing and negotiating a contract, and much more. Get in touch today!
Location
2100 Constitution Boulevard
Sarasota, FL 34231
Contact
Jennifer Leblanc, Broker
941-400-0374
 IDX information is provided exclusively for consumers’ personal, noncommercial use, that it may not be used for any purpose other than to identify prospective properties consumers may be interested in purchasing, and that the data is deemed reliable but is not guaranteed accurate by the MLS. The data relating to real estate for sale on this Website comes in part from the Broker Reciprocity Program (BR Program) of My Florida Regional MLS DBA Stellar MLS. The source of this real property information is the copyrighted and proprietary database compilation of the My Florida Regional MLS DBA Stellar MLS and © 2026. Information last refreshed: 2026-10-08 11:59:29

Our Web site Accessibility
We are committed to providing an accessible web site. If you have difficulty accessing content, have difficulty viewing a file on the web site, or notice any accessibility problems, please contact us to specify the nature of the accessibility issue and any assistive technology you use. We will strive to provide the content you need in the format you require.
We welcome your suggestions and comments about improving ongoing efforts to increase the accessibility of this web site.