922 Venice Avenue E, Venice, FL 34285
$710,897 - For Sale


Property Details
Price: $710,897
Sq Ft: 2,045
($348 per sqft)
Bedrooms: 3
Bathrooms: 3
City:Venice
County:Sarasota
Type:Single Family
Development:Arcata Del Sol
Subdivision:Arcata Del Sol
Virtual Tour/Floorplan:View
Year Built:2023
Listing Number:N6130466
Status Code:A-Active
Taxes:$0.00
Tax Year: 2023
Garage: 2
/ Y
Pets Allowed: Yes
Total Recurring Fees: $253
Total Recurring Fee Frequency: 0.00
Calculate Your Payment
Equipment:
Dishwasher
Disposal
Electric Water Heater
Microwave
Range
Interior Features:
Crown Molding
High Ceilings
Kitchen/Family Room Combo
Living Room/Dining Room Combo
Open Floorplan
Primary Bedroom Main Floor
Split Bedroom
Thermostat
Walk-In Closet(s)
Exterior Features:
Lighting
Rain Gutters
Sidewalk
Financial Information:
Tax Year: 2023
Association Fee: $253.00
Association Fee Frequency: Monthly
Room Dimensions:
Laundry: Laundry Room
School Information:
Elementary School: Garden Elementary
Middle School: Laurel Nokomis Middle
Junior High: Laurel Nokomis Middle
High School: Venice Senior High
Save Property
View Virtual Tour
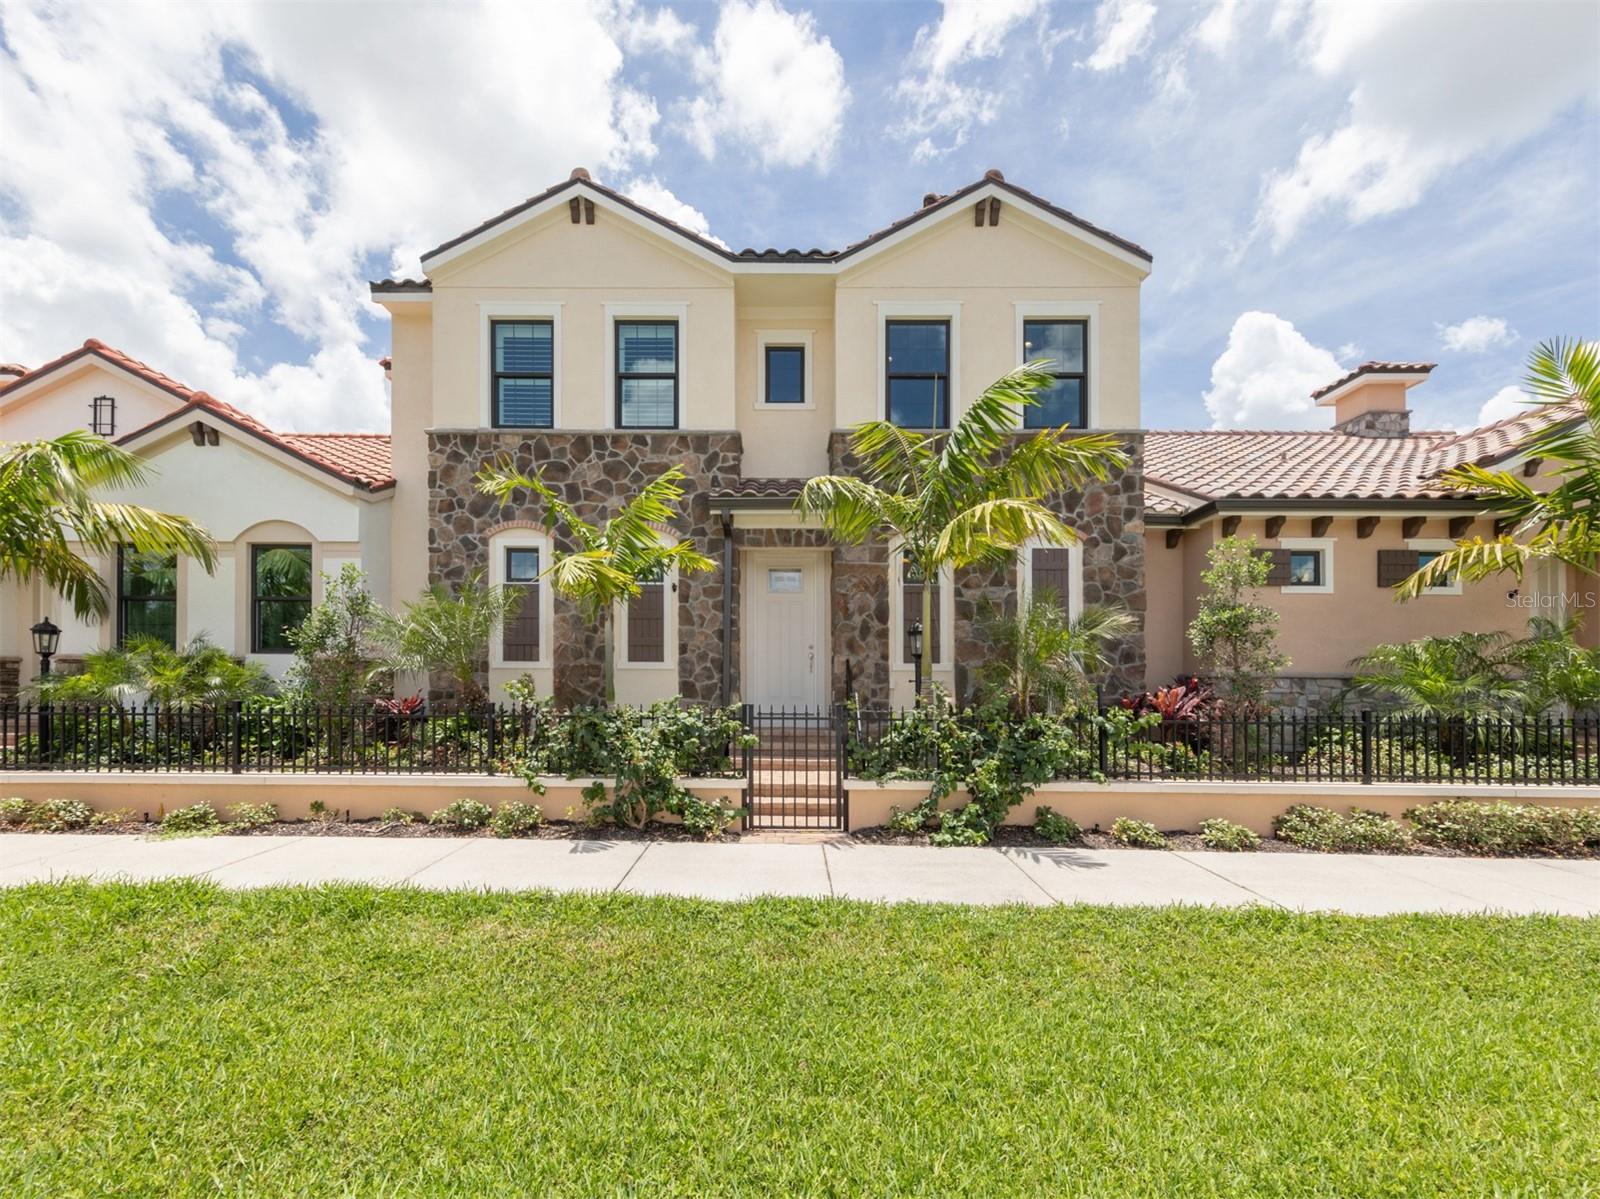
Welcome to Arcata Del Sol, an exclusive community of just 16 courtyard homes in beautiful Venice, Florida! This stunning two-story residence features 3 spacious bedrooms, each with a private ensuite, plus a versatile upstairs loft. Enjoy an open-concept floor plan with luxury vinyl plank flooring, elegant tray ceilings, and abundant natural light. The beautifully appointed kitchen offers quartz countertops, Timberlake cabinetry, GE stainless steel appliances, and a center island. The primary suite features dual closets, double vanities, a walk-in shower, and direct access to your private courtyard pool and spa. Additional highlights include a covered lanai, two-car garage, and ample storage. Just minutes from Historic Downtown Venice, shopping, dining, entertainment, and Gulf beaches. Experience Florida living at its finest!
MLS Area: 34285 - Venice
Total Square Footage: 2,045
Price per Square Feet: $347.63
Total Floors: 2
Water: Public
Construction: Block
Date Listed: 2024-01-12 00:00:00
Pool: Y
Pool Description: In Ground
Windows: Insulated Windows
Parking: Garage Door Opener
Garage Description: Y
Garage Spaces: 2
Attached Garage: Y
Flooring: Luxury Vinyl
Roof: Concrete, Tile
Heating: Electric
Cooling: Central Air
Laundry: Laundry Room
Pets: Yes
Sewer: Public Sewer
Parcel ID: 0410030115
Listing Courtesy Of: Pro Group Realty & Prop Mgt
jkmorrisfl@gmail.com
Welcome to Arcata Del Sol, an exclusive community of just 16 courtyard homes in beautiful Venice, Florida! This stunning two-story residence features 3 spacious bedrooms, each with a private ensuite, plus a versatile upstairs loft. Enjoy an open-concept floor plan with luxury vinyl plank flooring, elegant tray ceilings, and abundant natural light. The beautifully appointed kitchen offers quartz countertops, Timberlake cabinetry, GE stainless steel appliances, and a center island. The primary suite features dual closets, double vanities, a walk-in shower, and direct access to your private courtyard pool and spa. Additional highlights include a covered lanai, two-car garage, and ample storage. Just minutes from Historic Downtown Venice, shopping, dining, entertainment, and Gulf beaches. Experience Florida living at its finest!
Share Property
Additional Information:
MLS Area: 34285 - Venice
Total Square Footage: 2,045
Price per Square Feet: $347.63
Total Floors: 2
Water: Public
Construction: Block
Date Listed: 2024-01-12 00:00:00
Pool: Y
Pool Description: In Ground
Windows: Insulated Windows
Parking: Garage Door Opener
Garage Description: Y
Garage Spaces: 2
Attached Garage: Y
Flooring: Luxury Vinyl
Roof: Concrete, Tile
Heating: Electric
Cooling: Central Air
Laundry: Laundry Room
Pets: Yes
Sewer: Public Sewer
Parcel ID: 0410030115
Map of 922 Venice Avenue E, Venice, FL 34285
Listing Courtesy Of: Pro Group Realty & Prop Mgt
jkmorrisfl@gmail.com
PRECISE REALTY CORP
Get assistance in determining current property value, crafting a competitive offer, writing and negotiating a contract, and much more. Get in touch today!
Location
2100 Constitution Boulevard
Sarasota, FL 34231
Contact
Jennifer Leblanc, Broker
941-400-0374
 IDX information is provided exclusively for consumers’ personal, noncommercial use, that it may not be used for any purpose other than to identify prospective properties consumers may be interested in purchasing, and that the data is deemed reliable but is not guaranteed accurate by the MLS. The data relating to real estate for sale on this Website comes in part from the Broker Reciprocity Program (BR Program) of My Florida Regional MLS DBA Stellar MLS. The source of this real property information is the copyrighted and proprietary database compilation of the My Florida Regional MLS DBA Stellar MLS and © 2026. Information last refreshed: 2026-11-15 05:52:50

Our Web site Accessibility
We are committed to providing an accessible web site. If you have difficulty accessing content, have difficulty viewing a file on the web site, or notice any accessibility problems, please contact us to specify the nature of the accessibility issue and any assistive technology you use. We will strive to provide the content you need in the format you require.
We welcome your suggestions and comments about improving ongoing efforts to increase the accessibility of this web site.