9200 Blind Pass Road, Sarasota, FL 34242
$5,250,000 - For Sale
Property Details
Price: $5,250,000
Sq Ft: 4,000
($1,313 per sqft)
Bedrooms: 4
Bathrooms: 4
City:Sarasota
County:Sarasota
Type:Single Family
Development:Not In Development
Subdivision:Not Part Of Subdivision
Acres:0.5600
Virtual Tour/Floorplan:View
Year Built:1994
Listing Number:A4692471
Status Code:A-Active
Taxes:$48,308.26
Tax Year: 2025
Furnishings: Unfurnished
Calculate Your Payment
Equipment:
Built-In Oven
Cooktop
Dishwasher
Disposal
Dryer
Electric Water Heater
Microwave
Range
Refrigerator
Washer
Water Softener
Whole House R.O. System
Interior Features:
Ceiling Fans(s)
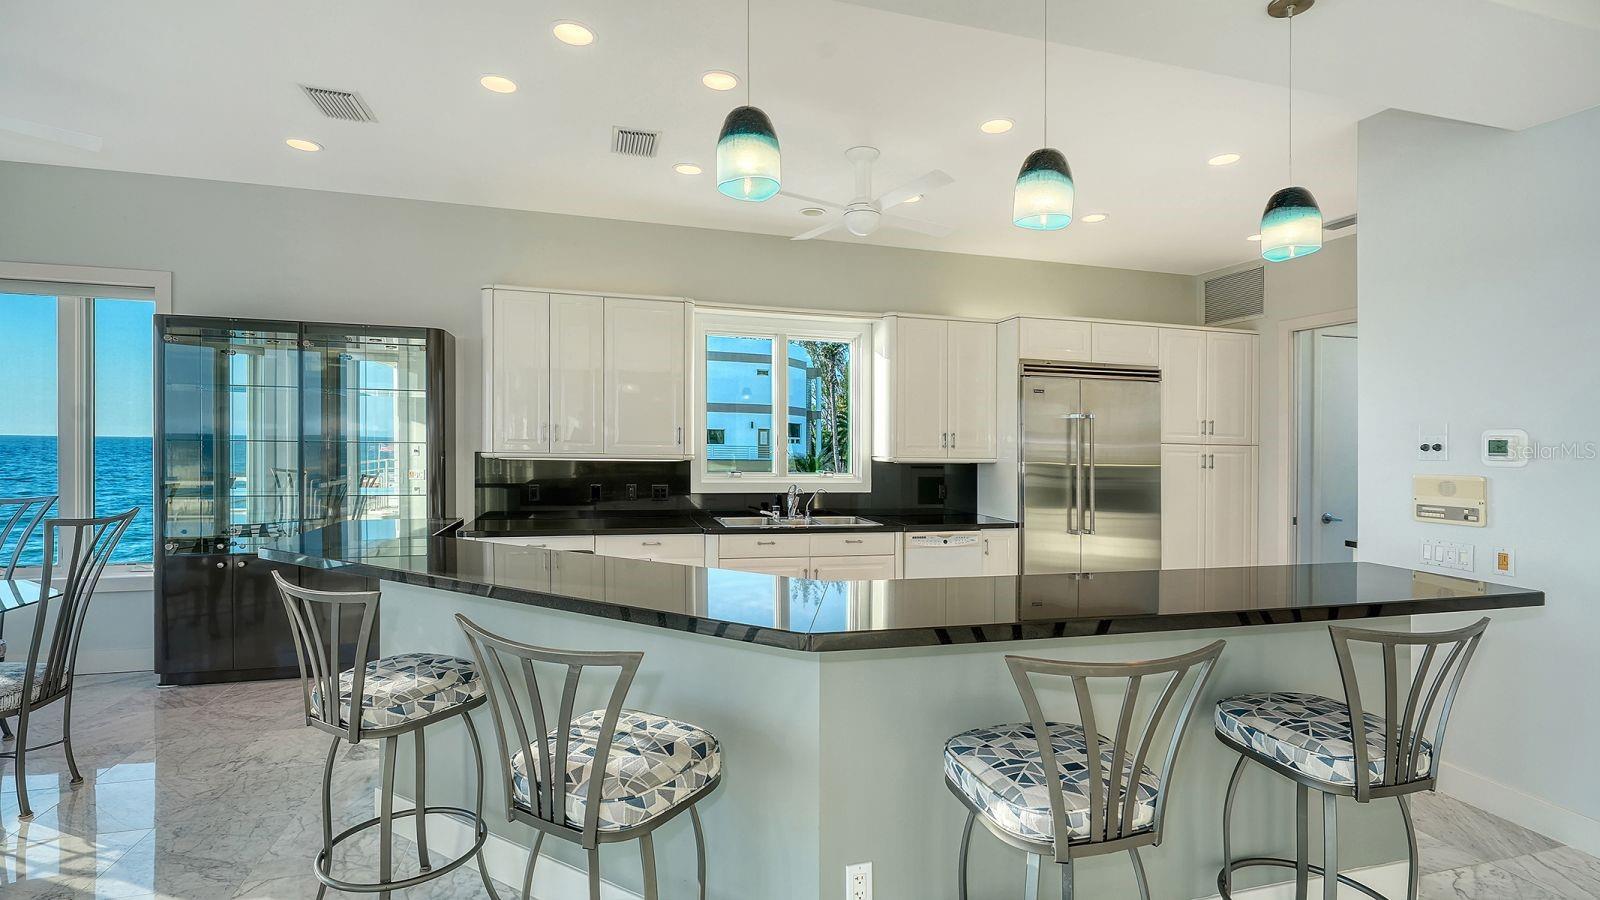
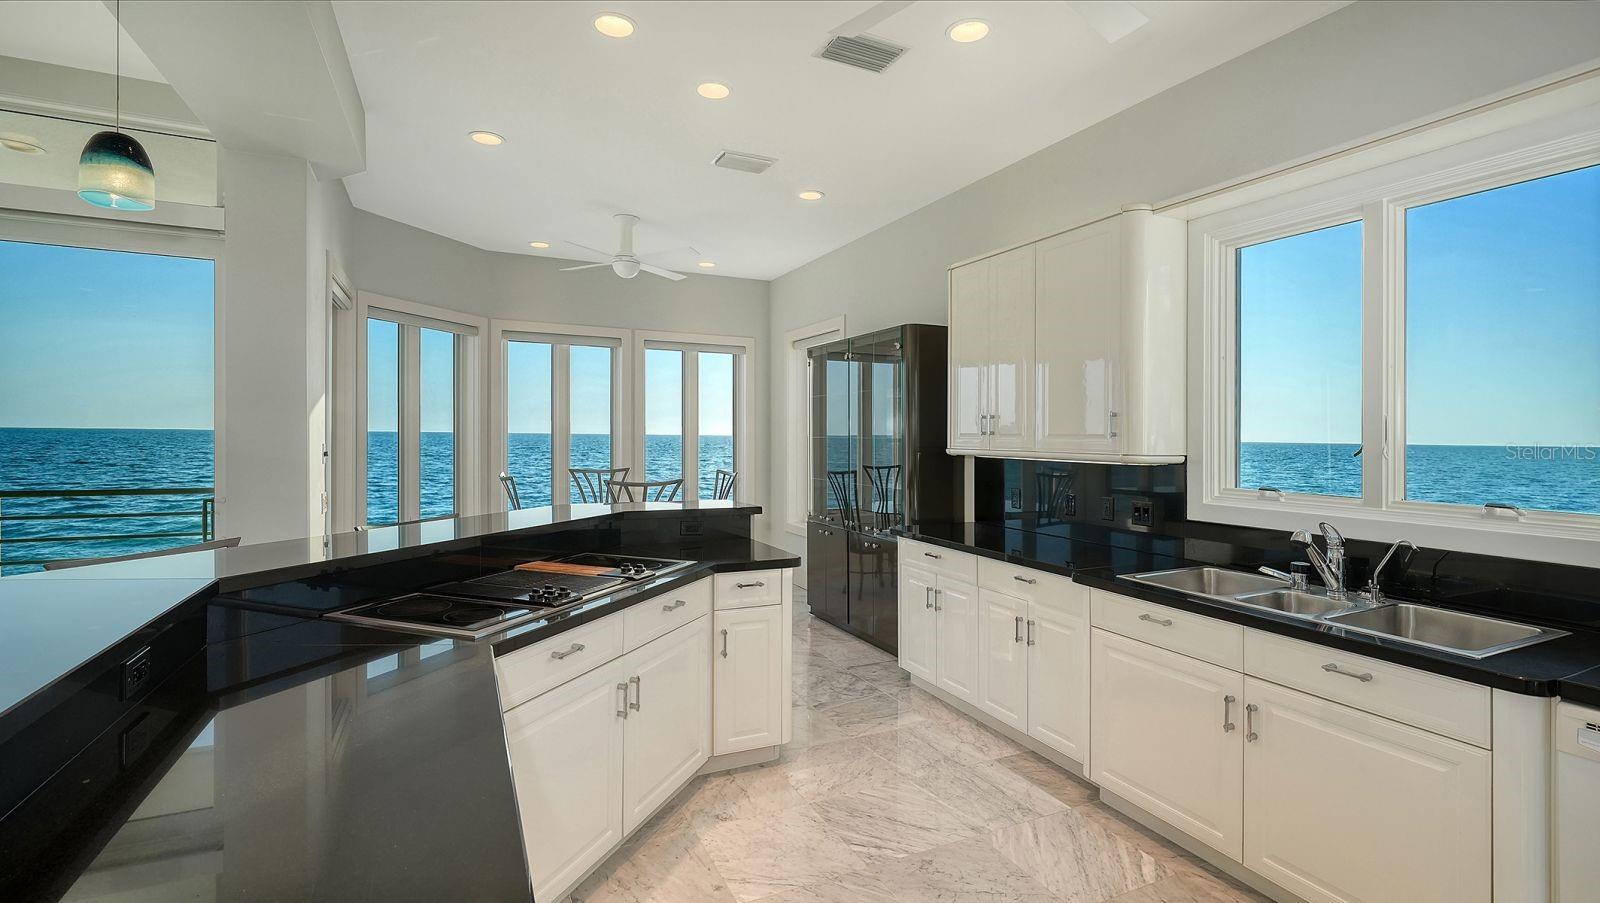
Eat-in Kitchen
Elevator
High Ceilings
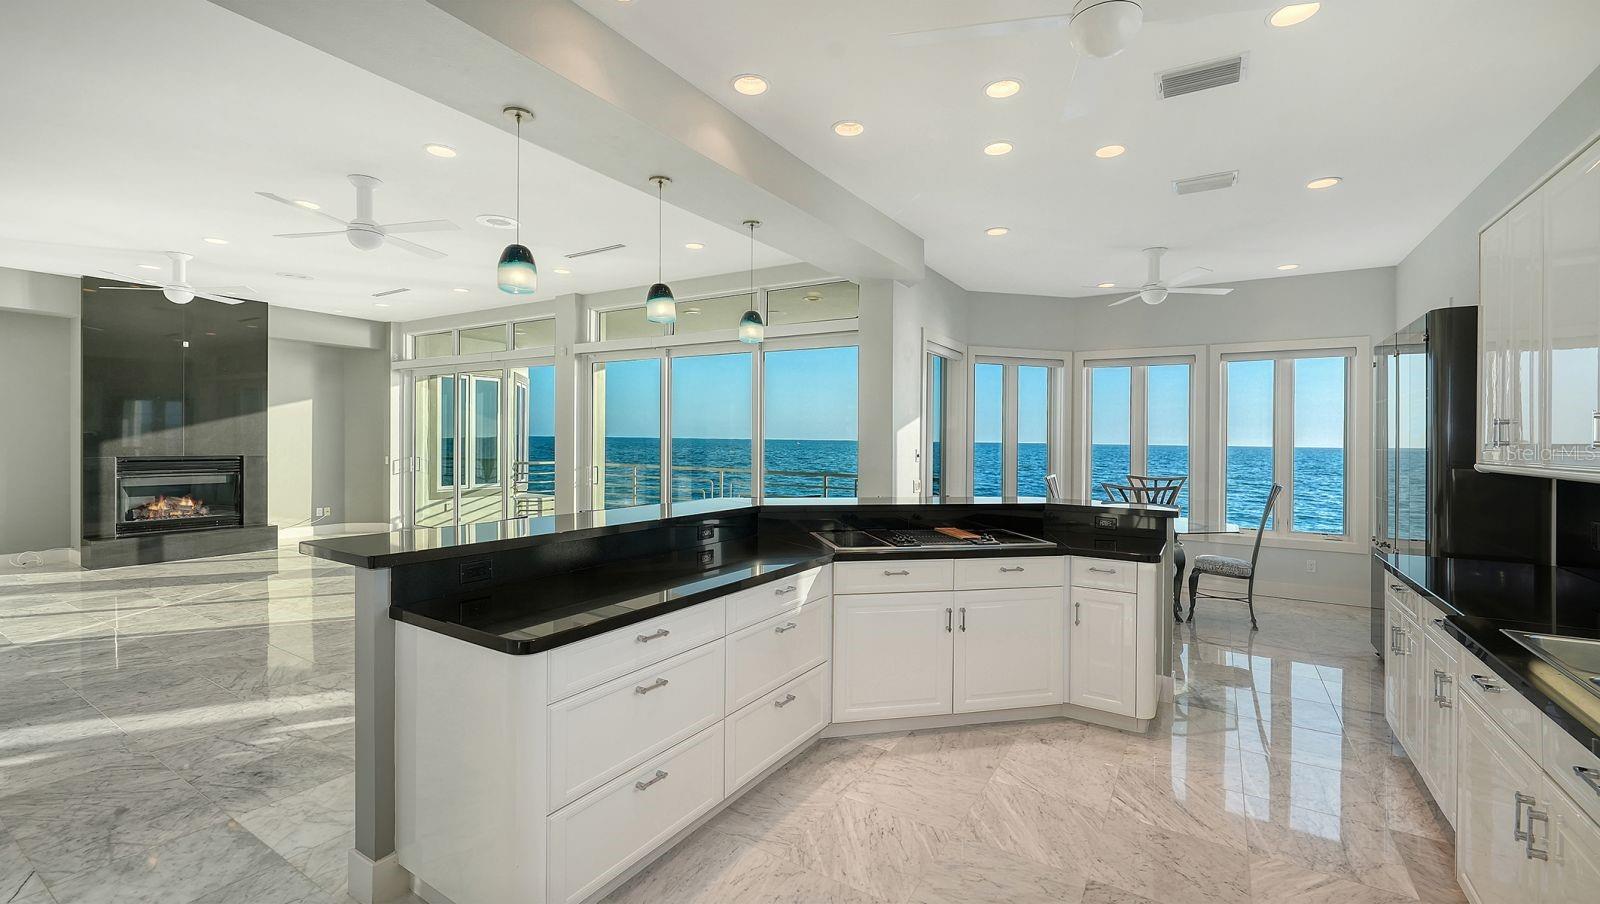
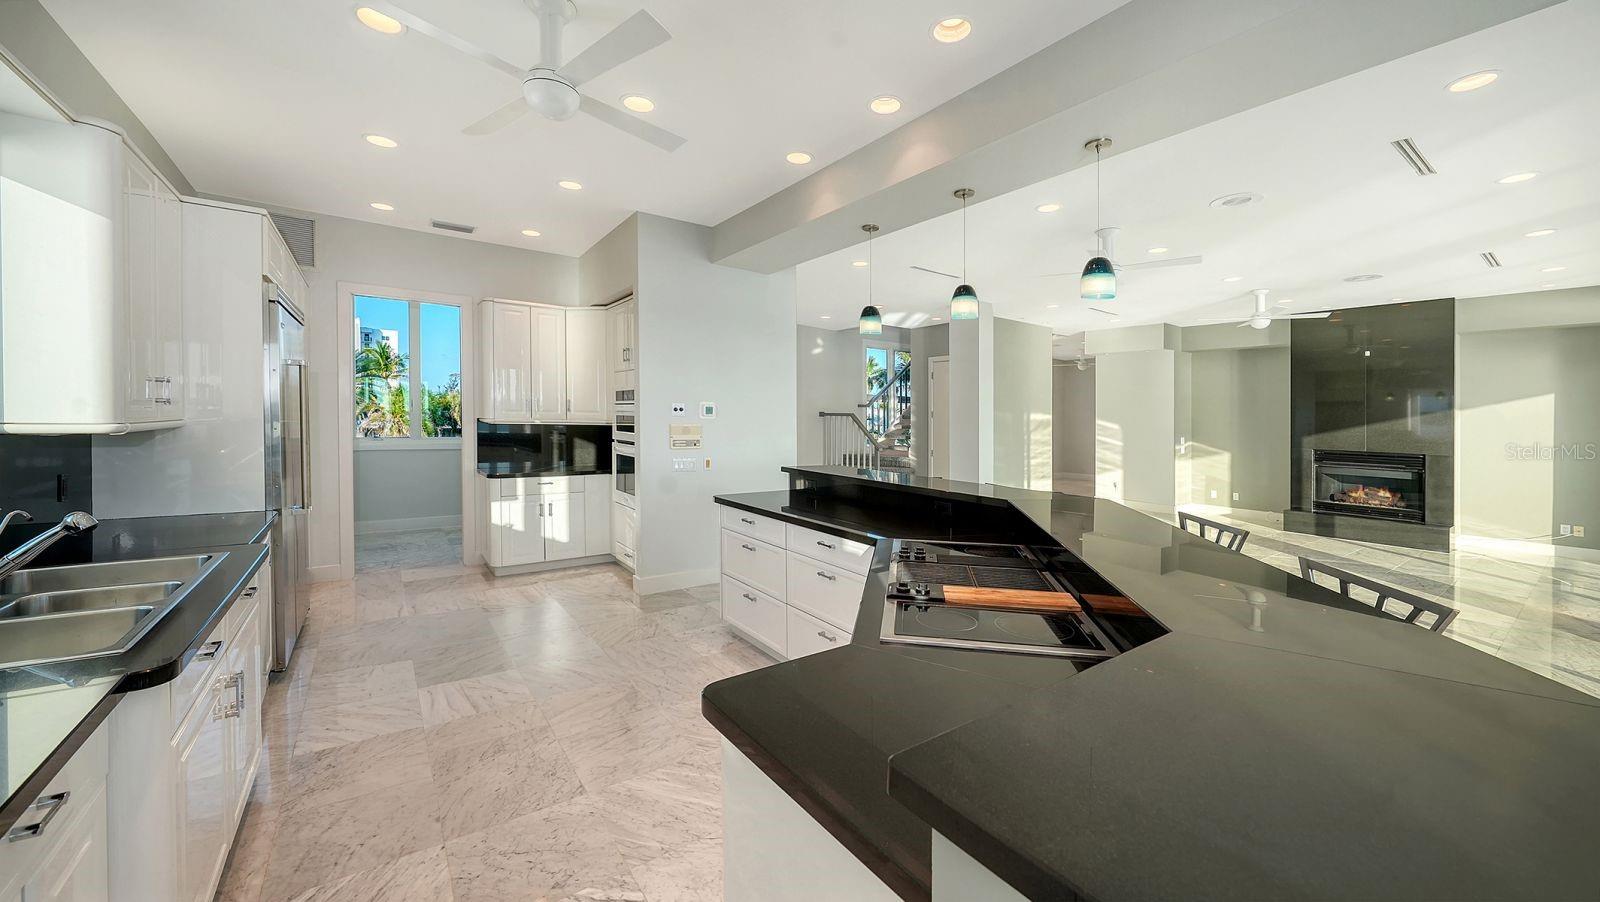
Kitchen/Family Room Combo
Open Floorplan
Primary Bedroom Upstairs
Solid Wood Cabinets
Split Bedroom
Stone Counters
Walk-In Closet(s)
Window Treatments
Exterior Features:
Balcony
Private Mailbox
Sliding Doors
View:
Water
Waterfront Description:
Beach Front
Gulf/Ocean
Boat Ramp - Private
View: Beach
Gulf/Ocean - Full
Financial Information:
Taxes: $48,308.26
Tax Year: 2025
Room Dimensions:
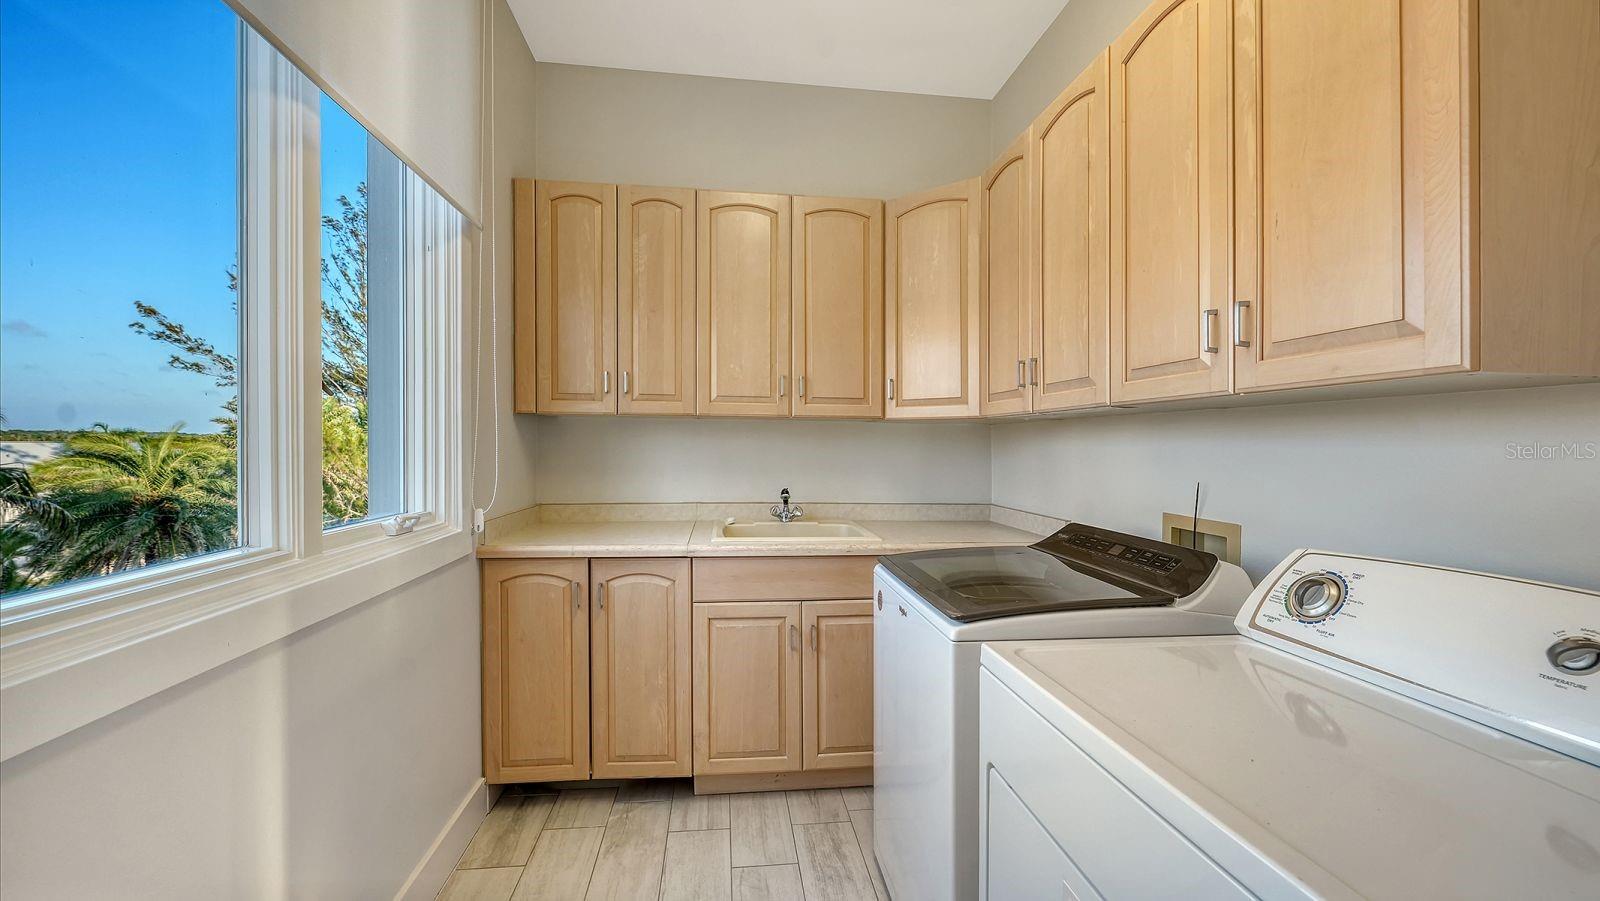
Laundry: Inside, Laundry Room, Upper Level
School Information:
Elementary School: Phillippi Shores Elementary
Middle School: Brookside Middle
Junior High: Brookside Middle
High School: Sarasota High
Save Property
View Virtual Tour
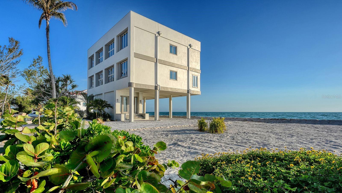
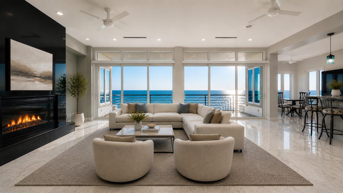
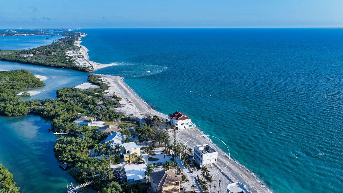
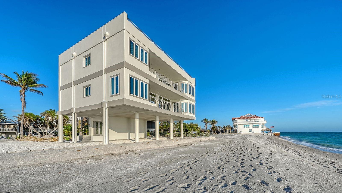
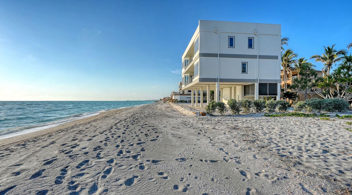
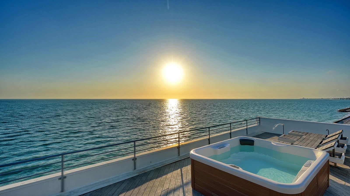
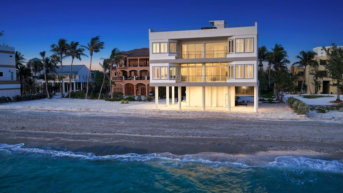
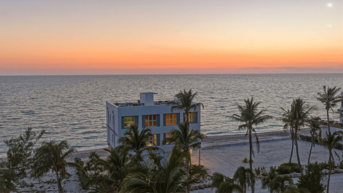
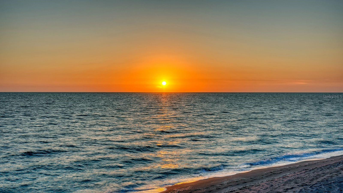
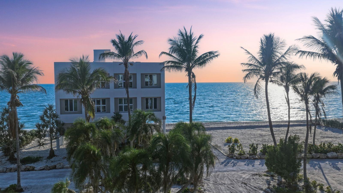
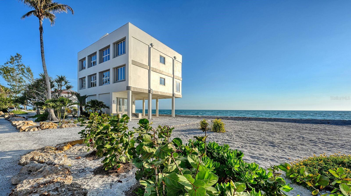
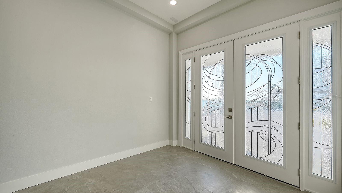
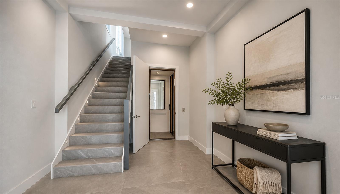
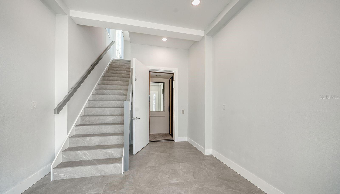
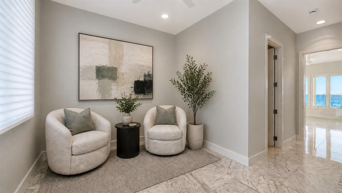
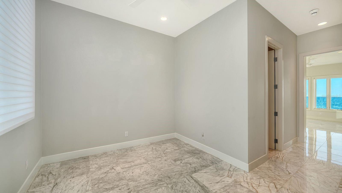
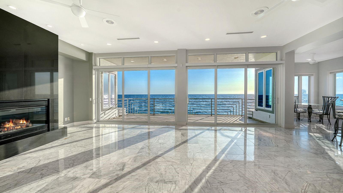
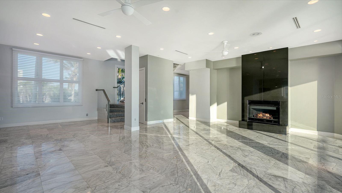
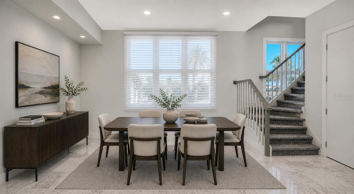
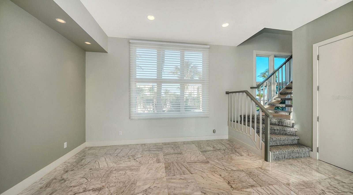
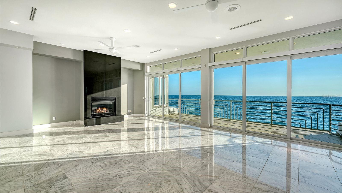
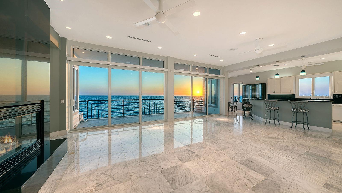
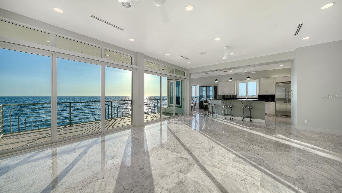
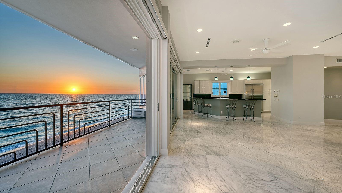
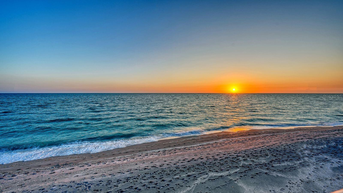
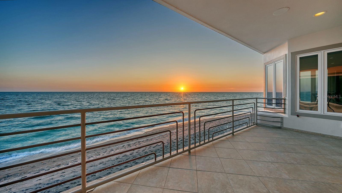
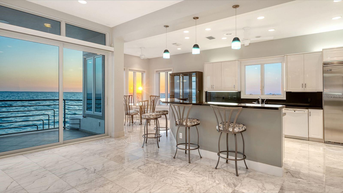
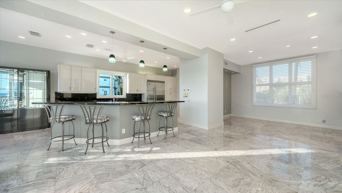
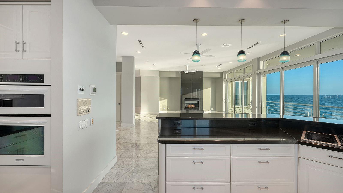
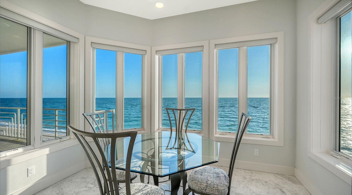
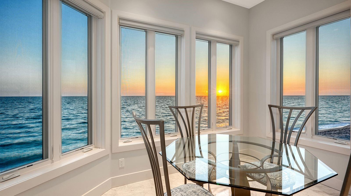
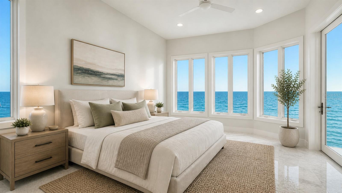
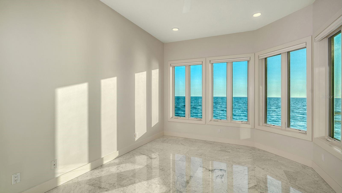
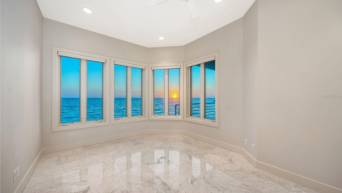
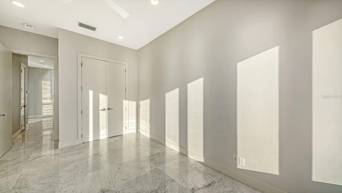
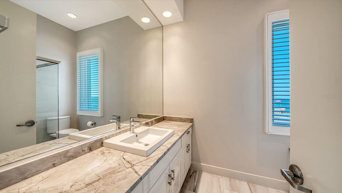
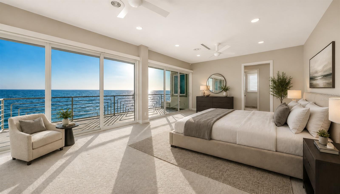
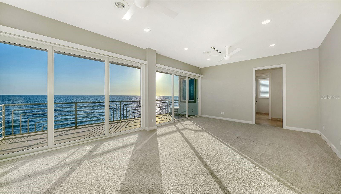
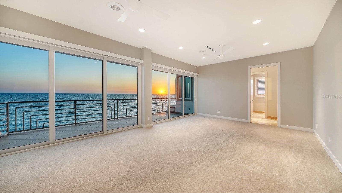
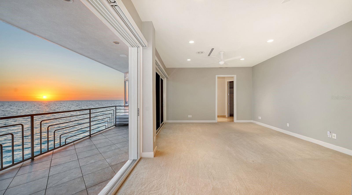
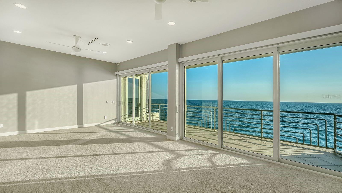
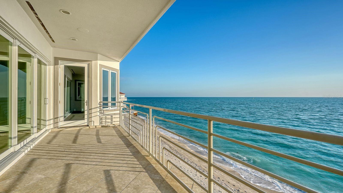
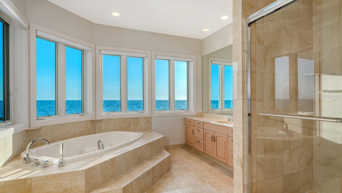
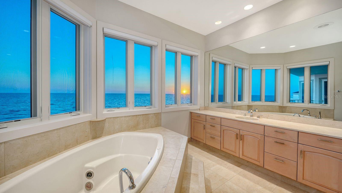
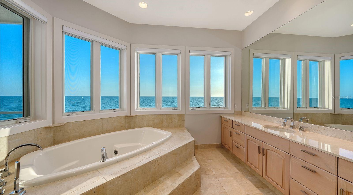
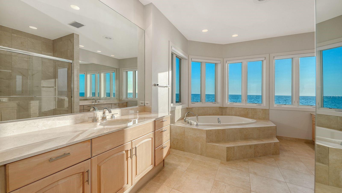
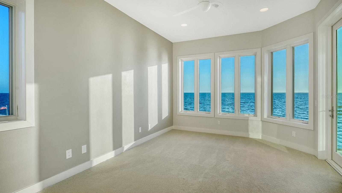
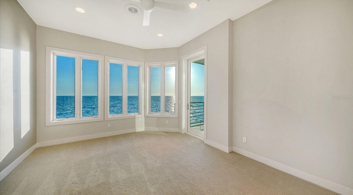
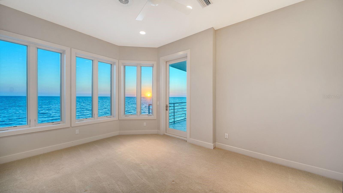
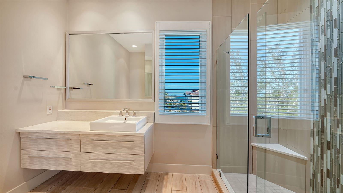
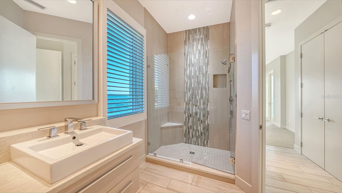
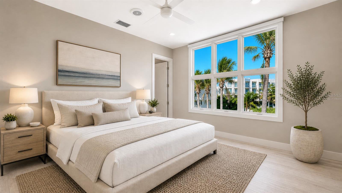
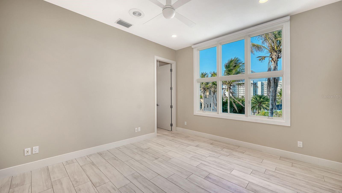
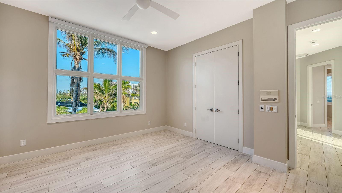
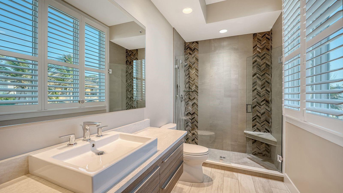
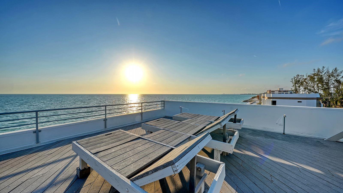
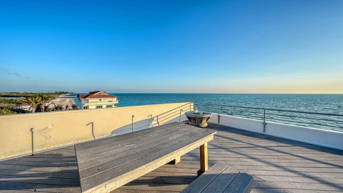
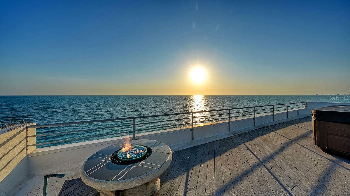
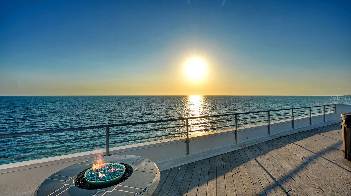
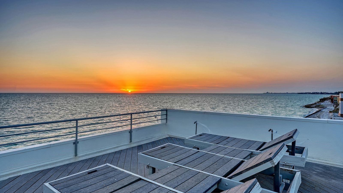
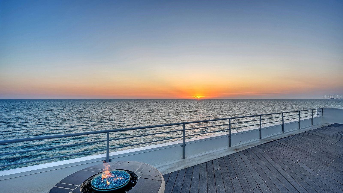
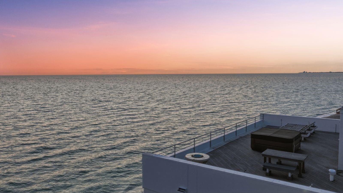
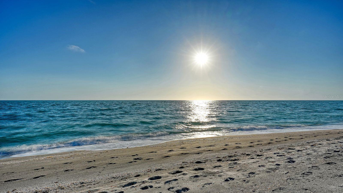
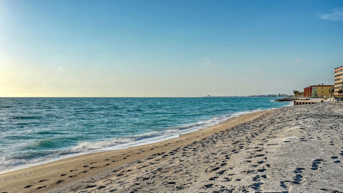
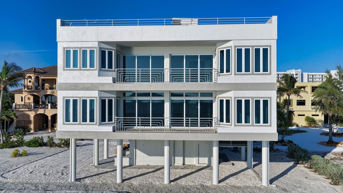
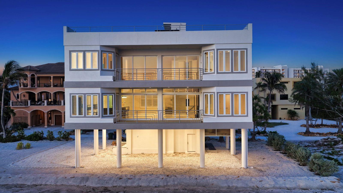
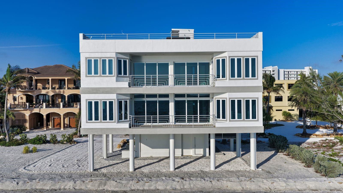
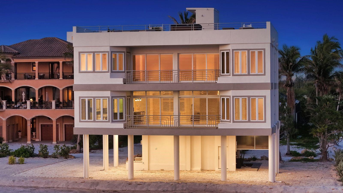
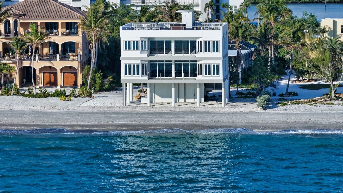
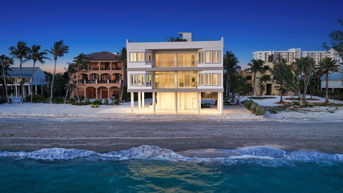
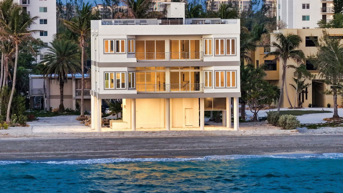
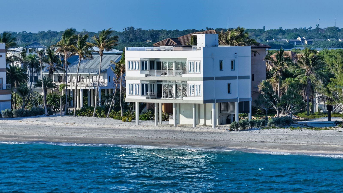
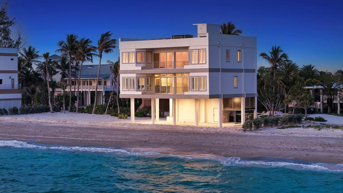
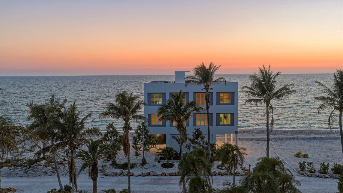
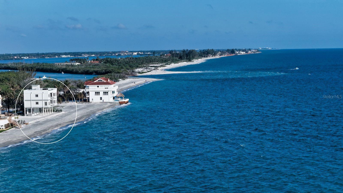
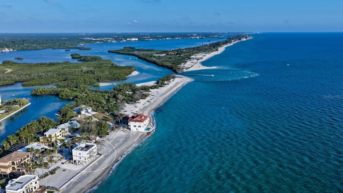
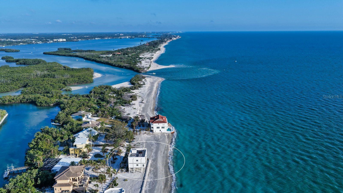
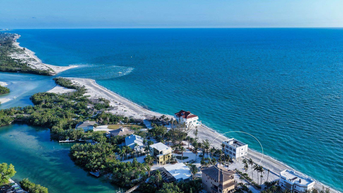
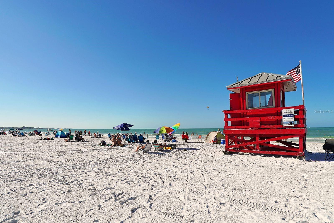
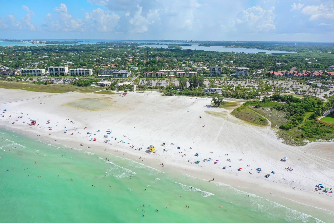
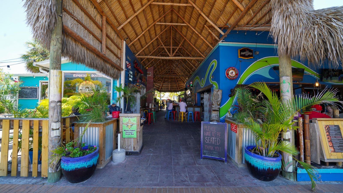
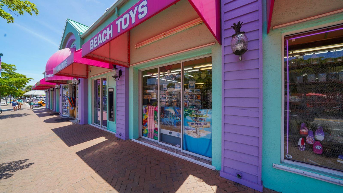
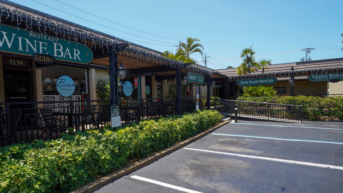
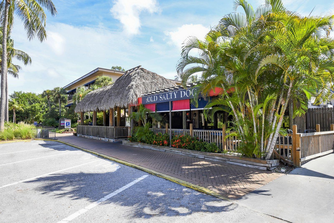
One or more photo(s) has been virtually staged. Experience the art of beachfront living in this exceptional 4-bedroom, 4-bath Gulf-front residence, where sweeping water views and unforgettable sunsets take center stage. Spanning three thoughtfully designed levels, this coastal retreat offers a rare blend of refined comfort and effortless elegance. Walls of glass frame the Gulf from nearly every vantage point, filling the home with natural light and showcasing breathtaking vistas that evolve throughout the day. A private elevator provides seamless access to all floors, while expansive living spaces invite both relaxed everyday living and refined entertaining. Recent enhancements—including impact windows and sliders, four updated HVAC systems, and a new water system—ensure peace of mind while complementing the home’s modern coastal aesthetic. The guest bathrooms have also been tastefully updated with fresh, contemporary finishes, offering a polished and comfortable experience for family and visitors alike. Step outside to multiple outdoor living areas designed to capture the essence of coastal living. The rooftop terrace is a true showpiece, complete with a private jacuzzi—an idyllic setting to unwind under the stars or take in spectacular sunset views over the Gulf. With direct beach access just beyond your door, every day begins and ends with the soothing rhythm of the waves. Perfectly positioned on Blind Pass Road, this home offers both privacy and proximity to the charm of Siesta Key’s vibrant coastal lifestyle. This is more than a home—it’s a front-row seat to the Gulf, where every day feels like a getaway.
Building Description: Contemporary
MLS Area: 34242 - Sarasota/Crescent Beach/Siesta Key
Total Square Footage: 7,849
Price per Square Feet: $1,312.50
Total Floors: 3
Water: Well
Construction: Block, Stucco
Date Listed: 2026-05-05 00:00:00
Private Spa: Y
Furnished: Unfurnished
Windows: Storm Window(S), Window Treatments
Parking: Covered, Driveway
Flooring: Carpet, Marble, Tile
Roof: Built-Up, Membrane, Other
Heating: Central, Electric
Cooling: Central Air
Fireplace: Y
Laundry: Inside, Laundry Room, Upper Level
Sewer: Septic Tank
Lot Desc.: Landscaped, Oversized Lot, Private
Parcel ID: 0129320010
Listing Courtesy Of: Coldwell Banker Realty
pascarellagroup@gmail.com
One or more photo(s) has been virtually staged. Experience the art of beachfront living in this exceptional 4-bedroom, 4-bath Gulf-front residence, where sweeping water views and unforgettable sunsets take center stage. Spanning three thoughtfully designed levels, this coastal retreat offers a rare blend of refined comfort and effortless elegance. Walls of glass frame the Gulf from nearly every vantage point, filling the home with natural light and showcasing breathtaking vistas that evolve throughout the day. A private elevator provides seamless access to all floors, while expansive living spaces invite both relaxed everyday living and refined entertaining. Recent enhancements—including impact windows and sliders, four updated HVAC systems, and a new water system—ensure peace of mind while complementing the home’s modern coastal aesthetic. The guest bathrooms have also been tastefully updated with fresh, contemporary finishes, offering a polished and comfortable experience for family and visitors alike. Step outside to multiple outdoor living areas designed to capture the essence of coastal living. The rooftop terrace is a true showpiece, complete with a private jacuzzi—an idyllic setting to unwind under the stars or take in spectacular sunset views over the Gulf. With direct beach access just beyond your door, every day begins and ends with the soothing rhythm of the waves. Perfectly positioned on Blind Pass Road, this home offers both privacy and proximity to the charm of Siesta Key’s vibrant coastal lifestyle. This is more than a home—it’s a front-row seat to the Gulf, where every day feels like a getaway.
Share Property
Additional Information:
Building Description: Contemporary
MLS Area: 34242 - Sarasota/Crescent Beach/Siesta Key
Total Square Footage: 7,849
Price per Square Feet: $1,312.50
Total Floors: 3
Water: Well
Construction: Block, Stucco
Date Listed: 2026-05-05 00:00:00
Private Spa: Y
Furnished: Unfurnished
Windows: Storm Window(S), Window Treatments
Parking: Covered, Driveway
Flooring: Carpet, Marble, Tile
Roof: Built-Up, Membrane, Other
Heating: Central, Electric
Cooling: Central Air
Fireplace: Y
Laundry: Inside, Laundry Room, Upper Level
Sewer: Septic Tank
Lot Desc.: Landscaped, Oversized Lot, Private
Parcel ID: 0129320010
Map of 9200 Blind Pass Road, Sarasota, FL 34242
Listing Courtesy Of: Coldwell Banker Realty
pascarellagroup@gmail.com
PRECISE REALTY CORP
Get assistance in determining current property value, crafting a competitive offer, writing and negotiating a contract, and much more. Get in touch today!
Location
2100 Constitution Boulevard
Sarasota, FL 34231
Contact
Jennifer Leblanc, Broker
941-400-0374
 IDX information is provided exclusively for consumers’ personal, noncommercial use, that it may not be used for any purpose other than to identify prospective properties consumers may be interested in purchasing, and that the data is deemed reliable but is not guaranteed accurate by the MLS. The data relating to real estate for sale on this Website comes in part from the Broker Reciprocity Program (BR Program) of My Florida Regional MLS DBA Stellar MLS. The source of this real property information is the copyrighted and proprietary database compilation of the My Florida Regional MLS DBA Stellar MLS and © 2026. Information last refreshed: 2026-10-08 08:00:15

Our Web site Accessibility
We are committed to providing an accessible web site. If you have difficulty accessing content, have difficulty viewing a file on the web site, or notice any accessibility problems, please contact us to specify the nature of the accessibility issue and any assistive technology you use. We will strive to provide the content you need in the format you require.
We welcome your suggestions and comments about improving ongoing efforts to increase the accessibility of this web site.