920 59Th Avenue, St Pete Beach, FL 33706
$3,600,000 - For Sale


Property Details
Price: $3,600,000
Sq Ft: 4,930
($730 per sqft)
Bedrooms: 5
Bathrooms: 4
Partial Baths: 1
City:St Pete Beach
County:Pinellas
Type:Single Family
Development:Bahia Shores 5Th Add
Subdivision:Bahia Shores 5Th Add
Acres:0.1700
Virtual Tour/Floorplan:View
Year Built:1978
Listing Number:TB8556543
Status Code:A-Active
Taxes:$16,374.87
Tax Year: 2025
Garage: 2
/ Y
Furnishings: Unfurnished
Calculate Your Payment
Equipment:
Dishwasher
Disposal
Dryer
Microwave
Range
Refrigerator
Washer
Wine Refrigerator
Interior Features:
Ceiling Fans(s)
Crown Molding
Dry Bar
Eat-in Kitchen
High Ceilings
Kitchen/Family Room Combo
Living Room/Dining Room Combo
Open Floorplan
Primary Bedroom Upstairs
Split Bedroom
Thermostat
Wet Bar
Exterior Features:
Balcony
Dog Run
Lighting
Outdoor Grill
Outdoor Kitchen
Outdoor Shower
Rain Gutters
View:
Water
Waterfront Description:
Bay/Harbor
Deck
Boca Ciega Bay
View: Bay/Harbor - Full
Financial Information:
Taxes: $16,374.87
Tax Year: 2025
Room Dimensions:
Laundry: In Kitchen
School Information:
Elementary School: Azalea Elementary-Pn
Middle School: Azalea Middle-Pn
Junior High: Azalea Middle-Pn
High School: Boca Ciega High-Pn
Save Property
View Virtual Tour
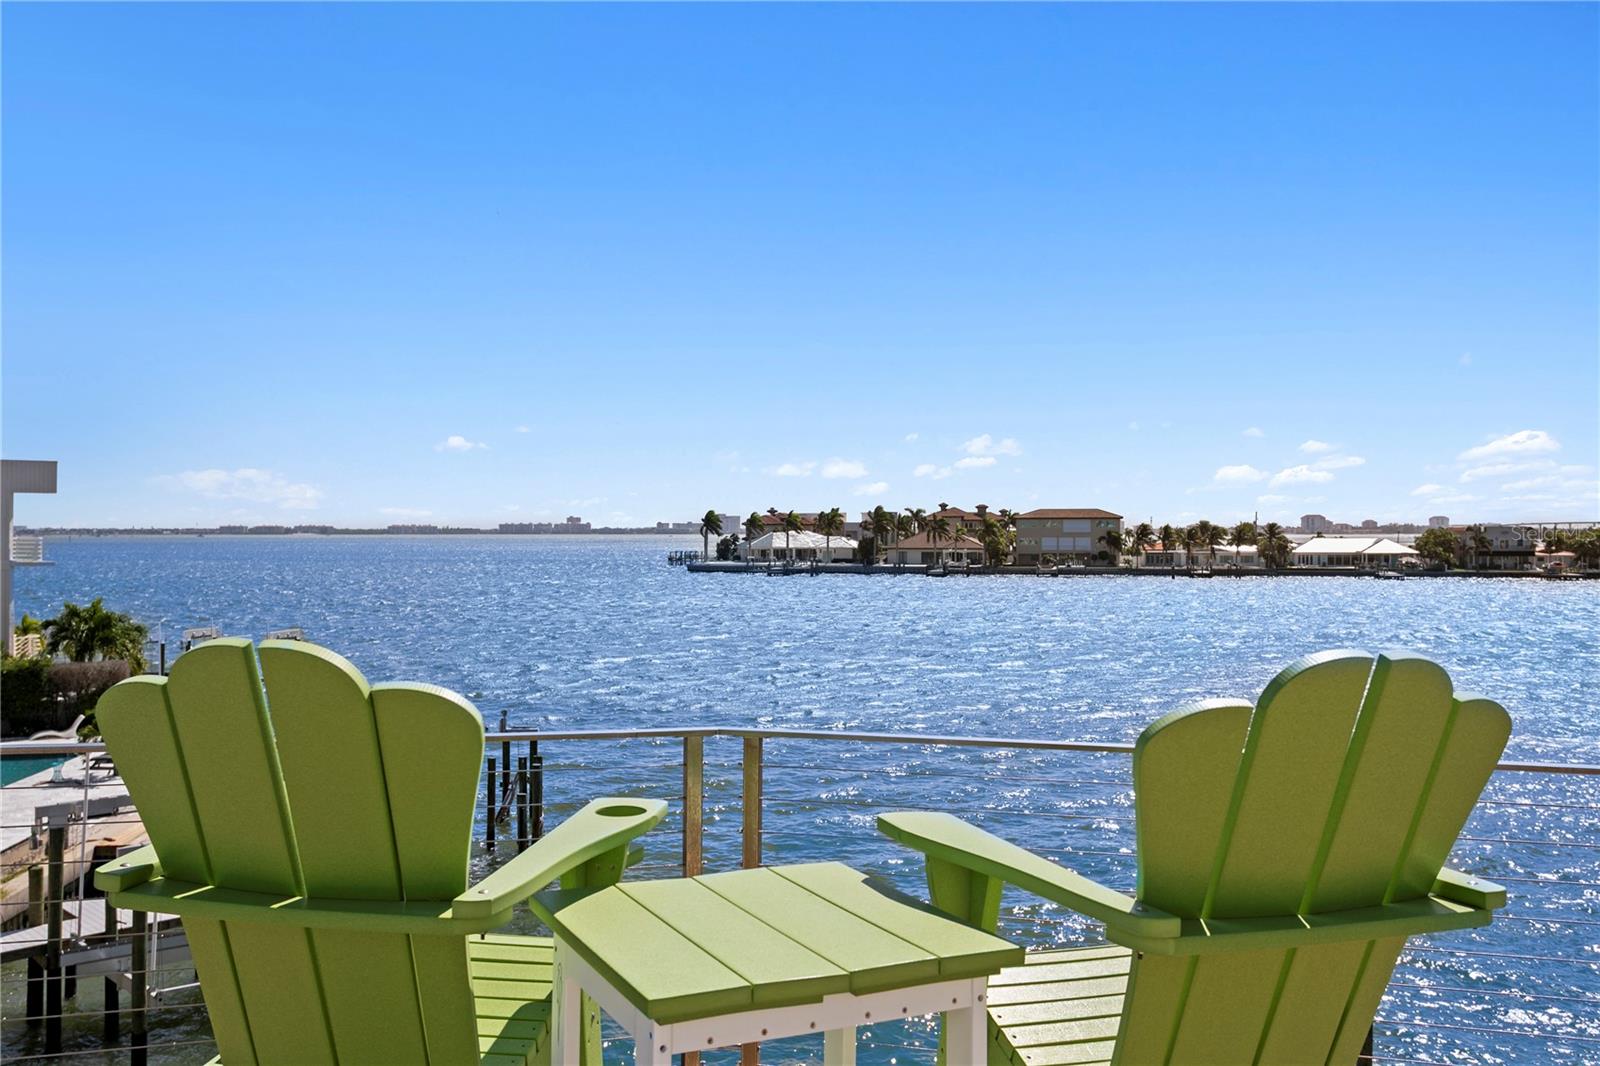
Welcome to an exceptional waterfront retreat where coastal elegance meets effortless Florida living. Beautifully reimagined across three levels, this home offers sophisticated interiors, breathtaking water views and outdoor spaces designed to impress. The first level is all about relaxation and entertaining, featuring a stylish game room with bar and billiards, a dedicated fitness room, and a versatile office or guest space. Go outside to your private waterfront paradise, where a sparkling pool, elegant outdoor spaces, lush landscaping and inviting seating areas create a resort-inspired setting. Enjoy alfresco dining from the covered outdoor kitchen, unwind by the water or head out from your private dock for a sunset cruise. A dedicated dog run adds a thoughtful touch. The second level welcomes you with sun-filled living and dining spaces and expansive glass doors framing stunning waterfront views. The newly remodeled 2026 kitchen is a showstopper, featuring beautiful cabinetry, elegant countertops, statement lighting and a generous gathering island. A stylish bar, four bedrooms, two baths and a half bath complete this level. Go onto the balcony and enjoy the coastal breeze, breathtaking water views and stunning sunrises that make every morning feel special. Reserved entirely for the primary suite, the third floor is a sanctuary. A spacious bedroom and intimate sitting room or den offer a peaceful escape, while the private balcony reveals the home's crown jewel with million-dollar water views, passing boats and spectacular sunsets. Extensively updated with a newer roof, solar panels, updated windows and doors, hurricane barriers, remodeled living spaces, and improvements to the seawall and dock, this home is as thoughtfully maintained as it is beautiful. From spectacular sunrises and peaceful mornings overlooking the water to golden sunsets and unforgettable evenings with family and friends, every moment here is a reminder of what makes waterfront living so extraordinary. A rare opportunity to own an extraordinary waterfront retreat where luxury, comfort and the beauty of Florida's coastal lifestyle come together in harmony.
MLS Area: 33706 - Pass A Grille Bch/St Pete Bch/Treasure Isl
Total Square Footage: 5,686
Price per Square Feet: $730.22
Total Floors: 3
Water: Public
Construction: Block, Stucco, Frame
Date Listed: 2026-10-22 00:00:00
Pool: Y
Pool Description: In Ground, Heated
Furnished: Unfurnished
Windows: Double Pane Windows
Parking: Driveway, Guest, On Street
Garage Description: Y
Garage Spaces: 2
Attached Garage: Y
Flooring: Luxury Vinyl, Tile
Roof: Membrane, Other
Heating: Central
Cooling: Central Air
Laundry: In Kitchen
55+ Community: Y
Sewer: Public Sewer
Parcel ID: 31-31-16-02380-
Listing Courtesy Of: Premier Sothebys Intl Realty
anja.prusac@premiersir.com
Welcome to an exceptional waterfront retreat where coastal elegance meets effortless Florida living. Beautifully reimagined across three levels, this home offers sophisticated interiors, breathtaking water views and outdoor spaces designed to impress. The first level is all about relaxation and entertaining, featuring a stylish game room with bar and billiards, a dedicated fitness room, and a versatile office or guest space. Go outside to your private waterfront paradise, where a sparkling pool, elegant outdoor spaces, lush landscaping and inviting seating areas create a resort-inspired setting. Enjoy alfresco dining from the covered outdoor kitchen, unwind by the water or head out from your private dock for a sunset cruise. A dedicated dog run adds a thoughtful touch. The second level welcomes you with sun-filled living and dining spaces and expansive glass doors framing stunning waterfront views. The newly remodeled 2026 kitchen is a showstopper, featuring beautiful cabinetry, elegant countertops, statement lighting and a generous gathering island. A stylish bar, four bedrooms, two baths and a half bath complete this level. Go onto the balcony and enjoy the coastal breeze, breathtaking water views and stunning sunrises that make every morning feel special. Reserved entirely for the primary suite, the third floor is a sanctuary. A spacious bedroom and intimate sitting room or den offer a peaceful escape, while the private balcony reveals the home's crown jewel with million-dollar water views, passing boats and spectacular sunsets. Extensively updated with a newer roof, solar panels, updated windows and doors, hurricane barriers, remodeled living spaces, and improvements to the seawall and dock, this home is as thoughtfully maintained as it is beautiful. From spectacular sunrises and peaceful mornings overlooking the water to golden sunsets and unforgettable evenings with family and friends, every moment here is a reminder of what makes waterfront living so extraordinary. A rare opportunity to own an extraordinary waterfront retreat where luxury, comfort and the beauty of Florida's coastal lifestyle come together in harmony.
Share Property
Additional Information:
MLS Area: 33706 - Pass A Grille Bch/St Pete Bch/Treasure Isl
Total Square Footage: 5,686
Price per Square Feet: $730.22
Total Floors: 3
Water: Public
Construction: Block, Stucco, Frame
Date Listed: 2026-10-22 00:00:00
Pool: Y
Pool Description: In Ground, Heated
Furnished: Unfurnished
Windows: Double Pane Windows
Parking: Driveway, Guest, On Street
Garage Description: Y
Garage Spaces: 2
Attached Garage: Y
Flooring: Luxury Vinyl, Tile
Roof: Membrane, Other
Heating: Central
Cooling: Central Air
Laundry: In Kitchen
55+ Community: Y
Sewer: Public Sewer
Parcel ID: 31-31-16-02380-
Map of 920 59Th Avenue, St Pete Beach, FL 33706
Listing Courtesy Of: Premier Sothebys Intl Realty
anja.prusac@premiersir.com
PRECISE REALTY CORP
Get assistance in determining current property value, crafting a competitive offer, writing and negotiating a contract, and much more. Get in touch today!
Location
2100 Constitution Boulevard
Sarasota, FL 34231
Contact
Jennifer Leblanc, Broker
941-400-0374
 IDX information is provided exclusively for consumers’ personal, noncommercial use, that it may not be used for any purpose other than to identify prospective properties consumers may be interested in purchasing, and that the data is deemed reliable but is not guaranteed accurate by the MLS. The data relating to real estate for sale on this Website comes in part from the Broker Reciprocity Program (BR Program) of My Florida Regional MLS DBA Stellar MLS. The source of this real property information is the copyrighted and proprietary database compilation of the My Florida Regional MLS DBA Stellar MLS and © 2026. Information last refreshed: 2026-10-25 08:16:42

Our Web site Accessibility
We are committed to providing an accessible web site. If you have difficulty accessing content, have difficulty viewing a file on the web site, or notice any accessibility problems, please contact us to specify the nature of the accessibility issue and any assistive technology you use. We will strive to provide the content you need in the format you require.
We welcome your suggestions and comments about improving ongoing efforts to increase the accessibility of this web site.