9117 Bay Point Drive, Orlando, FL 32819
$6,995,000 - For Sale
Property Details
Price: $6,995,000
Sq Ft: 6,400
($1,093 per sqft)
Bedrooms: 5
Bathrooms: 5
Partial Baths: 3
City:Orlando
County:Orange
Type:Single Family
Development:Bay Point
Subdivision:Bay Point
Acres:0.3300
Virtual Tour/Floorplan:View
Year Built:2026
Listing Number:S5150268
Status Code:A-Active
Taxes:$24,461.50
Tax Year: 2025
Garage: 3
/ Y
Furnishings: Unfurnished
Pets Allowed: Yes
Total Recurring Fees: $230
Total Recurring Fee Frequency: 0.00
Calculate Your Payment
Equipment:
Cooktop
Dishwasher
Disposal
Dryer
Exhaust Fan
Gas Water Heater
Ice Maker
Microwave
Range
Range Hood
Refrigerator
Washer
Interior Features:
Ceiling Fans(s)
Crown Molding
Eat-in Kitchen
High Ceilings
Kitchen/Family Room Combo
Living Room/Dining Room Combo
Open Floorplan
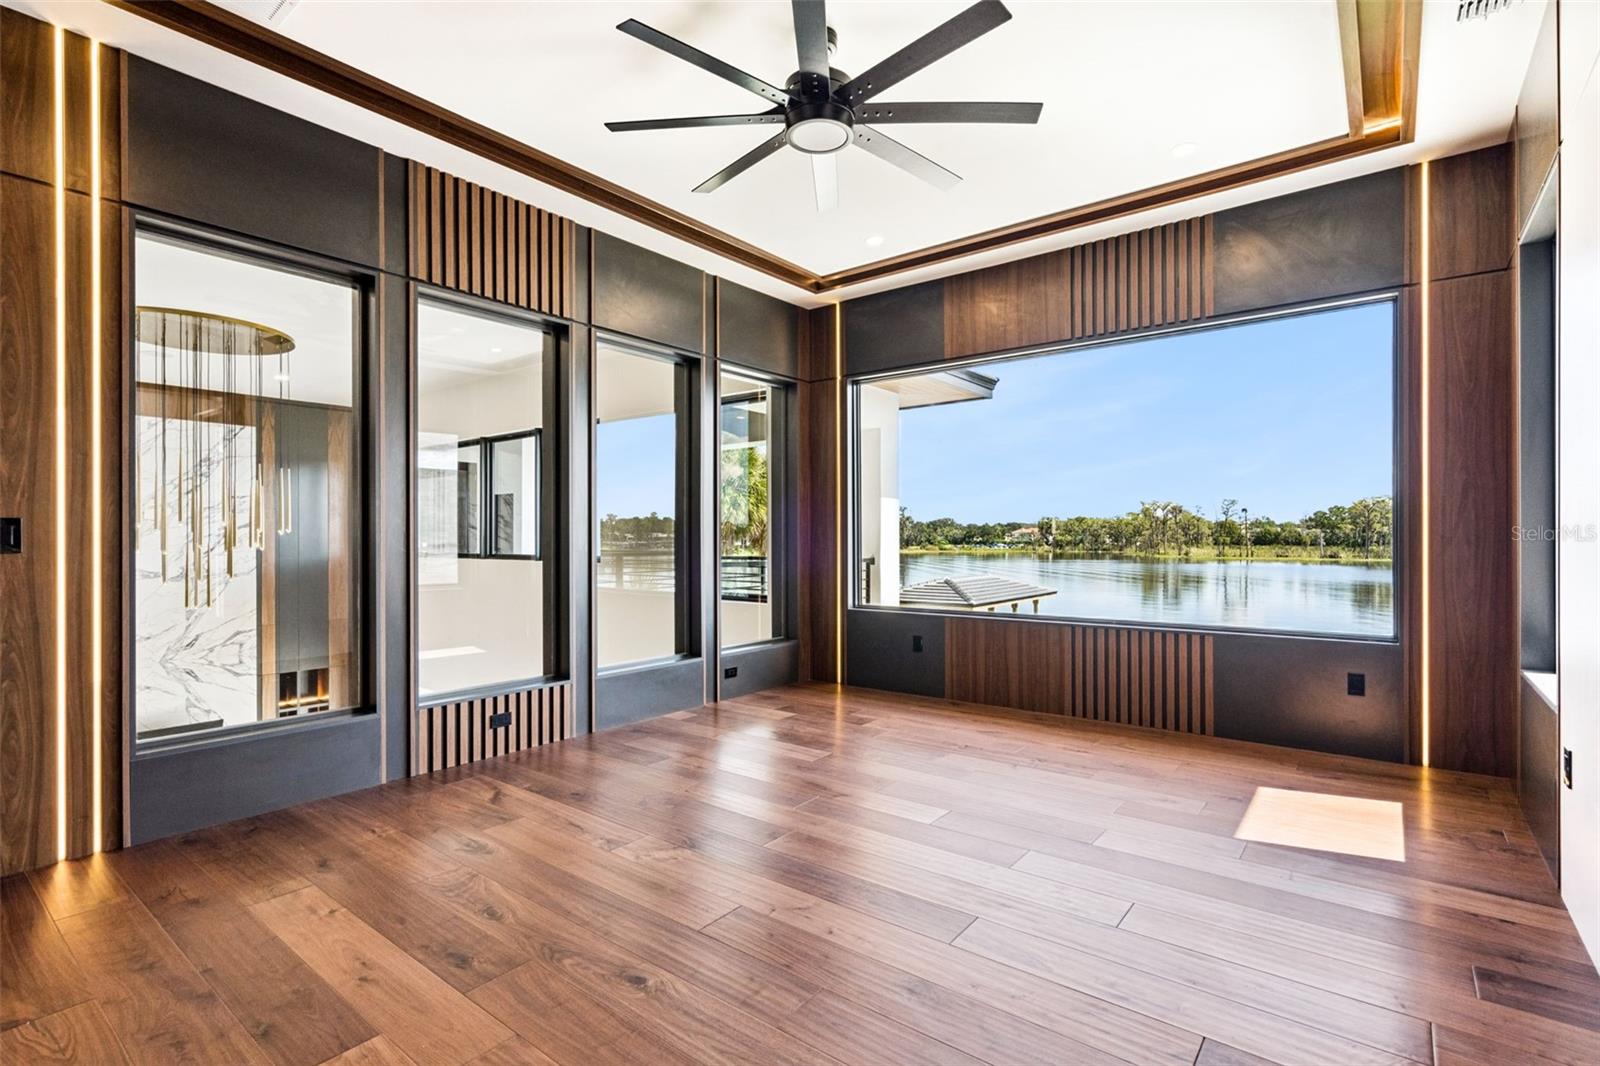
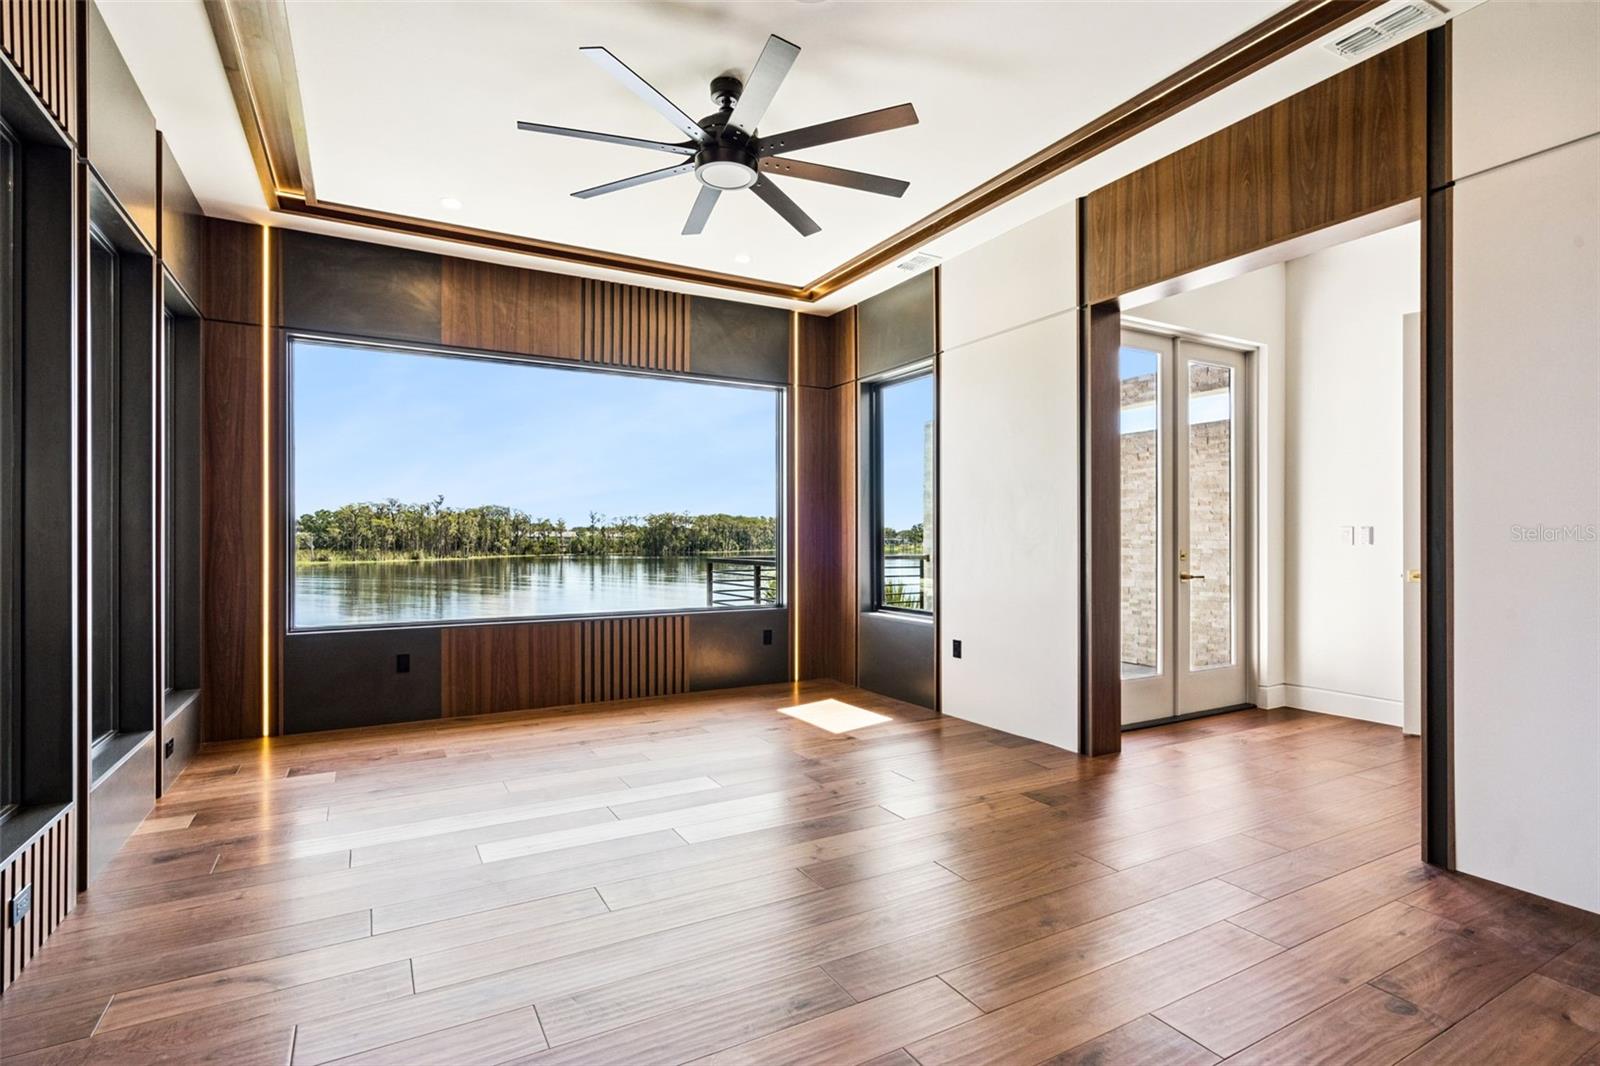
Primary Bedroom Main Floor
Primary Bedroom Upstairs
Solid Wood Cabinets
Stone Counters
Thermostat
Vaulted Ceiling(s)
Walk-In Closet(s)
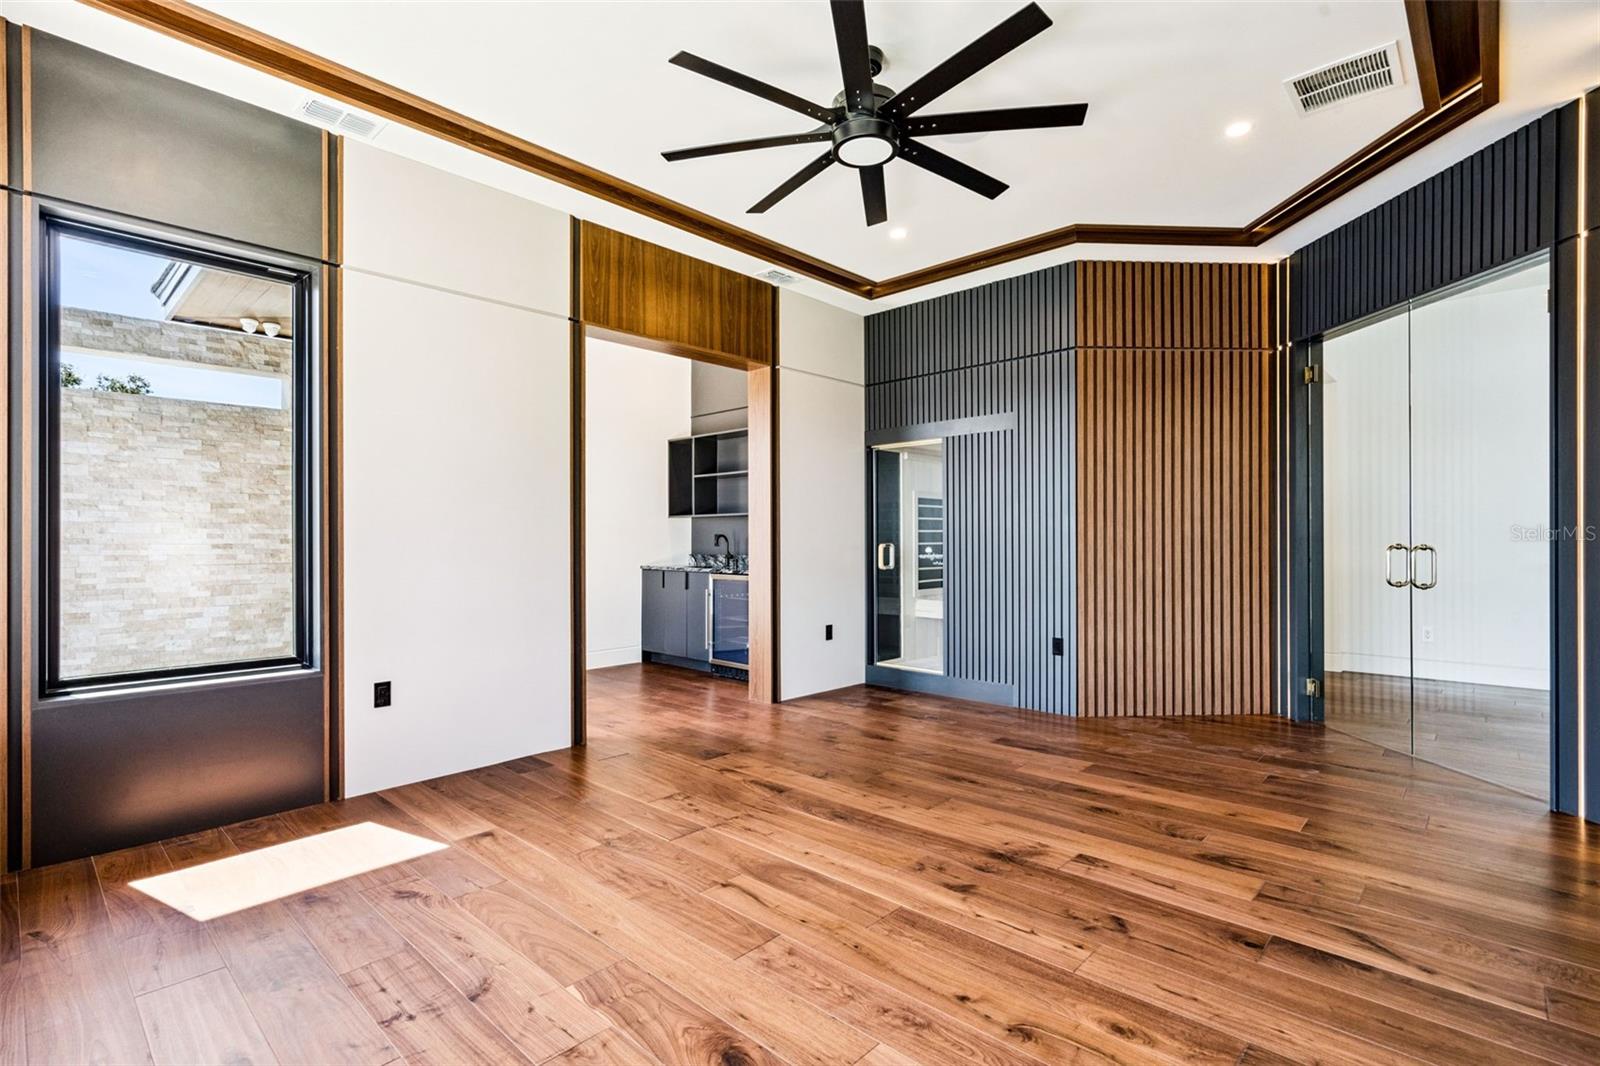
Wet Bar
Exterior Features:
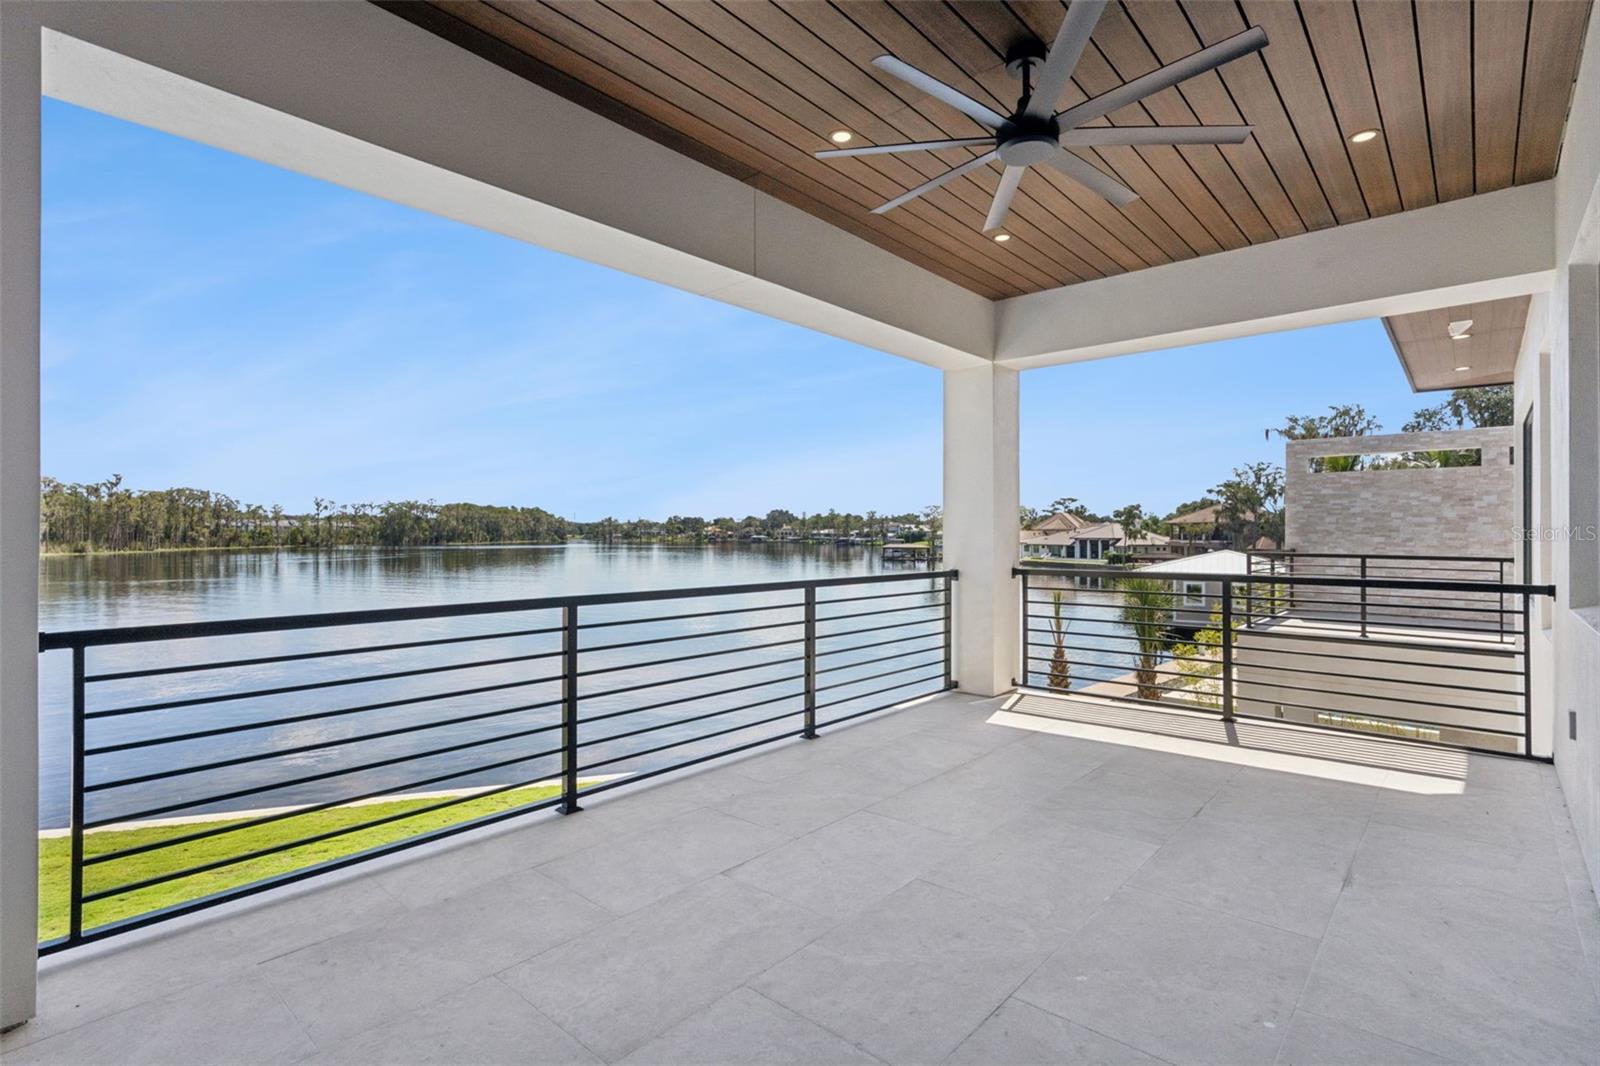
Balcony
Lighting
View:
Water
Waterfront Description:
Lake Privileges
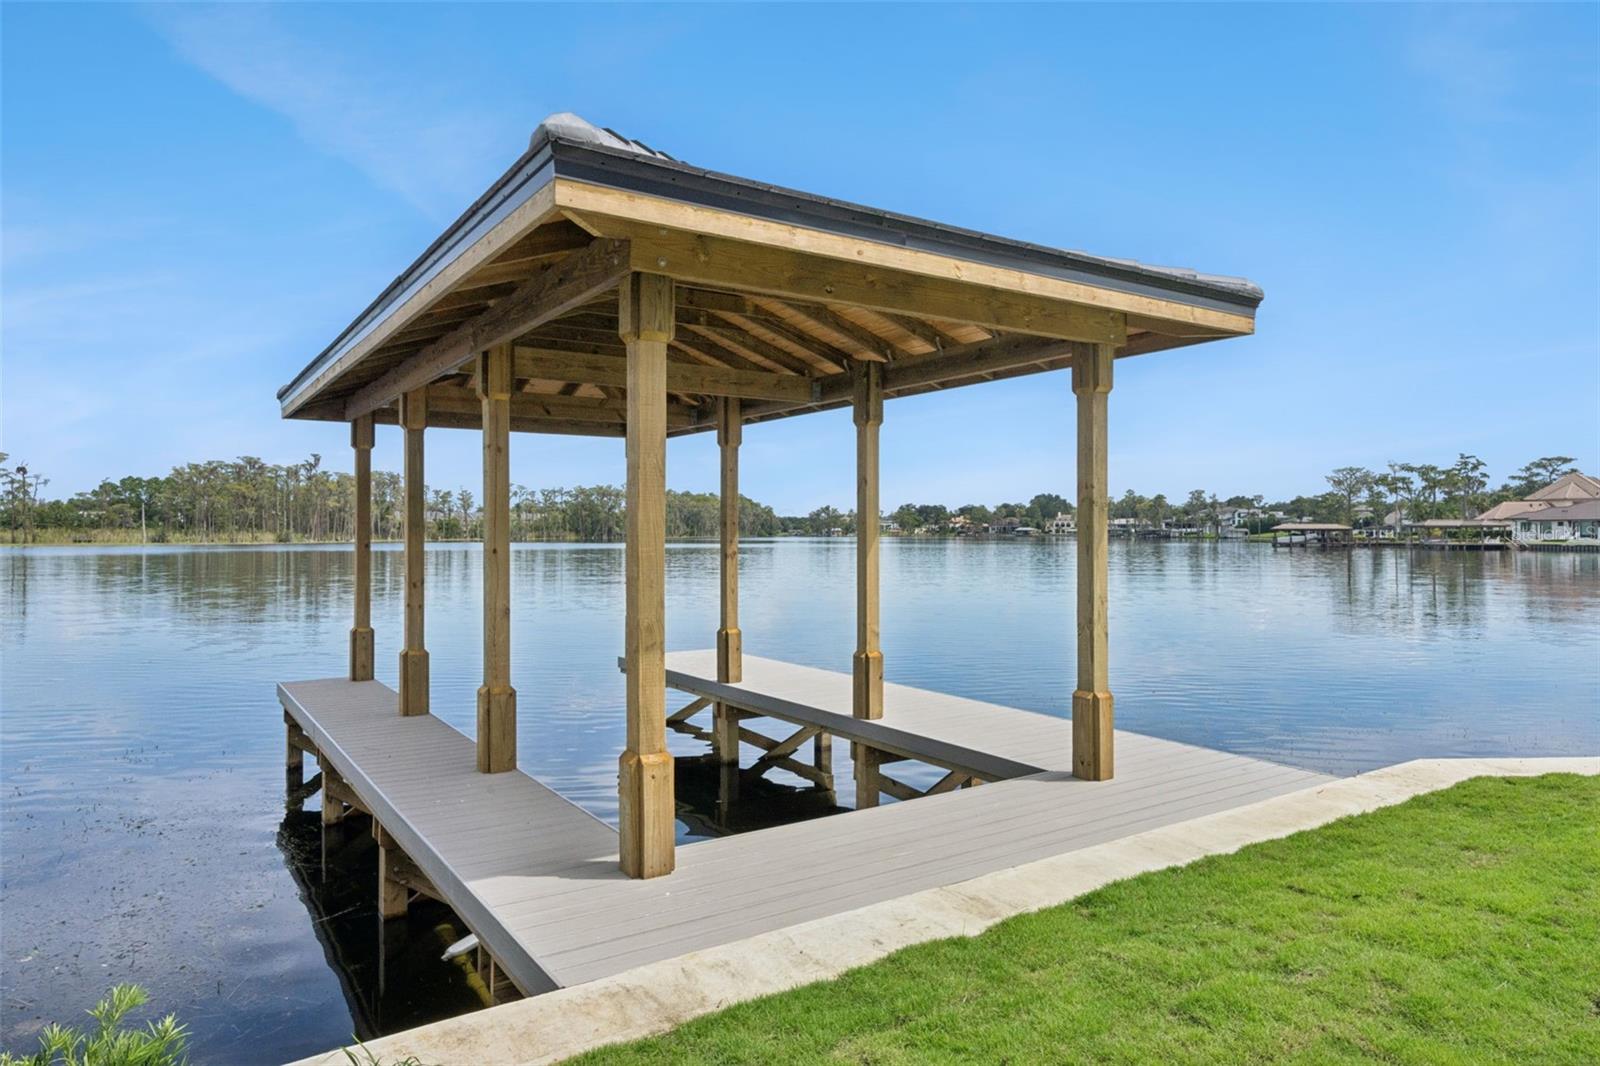
Boathouse
Lift
No Wake Zone
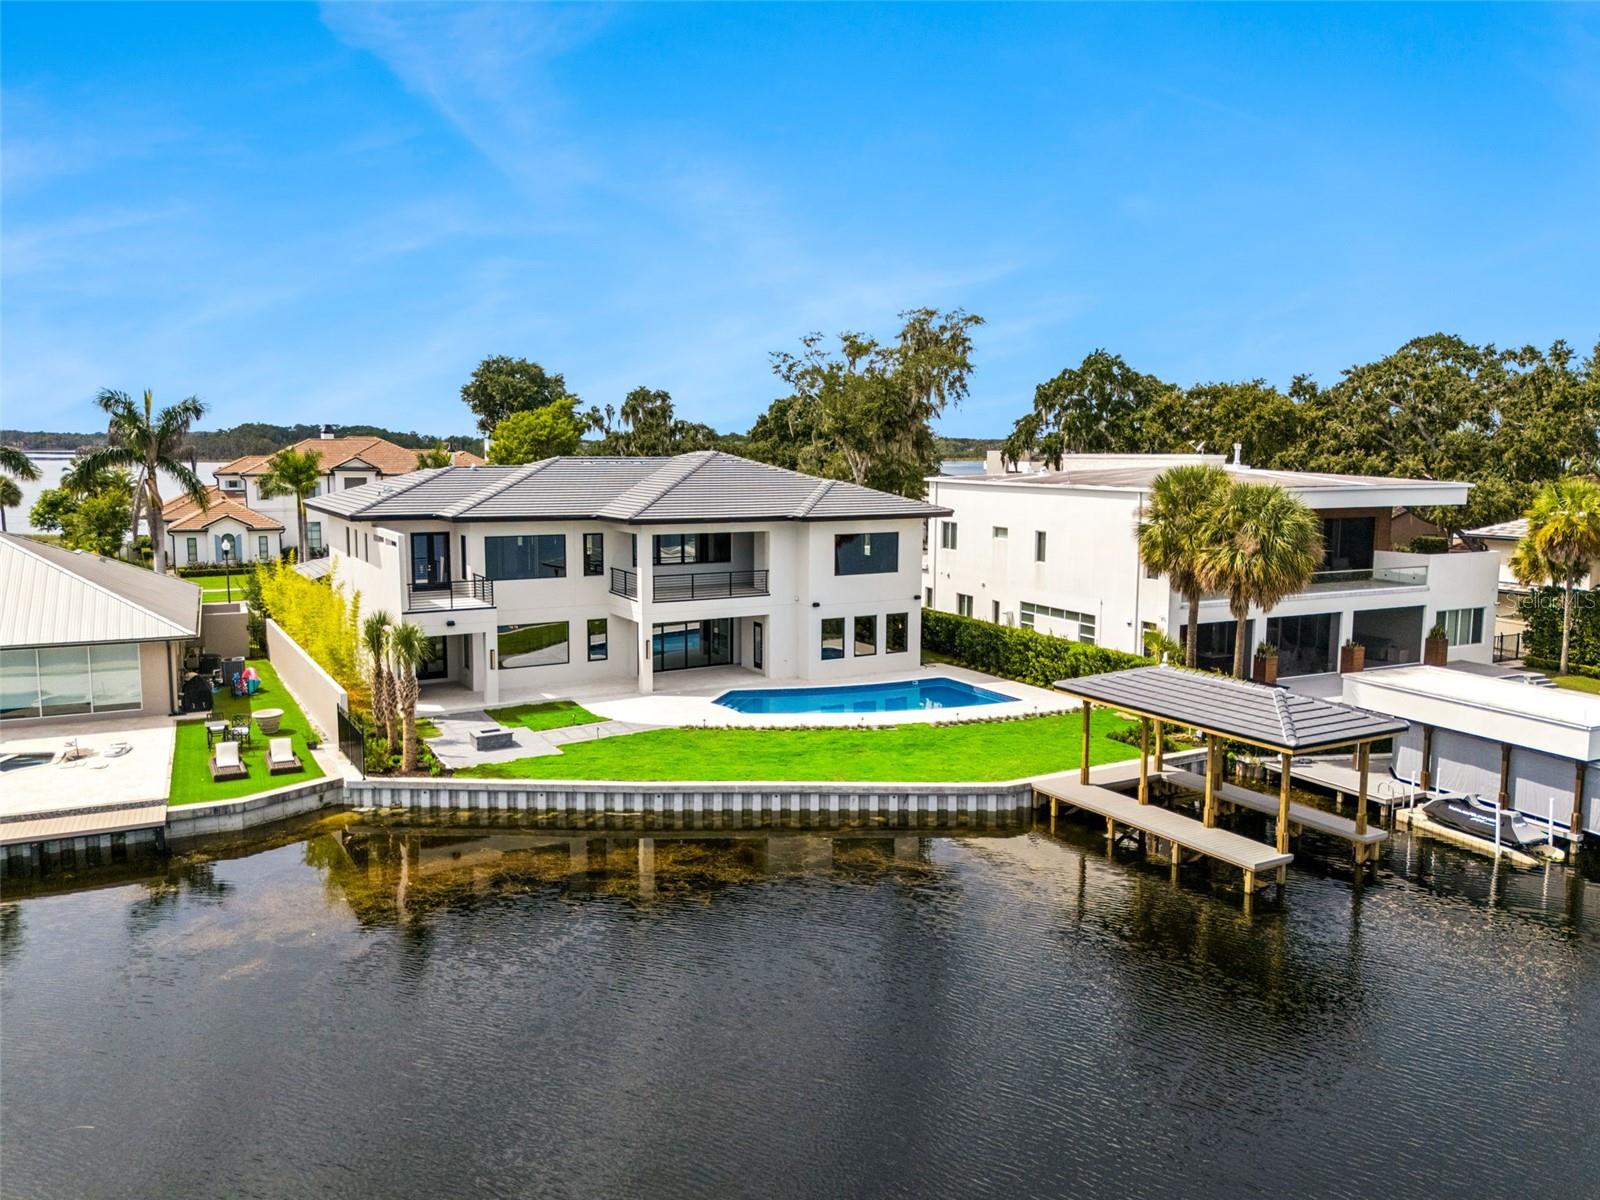
Seawall - Concrete
Skiing Allowed
View: Lake - Chain of Lakes
Financial Information:
Taxes: $24,461.50
Tax Year: 2025
Association Fee: $230.00
Association Fee Frequency: Monthly
Room Dimensions:
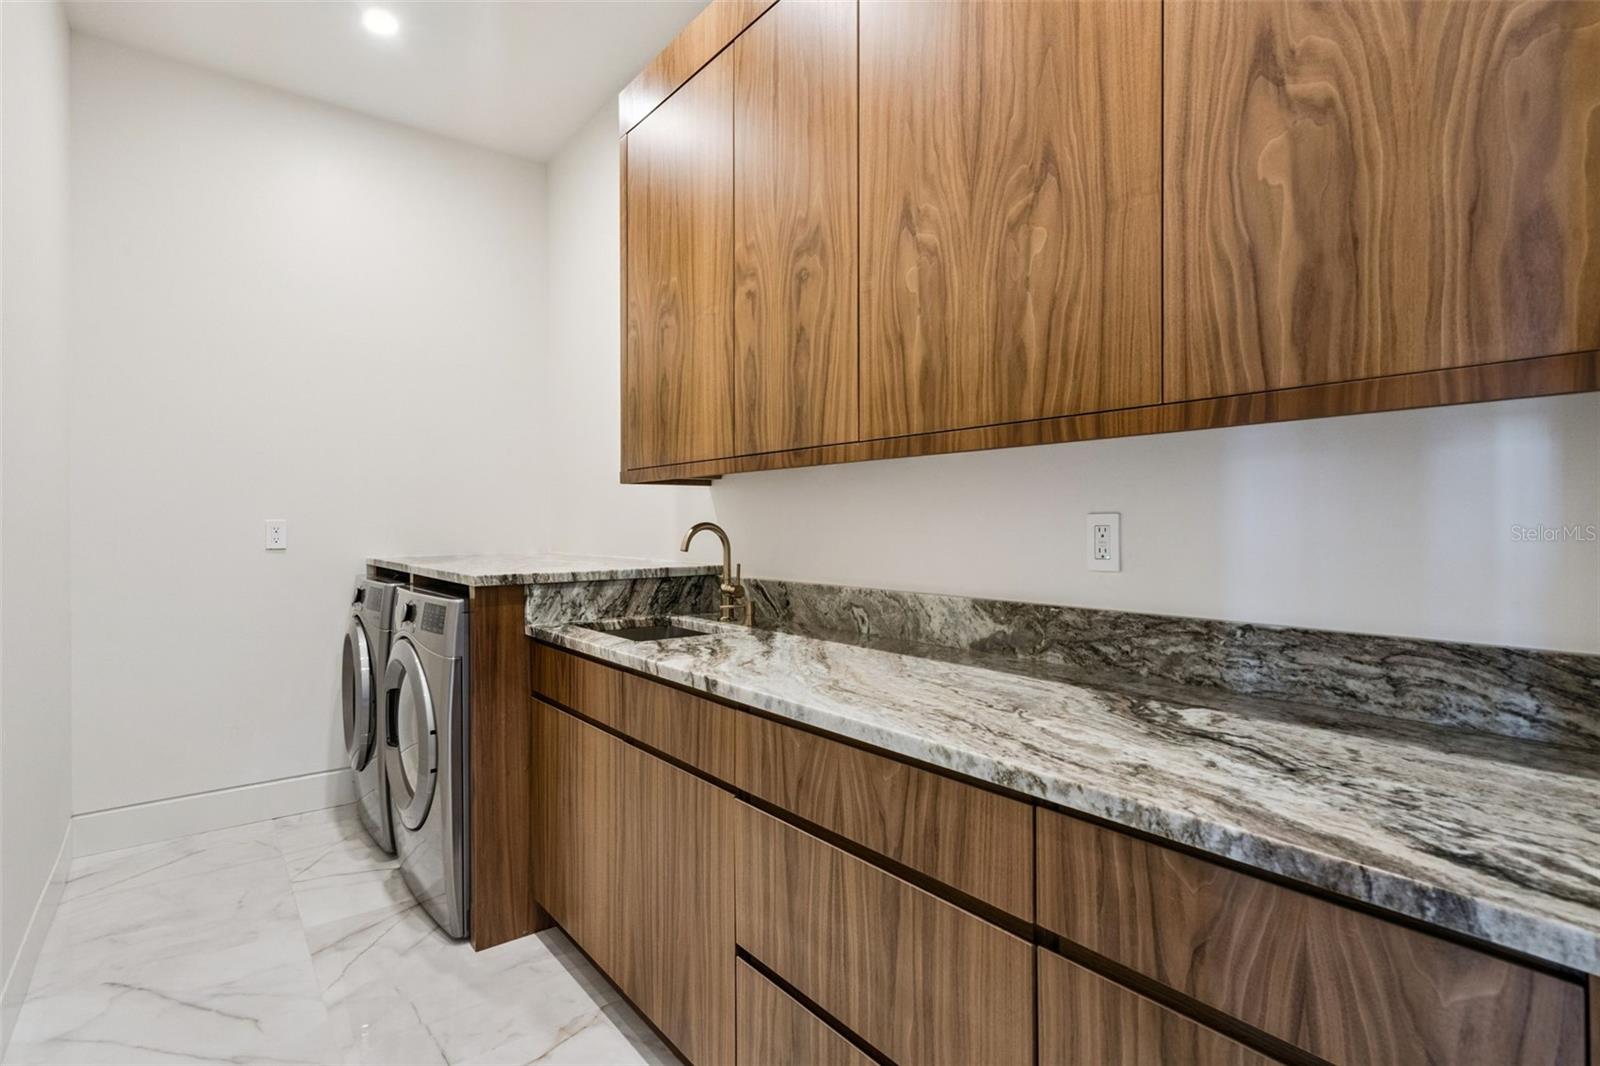
Laundry: Inside, Laundry Room, Upper Level
School Information:
Elementary School: Dr. Phillips Elem
Middle School: Southwest Middle
Junior High: Southwest Middle
High School: Olympia High
Save Property
View Virtual Tour
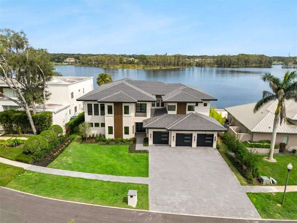
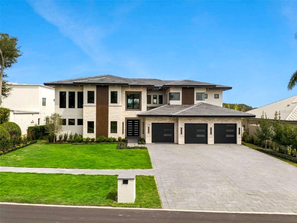
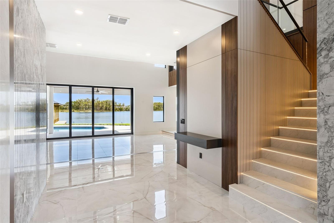
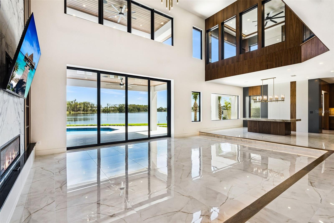
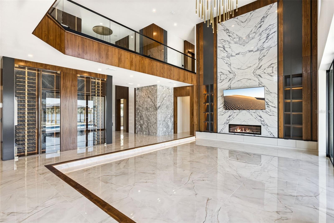
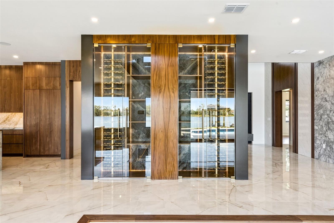
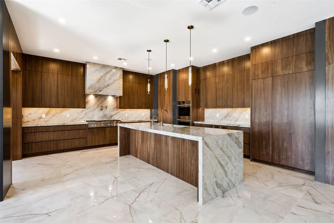
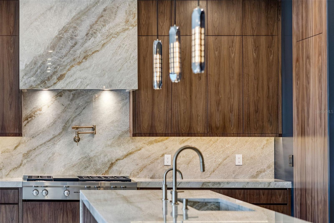
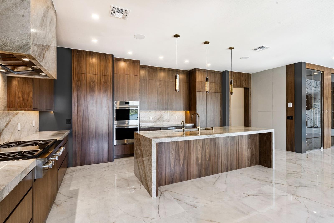
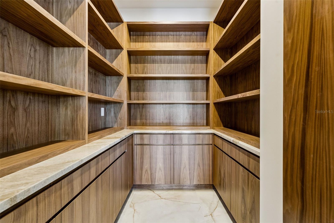
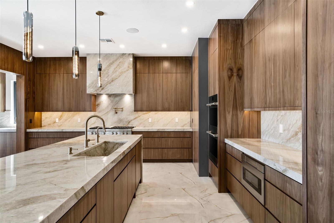
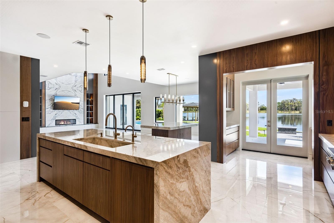
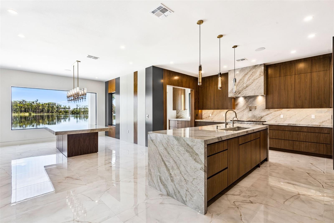
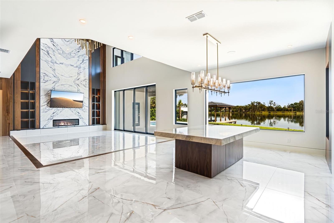
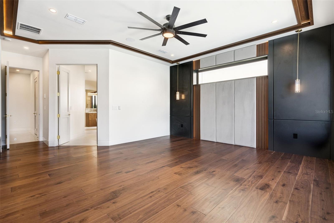
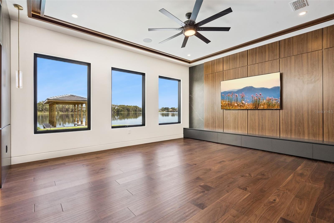
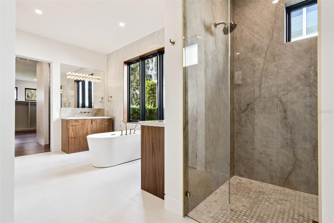
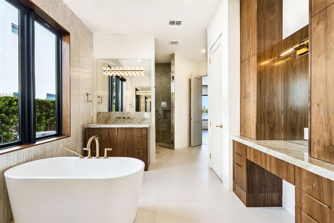
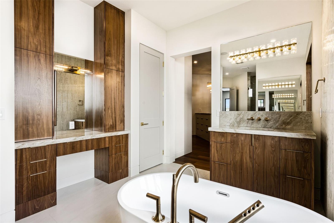
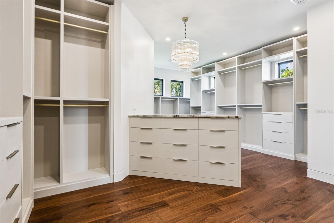
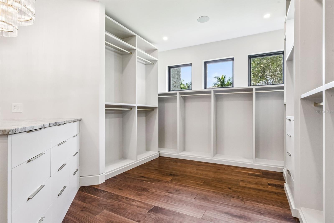
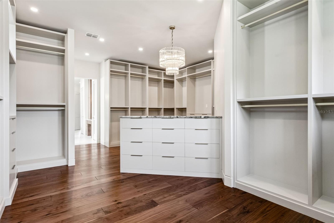
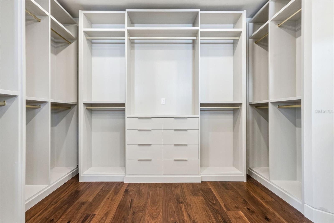
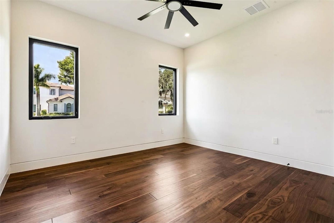
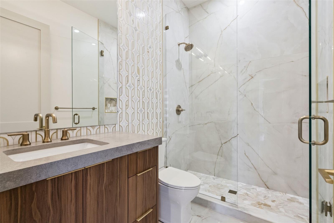
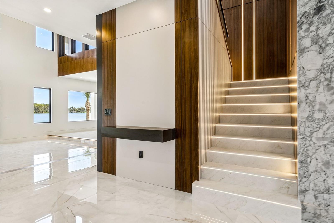
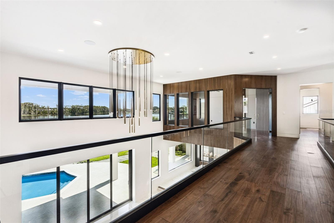
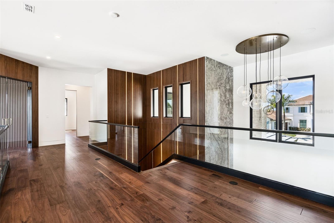
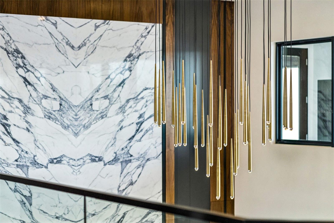
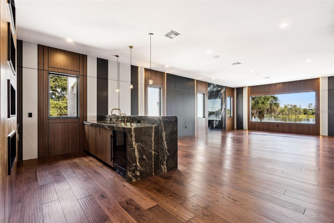
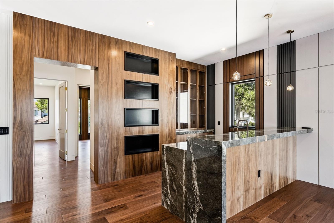
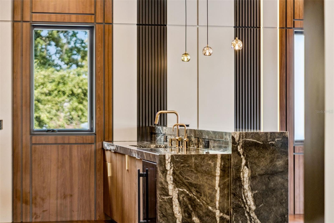
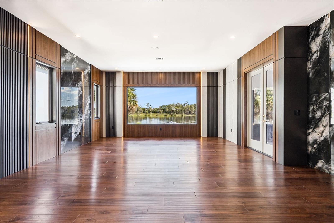
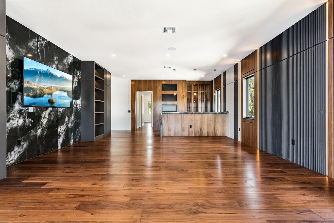
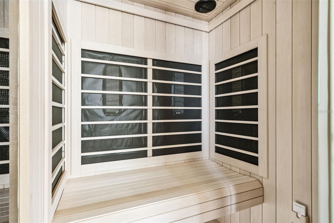
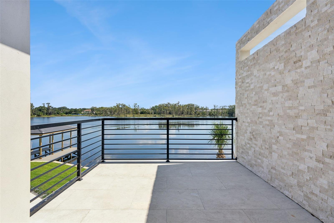
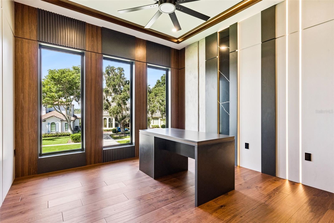
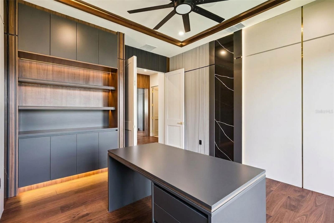
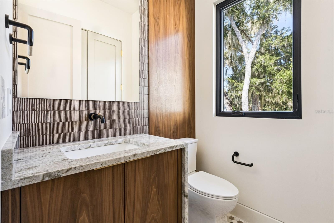
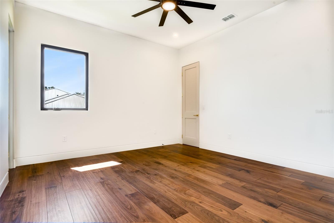
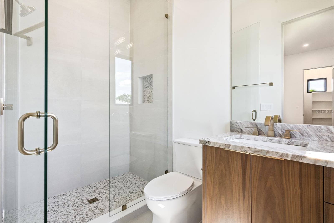
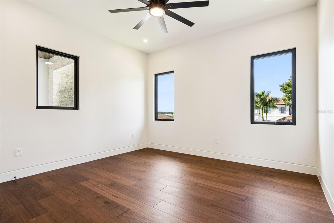
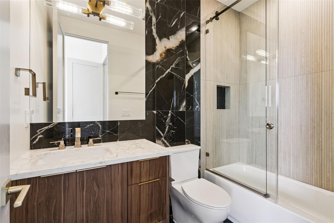
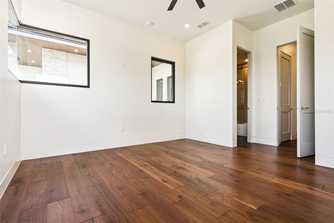
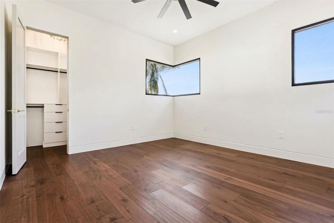
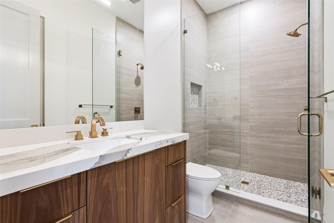
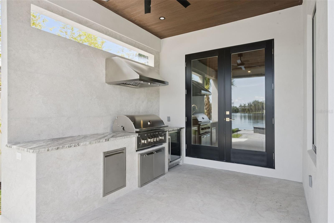
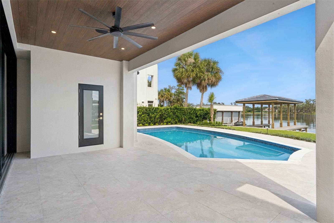
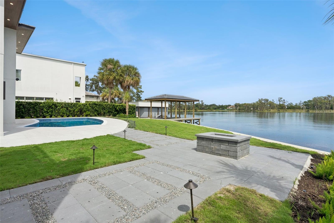
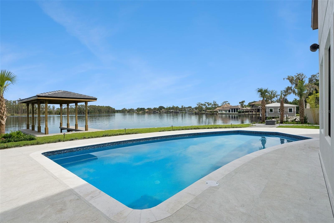
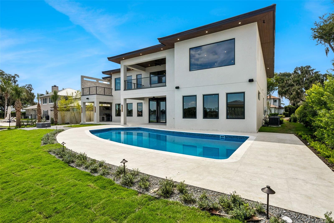
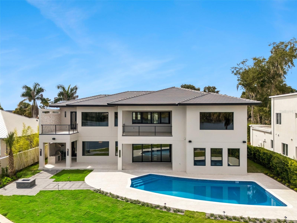
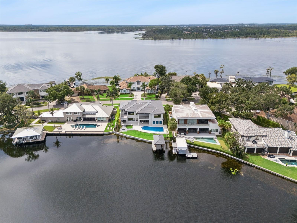
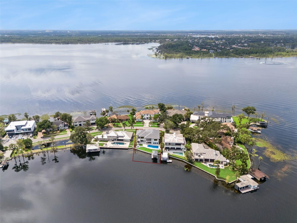
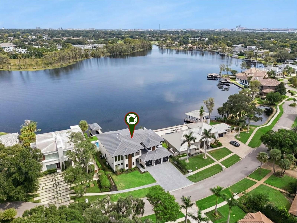
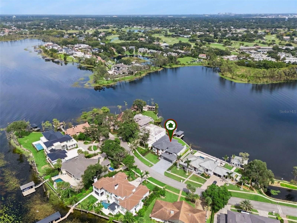
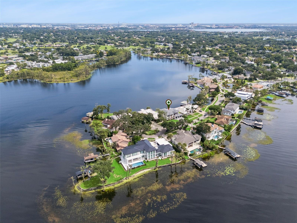
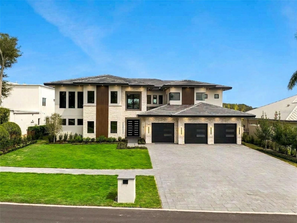
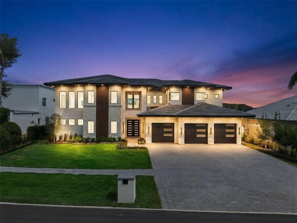
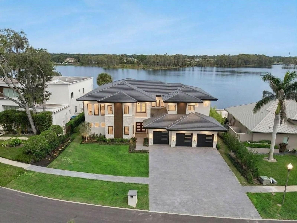
An exceptional opportunity to own a NEWLY CONSTRUCTED luxury waterfront estate within the exclusive gated enclave of Bay Point at Bay Hill. This remarkable residence offers over 6,400 square feet of thoughtfully designed living space featuring 5 bedrooms, 5 en-suite full bathrooms, and 3 half baths. Perfectly positioned on coveted Bay Point Drive, the home captures tranquil water views at the front while offering direct Butler Chain access from the backyard, complete with a private boat dock for effortless boating, watersports, fishing, and sunset cruises. Designed to maximize its spectacular waterfront setting, the gourmet chef's kitchen, dining area, and main living spaces all overlook the water, creating a stunning backdrop for everyday living and entertaining. Expansive walls of glass, soaring ceilings, and elegantly designed architectural details fill the home with natural light and seamlessly connects the indoor and outdoor living spaces. The luxurious waterfront primary suite serves as a private retreat, featuring serene lake views, a spa-inspired bath, and oversized boutique-style walk-in closets designed to rival the finest luxury residences. Each secondary bedroom offers en-suite accommodations, providing exceptional comfort and privacy for family and guests. Elevating the lifestyle experience, the home features a dedicated wellness suite complete with a private gym, sauna, and custom juice bar, creating a true spa-inspired retreat. For entertaining on a grand scale, a spacious entertainment lounge with a built-in bar provides the perfect setting for hosting guests, enjoying game days, or creating a unique experience within your own home. Located within the sought-after Bay Hill community, home of the renowned Arnold Palmer Invitational, residents enjoy a private gated setting just minutes from Restaurant Row, championship golf, luxury shopping, fine dining, top-rated schools, and Orlando's world-class attractions. A rare offering that combines exceptional craftsmanship, resort-inspired amenities, Butler Chain waterfront living, and the opportunity to own a NEWLY CONSTRUCTED luxury estate in one of Central Florida's most coveted communities.
Building Description: Contemporary
MLS Area: 32819 - Orlando/Bay Hill/Sand Lake
Total Square Footage: 8,043
Price per Square Feet: $1,092.97
Total Floors: 2
Water: Public
Construction: Block
Date Listed: 2026-06-02 00:00:00
Pool: Y
Pool Description: Deck, Gunite, Heated, In Ground, Lighting, Salt Water
Furnished: Unfurnished
Garage Description: Y
Garage Spaces: 3
Attached Garage: Y
Flooring: Ceramic Tile, Wood
Roof: Tile
Heating: Central, Electric
Cooling: Central Air
Fireplace: Y
Laundry: Inside, Laundry Room, Upper Level
Pets: Yes
Sewer: Public Sewer
Lot Desc.: Cul-De-Sac
Parcel ID: 28-23-28-0600-0
Listing Courtesy Of: Serhant
ben@serhant.com
An exceptional opportunity to own a NEWLY CONSTRUCTED luxury waterfront estate within the exclusive gated enclave of Bay Point at Bay Hill. This remarkable residence offers over 6,400 square feet of thoughtfully designed living space featuring 5 bedrooms, 5 en-suite full bathrooms, and 3 half baths. Perfectly positioned on coveted Bay Point Drive, the home captures tranquil water views at the front while offering direct Butler Chain access from the backyard, complete with a private boat dock for effortless boating, watersports, fishing, and sunset cruises. Designed to maximize its spectacular waterfront setting, the gourmet chef's kitchen, dining area, and main living spaces all overlook the water, creating a stunning backdrop for everyday living and entertaining. Expansive walls of glass, soaring ceilings, and elegantly designed architectural details fill the home with natural light and seamlessly connects the indoor and outdoor living spaces. The luxurious waterfront primary suite serves as a private retreat, featuring serene lake views, a spa-inspired bath, and oversized boutique-style walk-in closets designed to rival the finest luxury residences. Each secondary bedroom offers en-suite accommodations, providing exceptional comfort and privacy for family and guests. Elevating the lifestyle experience, the home features a dedicated wellness suite complete with a private gym, sauna, and custom juice bar, creating a true spa-inspired retreat. For entertaining on a grand scale, a spacious entertainment lounge with a built-in bar provides the perfect setting for hosting guests, enjoying game days, or creating a unique experience within your own home. Located within the sought-after Bay Hill community, home of the renowned Arnold Palmer Invitational, residents enjoy a private gated setting just minutes from Restaurant Row, championship golf, luxury shopping, fine dining, top-rated schools, and Orlando's world-class attractions. A rare offering that combines exceptional craftsmanship, resort-inspired amenities, Butler Chain waterfront living, and the opportunity to own a NEWLY CONSTRUCTED luxury estate in one of Central Florida's most coveted communities.
Share Property
Additional Information:
Building Description: Contemporary
MLS Area: 32819 - Orlando/Bay Hill/Sand Lake
Total Square Footage: 8,043
Price per Square Feet: $1,092.97
Total Floors: 2
Water: Public
Construction: Block
Date Listed: 2026-06-02 00:00:00
Pool: Y
Pool Description: Deck, Gunite, Heated, In Ground, Lighting, Salt Water
Furnished: Unfurnished
Garage Description: Y
Garage Spaces: 3
Attached Garage: Y
Flooring: Ceramic Tile, Wood
Roof: Tile
Heating: Central, Electric
Cooling: Central Air
Fireplace: Y
Laundry: Inside, Laundry Room, Upper Level
Pets: Yes
Sewer: Public Sewer
Lot Desc.: Cul-De-Sac
Parcel ID: 28-23-28-0600-0
Map of 9117 Bay Point Drive, Orlando, FL 32819
Listing Courtesy Of: Serhant
ben@serhant.com
PRECISE REALTY CORP
Get assistance in determining current property value, crafting a competitive offer, writing and negotiating a contract, and much more. Get in touch today!
Location
2100 Constitution Boulevard
Sarasota, FL 34231
Contact
Jennifer Leblanc, Broker
941-400-0374
 IDX information is provided exclusively for consumers’ personal, noncommercial use, that it may not be used for any purpose other than to identify prospective properties consumers may be interested in purchasing, and that the data is deemed reliable but is not guaranteed accurate by the MLS. The data relating to real estate for sale on this Website comes in part from the Broker Reciprocity Program (BR Program) of My Florida Regional MLS DBA Stellar MLS. The source of this real property information is the copyrighted and proprietary database compilation of the My Florida Regional MLS DBA Stellar MLS and © 2026. Information last refreshed: 2026-10-10 02:53:41

Our Web site Accessibility
We are committed to providing an accessible web site. If you have difficulty accessing content, have difficulty viewing a file on the web site, or notice any accessibility problems, please contact us to specify the nature of the accessibility issue and any assistive technology you use. We will strive to provide the content you need in the format you require.
We welcome your suggestions and comments about improving ongoing efforts to increase the accessibility of this web site.