9061 Ron Den Lane, Windermere, FL 34786
$6,800,000 - For Sale
Property Details
Price: $6,800,000
Sq Ft: 6,300
($1,079 per sqft)
Bedrooms: 5
Bathrooms: 5
Partial Baths: 2
City:Windermere
County:Orange
Type:Single Family
Development:Down Acres Estates
Subdivision:Down Acres Estates
Acres:0.4700
Virtual Tour/Floorplan:View
Year Built:2024
Listing Number:O6417446
Status Code:A-Active
Taxes:$29,637.00
Tax Year: 2025
Garage: 4
/ Y
Furnishings: Negotiable
Pets Allowed: Yes
Total Recurring Fees: $5
Total Recurring Fee Frequency: 0.00
Calculate Your Payment
Equipment:
Bar Fridge
Convection Oven
Cooktop
Dishwasher
Disposal
Dryer
Exhaust Fan
Freezer
Gas Water Heater
Ice Maker
Microwave
Range Hood
Refrigerator
Tankless Water Heater
Washer
Wine Refrigerator
Interior Features:
Accessibility Features
Ceiling Fans(s)
Eat-in Kitchen
Elevator
High Ceilings
Kitchen/Family Room Combo
Open Floorplan
Smart Home
Solid Surface Counters
Stone Counters
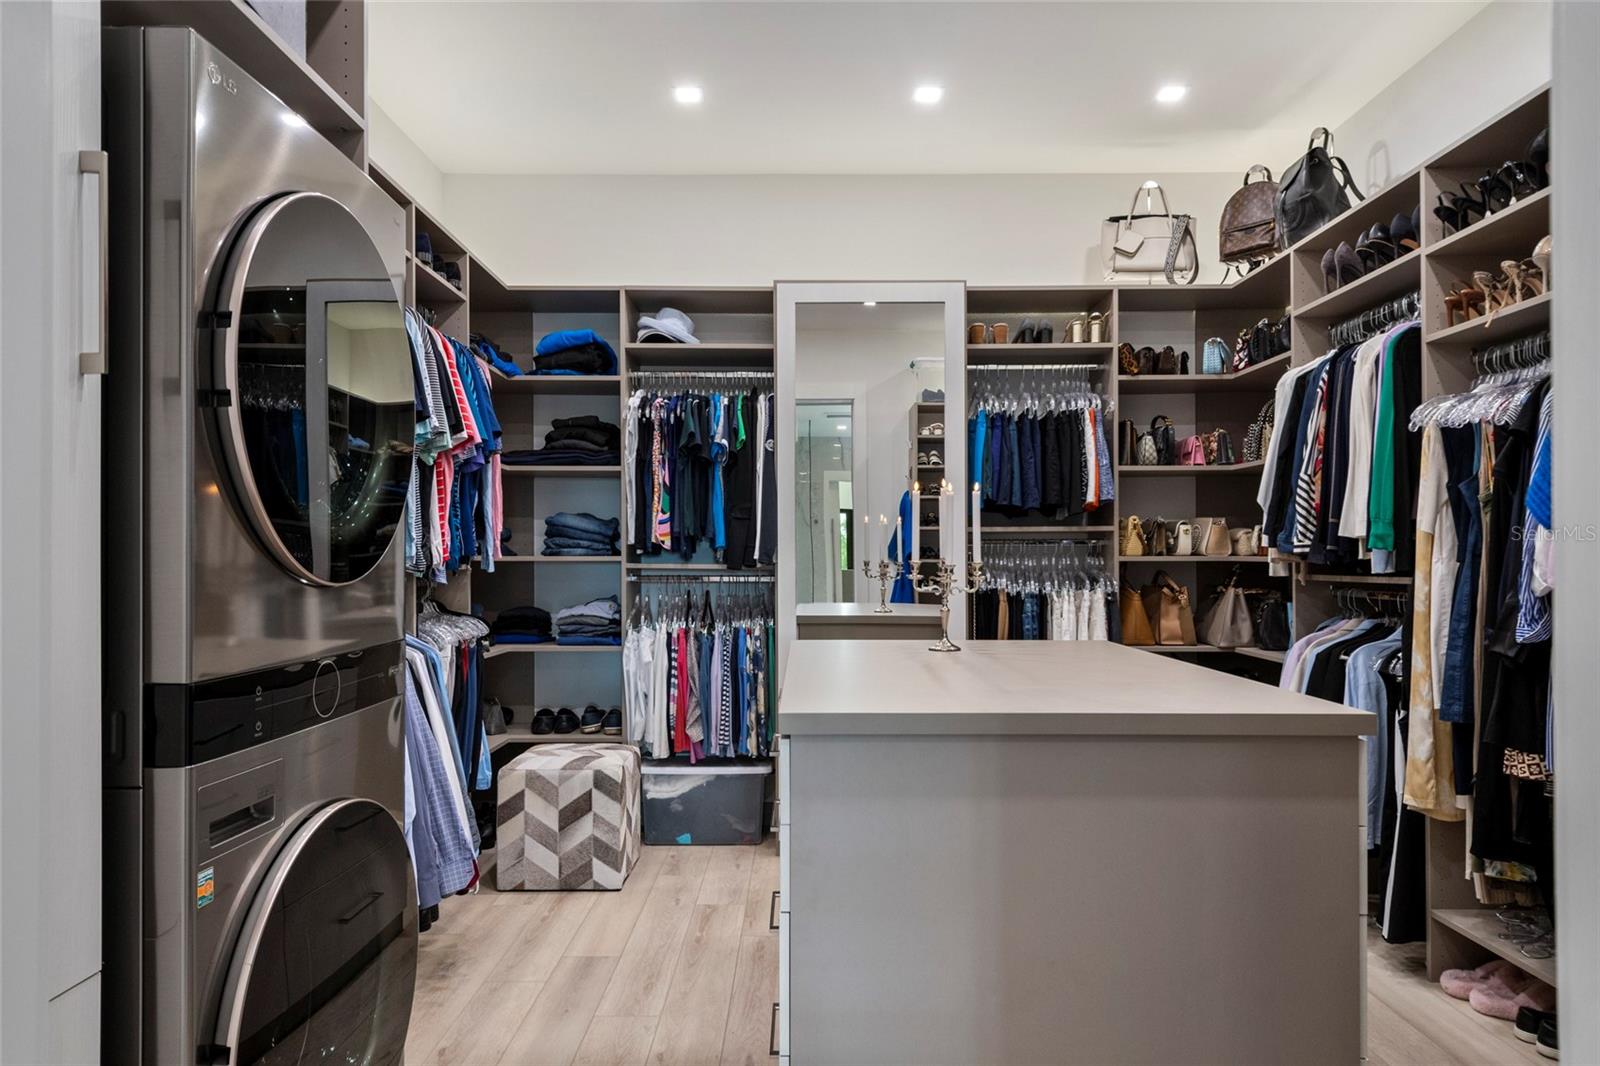
Walk-In Closet(s)
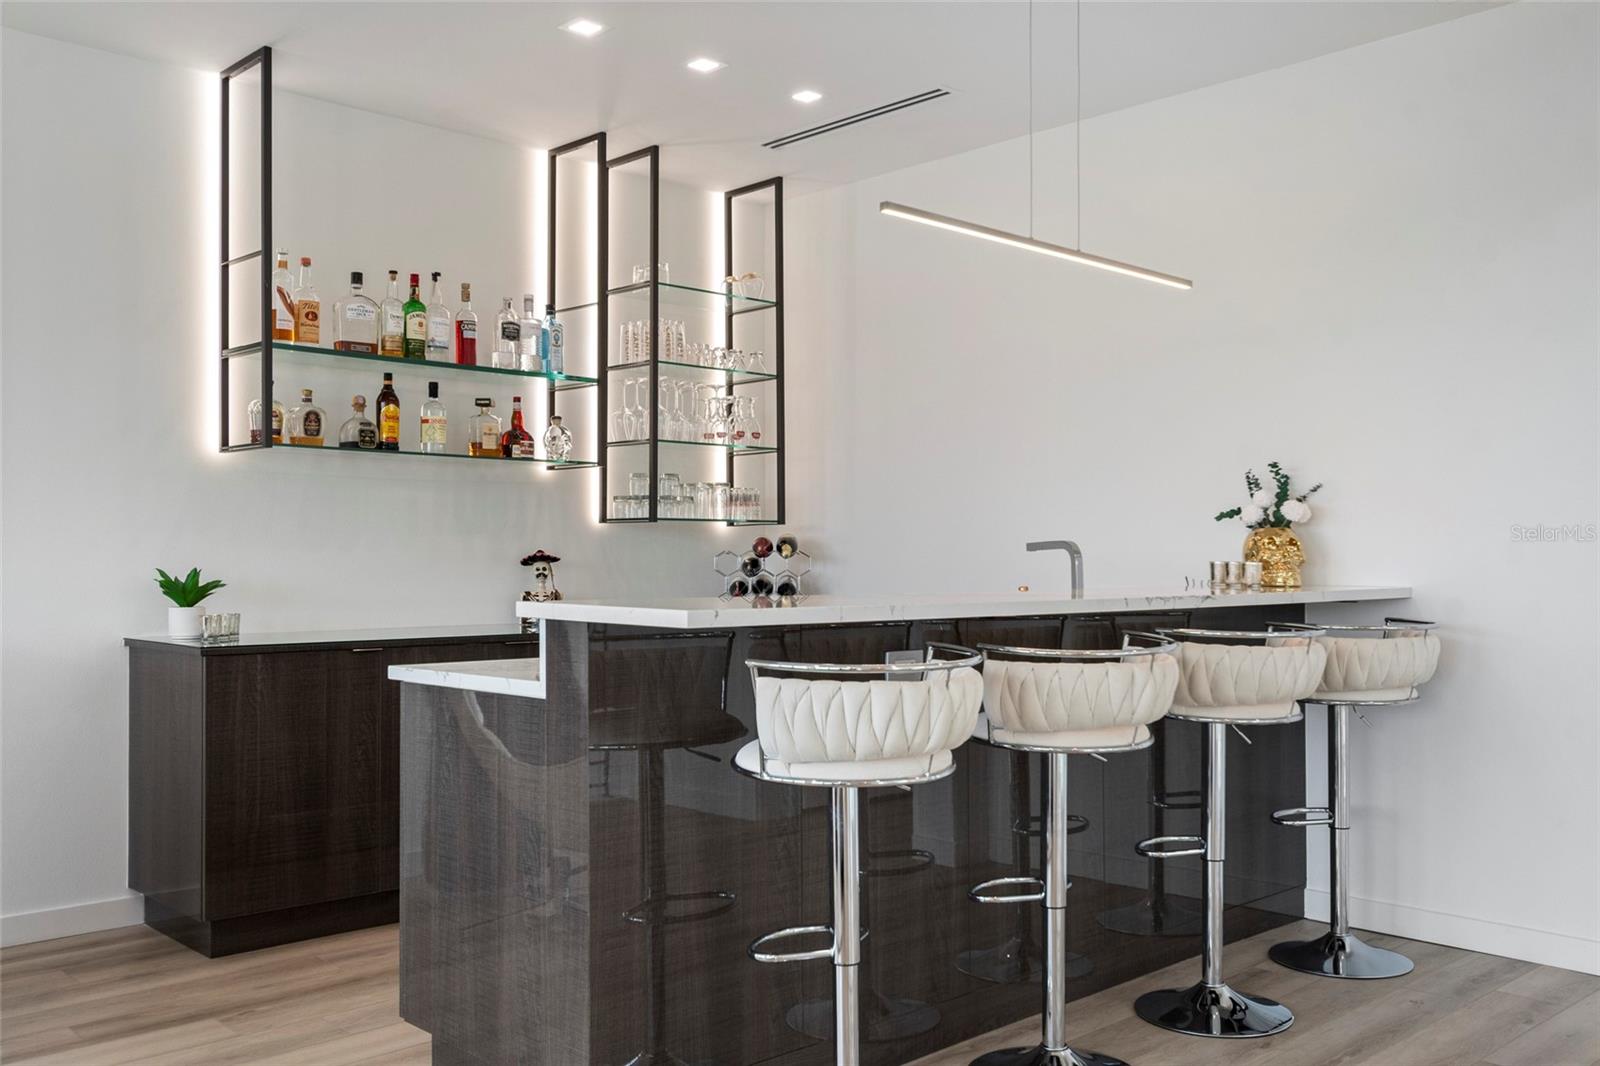
Wet Bar
Window Treatments
Exterior Features:
Balcony
Lighting
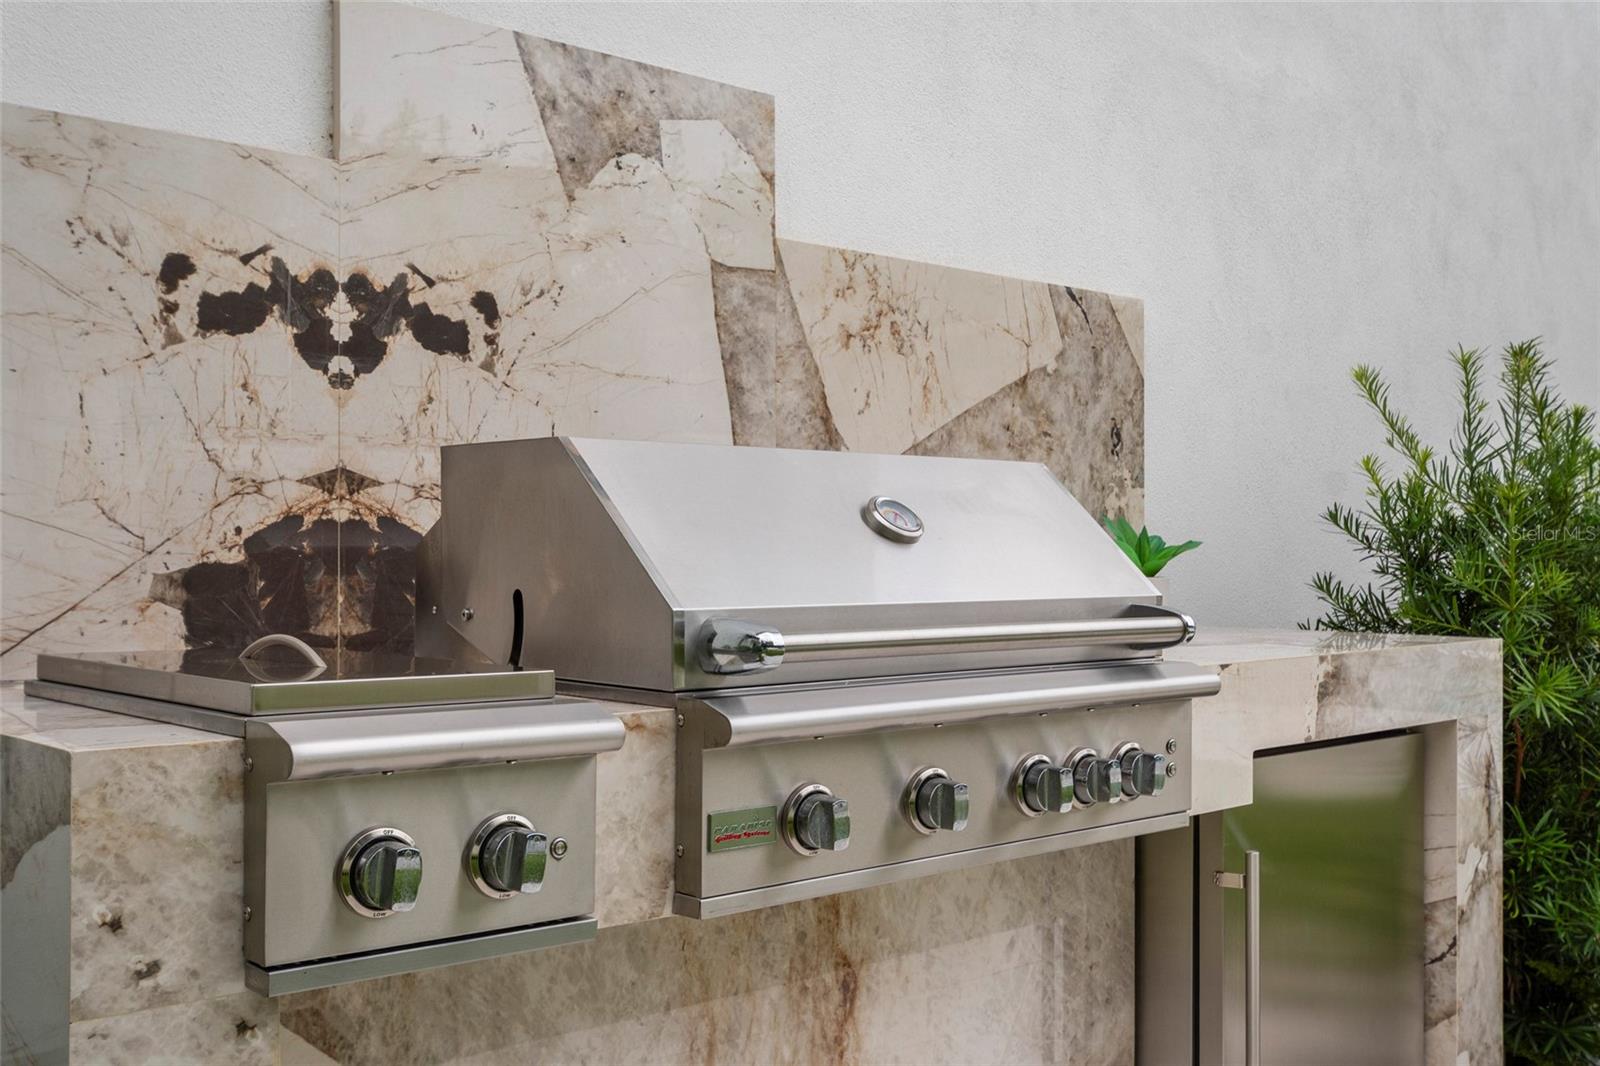
Outdoor Grill
Outdoor Kitchen
Private Mailbox
View:
Water
Waterfront Description:
Lake Privileges
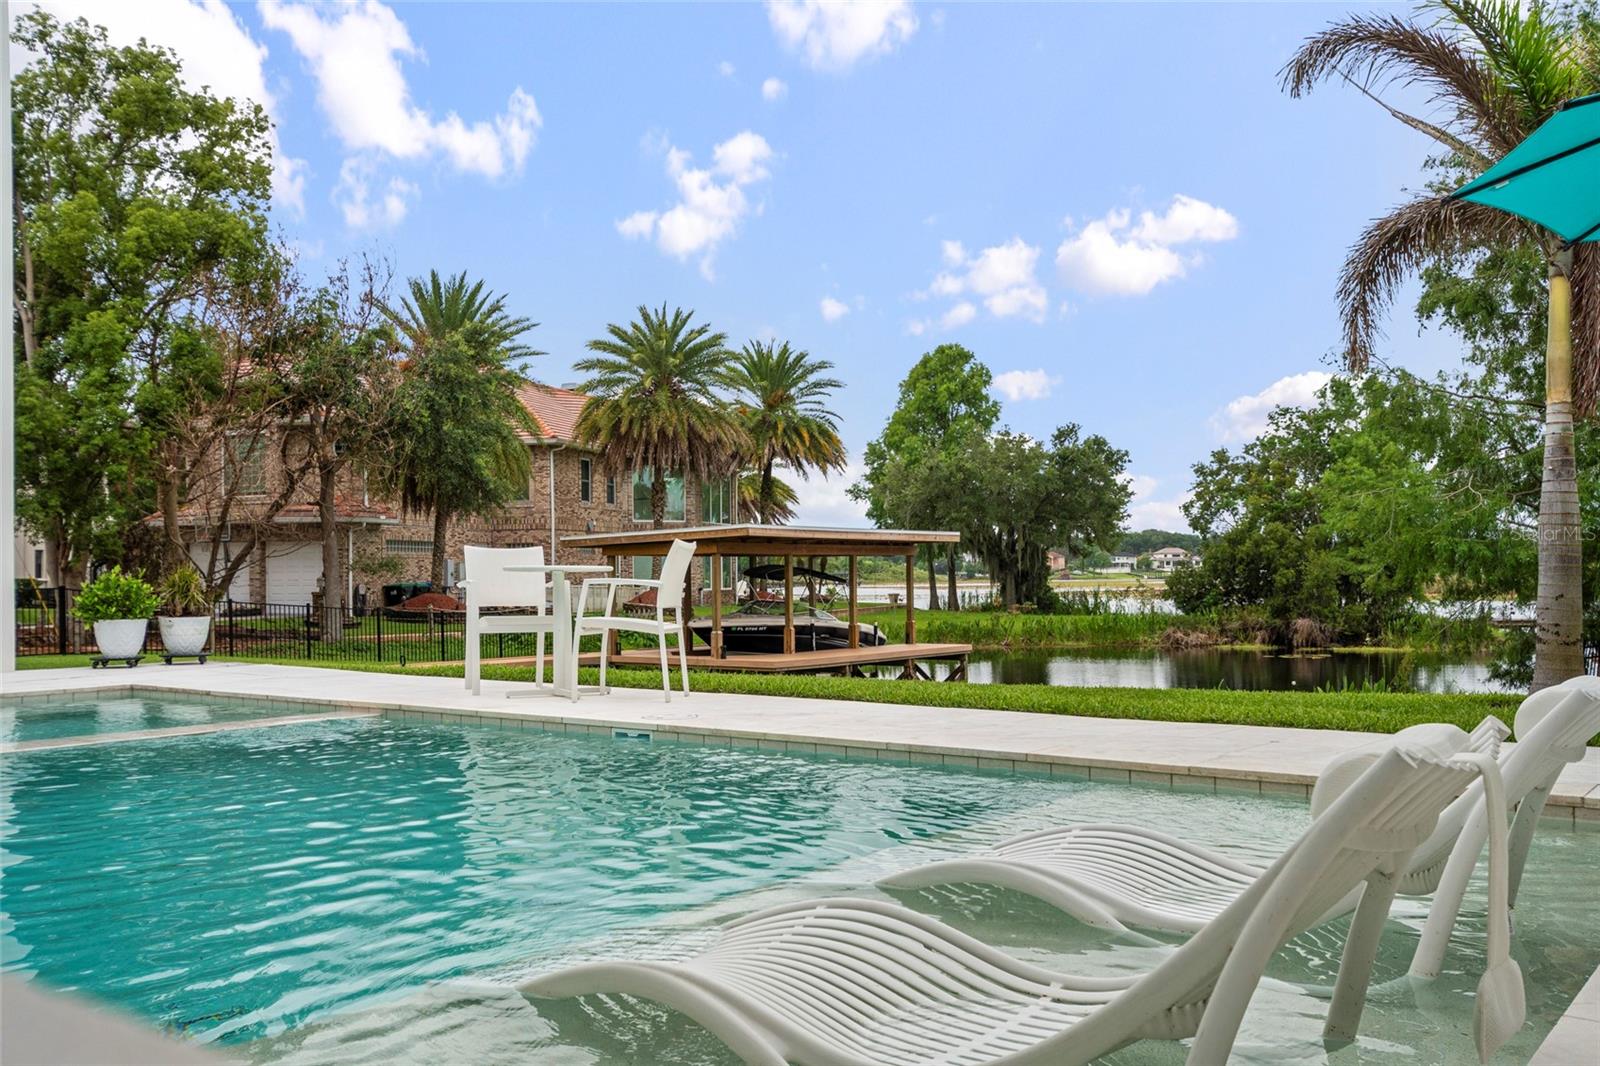
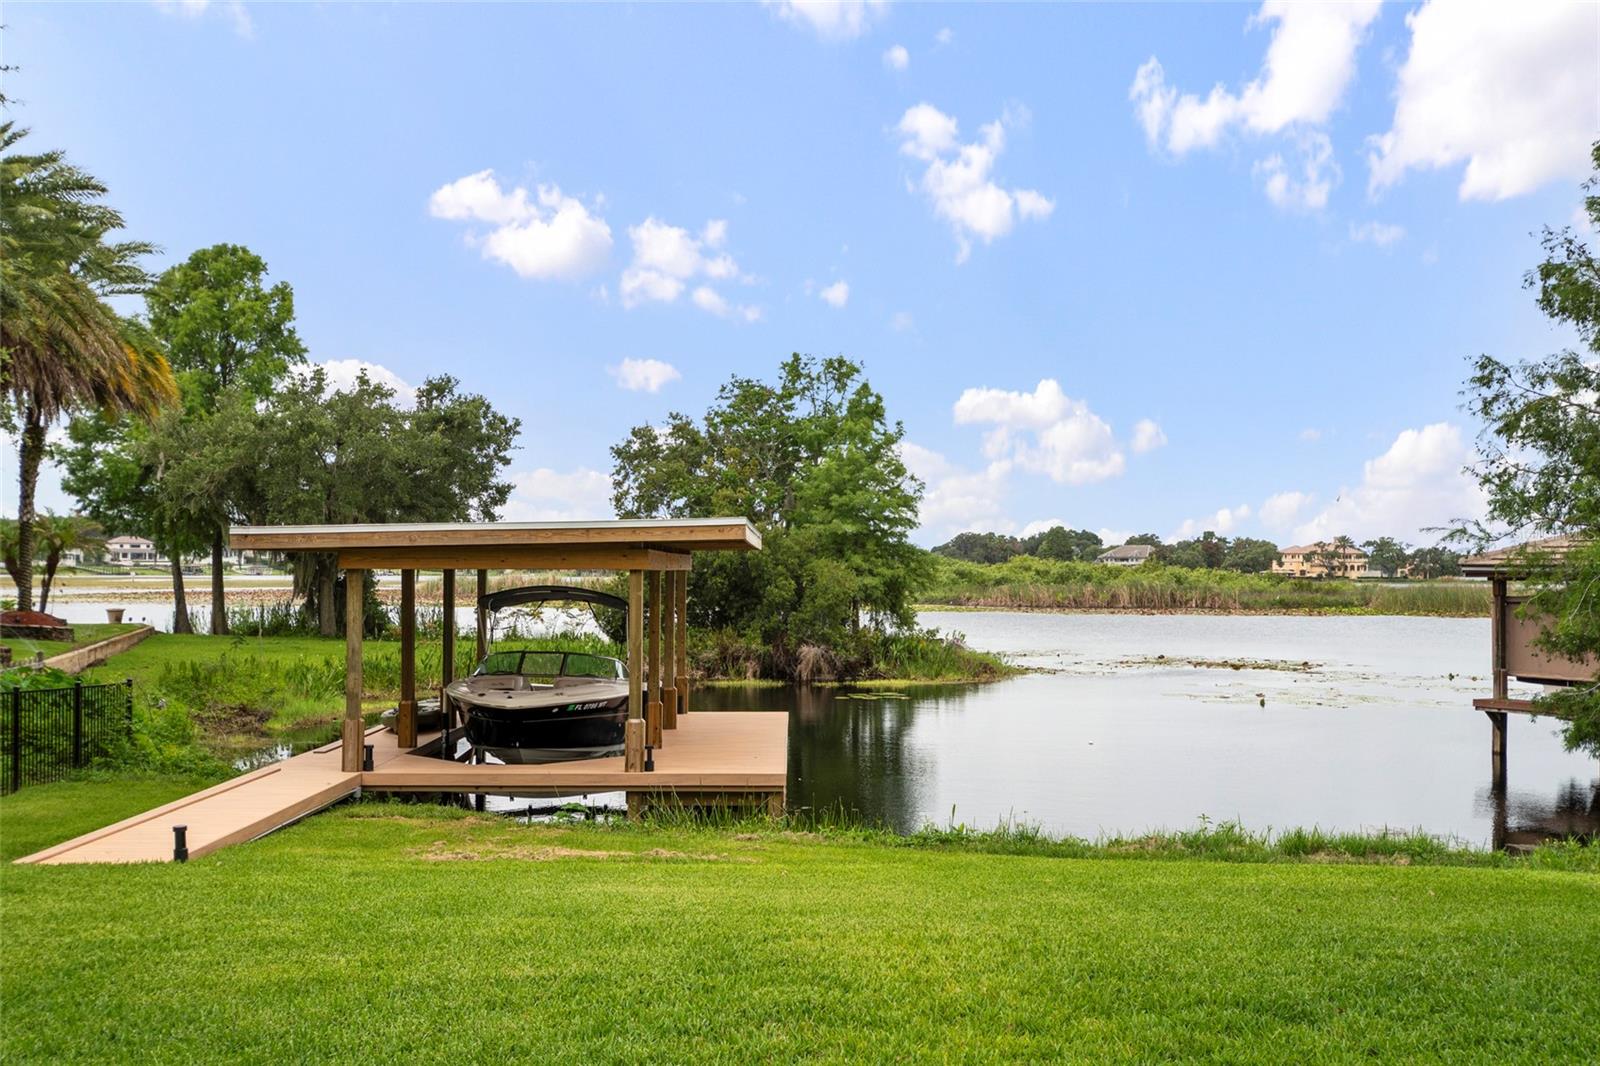
Boathouse
Lift - Covered
Skiing Allowed
Lake Down
View: Lake - Chain of Lakes
Financial Information:
Taxes: $29,637.00
Tax Year: 2025
Association Fee: $60.00
Association Fee Frequency: Annually
Room Dimensions:
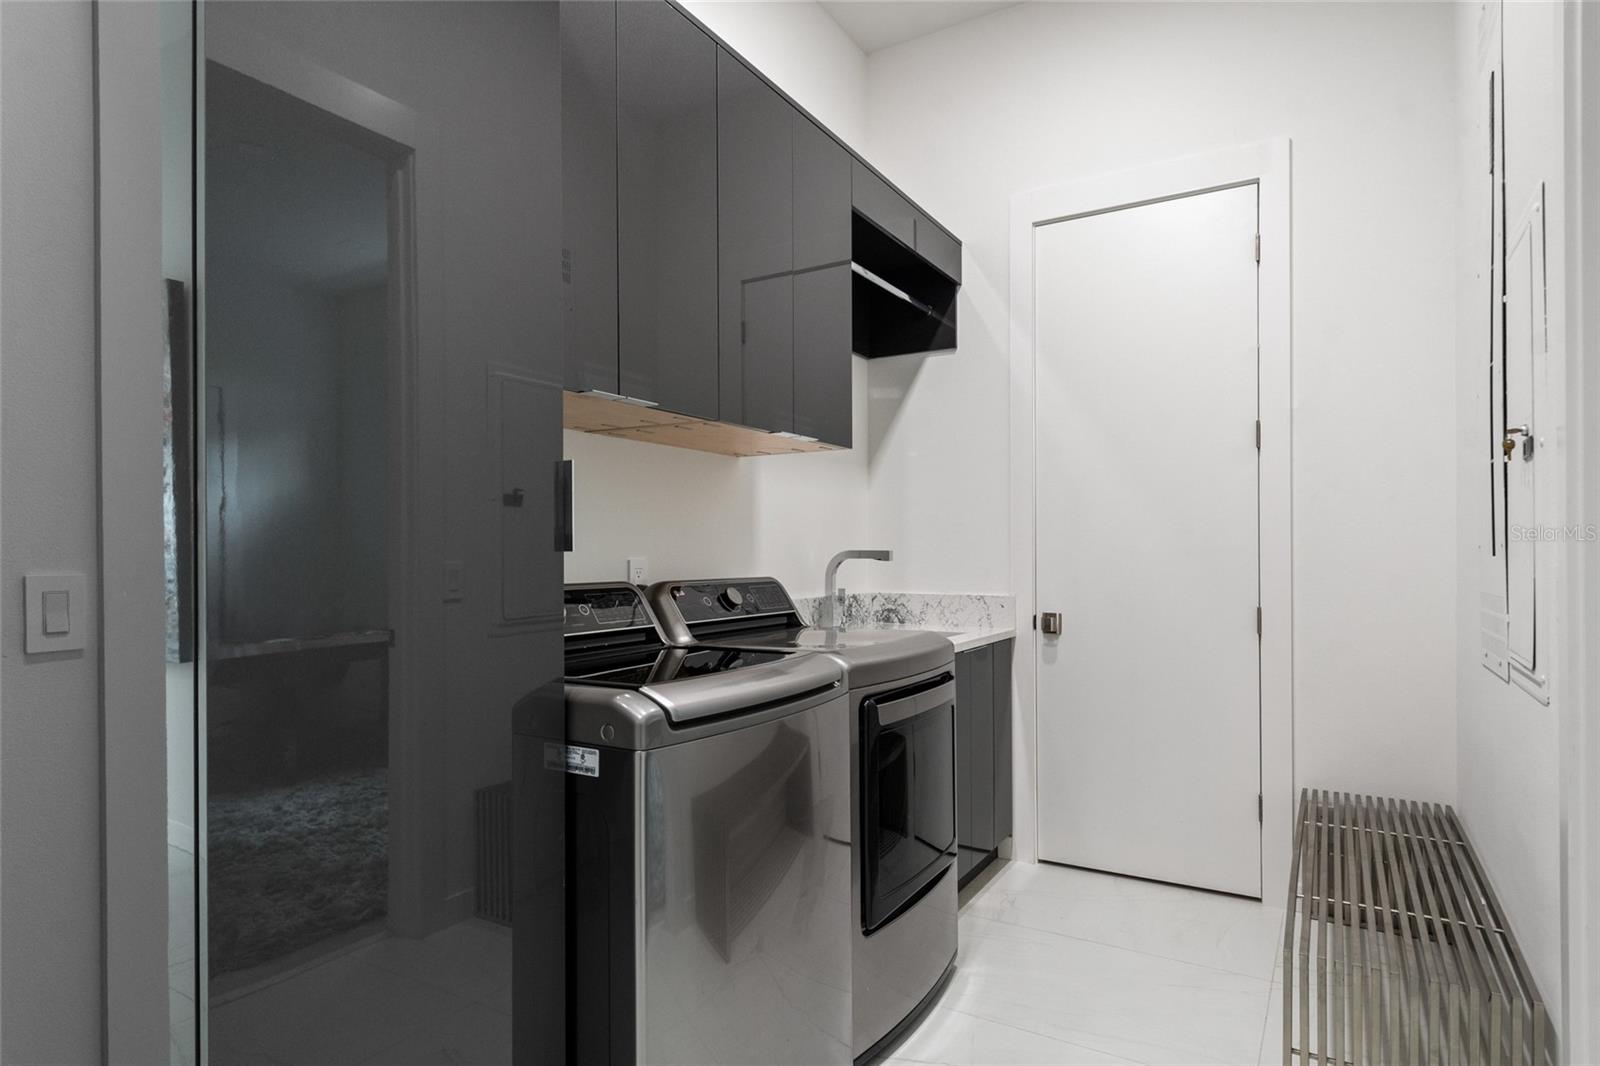
Laundry: Gas Dryer Hookup, Laundry Room, Washer Hookup
School Information:
Elementary School: Windermere Elem
Middle School: Chain Of Lakes Middle
Junior High: Chain Of Lakes Middle
High School: Olympia High
Save Property
View Virtual Tour
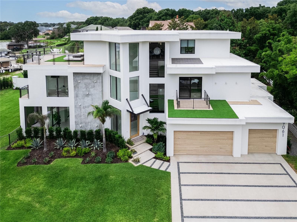
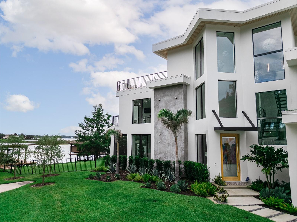
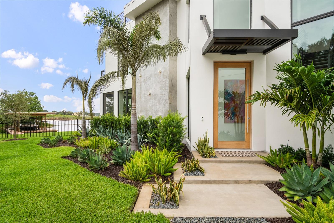
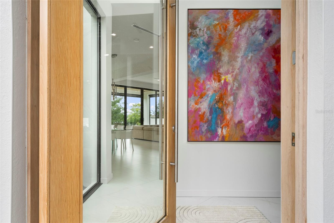
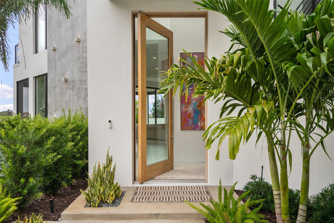
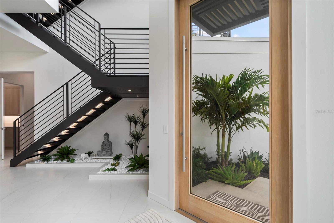
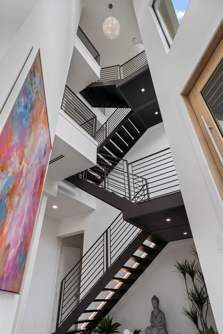
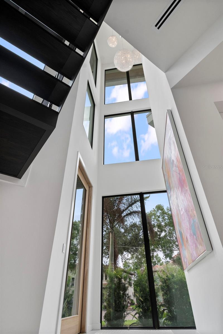
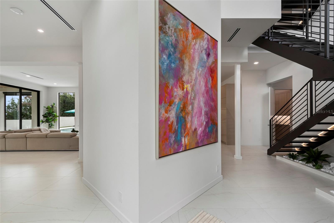
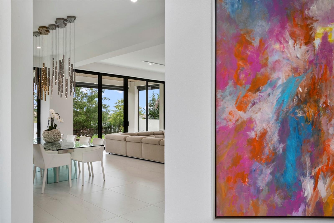
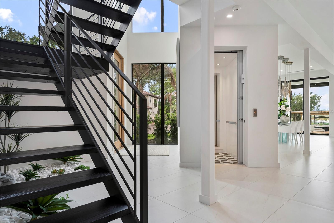
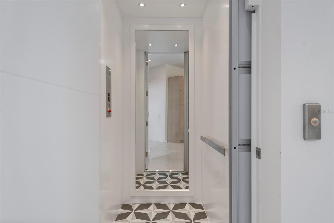
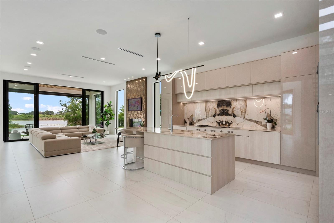
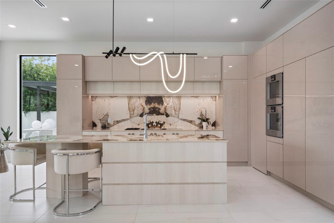
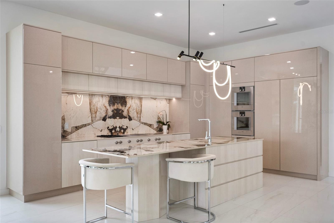
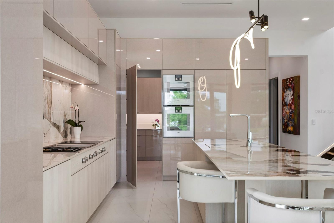
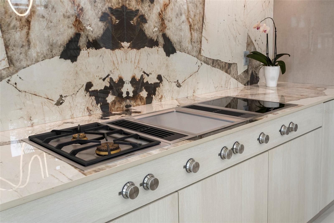
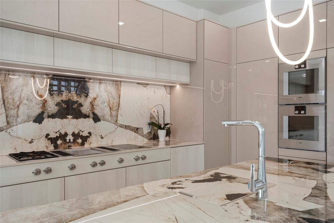
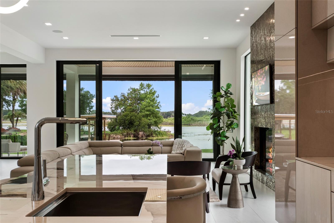
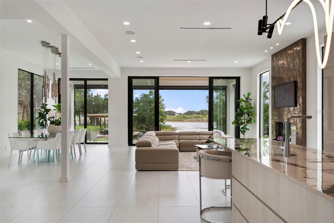
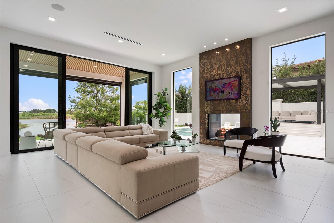
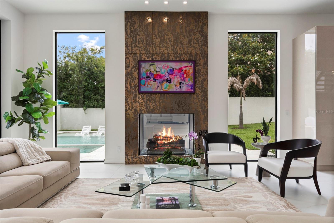
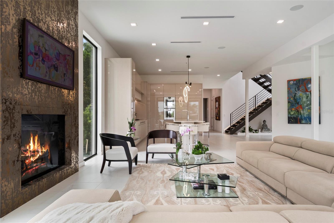
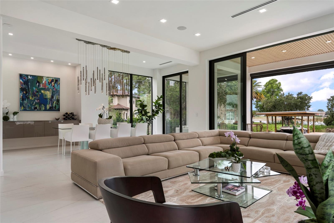
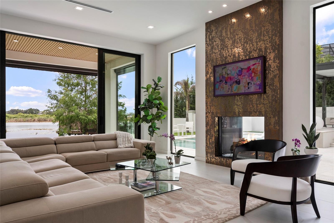
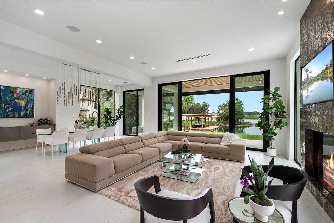
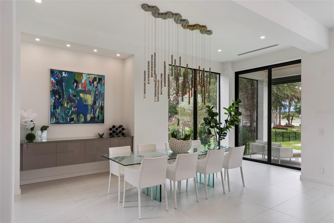
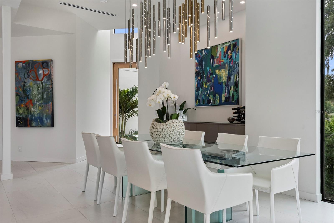
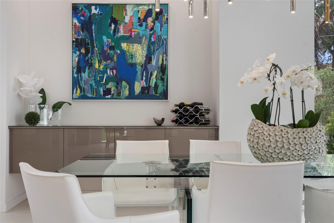
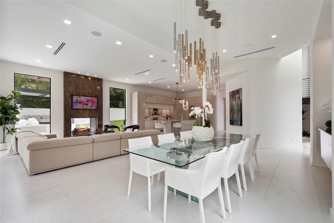
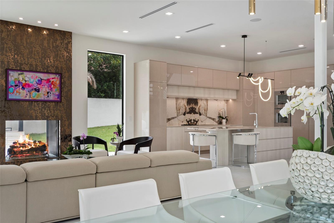
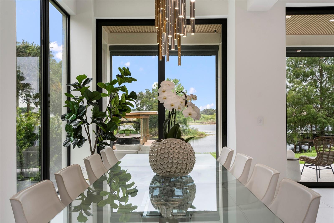
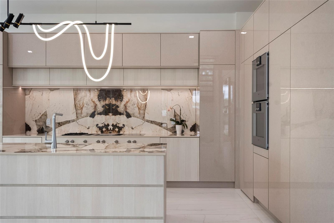
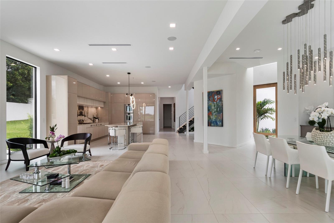
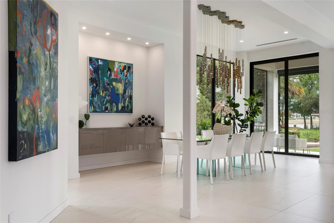
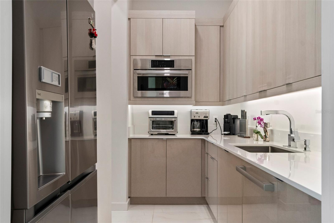
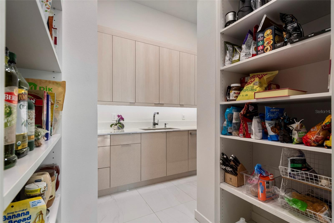
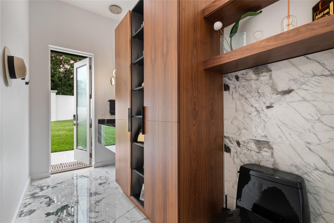
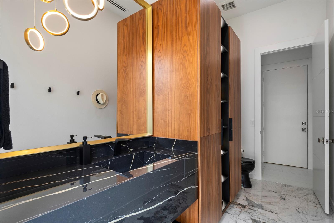
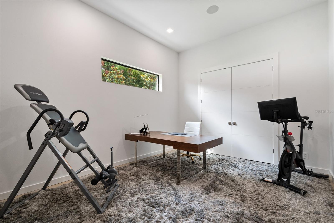
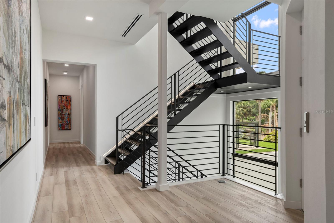
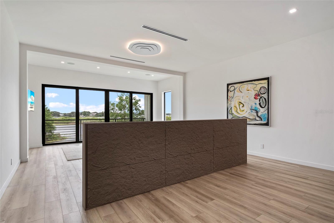
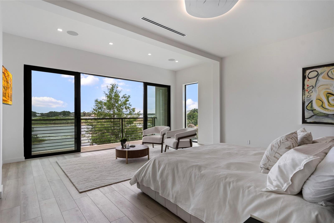
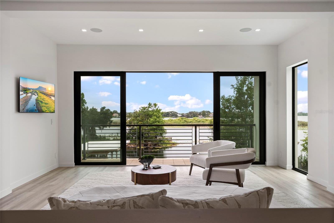
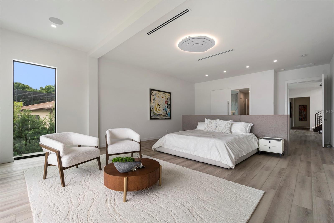
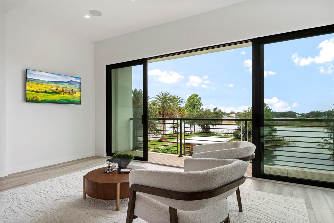
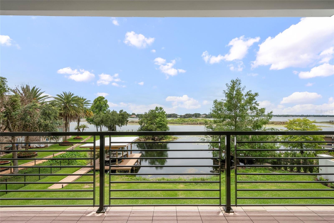
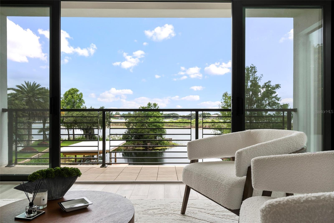
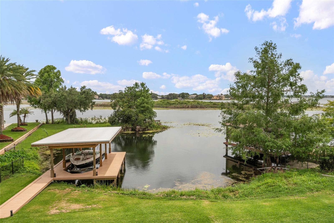
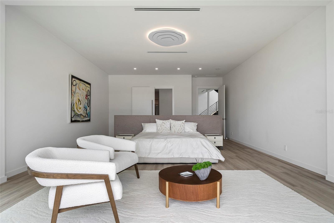
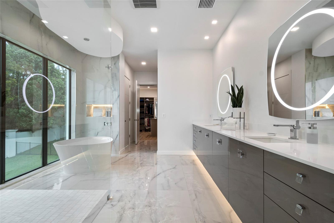
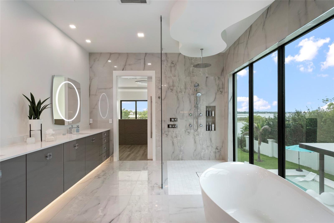
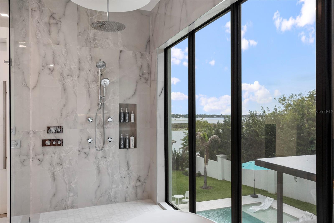
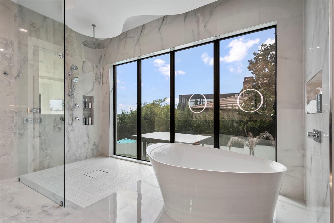
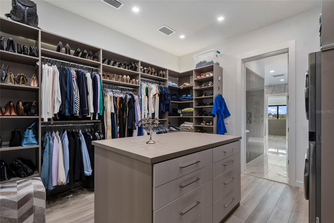
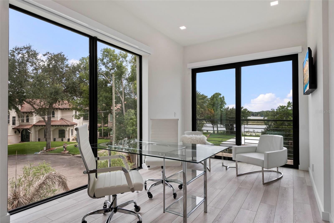
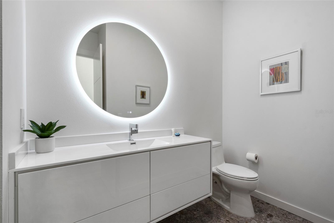
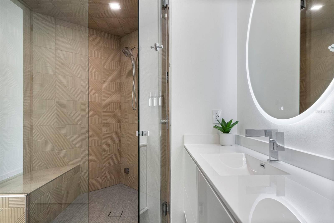
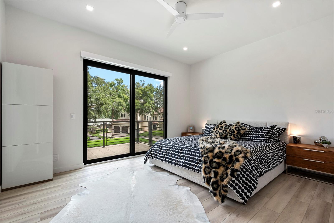
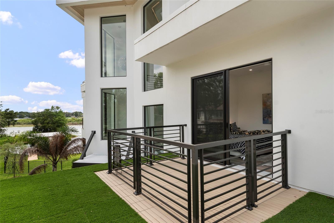
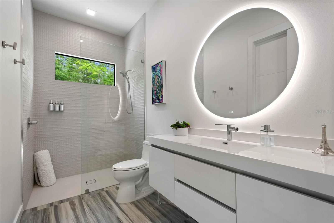
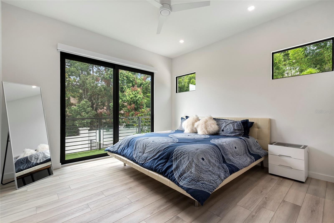
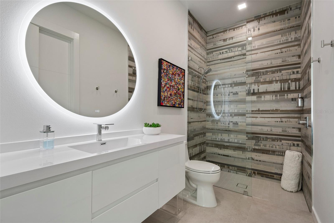
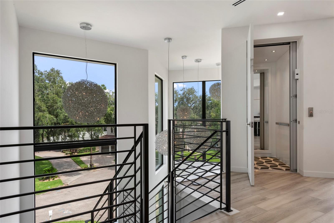
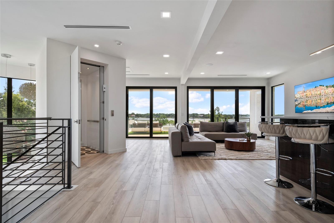
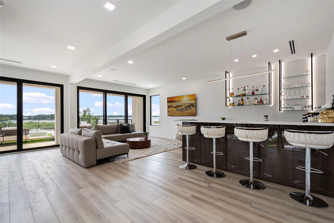
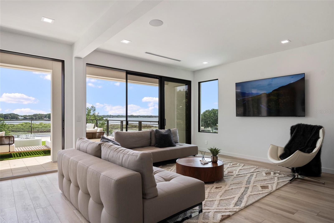
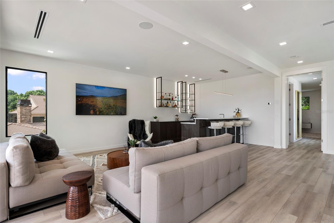
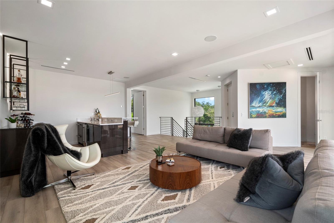
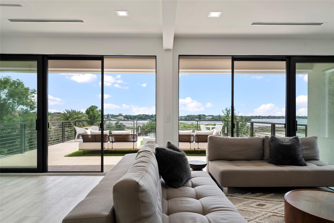
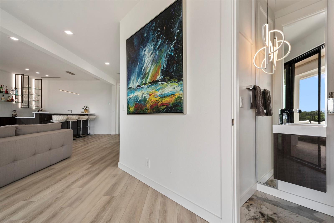
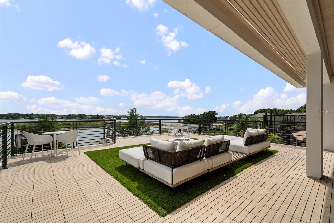
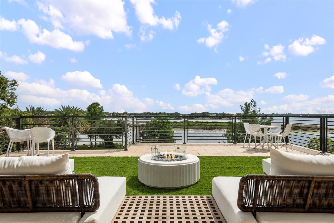
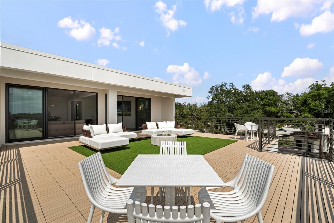
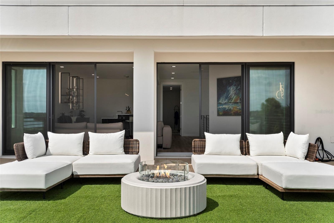
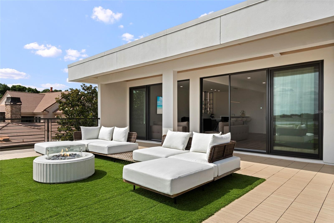
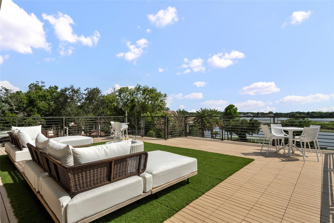
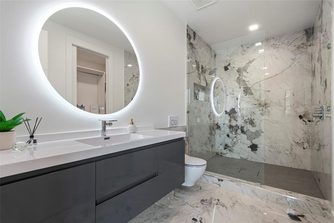
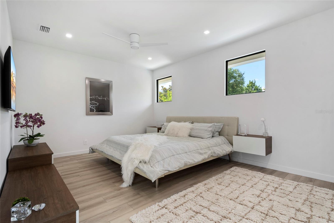
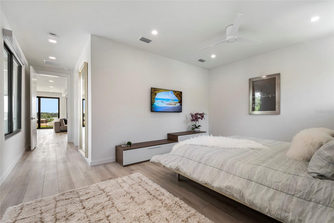
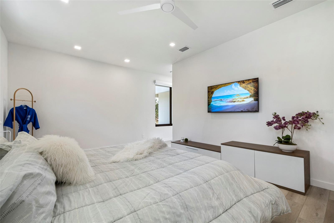
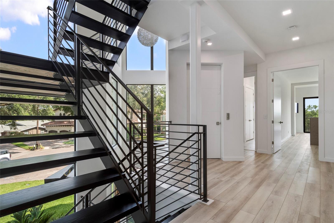
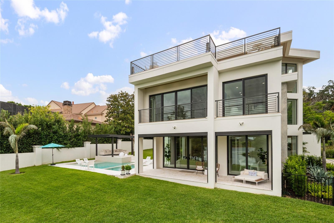
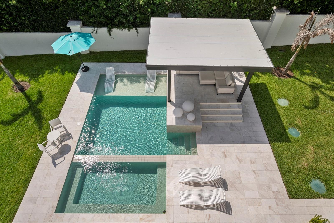
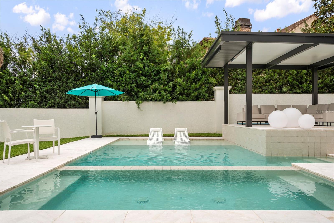
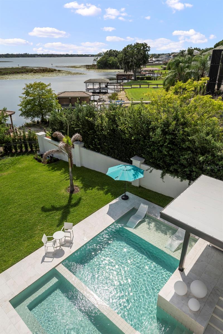
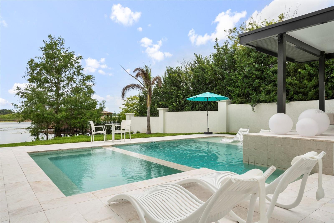
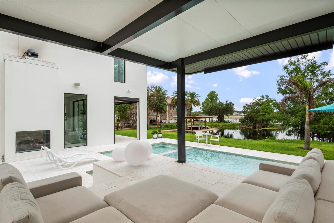
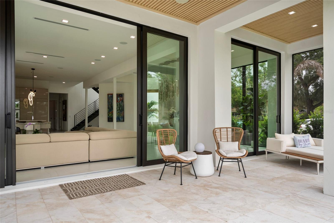
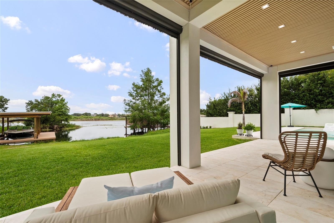
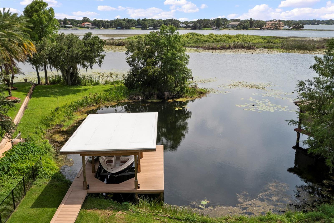
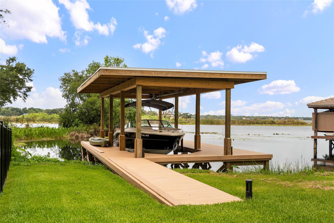
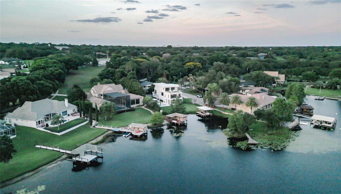
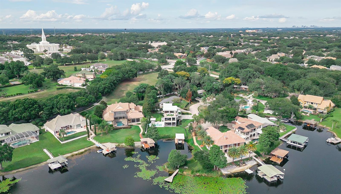
A rare architectural statement on Lake Down, this extraordinary contemporary waterfront estate redefines luxury living in the heart of Windermere. Positioned on the prestigious Butler Chain of Lakes, this stunning residence offers 5 bedrooms, 5 full baths, 2 half baths, and a private elevator, seamlessly blending sophisticated design with effortless lakefront living. Constructed to Miami coastal specifications, the home was engineered with exceptional attention to quality, durability, and structural integrity while maintaining its striking modern aesthetic. Floor-to-ceiling glass walls frame breathtaking water views and flood the home with natural light, while soaring ceilings and open-concept living spaces create a dramatic yet inviting atmosphere. Every detail has been thoughtfully curated, from the designer finishes and statement lighting to the seamless integration of indoor and outdoor spaces. Luxury wellness amenities, including a steam shower, further enhance the home's resort-inspired appeal. The outdoor living experience is equally impressive, featuring a spectacular pool, expansive covered entertaining areas, and a fully equipped outdoor kitchen designed for gatherings both intimate and grand. Above it all, the rooftop terrace offers panoramic views of Lake Down and the surrounding landscape, creating the perfect setting for morning coffee, sunset cocktails, or evenings under the stars. As night falls, enjoy a truly magical experience as Disney fireworks illuminate the horizon from the comfort of your private rooftop retreat. Whether spending the day on the Butler Chain, entertaining guests poolside, or relaxing while taking in the waterfront views, this residence delivers an unparalleled lifestyle defined by elegance, comfort, and connection to the water. Ideally located just minutes from Restaurant Row, Downtown Orlando, the Mall at Millenia, Disney, Universal Studios, Orlando International Airport, and major thoroughfares including SR-408, this exceptional property combines the serenity of premier lakefront living with unmatched convenience. From sunrise over Lake Down to Disney fireworks dancing across the night sky, this is a home designed to inspire, impress, and elevate everyday living.
Building Description: Contemporary, Custom
MLS Area: 34786 - Windermere
Total Square Footage: 7,832
Price per Square Feet: $1,079.37
Water: Canal/Lake For Irrigation, Public
Construction: Block, Concrete, Stucco
Date Listed: 2026-06-17 00:00:00
Pool: Y
Pool Description: Gunite, Heated, In Ground, Lighting, Outside Bath Access, Salt Water
Furnished: Negotiable
Windows: Double Pane Windows, Insulated Windows, Low-Emissivity Windows, Tinted Windows, Window Treatments
Parking: Driveway, Electric Vehicle Charging Station(S), Garage Door Opener, Oversized
Garage Description: Y
Garage Spaces: 4
Attached Garage: Y
Flooring: Luxury Vinyl, Tile
Roof: Metal
Heating: Central, Electric, Zoned
Cooling: Central Air, Zoned
Fireplace: Y
Security: Closed Circuit Camera(S), Fire Alarm, Security Lights, Security System, Security System Owned, Smoke Detector(S), Touchless Entry
Laundry: Gas Dryer Hookup, Laundry Room, Washer Hookup
Pets: Yes
Sewer: Septic Tank
Lot Desc.: Cul-De-Sac, Landscaped, Street Dead-End, Paved
Parcel ID: 09-23-28-2195-0
Listing Courtesy Of: Corcoran Premier Realty
brynnrealtor@gmail.com
A rare architectural statement on Lake Down, this extraordinary contemporary waterfront estate redefines luxury living in the heart of Windermere. Positioned on the prestigious Butler Chain of Lakes, this stunning residence offers 5 bedrooms, 5 full baths, 2 half baths, and a private elevator, seamlessly blending sophisticated design with effortless lakefront living. Constructed to Miami coastal specifications, the home was engineered with exceptional attention to quality, durability, and structural integrity while maintaining its striking modern aesthetic. Floor-to-ceiling glass walls frame breathtaking water views and flood the home with natural light, while soaring ceilings and open-concept living spaces create a dramatic yet inviting atmosphere. Every detail has been thoughtfully curated, from the designer finishes and statement lighting to the seamless integration of indoor and outdoor spaces. Luxury wellness amenities, including a steam shower, further enhance the home's resort-inspired appeal. The outdoor living experience is equally impressive, featuring a spectacular pool, expansive covered entertaining areas, and a fully equipped outdoor kitchen designed for gatherings both intimate and grand. Above it all, the rooftop terrace offers panoramic views of Lake Down and the surrounding landscape, creating the perfect setting for morning coffee, sunset cocktails, or evenings under the stars. As night falls, enjoy a truly magical experience as Disney fireworks illuminate the horizon from the comfort of your private rooftop retreat. Whether spending the day on the Butler Chain, entertaining guests poolside, or relaxing while taking in the waterfront views, this residence delivers an unparalleled lifestyle defined by elegance, comfort, and connection to the water. Ideally located just minutes from Restaurant Row, Downtown Orlando, the Mall at Millenia, Disney, Universal Studios, Orlando International Airport, and major thoroughfares including SR-408, this exceptional property combines the serenity of premier lakefront living with unmatched convenience. From sunrise over Lake Down to Disney fireworks dancing across the night sky, this is a home designed to inspire, impress, and elevate everyday living.
Share Property
Additional Information:
Building Description: Contemporary, Custom
MLS Area: 34786 - Windermere
Total Square Footage: 7,832
Price per Square Feet: $1,079.37
Water: Canal/Lake For Irrigation, Public
Construction: Block, Concrete, Stucco
Date Listed: 2026-06-17 00:00:00
Pool: Y
Pool Description: Gunite, Heated, In Ground, Lighting, Outside Bath Access, Salt Water
Furnished: Negotiable
Windows: Double Pane Windows, Insulated Windows, Low-Emissivity Windows, Tinted Windows, Window Treatments
Parking: Driveway, Electric Vehicle Charging Station(S), Garage Door Opener, Oversized
Garage Description: Y
Garage Spaces: 4
Attached Garage: Y
Flooring: Luxury Vinyl, Tile
Roof: Metal
Heating: Central, Electric, Zoned
Cooling: Central Air, Zoned
Fireplace: Y
Security: Closed Circuit Camera(S), Fire Alarm, Security Lights, Security System, Security System Owned, Smoke Detector(S), Touchless Entry
Laundry: Gas Dryer Hookup, Laundry Room, Washer Hookup
Pets: Yes
Sewer: Septic Tank
Lot Desc.: Cul-De-Sac, Landscaped, Street Dead-End, Paved
Parcel ID: 09-23-28-2195-0
Map of 9061 Ron Den Lane, Windermere, FL 34786
Listing Courtesy Of: Corcoran Premier Realty
brynnrealtor@gmail.com
PRECISE REALTY CORP
Get assistance in determining current property value, crafting a competitive offer, writing and negotiating a contract, and much more. Get in touch today!
Location
2100 Constitution Boulevard
Sarasota, FL 34231
Contact
Jennifer Leblanc, Broker
941-400-0374
 IDX information is provided exclusively for consumers’ personal, noncommercial use, that it may not be used for any purpose other than to identify prospective properties consumers may be interested in purchasing, and that the data is deemed reliable but is not guaranteed accurate by the MLS. The data relating to real estate for sale on this Website comes in part from the Broker Reciprocity Program (BR Program) of My Florida Regional MLS DBA Stellar MLS. The source of this real property information is the copyrighted and proprietary database compilation of the My Florida Regional MLS DBA Stellar MLS and © 2026. Information last refreshed: 2026-10-10 12:17:22

Our Web site Accessibility
We are committed to providing an accessible web site. If you have difficulty accessing content, have difficulty viewing a file on the web site, or notice any accessibility problems, please contact us to specify the nature of the accessibility issue and any assistive technology you use. We will strive to provide the content you need in the format you require.
We welcome your suggestions and comments about improving ongoing efforts to increase the accessibility of this web site.