8424 Coash Road, Sarasota, FL 34241
$1,195,000 - For Sale


Property Details
Price: $1,195,000
Sq Ft: 3,813
($313 per sqft)
Bedrooms: 4
Bathrooms: 3
Partial Baths: 1
City:Sarasota
County:Sarasota
Type:Single Family
Development:Secluded Oaks
Subdivision:Secluded Oaks
Acres:0.4400
Virtual Tour/Floorplan:View
Year Built:2002
Listing Number:A4706823
Status Code:A-Active
Taxes:$7,474.00
Tax Year: 2025
Garage: 3
/ Y
Furnishings: Unfurnished
Pets Allowed: Yes
Total Recurring Fees: $96
Total Recurring Fee Frequency: 0.00
Calculate Your Payment
Equipment:
Dishwasher
Disposal
Dryer
Electric Water Heater
Exhaust Fan
Ice Maker
Microwave
Range
Refrigerator
Washer
Wine Refrigerator
Interior Features:
Ceiling Fans(s)
Crown Molding
High Ceilings
Open Floorplan
Primary Bedroom Main Floor
Split Bedroom
Stone Counters
Thermostat
Tray Ceiling(s)
Walk-In Closet(s)
Exterior Features:
Lighting
Outdoor Shower
Rain Gutters
View:
Pool
Trees/Woods
Financial Information:
Taxes: $7,474.00
Tax Year: 2025
Association Fee: $1,150.00
Association Fee Frequency: Annually
Room Dimensions:
Laundry: Inside, Laundry Room
School Information:
Elementary School: Lakeview Elementary
Middle School: Sarasota Middle
Junior High: Sarasota Middle
High School: Riverview High
Save Property
View Virtual Tour
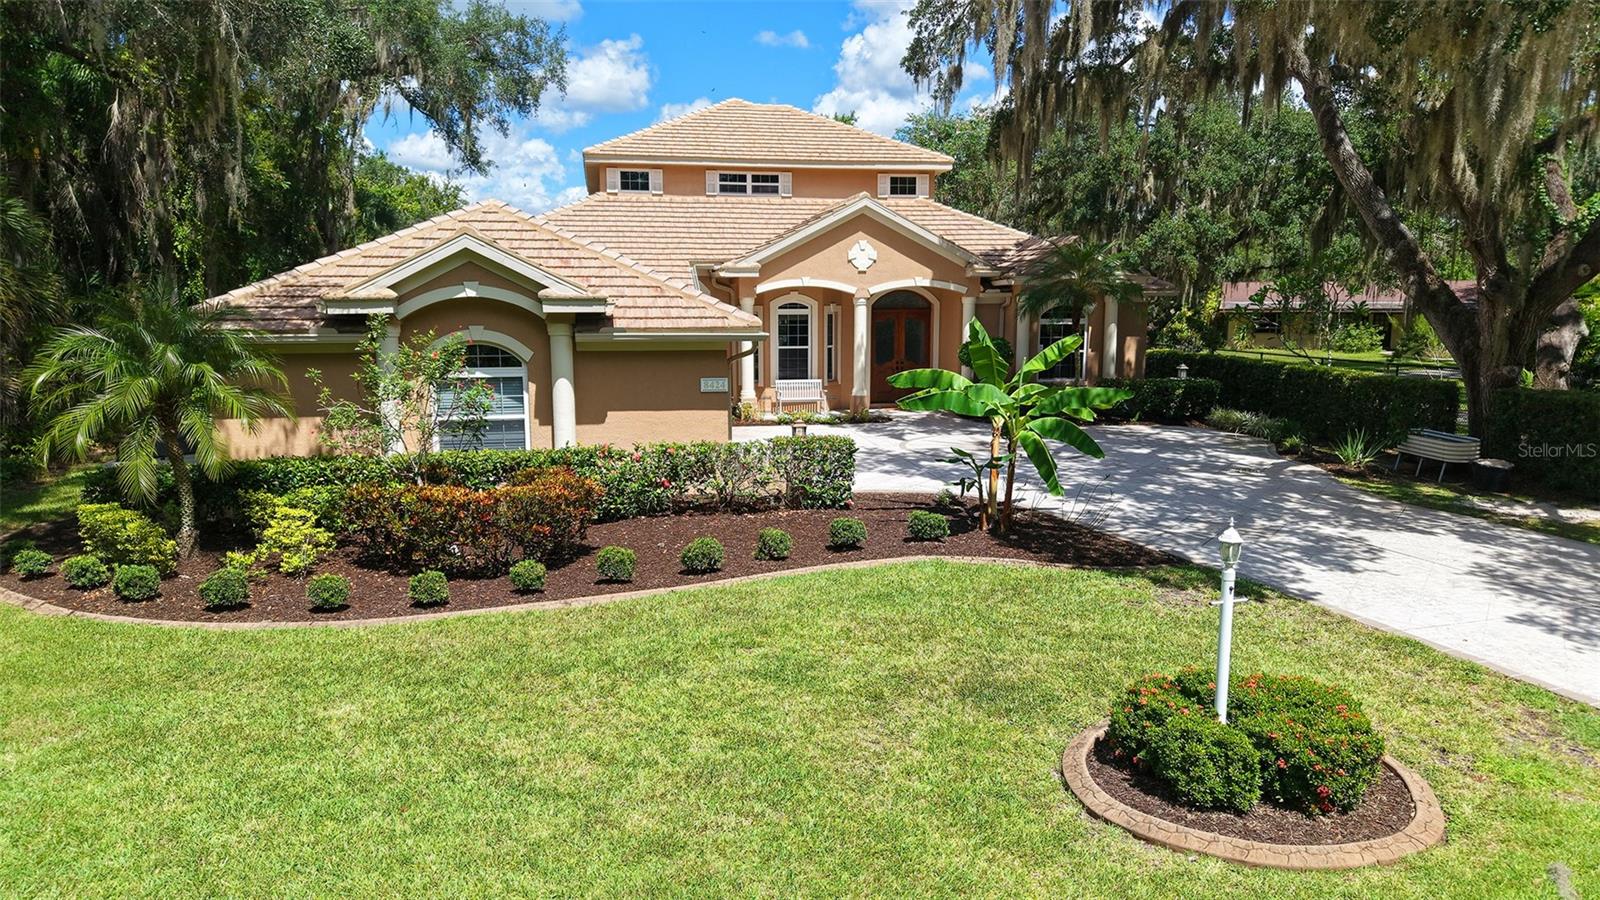
This very special property in Secluded Oaks truly lives up to its name- driving to this unique home you get a sense of peace and quiet and the long, tree-lined driveway creates a real sense of arrival. Set upon a homesite of nearly half an acre and flanked by an HOA-owned preserve area on three sides, there's a lot to love about this home. This custom two-story home has been through several recent updates which include a brand new top of the line kitchen, updated flooring in many areas, 2026 and 2021 HVAC units, new interior paint, epoxy garage flooring and much more. Coming in the driveway, you'll be wowed by the large motor court parking area and side-loading three car garage. The custom, wood double front doors lead to a warm and inviting living area with view directly out to the pool and lush backyard area. The main living area has an open kitchen that has been totally redesigned and includes custom cabinetry, commercial gas range and vent hood, oversized wine refrigeration, icemaker, custom tile backsplash and gorgeous countertops. The main living area is loaded with upgrades such crown molding, architectural columns, niches in the drywall and shiplap accent wall. The entry to the house also offers formal dining room as well as an oversized custom office with built-ins. The main living level features the primary bedroom which has tray ceiling, walk in closet, and an oversized bathroom with dual vanities and walk-in shower and soaking tub. The upstairs offers a large bonus room with balcony overlooking the pool and full bedroom and bathroom. The outdoor space in the backyard of this home is incredible- you'll see a two story caged heated salt water pool, spa and lanai area. There's room to roam in the yard and enjoy the Florida lifestyle. This home truly offers so much- schedule your private showing today for this unique opportunity!
MLS Area: 34241 - Sarasota
Total Square Footage: 5,559
Price per Square Feet: $313.40
Total Floors: 2
Water: Public
Construction: Block, Stucco, Frame
Date Listed: 2026-09-24 00:00:00
Pool: Y
Pool Description: Heated, In Ground, Lighting, Screen Enclosure
Private Spa: Y
Furnished: Unfurnished
Parking: Driveway, Garage Door Opener, Garage Faces Side
Garage Description: Y
Garage Spaces: 3
Attached Garage: Y
Flooring: Carpet, Luxury Vinyl, Tile
Roof: Tile
Heating: Central, Electric
Cooling: Central Air
Laundry: Inside, Laundry Room
Pets: Yes
Sewer: Public Sewer
Lot Desc.: In County, Street Dead-End
Parcel ID: 0267060035
Listing Courtesy Of: Michael Saunders & Company
drewrussell@michaelsaunders.com
This very special property in Secluded Oaks truly lives up to its name- driving to this unique home you get a sense of peace and quiet and the long, tree-lined driveway creates a real sense of arrival. Set upon a homesite of nearly half an acre and flanked by an HOA-owned preserve area on three sides, there's a lot to love about this home. This custom two-story home has been through several recent updates which include a brand new top of the line kitchen, updated flooring in many areas, 2026 and 2021 HVAC units, new interior paint, epoxy garage flooring and much more. Coming in the driveway, you'll be wowed by the large motor court parking area and side-loading three car garage. The custom, wood double front doors lead to a warm and inviting living area with view directly out to the pool and lush backyard area. The main living area has an open kitchen that has been totally redesigned and includes custom cabinetry, commercial gas range and vent hood, oversized wine refrigeration, icemaker, custom tile backsplash and gorgeous countertops. The main living area is loaded with upgrades such crown molding, architectural columns, niches in the drywall and shiplap accent wall. The entry to the house also offers formal dining room as well as an oversized custom office with built-ins. The main living level features the primary bedroom which has tray ceiling, walk in closet, and an oversized bathroom with dual vanities and walk-in shower and soaking tub. The upstairs offers a large bonus room with balcony overlooking the pool and full bedroom and bathroom. The outdoor space in the backyard of this home is incredible- you'll see a two story caged heated salt water pool, spa and lanai area. There's room to roam in the yard and enjoy the Florida lifestyle. This home truly offers so much- schedule your private showing today for this unique opportunity!
Share Property
Additional Information:
MLS Area: 34241 - Sarasota
Total Square Footage: 5,559
Price per Square Feet: $313.40
Total Floors: 2
Water: Public
Construction: Block, Stucco, Frame
Date Listed: 2026-09-24 00:00:00
Pool: Y
Pool Description: Heated, In Ground, Lighting, Screen Enclosure
Private Spa: Y
Furnished: Unfurnished
Parking: Driveway, Garage Door Opener, Garage Faces Side
Garage Description: Y
Garage Spaces: 3
Attached Garage: Y
Flooring: Carpet, Luxury Vinyl, Tile
Roof: Tile
Heating: Central, Electric
Cooling: Central Air
Laundry: Inside, Laundry Room
Pets: Yes
Sewer: Public Sewer
Lot Desc.: In County, Street Dead-End
Parcel ID: 0267060035
Map of 8424 Coash Road, Sarasota, FL 34241
Listing Courtesy Of: Michael Saunders & Company
drewrussell@michaelsaunders.com
PRECISE REALTY CORP
Get assistance in determining current property value, crafting a competitive offer, writing and negotiating a contract, and much more. Get in touch today!
Location
2100 Constitution Boulevard
Sarasota, FL 34231
Contact
Jennifer Leblanc, Broker
941-400-0374
 IDX information is provided exclusively for consumers’ personal, noncommercial use, that it may not be used for any purpose other than to identify prospective properties consumers may be interested in purchasing, and that the data is deemed reliable but is not guaranteed accurate by the MLS. The data relating to real estate for sale on this Website comes in part from the Broker Reciprocity Program (BR Program) of My Florida Regional MLS DBA Stellar MLS. The source of this real property information is the copyrighted and proprietary database compilation of the My Florida Regional MLS DBA Stellar MLS and © 2026. Information last refreshed: 2026-10-17 16:59:06

Our Web site Accessibility
We are committed to providing an accessible web site. If you have difficulty accessing content, have difficulty viewing a file on the web site, or notice any accessibility problems, please contact us to specify the nature of the accessibility issue and any assistive technology you use. We will strive to provide the content you need in the format you require.
We welcome your suggestions and comments about improving ongoing efforts to increase the accessibility of this web site.