836 Bay Point Drive, Madeira Beach, FL 33708
$4,750,000 - For Sale
Property Details
Price: $4,750,000
Sq Ft: 4,711
($1,008 per sqft)
Bedrooms: 5
Bathrooms: 5
City:Madeira Beach
County:Pinellas
Type:Single Family
Development:Bay Point Estates 2Nd Add
Subdivision:Bay Point Estates 2Nd Add
Acres:0.1600
Virtual Tour/Floorplan:View
Year Built:2025
Listing Number:TB8546068
Status Code:A-Active
Taxes:$11,588.28
Tax Year: 2025
Garage: 4
/ Y
Furnishings: Unfurnished
Pets Allowed: Cats OK, Dogs OK, Yes
Calculate Your Payment
Equipment:
Bar Fridge
Built-In Oven
Convection Oven
Cooktop
Dishwasher
Disposal
Dryer
Freezer
Ice Maker
Microwave
Range Hood
Refrigerator
Washer
Wine Refrigerator
Interior Features:
Ceiling Fans(s)
Eat-in Kitchen
Elevator
High Ceilings
Kitchen/Family Room Combo
Living Room/Dining Room Combo
Primary Bedroom Upstairs
Solid Surface Counters
Solid Wood Cabinets
Thermostat
Walk-In Closet(s)
Wet Bar
Window Treatments
Exterior Features:
Balcony
Lighting
Private Mailbox
View:
Water
Financial Information:
Taxes: $11,588.28
Tax Year: 2025
Room Dimensions:
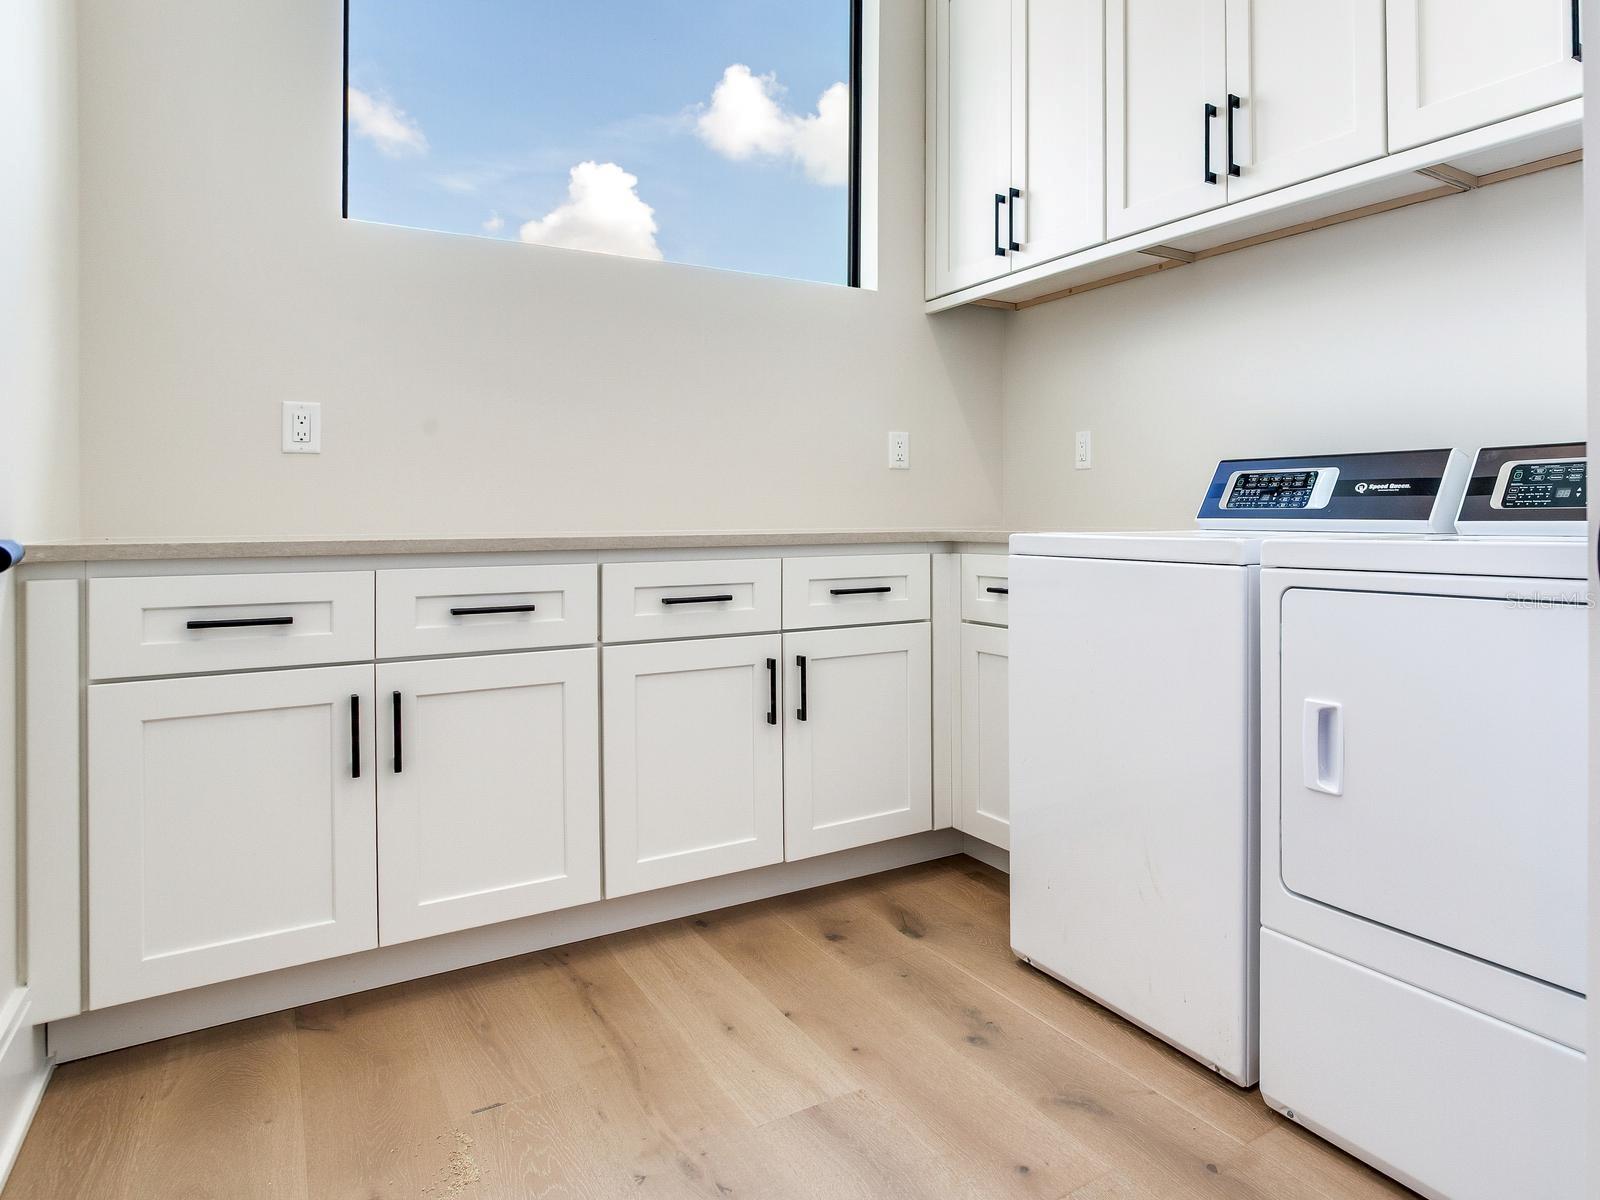
Laundry: Inside
School Information:
Elementary School: Orange Grove Elementary-Pn
Middle School: Seminole Middle-Pn
Junior High: Seminole Middle-Pn
High School: Seminole High-Pn
Save Property
View Virtual Tour
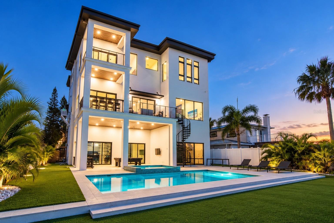
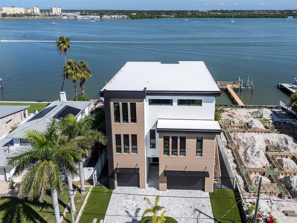
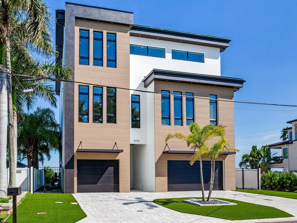
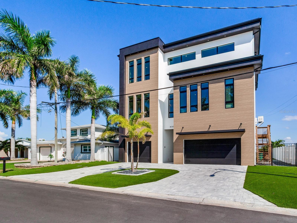
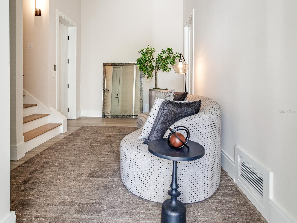
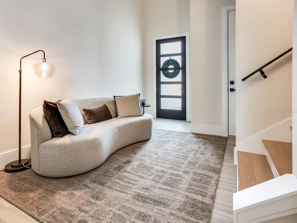
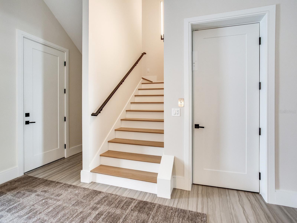
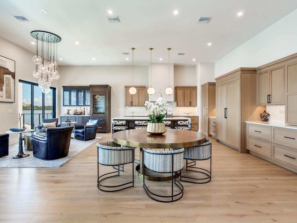
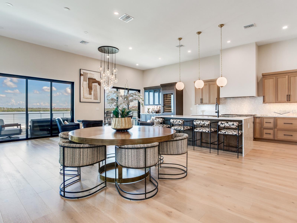
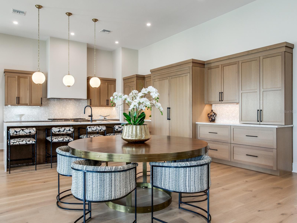
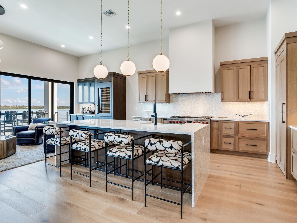
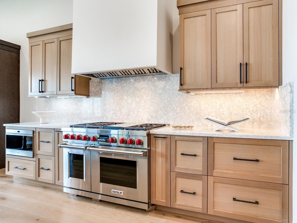
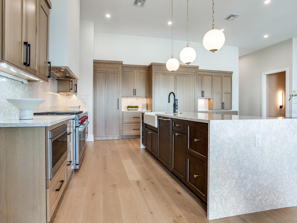
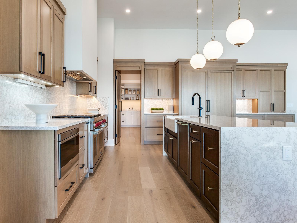
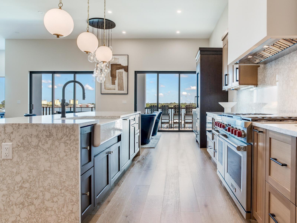
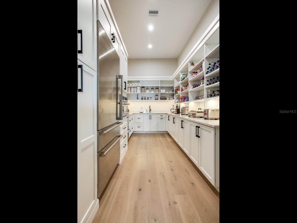
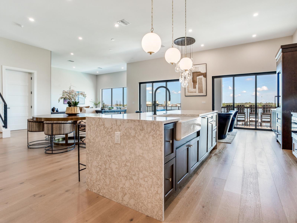
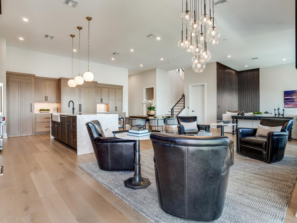
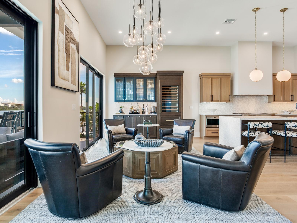
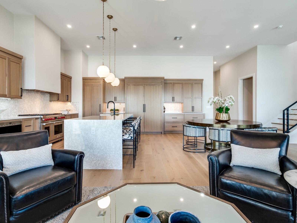
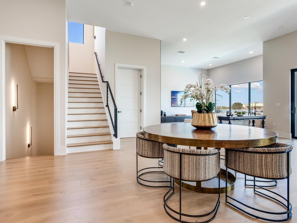
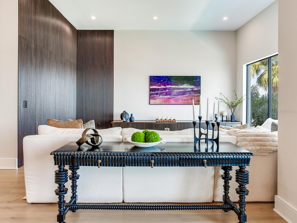
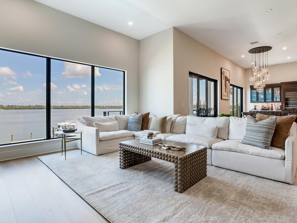
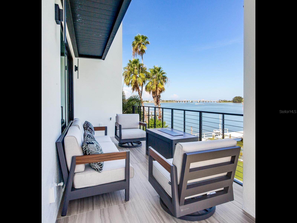
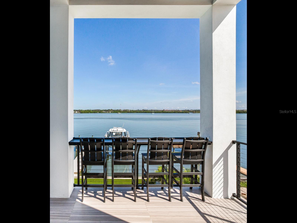
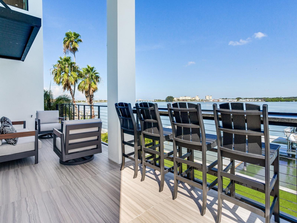
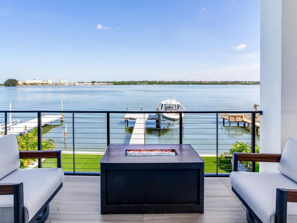
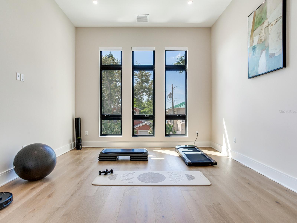
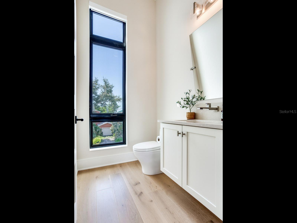
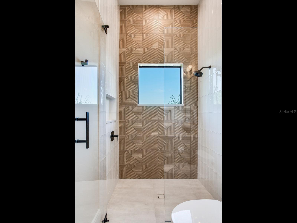
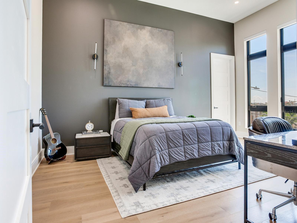
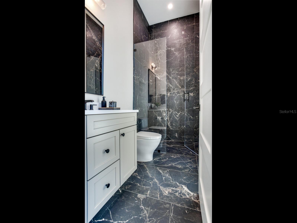
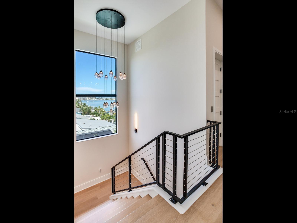
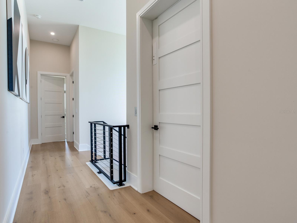
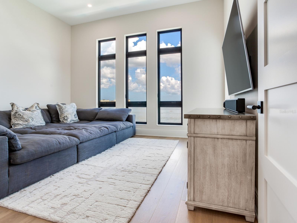
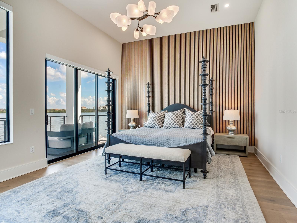
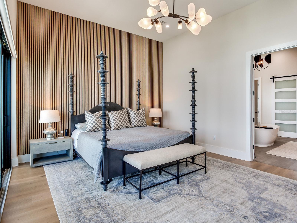
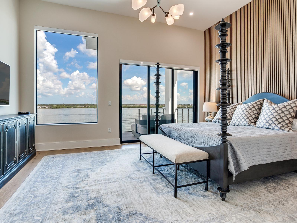
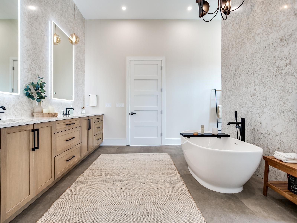
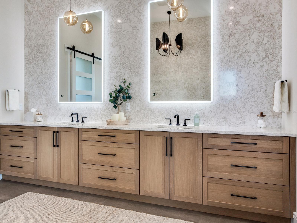
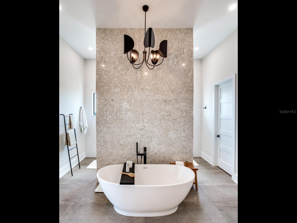
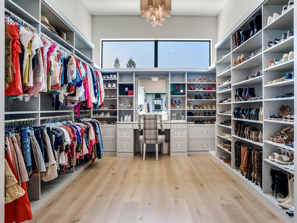
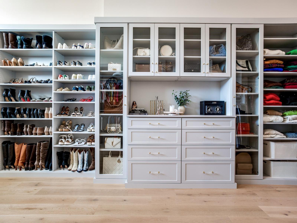
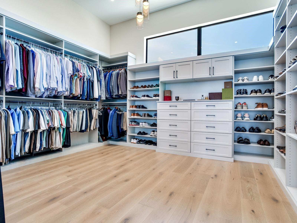
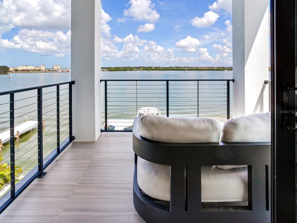
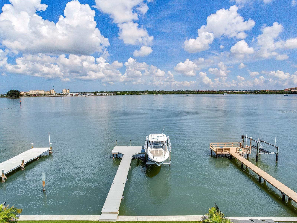
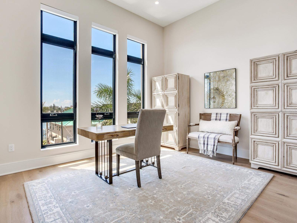
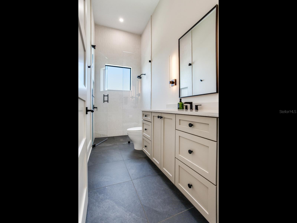
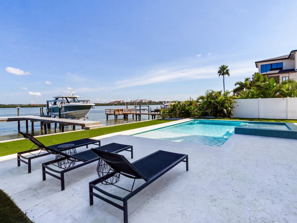
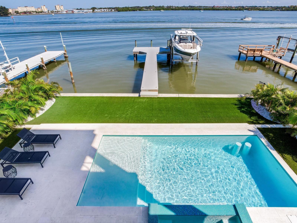
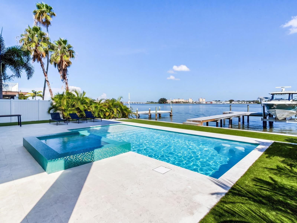
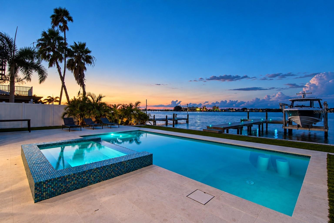
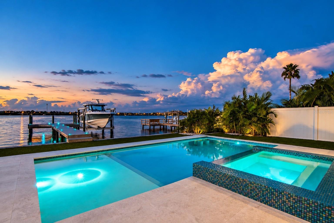
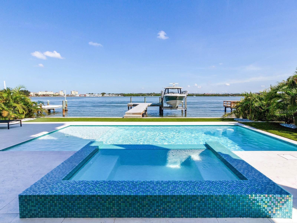
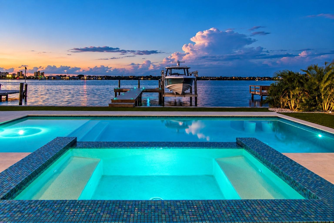
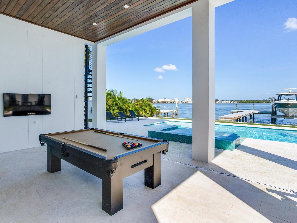
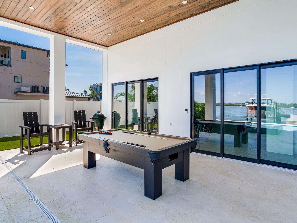
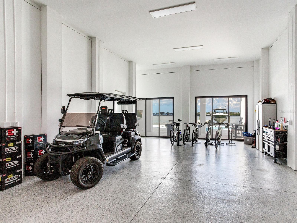
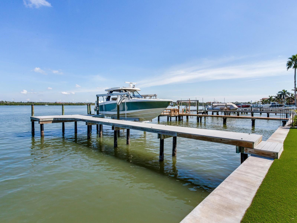
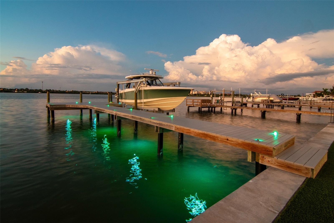
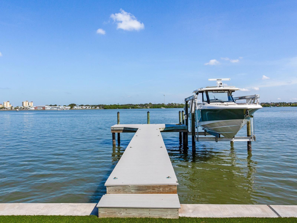
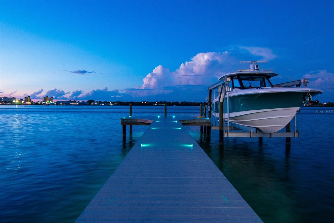
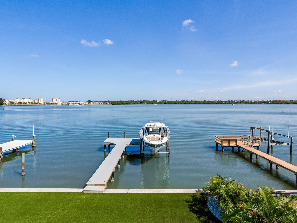
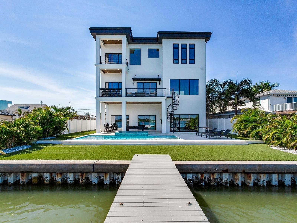
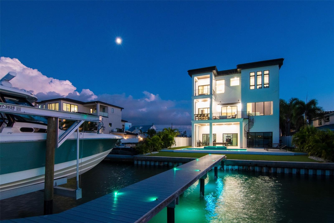
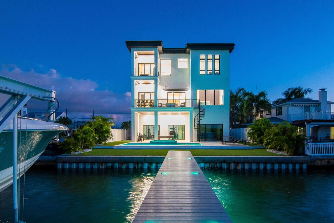
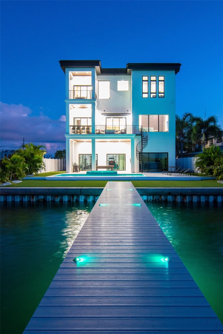
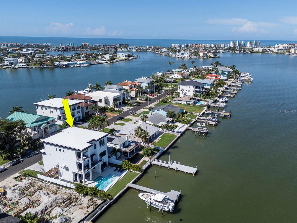
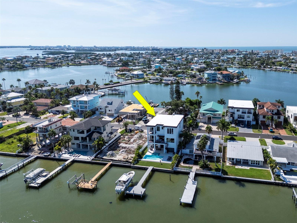
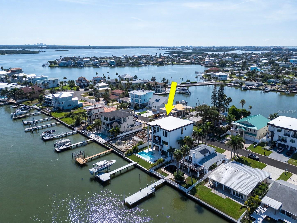
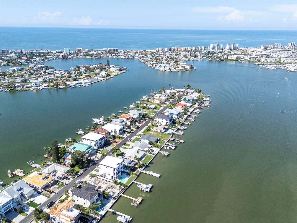
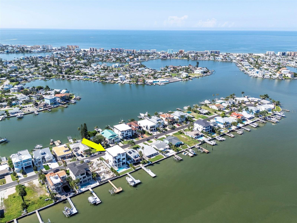
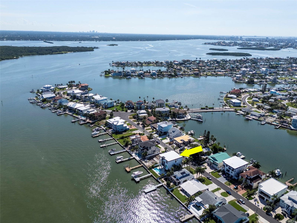
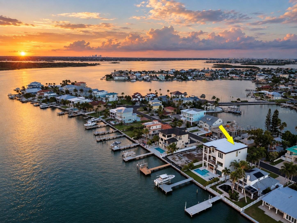
Want to be in on one of the Tampa Bay area’s best-kept secrets? Madeira Beach is an established waterfront community with the character of Old Florida and exciting potential for the future. As the area continues to evolve, 836 Bay Point Drive presents a compelling opportunity to secure a waterfront residence while enjoying an exceptional coastal lifestyle today. Set along one of Madeira Beach’s distinctive waterfront fingers, this three-story residence captures beautiful Intracoastal views with convenient boating access to the Gulf of Mexico. Elevated in accordance with FEMA requirements, the home features an expansive 4–5 car garage with approximately 16-foot ceilings, ground-level breakaway areas, generous storage, a private pool and waterfront decking. The second floor is the heart of the home, where nearly 12-foot ceilings enhance an expansive open-concept layout with south and east water views. The beautifully appointed chef’s kitchen features Wolf and Sub-Zero appliances and flows seamlessly into multiple dining and lounge areas. A dedicated bar and oversized walk-in pantry with a secondary prep area, additional refrigeration and extensive storage make the home equally suited for everyday living and entertaining. The third floor is anchored by the primary suite, along with two additional flexible rooms currently serving as a private office and media room. The primary suite features separate his-and-hers closets, with an LG Styler Steam Closet in hers for convenient garment care. Motorized window shades, expansive glass doors and multiple waterfront terraces further enhance the home’s connection to its surroundings. A covered outdoor entertaining area with wood-clad ceilings and integrated lighting creates an inviting extension of the interior living spaces, all oriented toward the water. For those looking beyond what an area is today to what it may become tomorrow, 836 Bay Point Drive offers an opportunity to establish a foothold in an evolving waterfront community while immediately enjoying Intracoastal views, Gulf boating access, a private pool, generous indoor-outdoor living and the relaxed coastal character that makes Madeira Beach so special.
MLS Area: 33708 - St Pete/Madeira Bch/N Redington Bch/Shores
Total Square Footage: 6,992
Price per Square Feet: $1,008.28
Total Floors: 3
Water: Public
Construction: Stucco
Date Listed: 2026-10-07 00:00:00
Pool: Y
Pool Description: Deck, In Ground, Lighting
Private Spa: Y
Furnished: Unfurnished
Windows: Shades
Garage Description: Y
Garage Spaces: 4
Attached Garage: Y
Flooring: Carpet, Tile, Wood
Roof: Concrete, Metal, Tile
Heating: Central
Cooling: Central Air
Laundry: Inside
Pets: Cats Ok, Dogs Ok, Yes
Sewer: Public Sewer
Parcel ID: 10-31-15-04500-
Listing Courtesy Of: The Toni Everett Company
teverett@theeverettcompany.com
Want to be in on one of the Tampa Bay area’s best-kept secrets? Madeira Beach is an established waterfront community with the character of Old Florida and exciting potential for the future. As the area continues to evolve, 836 Bay Point Drive presents a compelling opportunity to secure a waterfront residence while enjoying an exceptional coastal lifestyle today. Set along one of Madeira Beach’s distinctive waterfront fingers, this three-story residence captures beautiful Intracoastal views with convenient boating access to the Gulf of Mexico. Elevated in accordance with FEMA requirements, the home features an expansive 4–5 car garage with approximately 16-foot ceilings, ground-level breakaway areas, generous storage, a private pool and waterfront decking. The second floor is the heart of the home, where nearly 12-foot ceilings enhance an expansive open-concept layout with south and east water views. The beautifully appointed chef’s kitchen features Wolf and Sub-Zero appliances and flows seamlessly into multiple dining and lounge areas. A dedicated bar and oversized walk-in pantry with a secondary prep area, additional refrigeration and extensive storage make the home equally suited for everyday living and entertaining. The third floor is anchored by the primary suite, along with two additional flexible rooms currently serving as a private office and media room. The primary suite features separate his-and-hers closets, with an LG Styler Steam Closet in hers for convenient garment care. Motorized window shades, expansive glass doors and multiple waterfront terraces further enhance the home’s connection to its surroundings. A covered outdoor entertaining area with wood-clad ceilings and integrated lighting creates an inviting extension of the interior living spaces, all oriented toward the water. For those looking beyond what an area is today to what it may become tomorrow, 836 Bay Point Drive offers an opportunity to establish a foothold in an evolving waterfront community while immediately enjoying Intracoastal views, Gulf boating access, a private pool, generous indoor-outdoor living and the relaxed coastal character that makes Madeira Beach so special.
Share Property
Additional Information:
MLS Area: 33708 - St Pete/Madeira Bch/N Redington Bch/Shores
Total Square Footage: 6,992
Price per Square Feet: $1,008.28
Total Floors: 3
Water: Public
Construction: Stucco
Date Listed: 2026-10-07 00:00:00
Pool: Y
Pool Description: Deck, In Ground, Lighting
Private Spa: Y
Furnished: Unfurnished
Windows: Shades
Garage Description: Y
Garage Spaces: 4
Attached Garage: Y
Flooring: Carpet, Tile, Wood
Roof: Concrete, Metal, Tile
Heating: Central
Cooling: Central Air
Laundry: Inside
Pets: Cats Ok, Dogs Ok, Yes
Sewer: Public Sewer
Parcel ID: 10-31-15-04500-
Map of 836 Bay Point Drive, Madeira Beach, FL 33708
Listing Courtesy Of: The Toni Everett Company
teverett@theeverettcompany.com
PRECISE REALTY CORP
Get assistance in determining current property value, crafting a competitive offer, writing and negotiating a contract, and much more. Get in touch today!
Location
2100 Constitution Boulevard
Sarasota, FL 34231
Contact
Jennifer Leblanc, Broker
941-400-0374
 IDX information is provided exclusively for consumers’ personal, noncommercial use, that it may not be used for any purpose other than to identify prospective properties consumers may be interested in purchasing, and that the data is deemed reliable but is not guaranteed accurate by the MLS. The data relating to real estate for sale on this Website comes in part from the Broker Reciprocity Program (BR Program) of My Florida Regional MLS DBA Stellar MLS. The source of this real property information is the copyrighted and proprietary database compilation of the My Florida Regional MLS DBA Stellar MLS and © 2026. Information last refreshed: 2026-10-07 20:05:07

Our Web site Accessibility
We are committed to providing an accessible web site. If you have difficulty accessing content, have difficulty viewing a file on the web site, or notice any accessibility problems, please contact us to specify the nature of the accessibility issue and any assistive technology you use. We will strive to provide the content you need in the format you require.
We welcome your suggestions and comments about improving ongoing efforts to increase the accessibility of this web site.