8217 Liebton Place, Parrish, FL 34219
$659,900 - For Sale


Property Details
Price: $659,900
Sq Ft: 2,564
($257 per sqft)
Bedrooms: 3
Bathrooms: 3
City:Parrish
County:Manatee
Type:Single Family
Development:Crosswind Ranch
Subdivision:Crosswind Ranch
Acres:0.2500
Virtual Tour/Floorplan:View
Year Built:2023
Listing Number:A4713000
Status Code:A-Active
Taxes:$9,712.00
Tax Year: 2025
Furnishings: Unfurnished
Pets Allowed: Yes
Total Recurring Fees: $15
Total Recurring Fee Frequency: 0.00
Calculate Your Payment
Scheduled Open Houses
2026-11-22 1:00 pm - 3:00 pm
Equipment:
Dishwasher
Disposal
Microwave
Range
Refrigerator
Interior Features:
High Ceilings
In Wall Pest System
Open Floorplan
Stone Counters
Walk-In Closet(s)
View:
Water
Financial Information:
Taxes: $9,712.00
Tax Year: 2025
Association Fee: $45.00
Association Fee Frequency: Quarterly
Room Dimensions:
Laundry: Laundry Room
School Information:
Elementary School: Barbara A. Harvey Elementary
Middle School: Buffalo Creek Middle
Junior High: Buffalo Creek Middle
High School: Parrish Community High
Save Property
View Virtual Tour
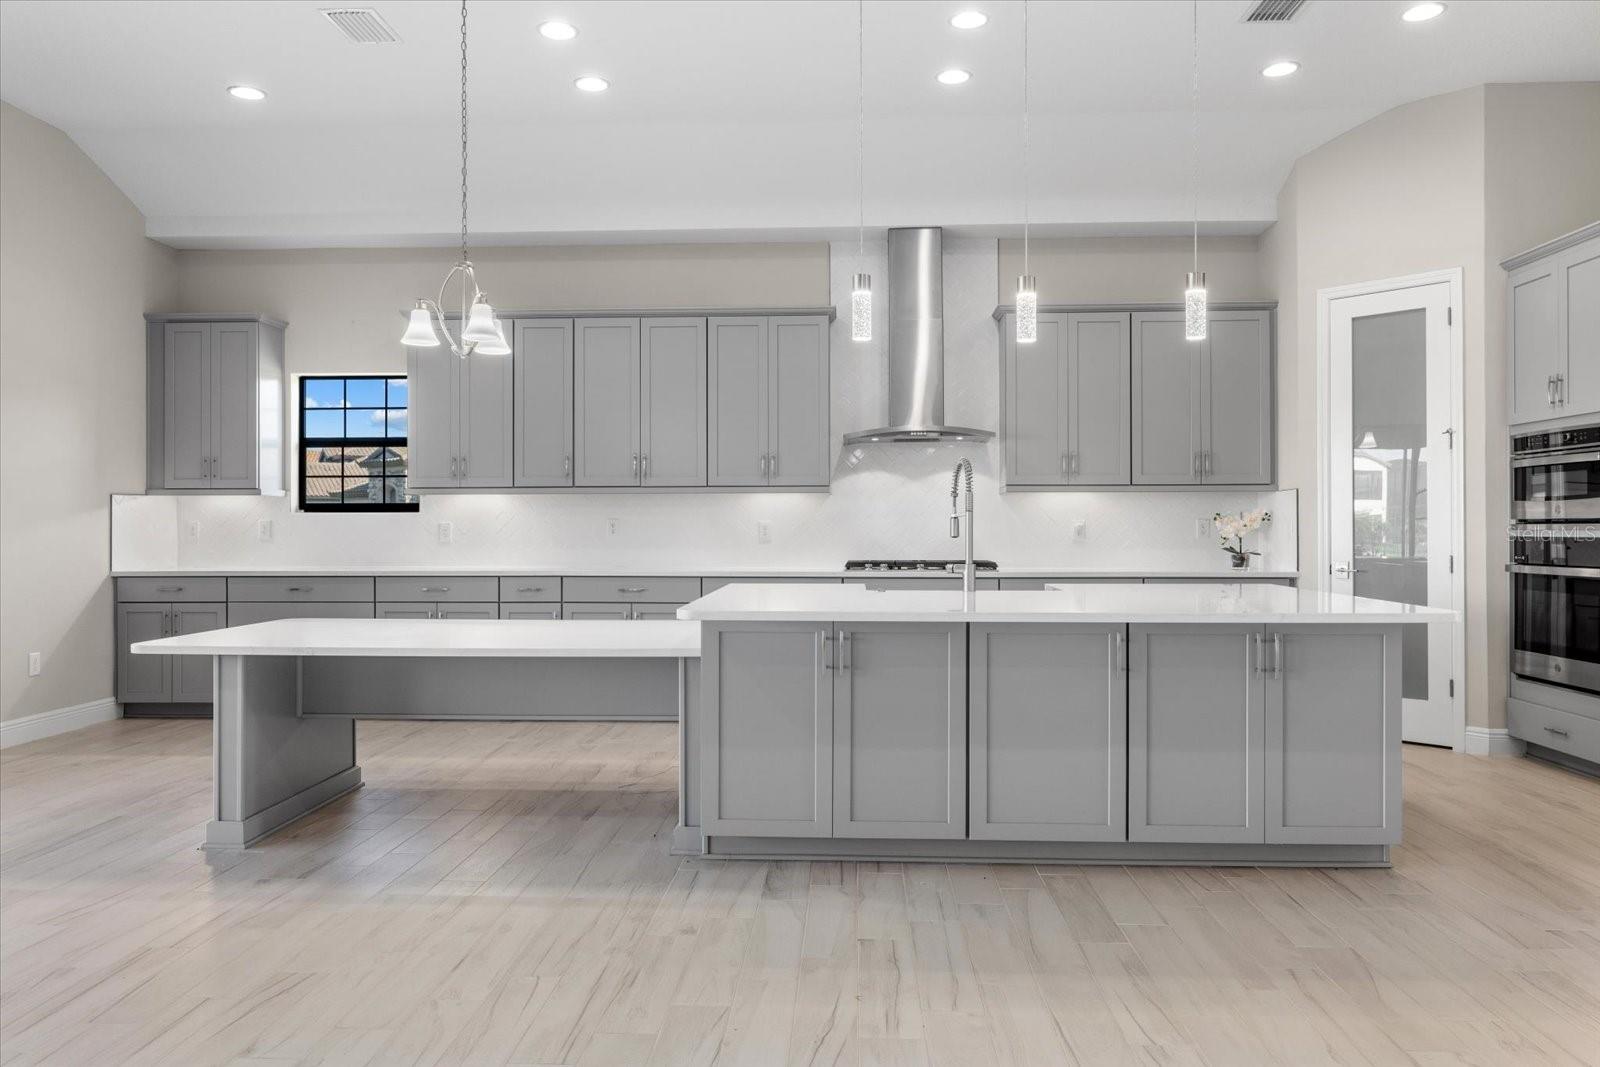
Nestled in the peaceful, low-traffic enclave of Crosswind Ranch in desirable Parrish, this stunning 2023-built Biscayne I model by Homes by Westbay blends contemporary luxury with everyday tranquility. Offering exceptional privacy among thoughtfully spaced homes and scenic surroundings, this move-in-ready gem is ideal for those seeking a quiet retreat with modern comforts and room to grow. Go inside to soaring 12-foot ceilings in the foyer, grand room and kitchen that create an airy, open-concept layout flooded with natural light. Eight-foot doors throughout add to the grand, elevated feel, while the expansive living spaces — spanning approximately 2,562 square feet with three bedrooms and three full baths, plus office — provide ample room for comfortable living, effortless entertaining or a productive home office. Premium finishes shine everywhere: elegant flooring, high-end cabinetry and fixtures chosen for both style and durability, all backed by superior craftsmanship and energy-efficient design. The heart of the home opens seamlessly to the outdoors through a massive row of pocket sliding glass doors (nearly 24 feet wide when fully open), framing serene pond views and inviting the Florida sunshine onto the covered lanai. Whether you’re savoring morning coffee with water views or hosting evening gatherings, this indoor-outdoor flow elevates everyday living. Additional highlights include a spacious three-car garage, a durable tile roof and a generous 0.25-acre lot (10,830 square feet) with irrigation. Residents enjoy low HOA fees (-$15/month) and access to Crosswind Ranch amenities like resort-style pools with cabanas, pickleball courts, trails, dog parks, playgrounds and community events — perfect for an active, connected lifestyle without the crowds. Recently improved price, this nearly new construction delivers privacy, quality and peace of mind in one of Parrish’s most appealing pockets. Don’t miss your chance at this rare opportunity — schedule a private showing today and experience the elevated living this home offers! Note: the CDD fee is included in the tax bill. Buyer and/or buyer's agent to verify all MLS data for accuracy.
MLS Area: 34219 - Parrish
Total Square Footage: 3,618
Price per Square Feet: $257.37
Total Floors: 1
Water: Public
Construction: Block, Stone, Stucco
Date Listed: 2026-11-13 00:00:00
Furnished: Unfurnished
Garage Description: Y
Attached Garage: Y
Flooring: Carpet, Tile
Roof: Tile
Heating: Central
Cooling: Central Air
Laundry: Laundry Room
Pets: Yes
Sewer: Public Sewer
Parcel ID: 414004359
Listing Courtesy Of: Premier Sotheby's International Realty
lisa.ripley@premiersir.com
Nestled in the peaceful, low-traffic enclave of Crosswind Ranch in desirable Parrish, this stunning 2023-built Biscayne I model by Homes by Westbay blends contemporary luxury with everyday tranquility. Offering exceptional privacy among thoughtfully spaced homes and scenic surroundings, this move-in-ready gem is ideal for those seeking a quiet retreat with modern comforts and room to grow. Go inside to soaring 12-foot ceilings in the foyer, grand room and kitchen that create an airy, open-concept layout flooded with natural light. Eight-foot doors throughout add to the grand, elevated feel, while the expansive living spaces — spanning approximately 2,562 square feet with three bedrooms and three full baths, plus office — provide ample room for comfortable living, effortless entertaining or a productive home office. Premium finishes shine everywhere: elegant flooring, high-end cabinetry and fixtures chosen for both style and durability, all backed by superior craftsmanship and energy-efficient design. The heart of the home opens seamlessly to the outdoors through a massive row of pocket sliding glass doors (nearly 24 feet wide when fully open), framing serene pond views and inviting the Florida sunshine onto the covered lanai. Whether you’re savoring morning coffee with water views or hosting evening gatherings, this indoor-outdoor flow elevates everyday living. Additional highlights include a spacious three-car garage, a durable tile roof and a generous 0.25-acre lot (10,830 square feet) with irrigation. Residents enjoy low HOA fees (-$15/month) and access to Crosswind Ranch amenities like resort-style pools with cabanas, pickleball courts, trails, dog parks, playgrounds and community events — perfect for an active, connected lifestyle without the crowds. Recently improved price, this nearly new construction delivers privacy, quality and peace of mind in one of Parrish’s most appealing pockets. Don’t miss your chance at this rare opportunity — schedule a private showing today and experience the elevated living this home offers! Note: the CDD fee is included in the tax bill. Buyer and/or buyer's agent to verify all MLS data for accuracy.
Share Property
Additional Information:
MLS Area: 34219 - Parrish
Total Square Footage: 3,618
Price per Square Feet: $257.37
Total Floors: 1
Water: Public
Construction: Block, Stone, Stucco
Date Listed: 2026-11-13 00:00:00
Furnished: Unfurnished
Garage Description: Y
Attached Garage: Y
Flooring: Carpet, Tile
Roof: Tile
Heating: Central
Cooling: Central Air
Laundry: Laundry Room
Pets: Yes
Sewer: Public Sewer
Parcel ID: 414004359
Map of 8217 Liebton Place, Parrish, FL 34219
Listing Courtesy Of: Premier Sotheby's International Realty
lisa.ripley@premiersir.com
PRECISE REALTY CORP
Get assistance in determining current property value, crafting a competitive offer, writing and negotiating a contract, and much more. Get in touch today!
Location
2100 Constitution Boulevard
Sarasota, FL 34231
Contact
Jennifer Leblanc, Broker
941-400-0374
 IDX information is provided exclusively for consumers’ personal, noncommercial use, that it may not be used for any purpose other than to identify prospective properties consumers may be interested in purchasing, and that the data is deemed reliable but is not guaranteed accurate by the MLS. The data relating to real estate for sale on this Website comes in part from the Broker Reciprocity Program (BR Program) of My Florida Regional MLS DBA Stellar MLS. The source of this real property information is the copyrighted and proprietary database compilation of the My Florida Regional MLS DBA Stellar MLS and © 2026. Information last refreshed: 2026-11-16 16:33:28

Our Web site Accessibility
We are committed to providing an accessible web site. If you have difficulty accessing content, have difficulty viewing a file on the web site, or notice any accessibility problems, please contact us to specify the nature of the accessibility issue and any assistive technology you use. We will strive to provide the content you need in the format you require.
We welcome your suggestions and comments about improving ongoing efforts to increase the accessibility of this web site.