812 Sweetwater Club Boulevard, Longwood, FL 32779
$6,950,000 - For Sale
Property Details
Price: $6,950,000
Sq Ft: 14,623
($475 per sqft)
Bedrooms: 9
Bathrooms: 12
Partial Baths: 1
City:Longwood
County:Seminole
Type:Single Family
Development:Sweetwater Club
Subdivision:Sweetwater Club Un 1-A
Acres:11.2100
Virtual Tour/Floorplan:View
Year Built:1979
Listing Number:O6370385
Status Code:A-Active
Taxes:$33,128.00
Tax Year: 2024
Garage: 8
/ Y
Furnishings: Negotiable
Pets Allowed: Cats OK, Dogs OK, Yes
Total Recurring Fees: $367
Total Recurring Fee Frequency: 0.00
Calculate Your Payment
Equipment:
Bar Fridge
Built-In Oven
Convection Oven
Cooktop
Dishwasher
Disposal
Dryer
Exhaust Fan
Freezer
Kitchen Reverse Osmosis System
Microwave
Range Hood
Refrigerator
Washer
Wine Refrigerator
Interior Features:
Built-in Features
Dry Bar
Eat-in Kitchen
Elevator
High Ceilings
Open Floorplan
Other
Primary Bedroom Main Floor
Sauna
Solid Surface Counters
Split Bedroom
Thermostat
Tray Ceiling(s)
Walk-In Closet(s)
Exterior Features:
Balcony
Courtyard
Garden
Outdoor Grill
Outdoor Kitchen
Playground
Private Entrance
Private Mailbox
Private Yard
Sauna
Sidewalk
Sprinkler Metered
Storage
Tennis Court(s)
View:
Garden
Pool
Tennis Court
Trees/Woods
Water
Waterfront Description:
Lake Front
Fishing Pier
Private Lake & Lake Brantley
View: Lake
Amenities:
Maintenance
Tennis Court(s)
Financial Information:
Taxes: $33,128.00
Tax Year: 2024
Association Fee: $1,100.00
Association Fee Frequency: Quarterly
Room Dimensions:
Laundry: In Garage, In Kitchen, Laundry Room
School Information:
Elementary School: Sabal Point Elementary
Middle School: Rock Lake Middle
Junior High: Rock Lake Middle
High School: Lake Brantley High
Save Property
View Virtual Tour
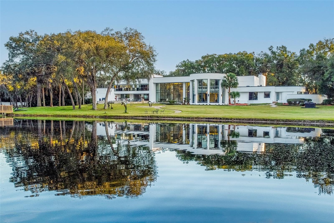
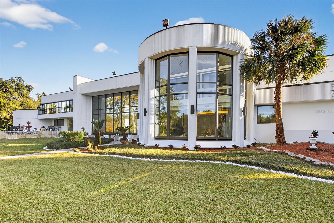
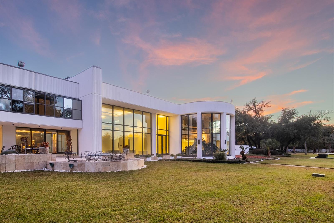
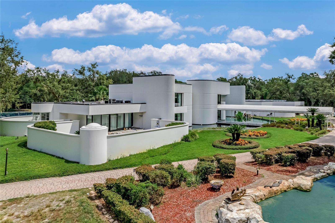
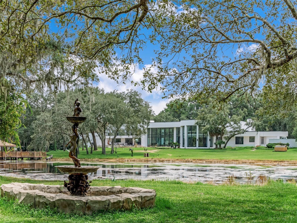
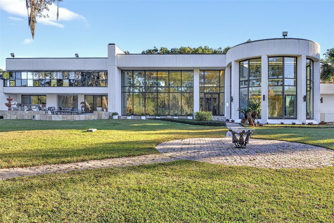
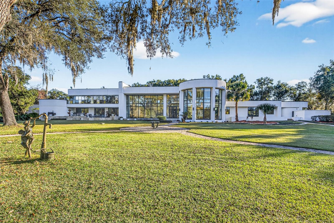
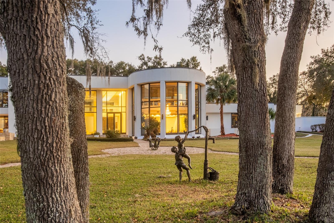
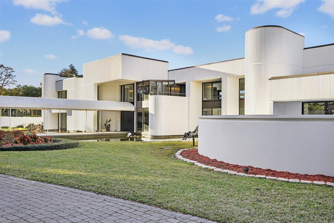
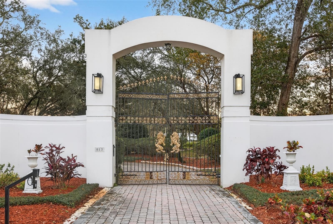
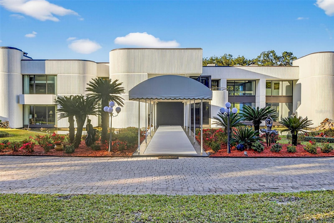
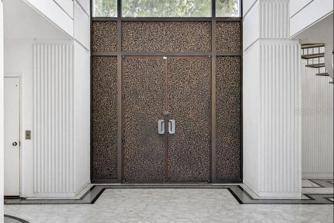
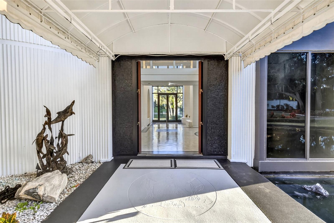
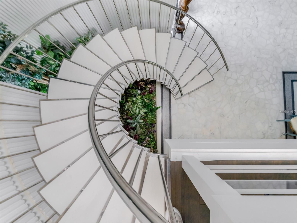
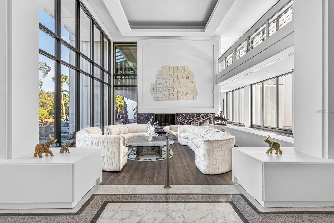
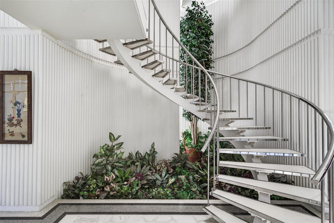
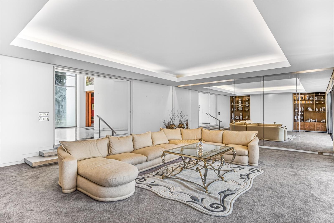
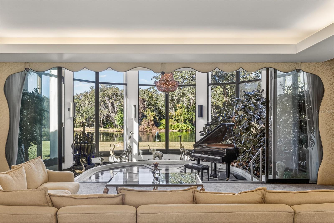
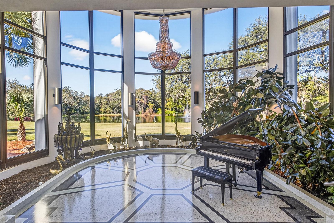
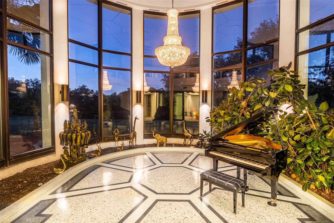
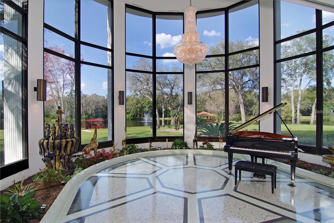
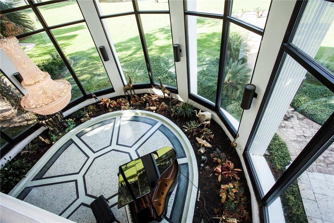
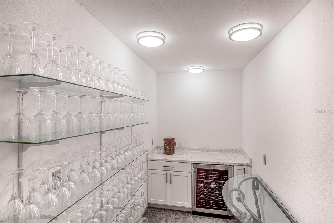
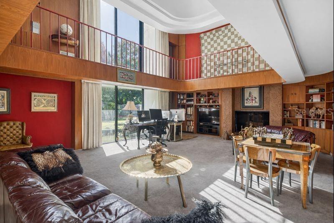
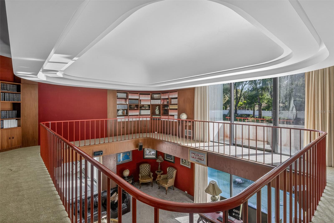
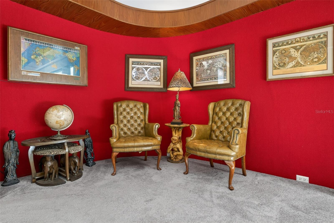
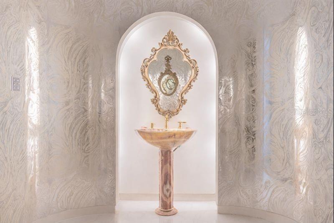
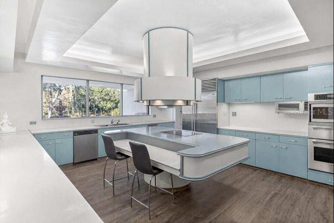
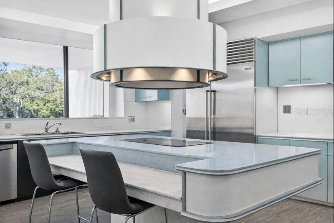
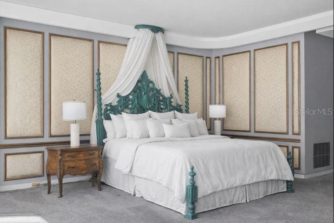
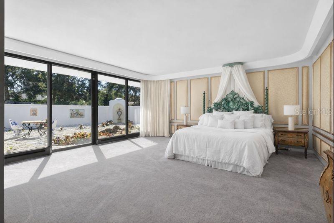
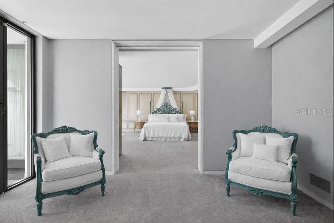
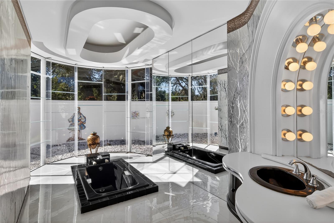
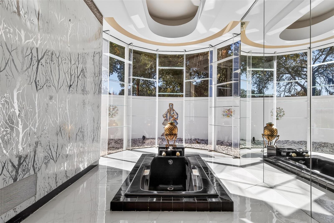
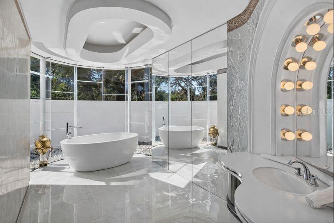
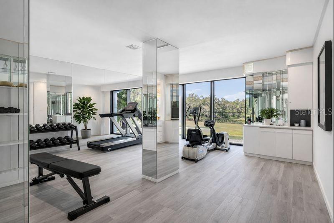
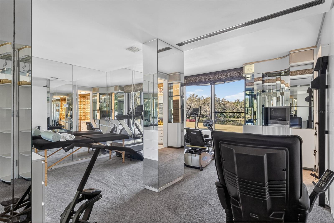
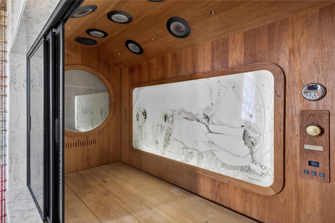
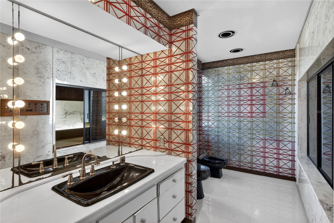
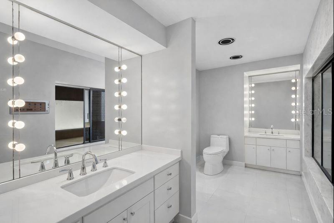
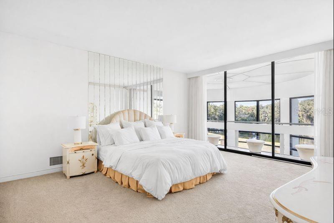
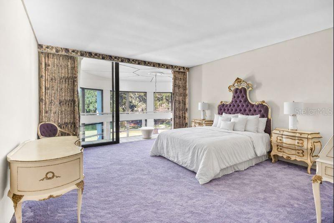
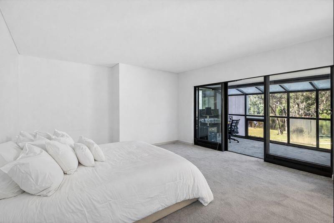
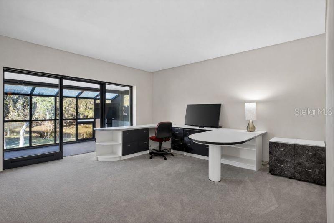
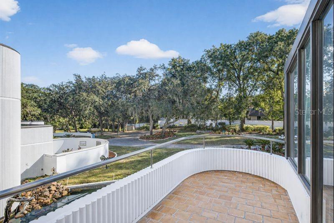
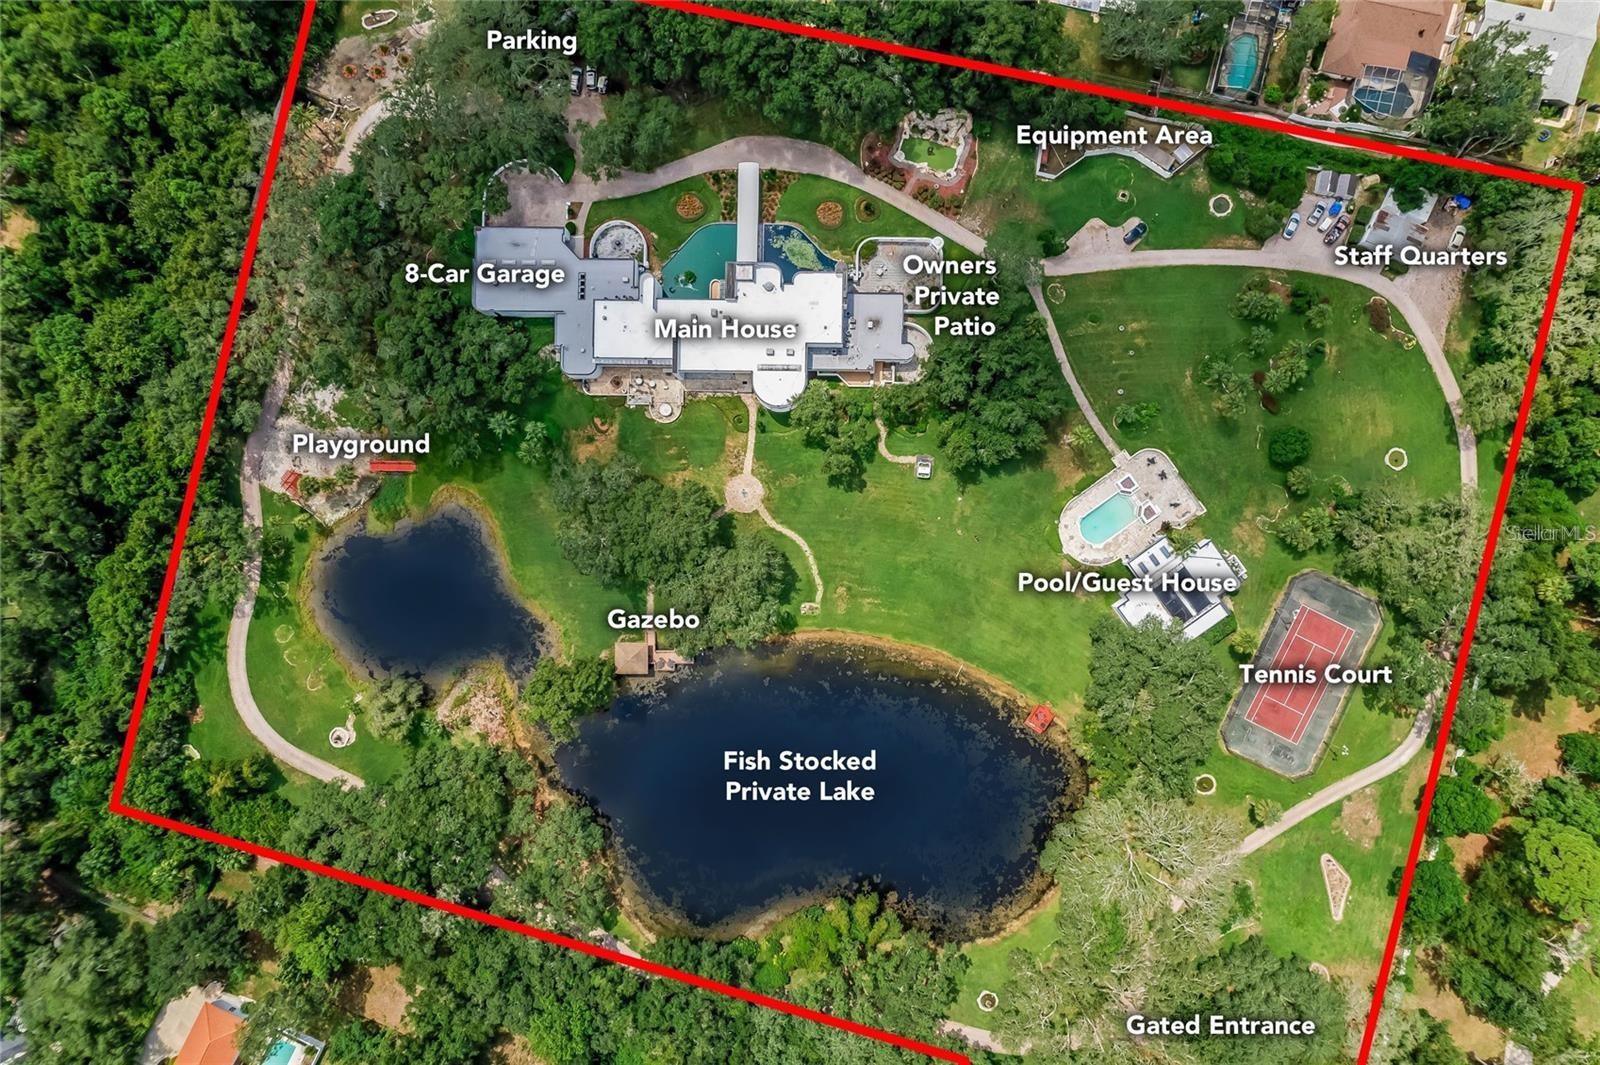
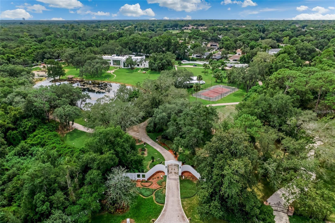
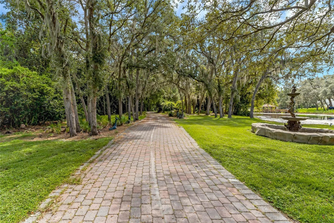
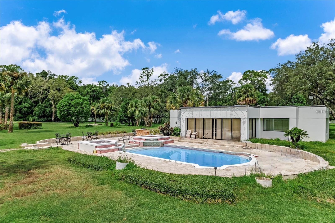
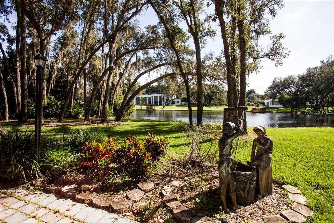
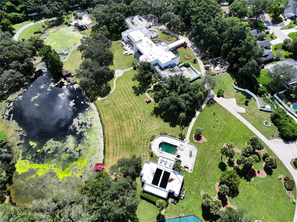
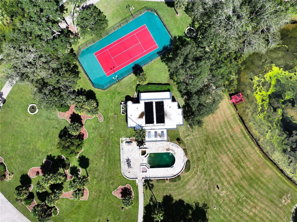
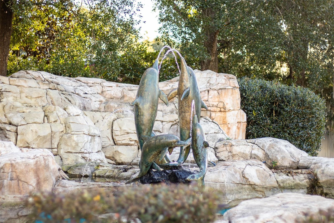
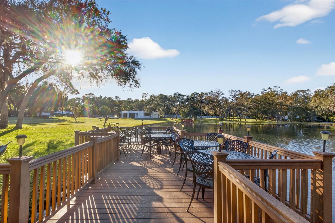
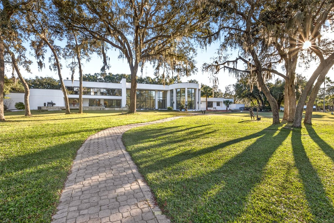
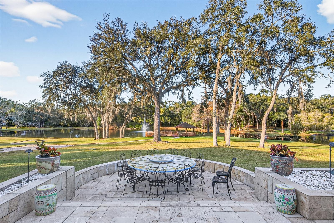
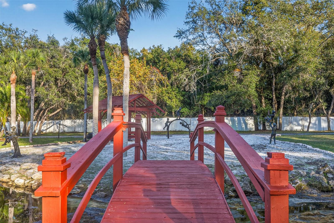
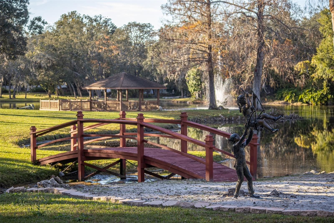
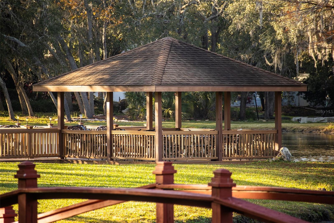
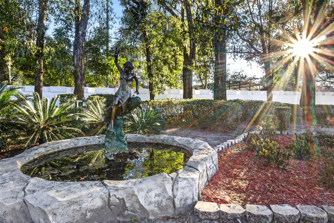
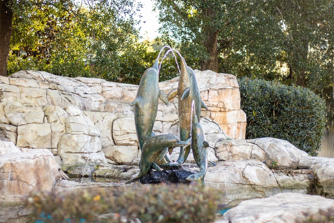
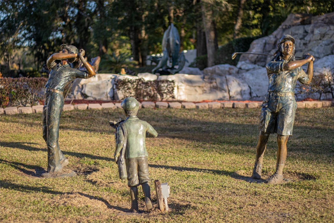
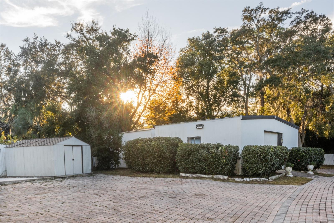
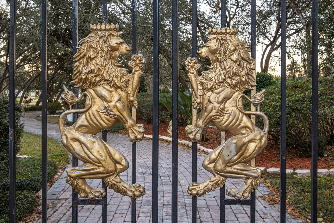
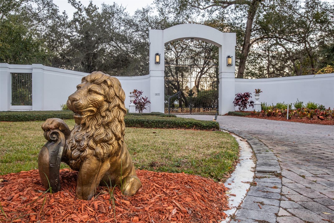
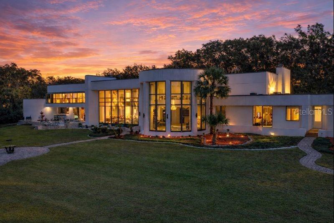
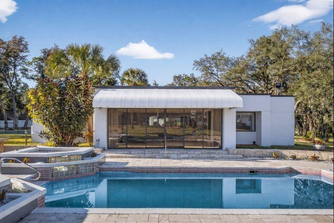
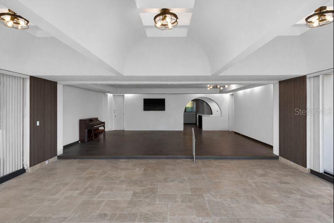
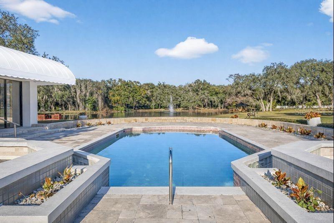
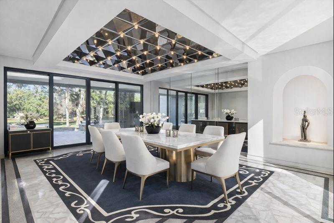
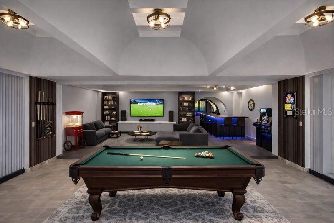
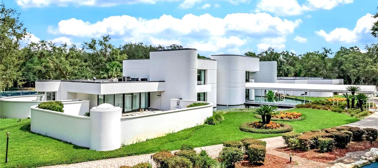
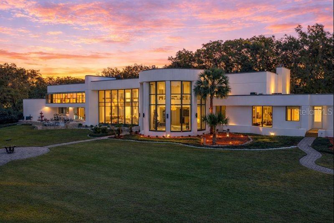
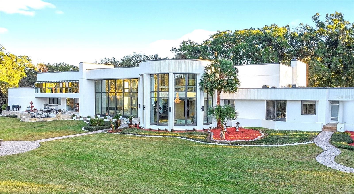
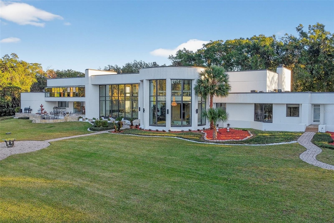
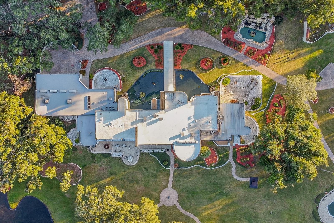
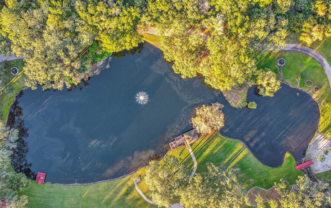
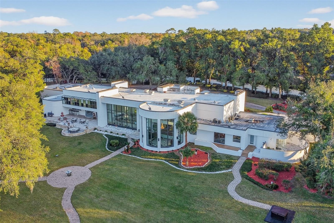
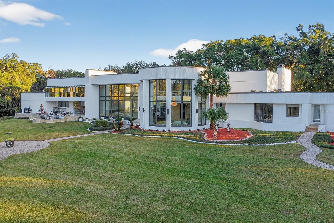
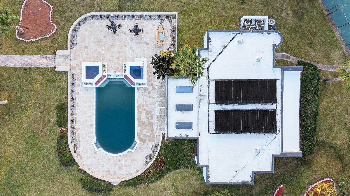
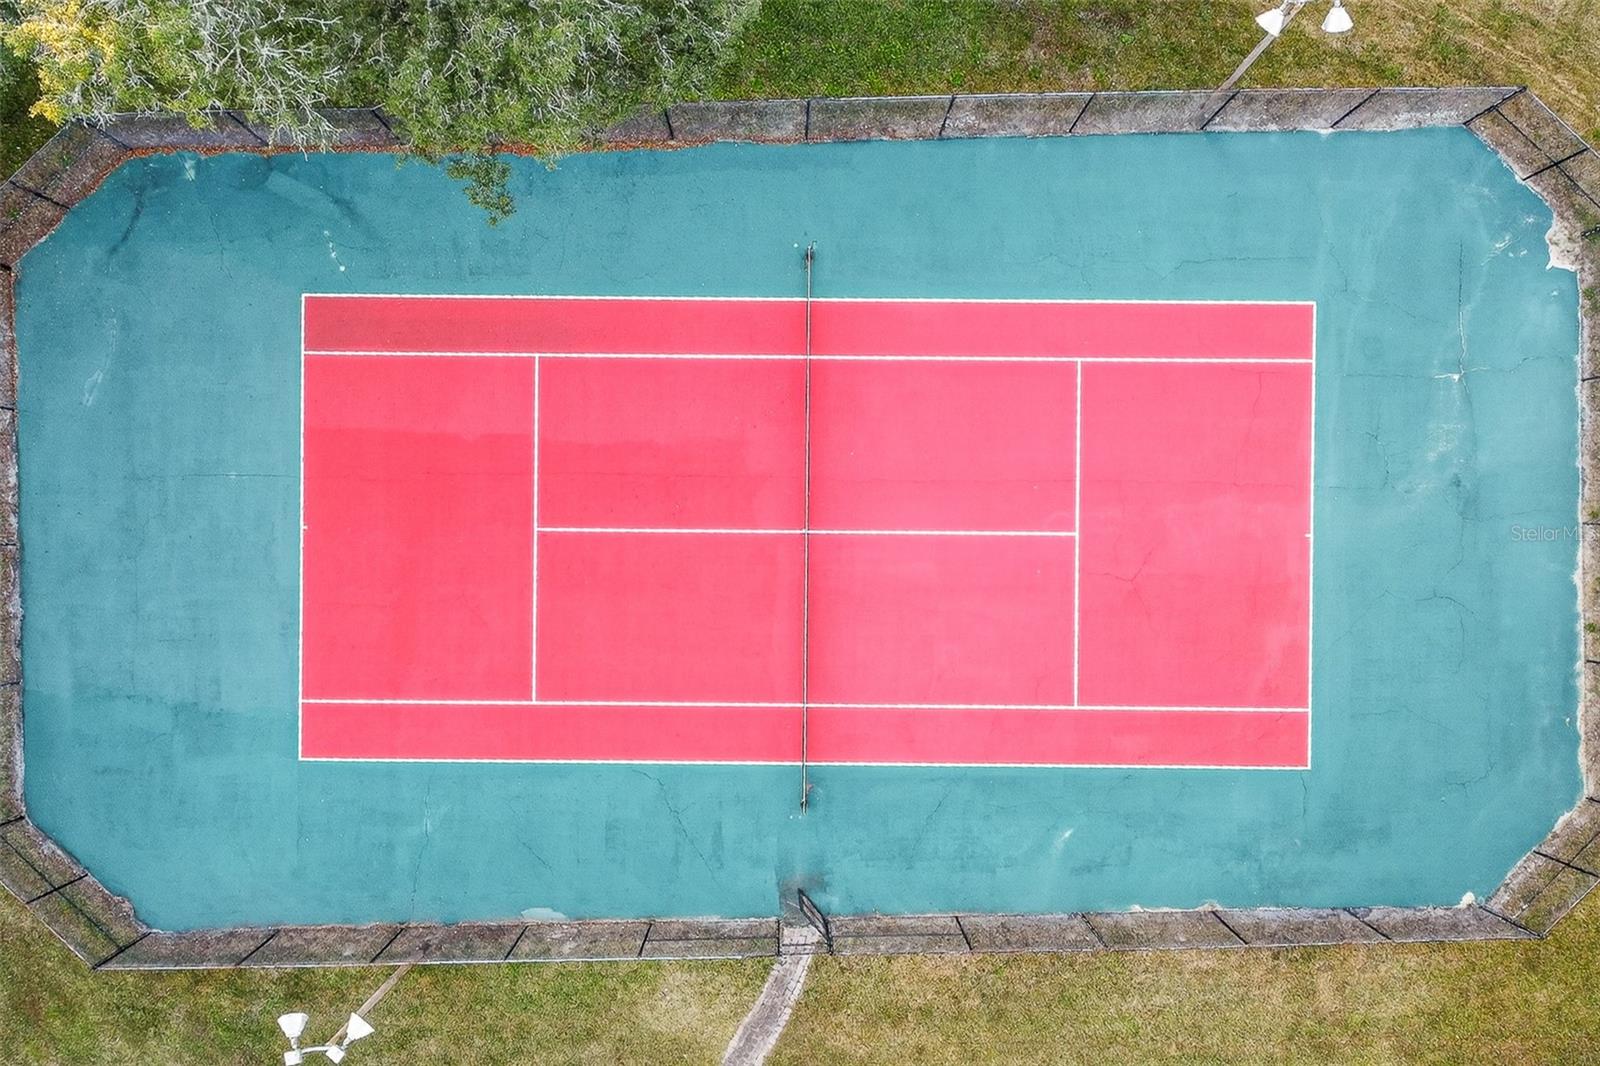
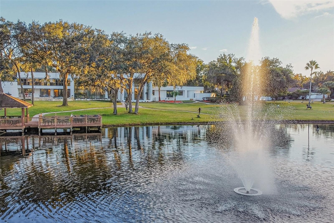
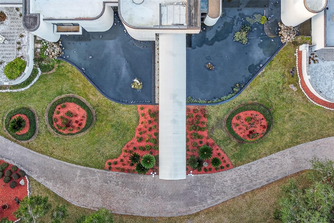
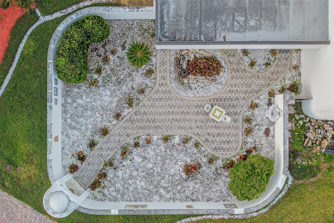
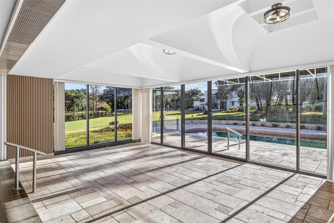
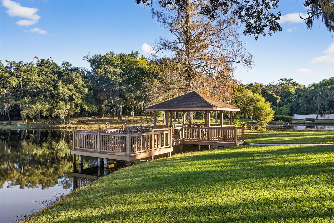
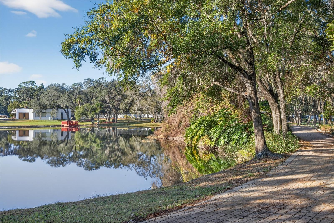
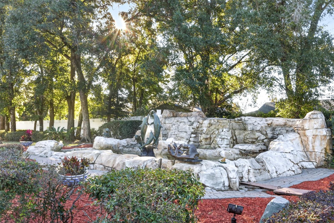
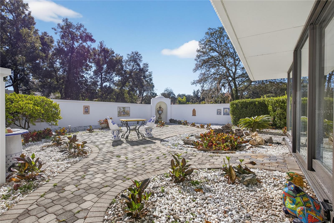
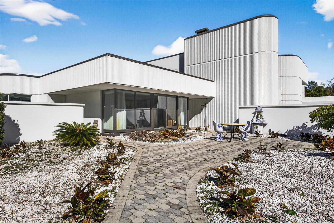
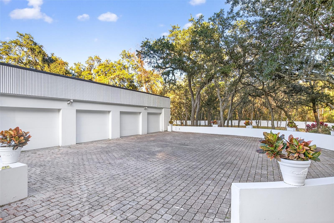
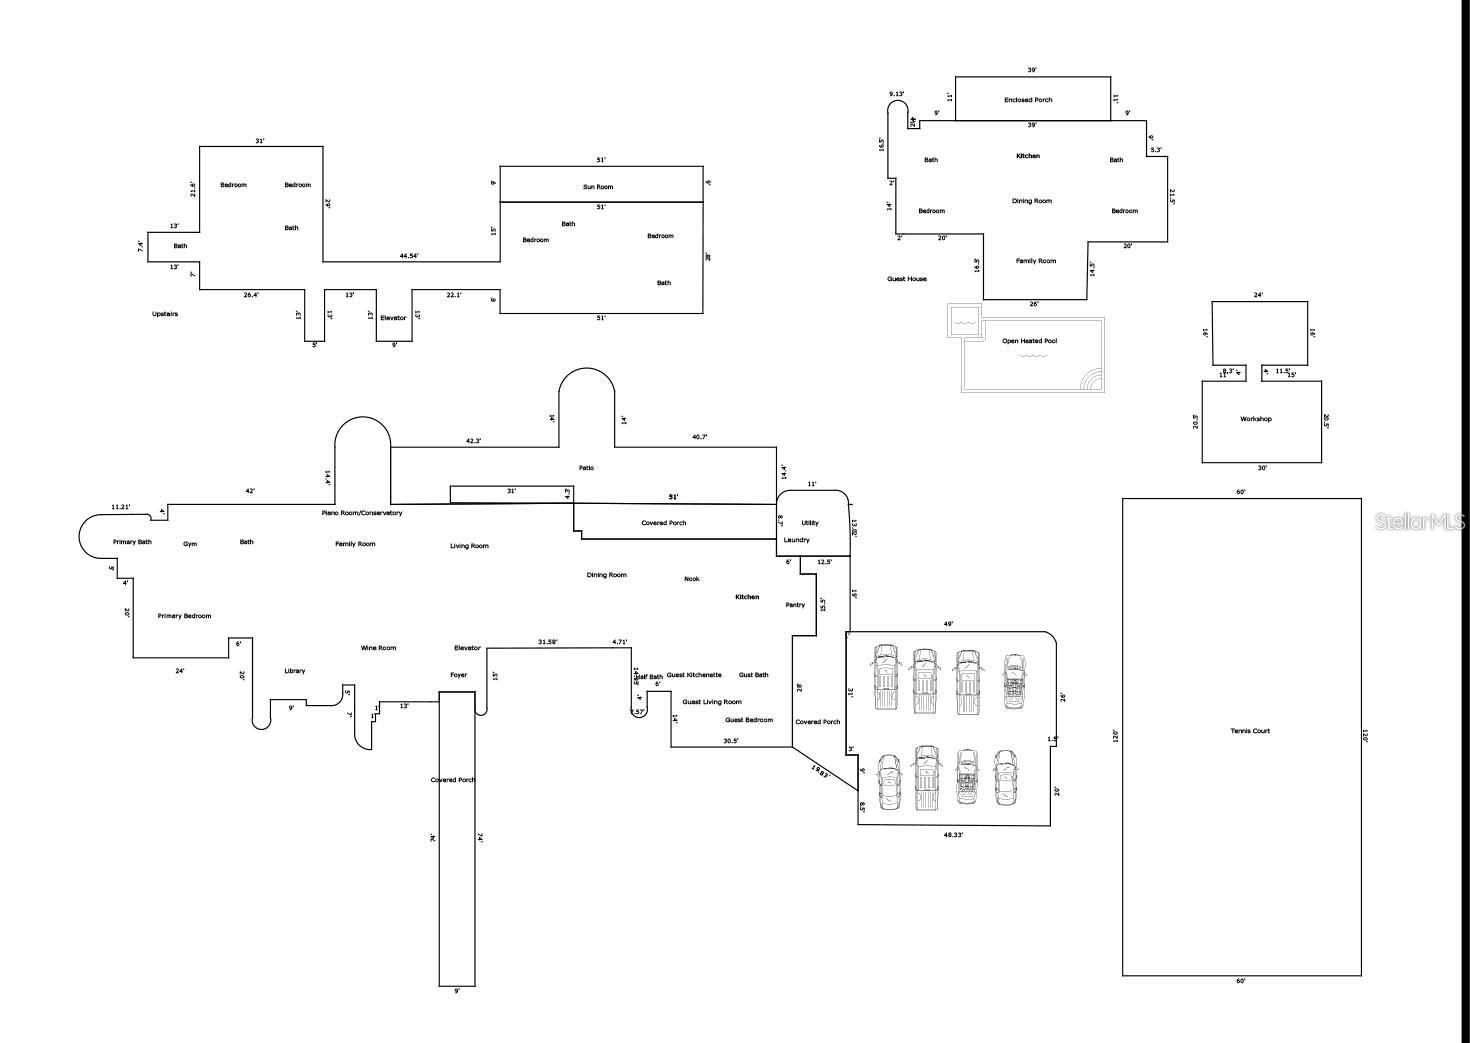
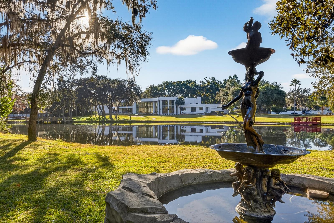
Virtually Staged. The Fortress returns to the market as one of Central Florida’s most extraordinary private estates, now offered with an independent appraisal available to qualified buyers. Privately walled on nearly 12 acres, this one-of-a-kind architectural compound embodies luxury built to endure for generations. Designed by renowned firm HHCP and constructed over seven years for Harold Mertz, founder of Publishers Clearing House, the nearly 20,000-square-foot compound has welcomed presidents, global dignitaries, private concerts, and philanthropic gatherings. A quarter-mile, tree-lined driveway leads to a private, spring-fed, 5-acre lake surrounded by museum-quality grounds with imported European fountains, life-size bronze sculptures, curated statuary, and ornamental koi ponds. The 14,623-square-foot main residence is built of solid poured concrete and offers 7 bedrooms, each with a private full bathroom, plus a foyer powder room. A monumental custom bronze door opens to hand-plastered walls, polished marble and terrazzo flooring, soaring 25-foot ceilings, graceful arches, bulletproof glass, and signature fluted textures across sculptural, nonlinear walls. Brand-new flooring enhances the main living room and kitchen. Formal living and dining rooms, a breakfast room, a main kitchen, and a separate staff kitchen provide an exceptional setting for both intimate living and large-scale entertaining. The lakefront kitchen features panoramic views, an oversized island, expansive pantry, private service entrance, and fully equipped staff kitchen with its own dining area. Four bedrooms are located upstairs, capturing some of the estate’s most impressive lake views, while three bedrooms are positioned on the main level. At the heart of the residence, a dramatic round atrium crowns a sculptural marble staircase that required two years to complete. Highlights include a magnificent two-story library that converts into a home theater, a glass conservatory illuminated by a Murano chandelier and designed to showcase a grand piano, an elevator near the foyer, two authentic wood-burning fireplaces, custom Sherle Wagner bathrooms, concealed closets, and a private bar near the piano room. The West Wing principal suite opens to an Italian-inspired alfresco patio and connects to a private gym with a full bathroom, sauna, and walk-in closet, creating a private wellness retreat. The East Wing suite has its own Italian-inspired patio, adding privacy and symmetry to the thoughtful layout. Beyond the main residence, the compound includes an approximately 2,500-square-foot guest and pool house with 2 bedrooms and 3 full bathrooms, approximately 1,000 square feet of staff quarters, and a 2,300-square-foot, 8-car garage with a full bathroom, laundry area, and storage. Resort-style amenities include a pool and spa, a professional court lined for tennis and pickleball, a hot tub, private sandy beach access, and multiple alfresco entertaining spaces overlooking the lake and gardens. Located approximately two miles from Wekiwa Springs State Park and convenient to highly regarded schools, The Fortress represents an increasingly rare opportunity to acquire a true legacy estate with architecture, acreage, privacy, provenance, and craftsmanship that could not be recreated today. Built to stand for the next century and beyond, this is more than a residence. It is an irreplaceable piece of architectural history. Private appointments are available.
Building Description: Contemporary, Custom
MLS Area: 32779 - Longwood/Wekiva Springs
Total Square Footage: 20,800
Price per Square Feet: $475.28
Total Floors: 2
Water: Public
Construction: Concrete
Date Listed: 2026-01-01 00:00:00
Pool: Y
Pool Description: In Ground, Tile
Private Spa: Y
Furnished: Negotiable
Windows: Skylight(S), Tinted Windows
Parking: Bath In Garage, Garage Door Opener, Garage Faces Side, Golf Cart Garage, Golf Cart Parking, Ground Level, Guest
Garage Description: Y
Garage Spaces: 8
Attached Garage: Y
Flooring: Carpet, Ceramic Tile, Luxury Vinyl, Marble, Tile, Terrazzo, Travertine
Roof: Concrete
Heating: Central, Electric
Cooling: Central Air
Fireplace: Y
Security: Closed Circuit Camera(S), Gated Community, Security Gate, Security Lights
Laundry: In Garage, In Kitchen, Laundry Room
Pets: Cats Ok, Dogs Ok, Yes
Sewer: Septic Tank
Lot Desc.: Oversized Lot, Paved
Parcel ID: 31-20-29-300-01
Amenities: Maintenance, Tennis Court(S)
Listing Courtesy Of: Serhant
sellwithlisell@gmail.com
Virtually Staged. The Fortress returns to the market as one of Central Florida’s most extraordinary private estates, now offered with an independent appraisal available to qualified buyers. Privately walled on nearly 12 acres, this one-of-a-kind architectural compound embodies luxury built to endure for generations. Designed by renowned firm HHCP and constructed over seven years for Harold Mertz, founder of Publishers Clearing House, the nearly 20,000-square-foot compound has welcomed presidents, global dignitaries, private concerts, and philanthropic gatherings. A quarter-mile, tree-lined driveway leads to a private, spring-fed, 5-acre lake surrounded by museum-quality grounds with imported European fountains, life-size bronze sculptures, curated statuary, and ornamental koi ponds. The 14,623-square-foot main residence is built of solid poured concrete and offers 7 bedrooms, each with a private full bathroom, plus a foyer powder room. A monumental custom bronze door opens to hand-plastered walls, polished marble and terrazzo flooring, soaring 25-foot ceilings, graceful arches, bulletproof glass, and signature fluted textures across sculptural, nonlinear walls. Brand-new flooring enhances the main living room and kitchen. Formal living and dining rooms, a breakfast room, a main kitchen, and a separate staff kitchen provide an exceptional setting for both intimate living and large-scale entertaining. The lakefront kitchen features panoramic views, an oversized island, expansive pantry, private service entrance, and fully equipped staff kitchen with its own dining area. Four bedrooms are located upstairs, capturing some of the estate’s most impressive lake views, while three bedrooms are positioned on the main level. At the heart of the residence, a dramatic round atrium crowns a sculptural marble staircase that required two years to complete. Highlights include a magnificent two-story library that converts into a home theater, a glass conservatory illuminated by a Murano chandelier and designed to showcase a grand piano, an elevator near the foyer, two authentic wood-burning fireplaces, custom Sherle Wagner bathrooms, concealed closets, and a private bar near the piano room. The West Wing principal suite opens to an Italian-inspired alfresco patio and connects to a private gym with a full bathroom, sauna, and walk-in closet, creating a private wellness retreat. The East Wing suite has its own Italian-inspired patio, adding privacy and symmetry to the thoughtful layout. Beyond the main residence, the compound includes an approximately 2,500-square-foot guest and pool house with 2 bedrooms and 3 full bathrooms, approximately 1,000 square feet of staff quarters, and a 2,300-square-foot, 8-car garage with a full bathroom, laundry area, and storage. Resort-style amenities include a pool and spa, a professional court lined for tennis and pickleball, a hot tub, private sandy beach access, and multiple alfresco entertaining spaces overlooking the lake and gardens. Located approximately two miles from Wekiwa Springs State Park and convenient to highly regarded schools, The Fortress represents an increasingly rare opportunity to acquire a true legacy estate with architecture, acreage, privacy, provenance, and craftsmanship that could not be recreated today. Built to stand for the next century and beyond, this is more than a residence. It is an irreplaceable piece of architectural history. Private appointments are available.
Share Property
Additional Information:
Building Description: Contemporary, Custom
MLS Area: 32779 - Longwood/Wekiva Springs
Total Square Footage: 20,800
Price per Square Feet: $475.28
Total Floors: 2
Water: Public
Construction: Concrete
Date Listed: 2026-01-01 00:00:00
Pool: Y
Pool Description: In Ground, Tile
Private Spa: Y
Furnished: Negotiable
Windows: Skylight(S), Tinted Windows
Parking: Bath In Garage, Garage Door Opener, Garage Faces Side, Golf Cart Garage, Golf Cart Parking, Ground Level, Guest
Garage Description: Y
Garage Spaces: 8
Attached Garage: Y
Flooring: Carpet, Ceramic Tile, Luxury Vinyl, Marble, Tile, Terrazzo, Travertine
Roof: Concrete
Heating: Central, Electric
Cooling: Central Air
Fireplace: Y
Security: Closed Circuit Camera(S), Gated Community, Security Gate, Security Lights
Laundry: In Garage, In Kitchen, Laundry Room
Pets: Cats Ok, Dogs Ok, Yes
Sewer: Septic Tank
Lot Desc.: Oversized Lot, Paved
Parcel ID: 31-20-29-300-01
Amenities: Maintenance, Tennis Court(S)
Map of 812 Sweetwater Club Boulevard, Longwood, FL 32779
Listing Courtesy Of: Serhant
sellwithlisell@gmail.com
PRECISE REALTY CORP
Get assistance in determining current property value, crafting a competitive offer, writing and negotiating a contract, and much more. Get in touch today!
Location
2100 Constitution Boulevard
Sarasota, FL 34231
Contact
Jennifer Leblanc, Broker
941-400-0374
 IDX information is provided exclusively for consumers’ personal, noncommercial use, that it may not be used for any purpose other than to identify prospective properties consumers may be interested in purchasing, and that the data is deemed reliable but is not guaranteed accurate by the MLS. The data relating to real estate for sale on this Website comes in part from the Broker Reciprocity Program (BR Program) of My Florida Regional MLS DBA Stellar MLS. The source of this real property information is the copyrighted and proprietary database compilation of the My Florida Regional MLS DBA Stellar MLS and © 2026. Information last refreshed: 2026-10-10 03:11:25

Our Web site Accessibility
We are committed to providing an accessible web site. If you have difficulty accessing content, have difficulty viewing a file on the web site, or notice any accessibility problems, please contact us to specify the nature of the accessibility issue and any assistive technology you use. We will strive to provide the content you need in the format you require.
We welcome your suggestions and comments about improving ongoing efforts to increase the accessibility of this web site.