805 Golden Bear Drive, Reunion, FL 34747
$5,990,000 - For Sale
Property Details
Price: $5,990,000
Sq Ft: 10,312
($581 per sqft)
Bedrooms: 10
Bathrooms: 10
Partial Baths: 4
City:Reunion
County:Osceola
Type:Single Family
Development:Reunion West Vlgs North
Subdivision:Reunion West Vlgs North
Acres:0.2700
Virtual Tour/Floorplan:View
Year Built:2025
Listing Number:O6378786
Status Code:A-Active
Taxes:$10,016.53
Tax Year: 2025
Furnishings: Furnished
Pets Allowed: Yes
Total Recurring Fees: $749
Total Recurring Fee Frequency: 0.00
Calculate Your Payment
Equipment:
Built-In Oven
Dishwasher
Disposal
Dryer
Microwave
Range Hood
Refrigerator
Washer
Interior Features:
Built-in Features
Eat-in Kitchen
High Ceilings
Kitchen/Family Room Combo
Open Floorplan
Primary Bedroom Main Floor
Primary Bedroom Upstairs
Thermostat
Tray Ceiling(s)
Walk-In Closet(s)
Wet Bar
Window Treatments
Exterior Features:
Balcony
Fire Pit
Lighting
Outdoor Kitchen
Sidewalk
View:
Golf Course
Financial Information:
Taxes: $10,016.53
Tax Year: 2025
Association Fee: $749.00
Association Fee Frequency: Monthly
Room Dimensions:
Laundry: Laundry Room
Save Property
View Virtual Tour
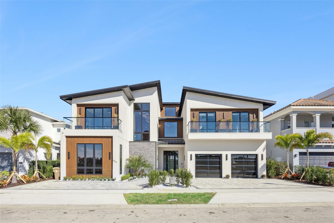
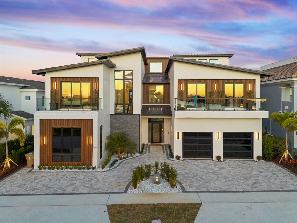
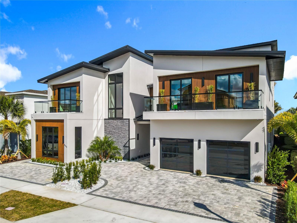
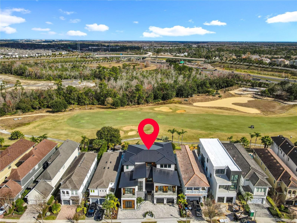
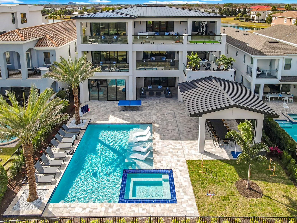
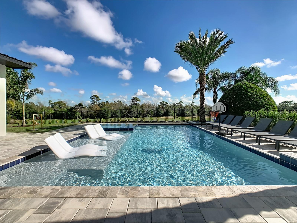
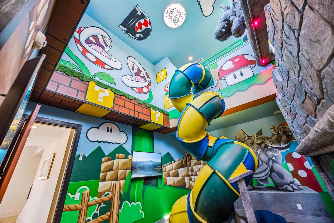
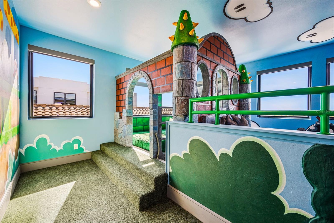
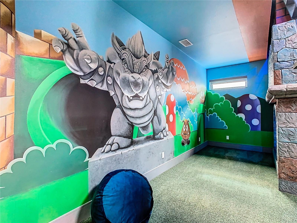
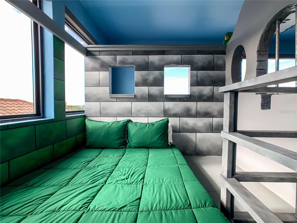
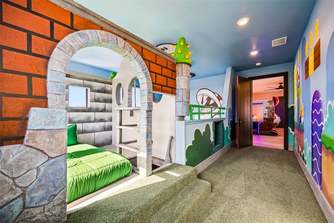
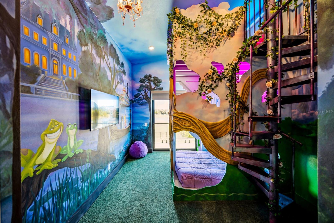
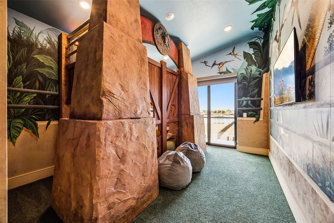
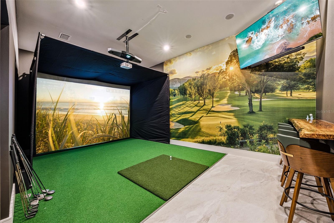
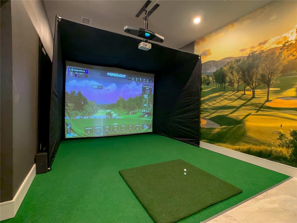
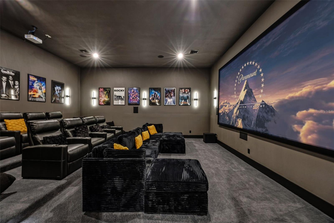
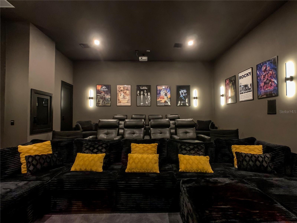
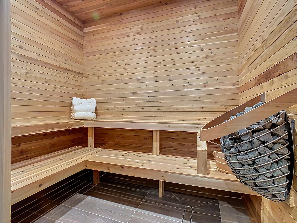
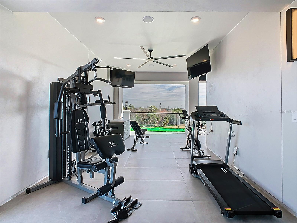
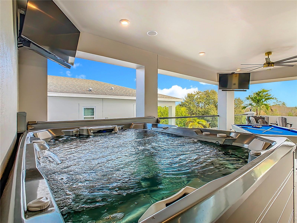
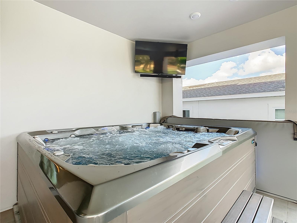
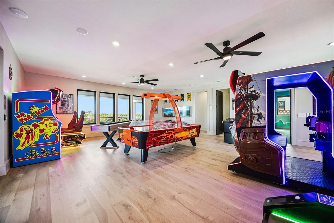
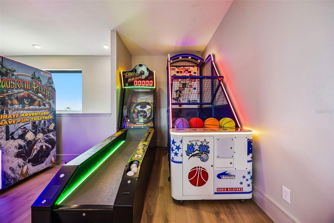
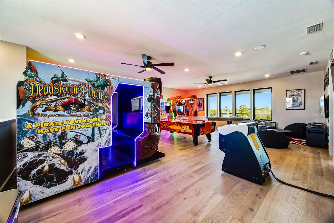
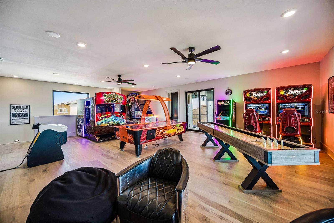
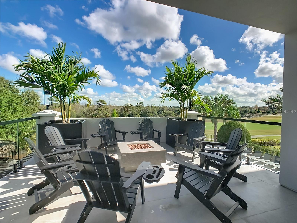
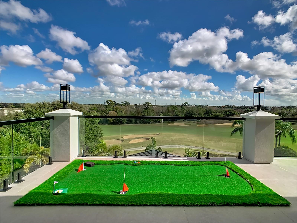
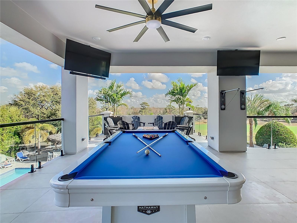
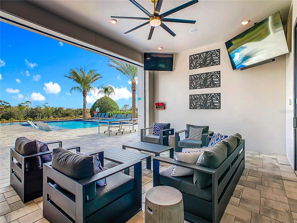
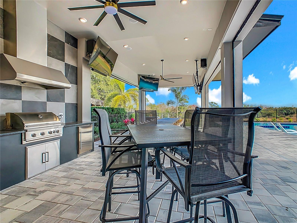
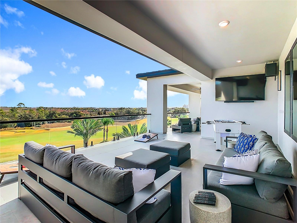
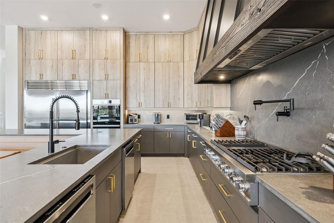
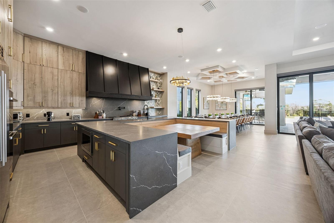
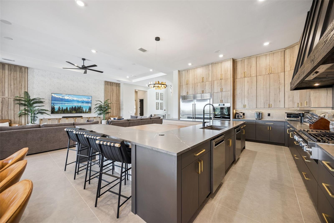
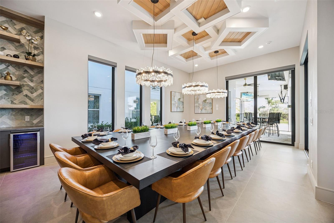
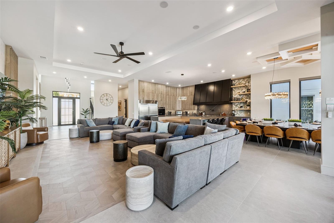
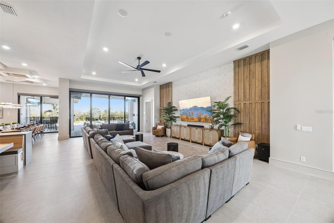
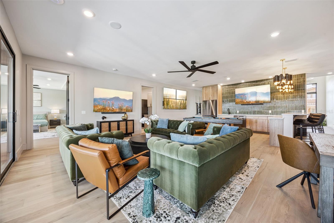
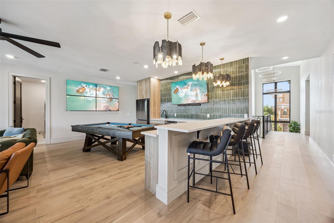
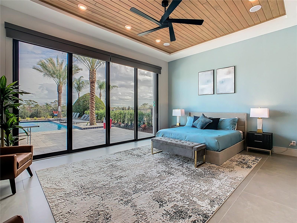
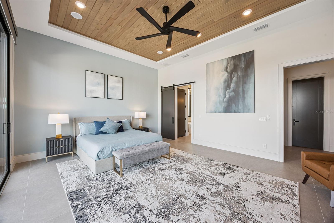
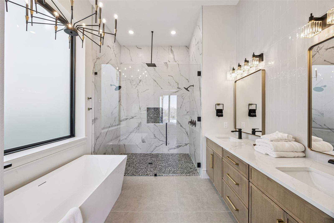
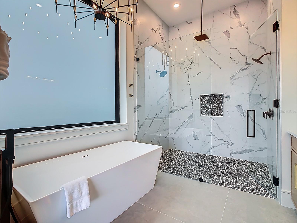
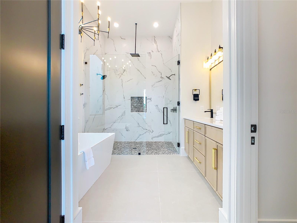
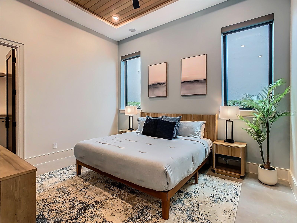
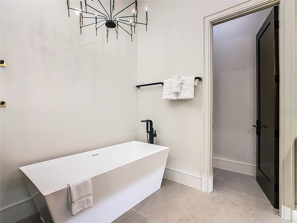
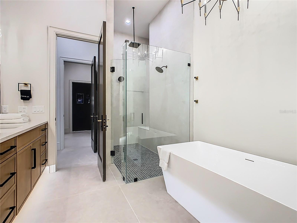
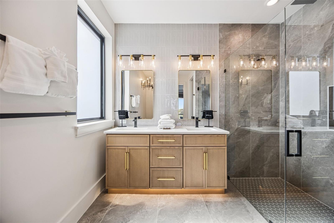
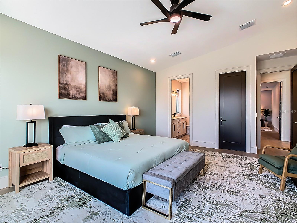
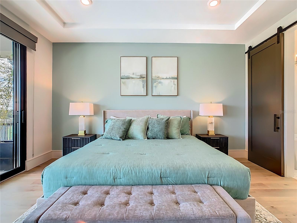
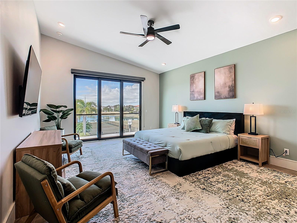
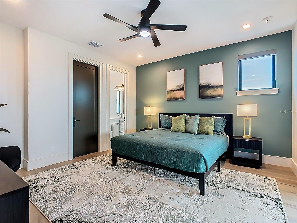
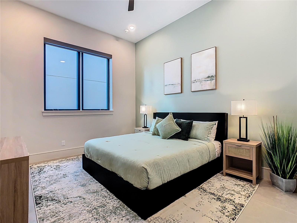
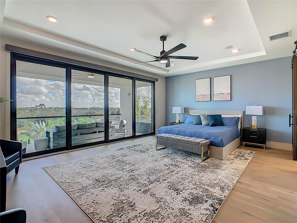
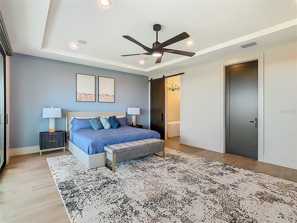
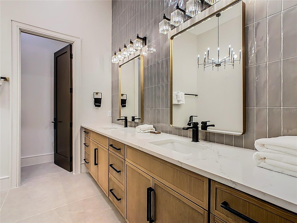
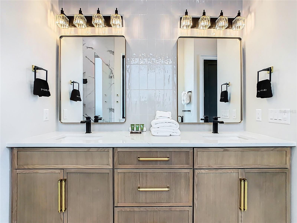
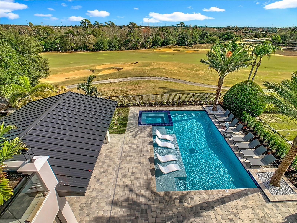
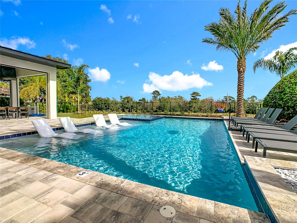
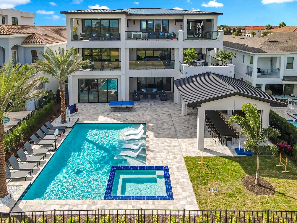
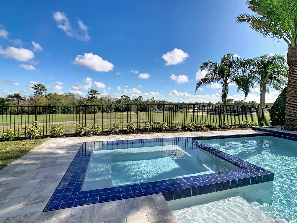
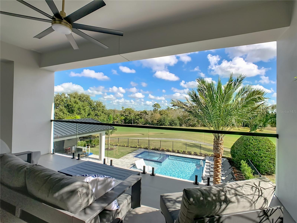
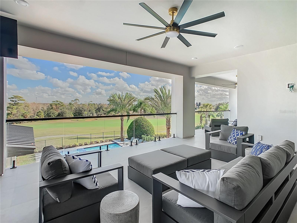
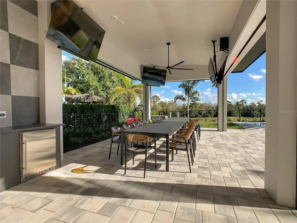
Newly Built (2026 Construction), Three-Story Golf Front Home at Reunion Resort Step into a home that’s ready for you to move right in — a 2026-built, turnkey estate sitting right on the golf front at Reunion Resort. With 10 en-suite bedrooms and four half-baths, this place was built for both everyday family life and serious entertaining. Every detail has been thought through, from the finishes to the natural light pouring in throughout, giving you a home that feels as good to live in as it looks. You’ll find distinct spaces to enjoy on every level: • A private home theater and golf simulator on the first floor for whenever you’re in the mood for a movie night or a round of golf without leaving the house • A second-floor lounge with a wet bar, pool table, and indoor sauna — your own private hangout spot • A covered hot tub and outdoor seating area on the second floor, perfect for relaxing any time of year • A two-story Mario-themed playroom, along with Jurassic Park and Tangle-themed bunk rooms that kids (and kids at heart) will love • A third-floor game room, plus an outdoor covered gym and extra seating for when you want fresh air with your workout Outside, the sport pool comes with a disappearing-edge spa and loungers made for soaking up the sun all day. The outdoor living spaces spread across multiple levels, so the flow between indoors and out feels natural and easy. Walk inside and you’re greeted by a grand two-story entrance with tall stairwell windows that fill the whole space with light. The kitchen is finished with honed quartz counters and a matching backsplash, while the entry and living areas feature wood-inlay details framed by large 4’ x 4’ porcelain tile. Upstairs, you’ll find warm wood flooring throughout the second and third floors, and black-and-gold fixtures and hardware tie it all together with a timeless, upscale feel. Built in 2026 and completely turnkey, this home is move-in ready and checks every box — whether you’re a luxury buyer, a family that needs the space, or an investor eyeing a high-end short-term rental. Between the theater, golf simulator, themed bunk rooms, multiple lounges, outdoor gym, fire pit, and resort-style living, it’s a true lifestyle property — all set in one of Reunion Resort’s prime locations with access to world-class amenities, dining, and golf. Active membership.
Building Description: Contemporary
MLS Area: 34747 - Kissimmee/Celebration
Total Square Footage: 13,938
Price per Square Feet: $580.88
Water: Public
Construction: Block, Stone, Stucco, Frame
Date Listed: 2026-02-03 00:00:00
Pool: Y
Pool Description: Heated, In Ground
Private Spa: Y
Furnished: Furnished
Windows: Shades
Flooring: Tile, Wood
Roof: Metal
Heating: Central
Cooling: Central Air
Laundry: Laundry Room
Pets: Yes
Sewer: Public Sewer
Lot Desc.: On Golf Course, Sidewalk, Private
Parcel ID: 35-25-27-4881-0
Listing Courtesy Of: The Jerry Barker Group Llc
alyssa@jerrybarker.com
Newly Built (2026 Construction), Three-Story Golf Front Home at Reunion Resort Step into a home that’s ready for you to move right in — a 2026-built, turnkey estate sitting right on the golf front at Reunion Resort. With 10 en-suite bedrooms and four half-baths, this place was built for both everyday family life and serious entertaining. Every detail has been thought through, from the finishes to the natural light pouring in throughout, giving you a home that feels as good to live in as it looks. You’ll find distinct spaces to enjoy on every level: • A private home theater and golf simulator on the first floor for whenever you’re in the mood for a movie night or a round of golf without leaving the house • A second-floor lounge with a wet bar, pool table, and indoor sauna — your own private hangout spot • A covered hot tub and outdoor seating area on the second floor, perfect for relaxing any time of year • A two-story Mario-themed playroom, along with Jurassic Park and Tangle-themed bunk rooms that kids (and kids at heart) will love • A third-floor game room, plus an outdoor covered gym and extra seating for when you want fresh air with your workout Outside, the sport pool comes with a disappearing-edge spa and loungers made for soaking up the sun all day. The outdoor living spaces spread across multiple levels, so the flow between indoors and out feels natural and easy. Walk inside and you’re greeted by a grand two-story entrance with tall stairwell windows that fill the whole space with light. The kitchen is finished with honed quartz counters and a matching backsplash, while the entry and living areas feature wood-inlay details framed by large 4’ x 4’ porcelain tile. Upstairs, you’ll find warm wood flooring throughout the second and third floors, and black-and-gold fixtures and hardware tie it all together with a timeless, upscale feel. Built in 2026 and completely turnkey, this home is move-in ready and checks every box — whether you’re a luxury buyer, a family that needs the space, or an investor eyeing a high-end short-term rental. Between the theater, golf simulator, themed bunk rooms, multiple lounges, outdoor gym, fire pit, and resort-style living, it’s a true lifestyle property — all set in one of Reunion Resort’s prime locations with access to world-class amenities, dining, and golf. Active membership.
Share Property
Additional Information:
Building Description: Contemporary
MLS Area: 34747 - Kissimmee/Celebration
Total Square Footage: 13,938
Price per Square Feet: $580.88
Water: Public
Construction: Block, Stone, Stucco, Frame
Date Listed: 2026-02-03 00:00:00
Pool: Y
Pool Description: Heated, In Ground
Private Spa: Y
Furnished: Furnished
Windows: Shades
Flooring: Tile, Wood
Roof: Metal
Heating: Central
Cooling: Central Air
Laundry: Laundry Room
Pets: Yes
Sewer: Public Sewer
Lot Desc.: On Golf Course, Sidewalk, Private
Parcel ID: 35-25-27-4881-0
Map of 805 Golden Bear Drive, Reunion, FL 34747
Listing Courtesy Of: The Jerry Barker Group Llc
alyssa@jerrybarker.com
PRECISE REALTY CORP
Get assistance in determining current property value, crafting a competitive offer, writing and negotiating a contract, and much more. Get in touch today!
Location
2100 Constitution Boulevard
Sarasota, FL 34231
Contact
Jennifer Leblanc, Broker
941-400-0374
 IDX information is provided exclusively for consumers’ personal, noncommercial use, that it may not be used for any purpose other than to identify prospective properties consumers may be interested in purchasing, and that the data is deemed reliable but is not guaranteed accurate by the MLS. The data relating to real estate for sale on this Website comes in part from the Broker Reciprocity Program (BR Program) of My Florida Regional MLS DBA Stellar MLS. The source of this real property information is the copyrighted and proprietary database compilation of the My Florida Regional MLS DBA Stellar MLS and © 2026. Information last refreshed: 2026-10-08 14:57:50

Our Web site Accessibility
We are committed to providing an accessible web site. If you have difficulty accessing content, have difficulty viewing a file on the web site, or notice any accessibility problems, please contact us to specify the nature of the accessibility issue and any assistive technology you use. We will strive to provide the content you need in the format you require.
We welcome your suggestions and comments about improving ongoing efforts to increase the accessibility of this web site.