7926 Bon Air Way, Parrish, FL 34219
$649,900 - For Sale
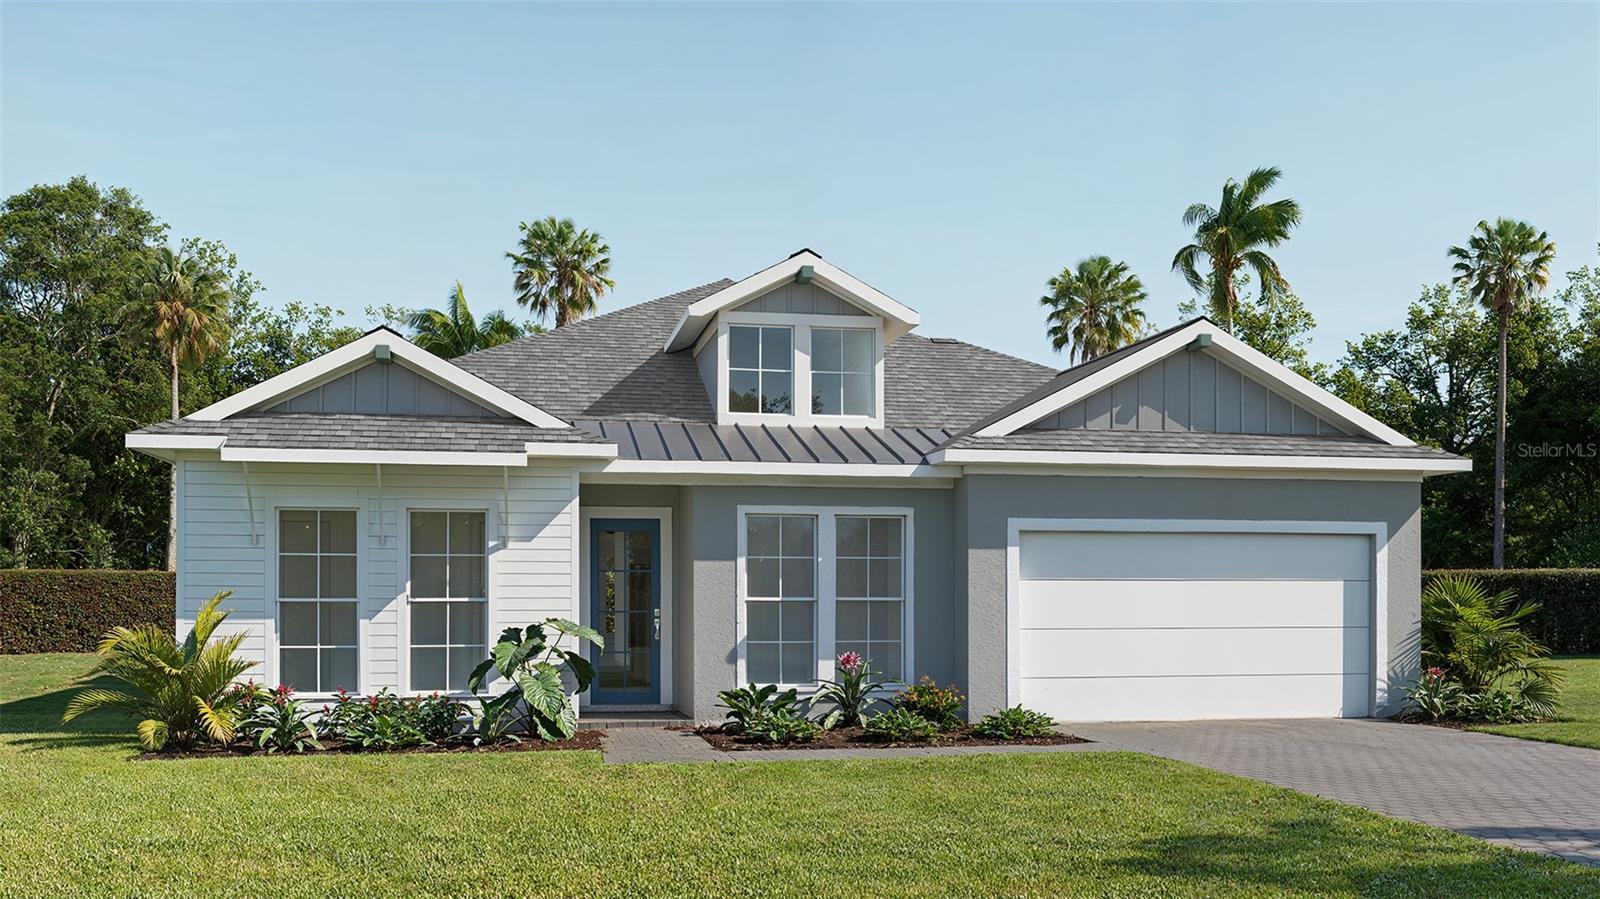

Property Details
Price: $649,900
Sq Ft: 2,957
($220 per sqft)
Bedrooms: 4
Bathrooms: 3
Partial Baths: 1
City:Parrish
County:Manatee
Type:Single Family
Development:Seaire - Parrish Lakes
Subdivision:Seaire - Parrish Lakes
Acres:0.1600
Year Built:2026
Listing Number:TB8514821
Status Code:A-Active
Taxes:$0.00
Tax Year: 2026
Garage: 3
/ Y
Furnishings: Unfurnished
Pets Allowed: Cats OK, Dogs OK, Yes
Total Recurring Fees: $200
Total Recurring Fee Frequency: 0.00
Calculate Your Payment
Equipment:
Built-In Oven
Cooktop
Dishwasher
Electric Water Heater
Exhaust Fan
Microwave
Range
Range Hood
Interior Features:
Ceiling Fans(s)
High Ceilings
Open Floorplan
Smart Home
Thermostat
Tray Ceiling(s)
Walk-In Closet(s)
Exterior Features:
Hurricane Shutters
Sidewalk
Financial Information:
Tax Year: 2026
Association Fee: $300.00
Association Fee: $300.00
Association Fee Frequency: Quarterly
Association Fee Frequency: Quarterly
Room Dimensions:
Laundry: Electric Dryer Hookup, Laundry Room, Washer Hookup
Save Property
Under Construction. The front porch opens into the extended entryway lined with a 12-foot tray ceiling. French doors open into the home office that overlooks the front yard. Two secondary bedrooms are off the main hallway and feature walk-in closets and a shared bathroom. You pass a bonus flex room with storage space before entering the heart of the home. The dining area with three large windows connects to the open concept family room boasting ample natural light from the sliding glass doors. The kitchen hosts an island with built-in seating, a 5-burner gas cooktop, and corner walk-in pantry. The morning area is lit up by the corner wall of windows and allows access to the backyard covered lanai. A half-bathroom is off the kitchen. The primary bedroom boasts a wall of windows. Double doors lead into the primary bathroom which hosts dual vanities, a freestanding tub, glass enclosed shower, and two walk-in closets. A private guest suite with full bathroom is located off a shared hallway with the laundry room. The drop zone is just off the three-car garage.
Building Description: Contemporary
MLS Area: 34219 - Parrish
Total Square Footage: 2,957
Price per Square Feet: $219.78
Water: Public
Construction: Block, Stucco
Date Listed: 2026-06-02 00:00:00
Furnished: Unfurnished
Windows: Energy Star Qualified Windows
Parking: Driveway
Garage Description: Y
Garage Spaces: 3
Attached Garage: Y
Flooring: Carpet, Tile
Roof: Shingle
Heating: Central
Cooling: Central Air
Laundry: Electric Dryer Hookup, Laundry Room, Washer Hookup
Pets: Cats Ok, Dogs Ok, Yes
Sewer: Public Sewer
Lot Desc.: Sidewalk
Parcel ID: 0000000000
Listing Courtesy Of: Perry Homes
phbroker@perryhomes.com
Under Construction. The front porch opens into the extended entryway lined with a 12-foot tray ceiling. French doors open into the home office that overlooks the front yard. Two secondary bedrooms are off the main hallway and feature walk-in closets and a shared bathroom. You pass a bonus flex room with storage space before entering the heart of the home. The dining area with three large windows connects to the open concept family room boasting ample natural light from the sliding glass doors. The kitchen hosts an island with built-in seating, a 5-burner gas cooktop, and corner walk-in pantry. The morning area is lit up by the corner wall of windows and allows access to the backyard covered lanai. A half-bathroom is off the kitchen. The primary bedroom boasts a wall of windows. Double doors lead into the primary bathroom which hosts dual vanities, a freestanding tub, glass enclosed shower, and two walk-in closets. A private guest suite with full bathroom is located off a shared hallway with the laundry room. The drop zone is just off the three-car garage.
Share Property
Additional Information:
Building Description: Contemporary
MLS Area: 34219 - Parrish
Total Square Footage: 2,957
Price per Square Feet: $219.78
Water: Public
Construction: Block, Stucco
Date Listed: 2026-06-02 00:00:00
Furnished: Unfurnished
Windows: Energy Star Qualified Windows
Parking: Driveway
Garage Description: Y
Garage Spaces: 3
Attached Garage: Y
Flooring: Carpet, Tile
Roof: Shingle
Heating: Central
Cooling: Central Air
Laundry: Electric Dryer Hookup, Laundry Room, Washer Hookup
Pets: Cats Ok, Dogs Ok, Yes
Sewer: Public Sewer
Lot Desc.: Sidewalk
Parcel ID: 0000000000
Map of 7926 Bon Air Way, Parrish, FL 34219
Listing Courtesy Of: Perry Homes
phbroker@perryhomes.com
PRECISE REALTY CORP
Get assistance in determining current property value, crafting a competitive offer, writing and negotiating a contract, and much more. Get in touch today!
Location
2100 Constitution Boulevard
Sarasota, FL 34231
Contact
Jennifer Leblanc, Broker
941-400-0374
 IDX information is provided exclusively for consumers’ personal, noncommercial use, that it may not be used for any purpose other than to identify prospective properties consumers may be interested in purchasing, and that the data is deemed reliable but is not guaranteed accurate by the MLS. The data relating to real estate for sale on this Website comes in part from the Broker Reciprocity Program (BR Program) of My Florida Regional MLS DBA Stellar MLS. The source of this real property information is the copyrighted and proprietary database compilation of the My Florida Regional MLS DBA Stellar MLS and © 2026. Information last refreshed: 2026-11-17 04:55:32

Our Web site Accessibility
We are committed to providing an accessible web site. If you have difficulty accessing content, have difficulty viewing a file on the web site, or notice any accessibility problems, please contact us to specify the nature of the accessibility issue and any assistive technology you use. We will strive to provide the content you need in the format you require.
We welcome your suggestions and comments about improving ongoing efforts to increase the accessibility of this web site.