7915 Kavanagh Court, Sarasota, FL 34240
$859,000 - For Sale


Property Details
Price: $859,000
Sq Ft: 2,910
($295 per sqft)
Bedrooms: 3
Bathrooms: 3
Partial Baths: 1
City:Sarasota
County:Sarasota
Type:Single Family
Development:Tatum Ridge
Subdivision:Tatum Ridge
Acres:0.2000
Virtual Tour/Floorplan:View
Year Built:2002
Listing Number:A4696393
Status Code:A-Active
Taxes:$3,946.47
Tax Year: 2025
Garage: 3
/ Y
Furnishings: Unfurnished
Pets Allowed: Breed Restrictions, Cats OK, Dogs OK, Yes
Total Recurring Fees: $310
Total Recurring Fee Frequency: 0.00
Calculate Your Payment
Equipment:
Bar Fridge
Built-In Oven
Cooktop
Dishwasher
Disposal
Dryer
Electric Water Heater
Kitchen Reverse Osmosis System
Microwave
Refrigerator
Washer
Water Filtration System
Water Softener
Wine Refrigerator
Interior Features:
Ceiling Fans(s)
Crown Molding
Eat-in Kitchen
High Ceilings
In Wall Pest System
Kitchen/Family Room Combo
Living Room/Dining Room Combo
Primary Bedroom Main Floor
Solid Surface Counters
Thermostat
Walk-In Closet(s)
Wet Bar
Window Treatments
Exterior Features:
Hurricane Shutters
Private Mailbox
Sidewalk
View:
Golf Course
Trees/Woods
Financial Information:
Taxes: $3,946.47
Tax Year: 2025
Association Fee: $310.00
Association Fee Frequency: Monthly
Room Dimensions:
Laundry: Inside, Laundry Room
School Information:
Elementary School: Tatum Ridge Elementary
Middle School: Mcintosh Middle
Junior High: Mcintosh Middle
High School: Booker High
Save Property
View Virtual Tour
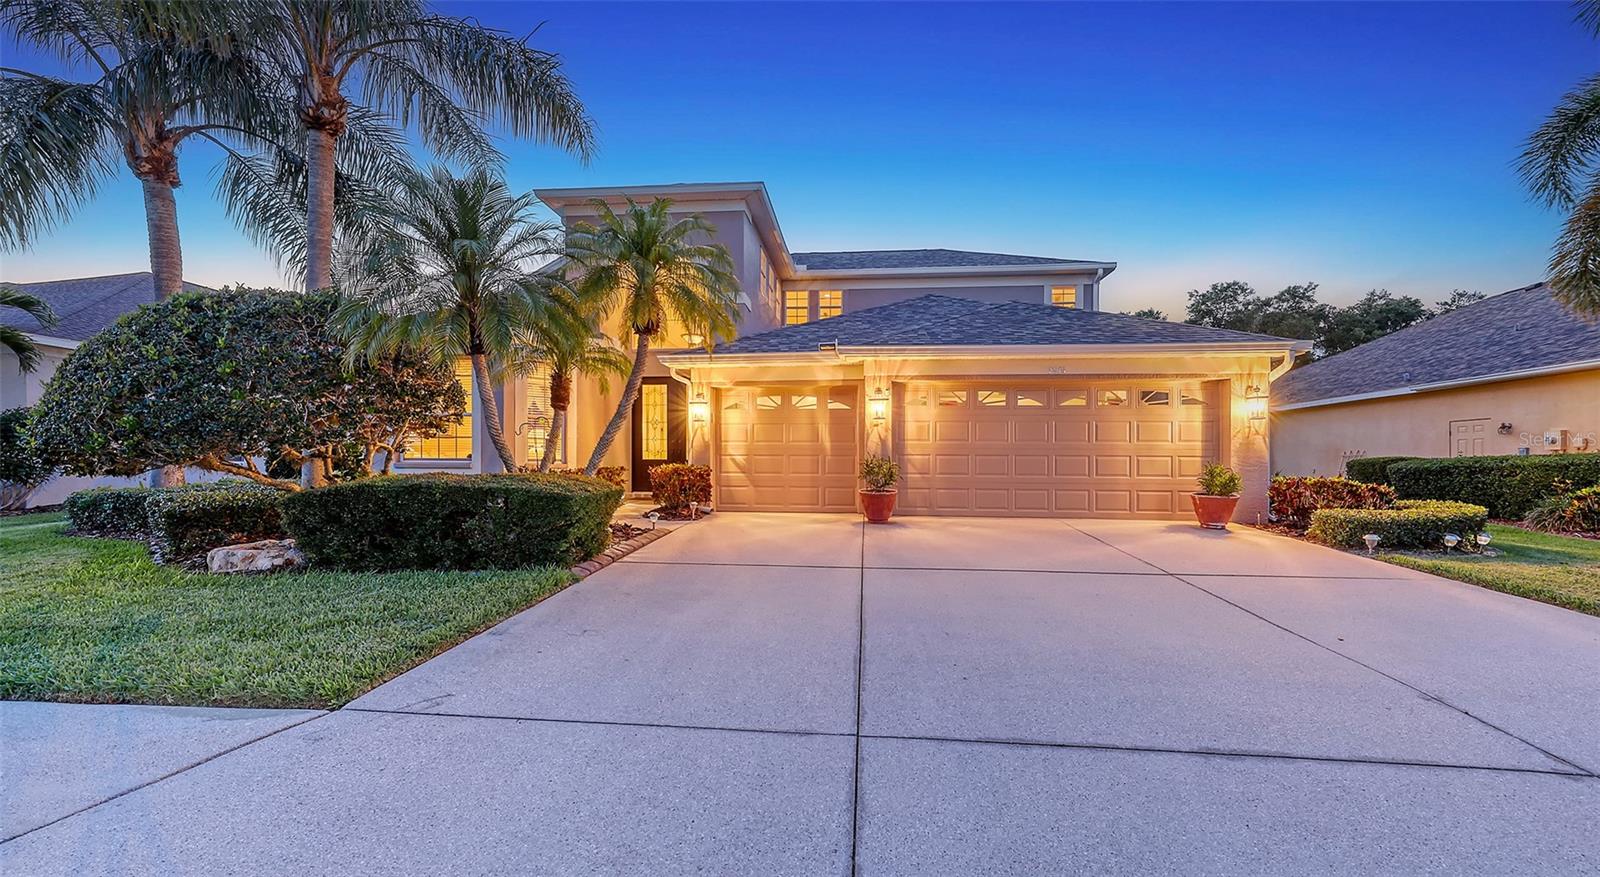
Welcome to this stunning, impeccably maintained two-story single-family home that has the potential to create a 4th bedroom (12’ x 13’9”) with a full bathroom in lieu of the large flex room upstairs. It offers luxury living in a serene, resort-style setting. Nestled on a private, oversized homesite with breathtaking views of the Tatum Ridge Golf Course and framed by majestic oak trees, this residence exudes tranquility and elegance at every turn. From the moment you arrive, you’re greeted by a grand entryway with soaring ceilings that set the tone for the spacious and open layout. The formal living and dining areas seamlessly flow into a large family room and gourmet kitchen, making this home ideal for entertaining guests or enjoying quiet family moments. The first-floor primary suite is a true retreat, boasting two generous walk-in closets and a luxurious en-suite bath. Upstairs, you’ll find two additional bedrooms, including a guest suite with a private bath and a third bedroom with a Jack-and-Jill bath connecting to a versatile large flex room with a wet bar and loft area—perfect for an additional 4th bedroom, game room or home theater. Key features and upgrades include: 3-car garage, Newer roof (2020), Newer Carrier 16 SEER A/C 2 units (2019), Whole-home water softener and filtration system (2021), Upgraded stainless steel appliances including double ovens, refrigerator, microwave, and dishwasher (2021), Saltwater sports pool and spa (14’ x 28’) with volleyball net, basketball hoop, and newer heater (2021), Screened pool enclosure with titanium screws (2018), Luxon exterior paint by Sherwin-Williams (2022), High-end Benjamin Moore interior paint (2022), Reinforced upstairs flooring with sound insulation, Bose surround sound system in family room, Reverse osmosis water system for kitchen sink and refrigerator. Step outside to your private backyard paradise, complete with a paver walkway leading to a charming pergola, ideal for sipping morning coffee or enjoying an evening glass of wine. The wrought-iron and wood railing staircase, crown molding, and custom touches throughout make this home a rare find. Located in a gated community known for its oversized lots, natural preserves, and scenic lakes, this home combines luxurious living with the peace and privacy of nature. Don’t miss the opportunity to experience this exceptional property for yourself.
MLS Area: 34240 - Sarasota
Total Square Footage: 3,655
Price per Square Feet: $295.19
Total Floors: 2
Water: Public
Construction: Block, Stucco, Frame
Date Listed: 2026-06-08 00:00:00
Pool: Y
Pool Description: Gunite, Heated, In Ground, Lighting, Pool Alarm, Salt Water, Screen Enclosure, Tile
Private Spa: Y
Furnished: Unfurnished
Windows: Blinds, Window Treatments
Parking: Driveway, Garage Door Opener
Garage Description: Y
Garage Spaces: 3
Attached Garage: Y
Flooring: Carpet, Tile
Roof: Shingle
Heating: Central, Electric, Heat Pump
Cooling: Central Air
Security: Gated Community, Security System, Smoke Detector(S)
Laundry: Inside, Laundry Room
Pets: Breed Restrictions, Cats Ok, Dogs Ok, Yes
Sewer: Public Sewer
Lot Desc.: In County, Landscaped, Sidewalk, Paved, Private
Parcel ID: 0209140033
Listing Courtesy Of: Michael Saunders & Company
susanalliano@michaelsaunders.com
Welcome to this stunning, impeccably maintained two-story single-family home that has the potential to create a 4th bedroom (12’ x 13’9”) with a full bathroom in lieu of the large flex room upstairs. It offers luxury living in a serene, resort-style setting. Nestled on a private, oversized homesite with breathtaking views of the Tatum Ridge Golf Course and framed by majestic oak trees, this residence exudes tranquility and elegance at every turn. From the moment you arrive, you’re greeted by a grand entryway with soaring ceilings that set the tone for the spacious and open layout. The formal living and dining areas seamlessly flow into a large family room and gourmet kitchen, making this home ideal for entertaining guests or enjoying quiet family moments. The first-floor primary suite is a true retreat, boasting two generous walk-in closets and a luxurious en-suite bath. Upstairs, you’ll find two additional bedrooms, including a guest suite with a private bath and a third bedroom with a Jack-and-Jill bath connecting to a versatile large flex room with a wet bar and loft area—perfect for an additional 4th bedroom, game room or home theater. Key features and upgrades include: 3-car garage, Newer roof (2020), Newer Carrier 16 SEER A/C 2 units (2019), Whole-home water softener and filtration system (2021), Upgraded stainless steel appliances including double ovens, refrigerator, microwave, and dishwasher (2021), Saltwater sports pool and spa (14’ x 28’) with volleyball net, basketball hoop, and newer heater (2021), Screened pool enclosure with titanium screws (2018), Luxon exterior paint by Sherwin-Williams (2022), High-end Benjamin Moore interior paint (2022), Reinforced upstairs flooring with sound insulation, Bose surround sound system in family room, Reverse osmosis water system for kitchen sink and refrigerator. Step outside to your private backyard paradise, complete with a paver walkway leading to a charming pergola, ideal for sipping morning coffee or enjoying an evening glass of wine. The wrought-iron and wood railing staircase, crown molding, and custom touches throughout make this home a rare find. Located in a gated community known for its oversized lots, natural preserves, and scenic lakes, this home combines luxurious living with the peace and privacy of nature. Don’t miss the opportunity to experience this exceptional property for yourself.
Share Property
Additional Information:
MLS Area: 34240 - Sarasota
Total Square Footage: 3,655
Price per Square Feet: $295.19
Total Floors: 2
Water: Public
Construction: Block, Stucco, Frame
Date Listed: 2026-06-08 00:00:00
Pool: Y
Pool Description: Gunite, Heated, In Ground, Lighting, Pool Alarm, Salt Water, Screen Enclosure, Tile
Private Spa: Y
Furnished: Unfurnished
Windows: Blinds, Window Treatments
Parking: Driveway, Garage Door Opener
Garage Description: Y
Garage Spaces: 3
Attached Garage: Y
Flooring: Carpet, Tile
Roof: Shingle
Heating: Central, Electric, Heat Pump
Cooling: Central Air
Security: Gated Community, Security System, Smoke Detector(S)
Laundry: Inside, Laundry Room
Pets: Breed Restrictions, Cats Ok, Dogs Ok, Yes
Sewer: Public Sewer
Lot Desc.: In County, Landscaped, Sidewalk, Paved, Private
Parcel ID: 0209140033
Map of 7915 Kavanagh Court, Sarasota, FL 34240
Listing Courtesy Of: Michael Saunders & Company
susanalliano@michaelsaunders.com
PRECISE REALTY CORP
Get assistance in determining current property value, crafting a competitive offer, writing and negotiating a contract, and much more. Get in touch today!
Location
2100 Constitution Boulevard
Sarasota, FL 34231
Contact
Jennifer Leblanc, Broker
941-400-0374
 IDX information is provided exclusively for consumers’ personal, noncommercial use, that it may not be used for any purpose other than to identify prospective properties consumers may be interested in purchasing, and that the data is deemed reliable but is not guaranteed accurate by the MLS. The data relating to real estate for sale on this Website comes in part from the Broker Reciprocity Program (BR Program) of My Florida Regional MLS DBA Stellar MLS. The source of this real property information is the copyrighted and proprietary database compilation of the My Florida Regional MLS DBA Stellar MLS and © 2026. Information last refreshed: 2026-09-27 00:46:53

Our Web site Accessibility
We are committed to providing an accessible web site. If you have difficulty accessing content, have difficulty viewing a file on the web site, or notice any accessibility problems, please contact us to specify the nature of the accessibility issue and any assistive technology you use. We will strive to provide the content you need in the format you require.
We welcome your suggestions and comments about improving ongoing efforts to increase the accessibility of this web site.