7596 Calle Facil, Sarasota, FL 34238
$885,000 - For Sale
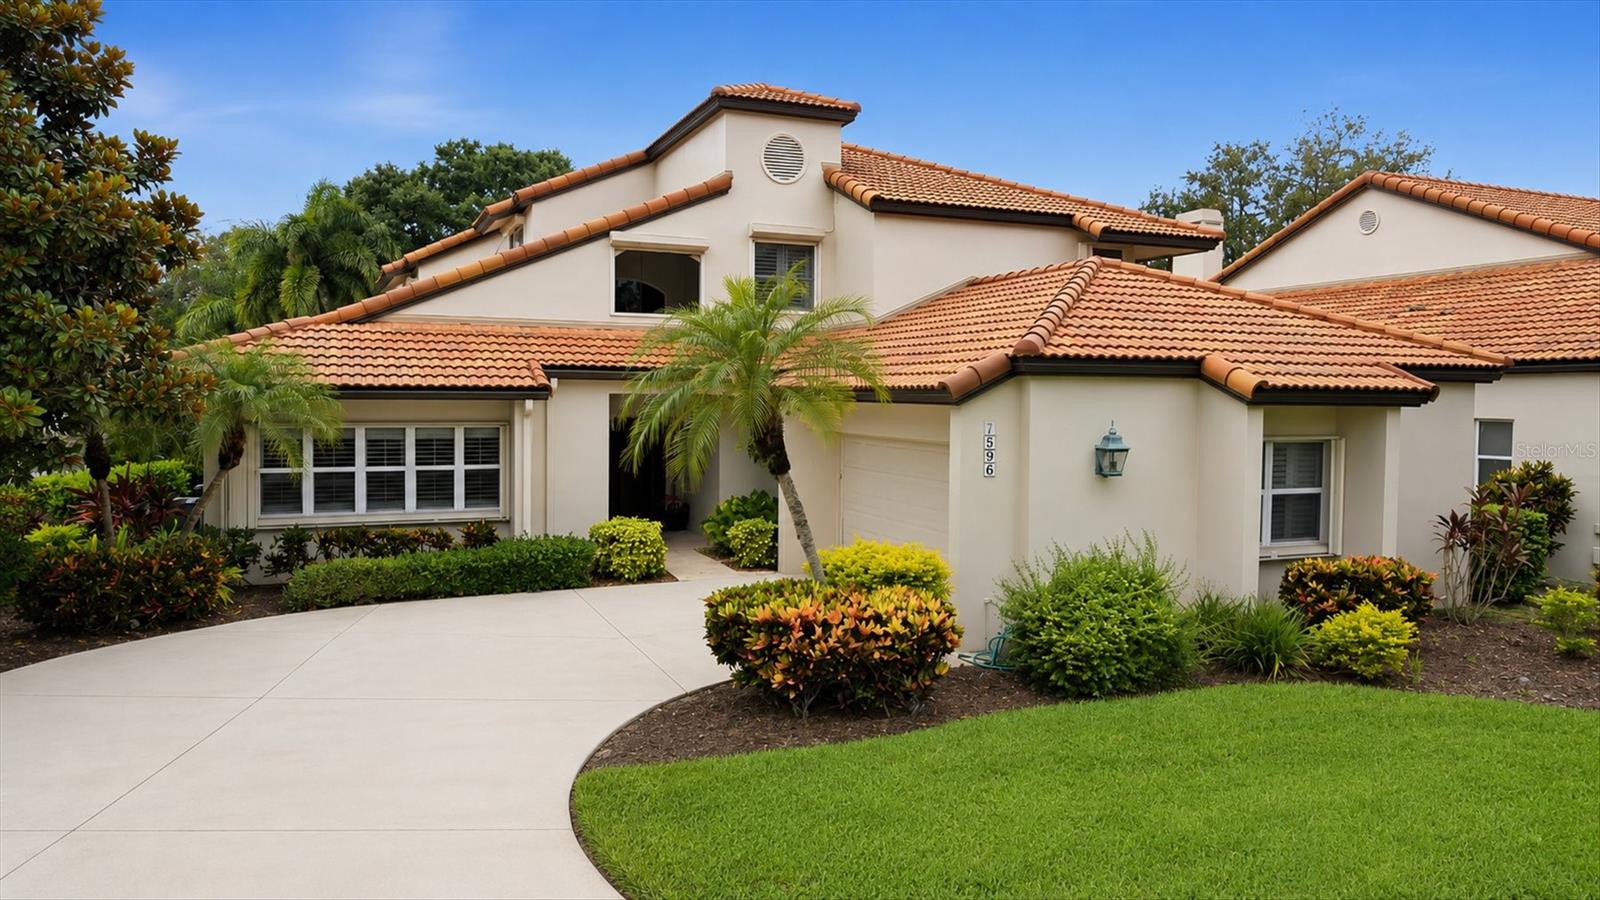


Property Details
Price: $885,000
Sq Ft: 3,173
($279 per sqft)
Bedrooms: 3
Bathrooms: 3
Partial Baths: 1
City:Sarasota
County:Sarasota
Type:Single Family
Development:Prestancia
Subdivision:Prestancia
Acres:0.2000
Virtual Tour/Floorplan:View
Year Built:1989
Listing Number:A4700743
Status Code:Active Under Contract
Taxes:$5,119.00
Tax Year: 2025
Garage: 2
/ Y
Furnishings: Negotiable
Pets Allowed: Yes
Total Recurring Fees: $1,083
Total Recurring Fee Frequency: 0.00
Calculate Your Payment
Equipment:
Built-In Oven
Cooktop
Dishwasher
Dryer
Electric Water Heater
Microwave
Refrigerator
Washer
Interior Features:
Built-in Features
Crown Molding
Eat-in Kitchen
High Ceilings
Open Floorplan
Primary Bedroom Main Floor
Thermostat
Walk-In Closet(s)
Window Treatments
Exterior Features:
Awning(s)
Outdoor Shower
Sidewalk
View:
Golf Course
Trees/Woods
Financial Information:
Taxes: $5,119.00
Tax Year: 2025
Association Fee: $2,500.00
Association Fee: $750.00
Association Fee Frequency: Quarterly
Association Fee Frequency: Quarterly
Room Dimensions:
Laundry: Laundry Room
School Information:
Elementary School: Gulf Gate Elementary
Middle School: Sarasota Middle
Junior High: Sarasota Middle
High School: Riverview High
Save Property
View Virtual Tour
Under contract-accepting backup offers. Nestled within the sought-after La Vista enclave of Prestancia on Palmer Ranch, this beautifully appointed residence offers an exceptional blend of timeless architecture, generous living spaces, and tranquil golf course surroundings. Designed for both everyday comfort and elegant entertaining, the home is filled with soaring ceilings, abundant natural light, rich wood flooring, and thoughtfully crafted custom built-ins throughout. Expansive pocketing sliding glass doors seamlessly connect the main living areas to the private outdoor retreat, creating an effortless indoor-outdoor lifestyle. At the heart of the home, the spacious kitchen is designed to gather family and friends, featuring granite countertops, extensive custom cabinetry, a large center island with seating, breakfast bar, walk-in pantry, dedicated planning desk, and a bright breakfast nook overlooking the spacious lanai. Multiple living and dining spaces—including a dramatic great room with soaring ceilings, a wood-burning fireplace, and custom built-ins—provide both sophistication and warmth, while a private office offering an en-suite bath with closet space and a separate family/den area offer exceptional flexibility for remote work, guests, or multigenerational living. The primary suite serves as a peaceful retreat, opening directly to the lanai and showcasing serene views of the pool, creek, and golf course. A spacious walk-in closet with custom organization and an elegant bath with dual granite vanities, dedicated makeup station, oversized walk-in shower, and abundant storage complete the owner's sanctuary. Two additional guest bedrooms located on the second level, each with walk-in closets, provide comfortable accommodation for family and visitors. Outdoor living is equally impressive, where multiple covered seating areas surround a heated pool and spa, all framed by mature landscaping, privacy fencing, and picturesque golf course and creek views. A motorized retractable awning, hurricane screens, brick paver decking, and three outdoor ceiling fans create a comfortable year-round setting for entertaining or quiet relaxation. Additional highlights include newer HVAC Units (12/2024, 1/2025), new pool heat pump and new pump motor (2025), a reinforced hurricane-rated garage door, and home storm protection. Beyond the residence itself, La Vista at Prestancia offers the ease of a true maintenance-free lifestyle, with La Vista association services that include landscape maintenance, exterior maintenance, roof maintenance, pest control and dwelling insurance. Residents also have the opportunity to join TPC Prestancia, where optional membership provides access to two championship 18-hole golf courses, exceptional dining, and a vibrant social calendar. The community is further enhancing its lifestyle offerings with the Prestancia Sports Club currently under construction. Ideally situated on Palmer Ranch, this exceptional home is just minutes from the world-renowned beaches of Siesta Key and within easy reach of Sarasota's premier shopping, fine dining, arts, and cultural attractions—offering an unparalleled combination of luxury, convenience, and enduring lifestyle.
Building Description: Florida
MLS Area: 34238 - Sarasota/Sarasota Square
Total Square Footage: 4,301
Price per Square Feet: $278.92
Total Floors: 2
Water: Public
Construction: Block, Stucco
Date Listed: 2026-08-05 00:00:00
Pool: Y
Pool Description: Heated, In Ground, Screen Enclosure
Private Spa: Y
Furnished: Negotiable
Parking: Driveway, Garage Door Opener, Garage Faces Side
Garage Description: Y
Garage Spaces: 2
Attached Garage: Y
Flooring: Carpet, Tile, Wood
Roof: Tile
Heating: Central, Heat Pump
Cooling: Central Air
Fireplace: Y
Laundry: Laundry Room
Pets: Yes
Sewer: Public Sewer
Lot Desc.: Landscaped, Level, On Golf Course, Sidewalk, Paved, Private
Parcel ID: 0114090029
Listing Courtesy Of: Douglas Elliman
joel.schemmel@elliman.com
Under contract-accepting backup offers. Nestled within the sought-after La Vista enclave of Prestancia on Palmer Ranch, this beautifully appointed residence offers an exceptional blend of timeless architecture, generous living spaces, and tranquil golf course surroundings. Designed for both everyday comfort and elegant entertaining, the home is filled with soaring ceilings, abundant natural light, rich wood flooring, and thoughtfully crafted custom built-ins throughout. Expansive pocketing sliding glass doors seamlessly connect the main living areas to the private outdoor retreat, creating an effortless indoor-outdoor lifestyle. At the heart of the home, the spacious kitchen is designed to gather family and friends, featuring granite countertops, extensive custom cabinetry, a large center island with seating, breakfast bar, walk-in pantry, dedicated planning desk, and a bright breakfast nook overlooking the spacious lanai. Multiple living and dining spaces—including a dramatic great room with soaring ceilings, a wood-burning fireplace, and custom built-ins—provide both sophistication and warmth, while a private office offering an en-suite bath with closet space and a separate family/den area offer exceptional flexibility for remote work, guests, or multigenerational living. The primary suite serves as a peaceful retreat, opening directly to the lanai and showcasing serene views of the pool, creek, and golf course. A spacious walk-in closet with custom organization and an elegant bath with dual granite vanities, dedicated makeup station, oversized walk-in shower, and abundant storage complete the owner's sanctuary. Two additional guest bedrooms located on the second level, each with walk-in closets, provide comfortable accommodation for family and visitors. Outdoor living is equally impressive, where multiple covered seating areas surround a heated pool and spa, all framed by mature landscaping, privacy fencing, and picturesque golf course and creek views. A motorized retractable awning, hurricane screens, brick paver decking, and three outdoor ceiling fans create a comfortable year-round setting for entertaining or quiet relaxation. Additional highlights include newer HVAC Units (12/2024, 1/2025), new pool heat pump and new pump motor (2025), a reinforced hurricane-rated garage door, and home storm protection. Beyond the residence itself, La Vista at Prestancia offers the ease of a true maintenance-free lifestyle, with La Vista association services that include landscape maintenance, exterior maintenance, roof maintenance, pest control and dwelling insurance. Residents also have the opportunity to join TPC Prestancia, where optional membership provides access to two championship 18-hole golf courses, exceptional dining, and a vibrant social calendar. The community is further enhancing its lifestyle offerings with the Prestancia Sports Club currently under construction. Ideally situated on Palmer Ranch, this exceptional home is just minutes from the world-renowned beaches of Siesta Key and within easy reach of Sarasota's premier shopping, fine dining, arts, and cultural attractions—offering an unparalleled combination of luxury, convenience, and enduring lifestyle.
Share Property
Additional Information:
Building Description: Florida
MLS Area: 34238 - Sarasota/Sarasota Square
Total Square Footage: 4,301
Price per Square Feet: $278.92
Total Floors: 2
Water: Public
Construction: Block, Stucco
Date Listed: 2026-08-05 00:00:00
Pool: Y
Pool Description: Heated, In Ground, Screen Enclosure
Private Spa: Y
Furnished: Negotiable
Parking: Driveway, Garage Door Opener, Garage Faces Side
Garage Description: Y
Garage Spaces: 2
Attached Garage: Y
Flooring: Carpet, Tile, Wood
Roof: Tile
Heating: Central, Heat Pump
Cooling: Central Air
Fireplace: Y
Laundry: Laundry Room
Pets: Yes
Sewer: Public Sewer
Lot Desc.: Landscaped, Level, On Golf Course, Sidewalk, Paved, Private
Parcel ID: 0114090029
Map of 7596 Calle Facil, Sarasota, FL 34238
Listing Courtesy Of: Douglas Elliman
joel.schemmel@elliman.com
PRECISE REALTY CORP
Get assistance in determining current property value, crafting a competitive offer, writing and negotiating a contract, and much more. Get in touch today!
Location
2100 Constitution Boulevard
Sarasota, FL 34231
Contact
Jennifer Leblanc, Broker
941-400-0374
 IDX information is provided exclusively for consumers’ personal, noncommercial use, that it may not be used for any purpose other than to identify prospective properties consumers may be interested in purchasing, and that the data is deemed reliable but is not guaranteed accurate by the MLS. The data relating to real estate for sale on this Website comes in part from the Broker Reciprocity Program (BR Program) of My Florida Regional MLS DBA Stellar MLS. The source of this real property information is the copyrighted and proprietary database compilation of the My Florida Regional MLS DBA Stellar MLS and © 2026. Information last refreshed: 2026-10-09 17:56:03

Our Web site Accessibility
We are committed to providing an accessible web site. If you have difficulty accessing content, have difficulty viewing a file on the web site, or notice any accessibility problems, please contact us to specify the nature of the accessibility issue and any assistive technology you use. We will strive to provide the content you need in the format you require.
We welcome your suggestions and comments about improving ongoing efforts to increase the accessibility of this web site.