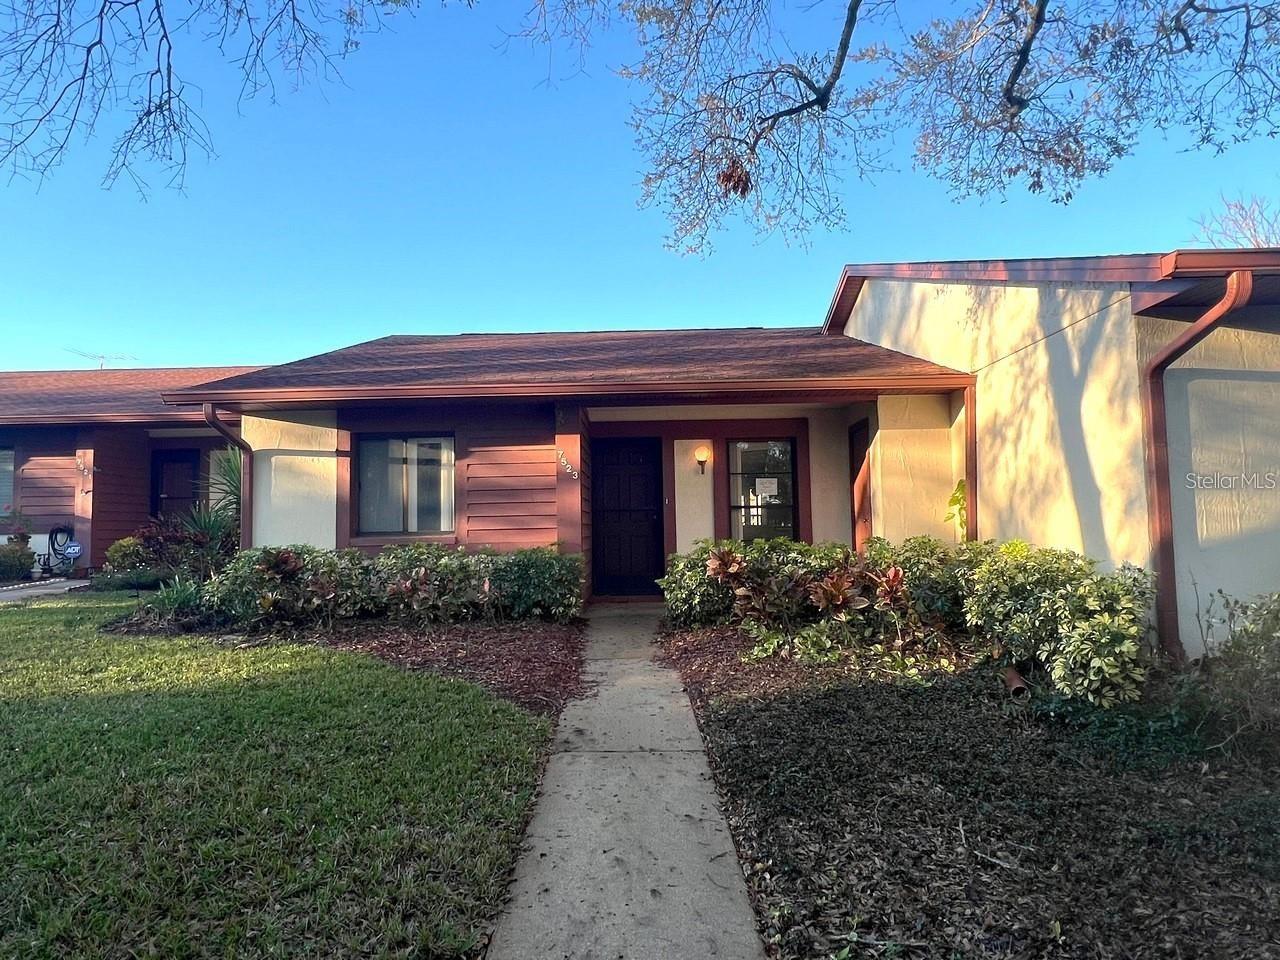
7523 Greystone Drive #35, Hudson, FL 34667
$89,900 - For Sale


Property Details
Price: $89,900
Sq Ft: 1,029
($87 per sqft)
Bedrooms: 2
Bathrooms: 2
City:Hudson
County:Pasco
Type:Condo
Development:Glenwood Village
Subdivision:Glenwood Village Condo
Acres:0.0200
Year Built:1984
Listing Number:TB8525429
Status Code:A-Active
Taxes:$2,102.02
Tax Year: 2025
Furnishings: Unfurnished
Pets Allowed: Yes
Total Recurring Fees: $440
Total Recurring Fee Frequency: 0.00
Calculate Your Payment
Equipment:
Dishwasher
Range
Range Hood
Interior Features:
Eat-in Kitchen
Open Floorplan
Exterior Features:
Other
Sidewalk
Storage
View:
Trees/Woods
Amenities:
Pool
Financial Information:
Taxes: $2,102.02
Tax Year: 2025
Association Fee Frequency: Monthly
Room Dimensions:
Laundry: Inside, Laundry Room
School Information:
Elementary School: Gulf Highland Elementary
Middle School: Hudson Middle-Po
Junior High: Hudson Middle-Po
High School: Fivay High-Po
Save Property
Welcome to this diamond in the rough—an incredible opportunity to design your dream home in sunny Florida. This spacious 2-bedroom, 2-bathroom condo features an inviting front porch, its own 1-car carport, extra storage and utility closets, and an enclosed lanai perfect for enjoying the tropical surroundings. The vibrant community offers a range of amenities, including a clubhouse, pool, tennis courts, and a public golf course. Additionally, nearby medical facilities, shopping, and transportation ensure everything you need is just moments away. The beautiful Gulf of Mexico is also less than 30 minutes from this gem. This is the perfect blank canvas to transform into a personalized paradise. With its great floor plan and quiet community, you can embrace the Florida lifestyle by customizing this space into your own unique haven. Don’t miss out on this special retreat—schedule a showing today and start imagining the possibilities!
Building Description: Traditional
MLS Area: 34667 - Hudson/Bayonet Point/Port Richey
Total Square Footage: 1,232
Price per Square Feet: $87.37
Total Floors: 1
Water: Public
Construction: Block
Date Listed: 2026-07-02 00:00:00
Furnished: Unfurnished
Flooring: Carpet, Ceramic Tile
Roof: Shingle
Heating: Central
Cooling: Central Air
Laundry: Inside, Laundry Room
55+ Community: Y
Pets: Yes
Sewer: Public Sewer
Parcel ID: 16-25-03-013.0-
Amenities: Pool
Listing Courtesy Of: Realty Experts
meredith@thejohnsongroupfl.com
Welcome to this diamond in the rough—an incredible opportunity to design your dream home in sunny Florida. This spacious 2-bedroom, 2-bathroom condo features an inviting front porch, its own 1-car carport, extra storage and utility closets, and an enclosed lanai perfect for enjoying the tropical surroundings. The vibrant community offers a range of amenities, including a clubhouse, pool, tennis courts, and a public golf course. Additionally, nearby medical facilities, shopping, and transportation ensure everything you need is just moments away. The beautiful Gulf of Mexico is also less than 30 minutes from this gem. This is the perfect blank canvas to transform into a personalized paradise. With its great floor plan and quiet community, you can embrace the Florida lifestyle by customizing this space into your own unique haven. Don’t miss out on this special retreat—schedule a showing today and start imagining the possibilities!
Share Property
Additional Information:
Building Description: Traditional
MLS Area: 34667 - Hudson/Bayonet Point/Port Richey
Total Square Footage: 1,232
Price per Square Feet: $87.37
Total Floors: 1
Water: Public
Construction: Block
Date Listed: 2026-07-02 00:00:00
Furnished: Unfurnished
Flooring: Carpet, Ceramic Tile
Roof: Shingle
Heating: Central
Cooling: Central Air
Laundry: Inside, Laundry Room
55+ Community: Y
Pets: Yes
Sewer: Public Sewer
Parcel ID: 16-25-03-013.0-
Amenities: Pool
Map of 7523 Greystone Drive #35, Hudson, FL 34667
Listing Courtesy Of: Realty Experts
meredith@thejohnsongroupfl.com
PRECISE REALTY CORP
Get assistance in determining current property value, crafting a competitive offer, writing and negotiating a contract, and much more. Get in touch today!
Location
2100 Constitution Boulevard
Sarasota, FL 34231
Contact
Jennifer Leblanc, Broker
941-400-0374
 IDX information is provided exclusively for consumers’ personal, noncommercial use, that it may not be used for any purpose other than to identify prospective properties consumers may be interested in purchasing, and that the data is deemed reliable but is not guaranteed accurate by the MLS. The data relating to real estate for sale on this Website comes in part from the Broker Reciprocity Program (BR Program) of My Florida Regional MLS DBA Stellar MLS. The source of this real property information is the copyrighted and proprietary database compilation of the My Florida Regional MLS DBA Stellar MLS and © 2026. Information last refreshed: 2026-11-07 09:20:37

Our Web site Accessibility
We are committed to providing an accessible web site. If you have difficulty accessing content, have difficulty viewing a file on the web site, or notice any accessibility problems, please contact us to specify the nature of the accessibility issue and any assistive technology you use. We will strive to provide the content you need in the format you require.
We welcome your suggestions and comments about improving ongoing efforts to increase the accessibility of this web site.