751 Golden Bear Drive, Reunion, FL 34747
$3,650,000 - For Sale


Property Details
Price: $3,650,000
Sq Ft: 8,151
($448 per sqft)
Bedrooms: 9
Bathrooms: 9
Partial Baths: 2
City:Reunion
County:Osceola
Type:Single Family
Development:Reunion West Vlgs North
Subdivision:Reunion West Vlgs North
Acres:0.2800
Virtual Tour/Floorplan:View
Year Built:2018
Listing Number:O6363480
Status Code:A-Active
Taxes:$46,077.16
Tax Year: 2024
Garage: 2
/ Y
Furnishings: Furnished
Pets Allowed: Yes
Total Recurring Fees: $875
Total Recurring Fee Frequency: 0.00
Calculate Your Payment
Equipment:
Bar Fridge
Built-In Oven
Cooktop
Dishwasher
Disposal
Dryer
Microwave
Range Hood
Refrigerator
Tankless Water Heater
Washer
Interior Features:
Ceiling Fans(s)
High Ceilings
Living Room/Dining Room Combo
Open Floorplan
Wet Bar
Exterior Features:
Balcony
Outdoor Kitchen
Rain Gutters
View:
Golf Course
Amenities:
Clubhouse
Fitness Center
Gated
Golf Course
Recreation Facilities
Tennis Court(s)
Financial Information:
Taxes: $46,077.16
Tax Year: 2024
Association Fee: $875.00
Association Fee Frequency: Monthly
Room Dimensions:
Laundry: Inside, Laundry Room
Save Property
View Virtual Tour
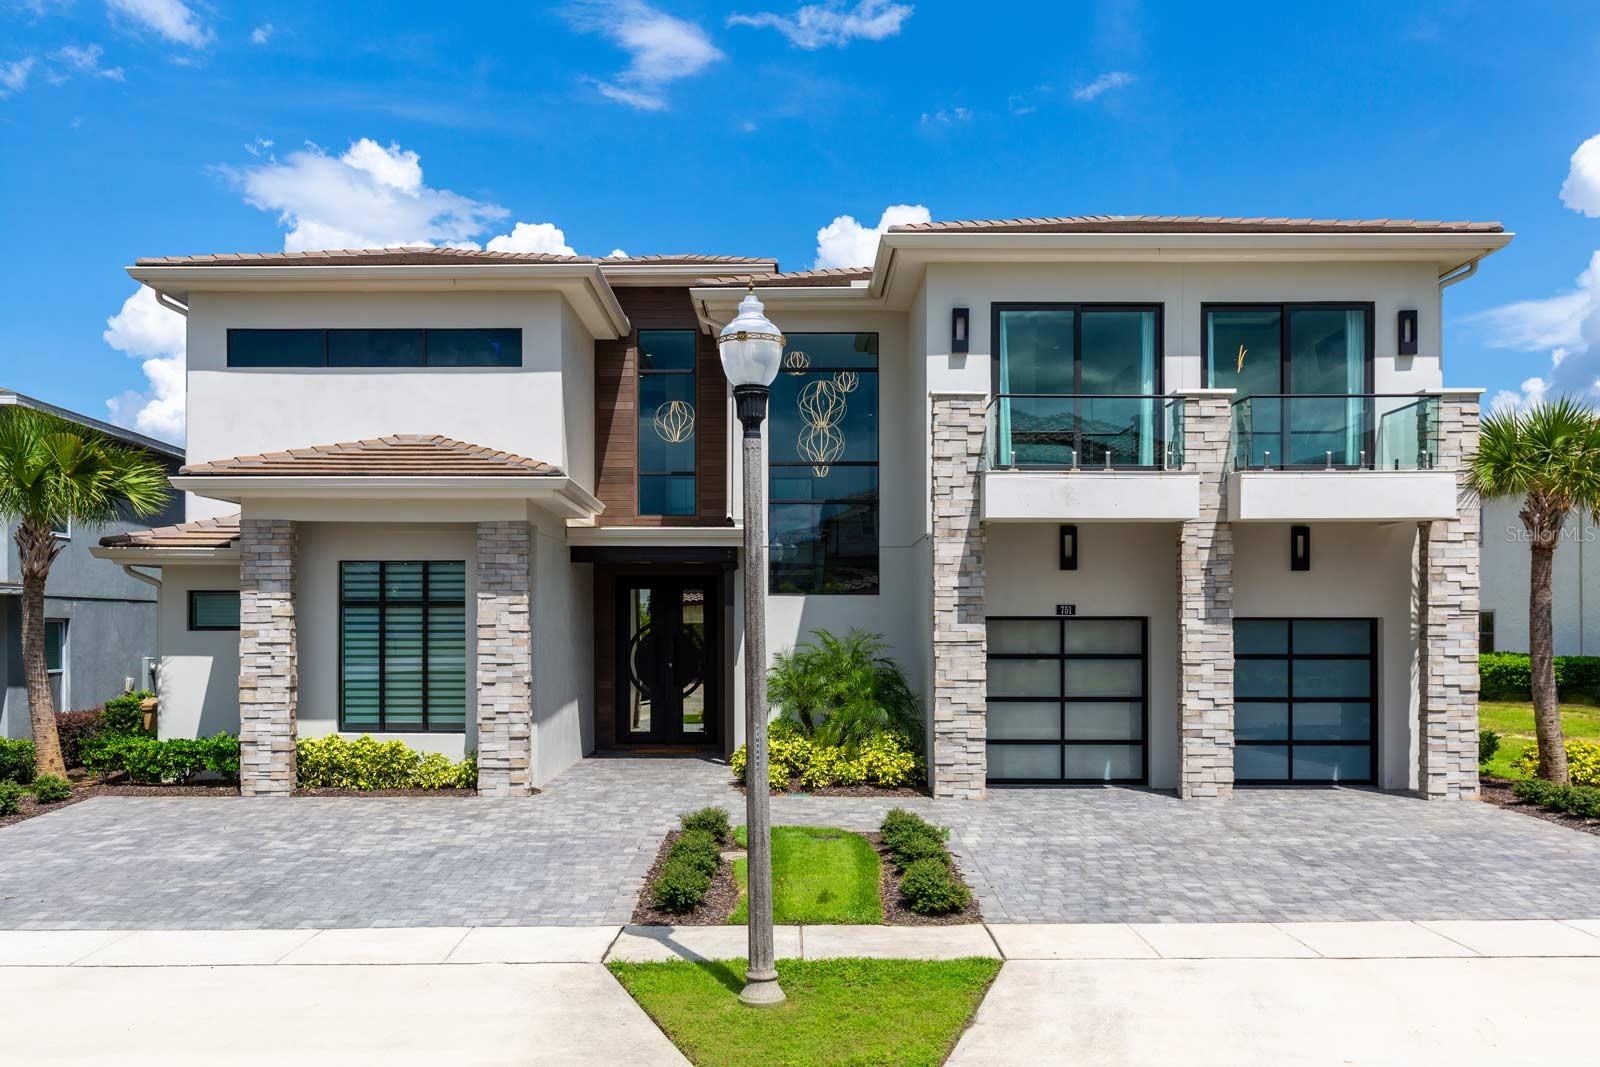
Designed to impress from the moment you arrive, this expansive 9-bedroom estate offers more than 9,100 square feet of luxury living in the heart of Reunion Resort. From its dramatic entertaining spaces and golf course views to its resort-style pool and incredible indoor amenities, this home was built to bring large groups together while still offering the privacy and comfort of a luxury residence. The open main level features upgraded furnishings, a chef's kitchen, spacious gathering areas, and seamless indoor-outdoor living. Sliding doors open to an oversized covered lanai overlooking Reunion's championship golf courses, complete with a large resort-style pool and spillover spa, in-pool loungers, summer kitchen, and multiple areas for dining and entertaining. Inside, entertainment takes center stage with a dedicated theater featuring reclining seating, an expansive upstairs game and entertainment loft with bar and balcony, fitness room, and two incredible themed bunk suites. All nine bedrooms feature en-suite baths, providing plenty of privacy and flexibility for owners and guests. Located in one of Reunion Resort's most sought-after areas, this property delivers the space, amenities, modern updates, and guest experience that set the premier vacation homes apart. Whether enjoyed as a luxury second home or positioned as a high-end short-term rental investment, this is a standout opportunity in Reunion.
Building Description: Contemporary
MLS Area: 34747 - Kissimmee/Celebration
Total Square Footage: 9,890
Price per Square Feet: $447.80
Total Floors: 2
Water: Public
Construction: Block, Stone, Stucco, Frame
Date Listed: 2025-11-28 00:00:00
Pool: Y
Pool Description: Gunite, Heated, In Ground
Private Spa: Y
Furnished: Furnished
Garage Description: Y
Garage Spaces: 2
Attached Garage: Y
Flooring: Ceramic Tile, Tile
Roof: Tile
Heating: Central
Cooling: Central Air
Fireplace: Y
Laundry: Inside, Laundry Room
Pets: Yes
Sewer: Public Sewer
Lot Desc.: On Golf Course
Parcel ID: 35-25-27-4881-0
Amenities: Clubhouse, Fitness Center, Gated, Golf Course, Recreation Facilities, Tennis Court(S)
Listing Courtesy Of: Top Tier Resort Realty
seth@toptierresortrealty.com
Designed to impress from the moment you arrive, this expansive 9-bedroom estate offers more than 9,100 square feet of luxury living in the heart of Reunion Resort. From its dramatic entertaining spaces and golf course views to its resort-style pool and incredible indoor amenities, this home was built to bring large groups together while still offering the privacy and comfort of a luxury residence. The open main level features upgraded furnishings, a chef's kitchen, spacious gathering areas, and seamless indoor-outdoor living. Sliding doors open to an oversized covered lanai overlooking Reunion's championship golf courses, complete with a large resort-style pool and spillover spa, in-pool loungers, summer kitchen, and multiple areas for dining and entertaining. Inside, entertainment takes center stage with a dedicated theater featuring reclining seating, an expansive upstairs game and entertainment loft with bar and balcony, fitness room, and two incredible themed bunk suites. All nine bedrooms feature en-suite baths, providing plenty of privacy and flexibility for owners and guests. Located in one of Reunion Resort's most sought-after areas, this property delivers the space, amenities, modern updates, and guest experience that set the premier vacation homes apart. Whether enjoyed as a luxury second home or positioned as a high-end short-term rental investment, this is a standout opportunity in Reunion.
Share Property
Additional Information:
Building Description: Contemporary
MLS Area: 34747 - Kissimmee/Celebration
Total Square Footage: 9,890
Price per Square Feet: $447.80
Total Floors: 2
Water: Public
Construction: Block, Stone, Stucco, Frame
Date Listed: 2025-11-28 00:00:00
Pool: Y
Pool Description: Gunite, Heated, In Ground
Private Spa: Y
Furnished: Furnished
Garage Description: Y
Garage Spaces: 2
Attached Garage: Y
Flooring: Ceramic Tile, Tile
Roof: Tile
Heating: Central
Cooling: Central Air
Fireplace: Y
Laundry: Inside, Laundry Room
Pets: Yes
Sewer: Public Sewer
Lot Desc.: On Golf Course
Parcel ID: 35-25-27-4881-0
Amenities: Clubhouse, Fitness Center, Gated, Golf Course, Recreation Facilities, Tennis Court(S)
Map of 751 Golden Bear Drive, Reunion, FL 34747
Listing Courtesy Of: Top Tier Resort Realty
seth@toptierresortrealty.com
PRECISE REALTY CORP
Get assistance in determining current property value, crafting a competitive offer, writing and negotiating a contract, and much more. Get in touch today!
Location
2100 Constitution Boulevard
Sarasota, FL 34231
Contact
Jennifer Leblanc, Broker
941-400-0374
 IDX information is provided exclusively for consumers’ personal, noncommercial use, that it may not be used for any purpose other than to identify prospective properties consumers may be interested in purchasing, and that the data is deemed reliable but is not guaranteed accurate by the MLS. The data relating to real estate for sale on this Website comes in part from the Broker Reciprocity Program (BR Program) of My Florida Regional MLS DBA Stellar MLS. The source of this real property information is the copyrighted and proprietary database compilation of the My Florida Regional MLS DBA Stellar MLS and © 2026. Information last refreshed: 2026-10-25 06:25:09

Our Web site Accessibility
We are committed to providing an accessible web site. If you have difficulty accessing content, have difficulty viewing a file on the web site, or notice any accessibility problems, please contact us to specify the nature of the accessibility issue and any assistive technology you use. We will strive to provide the content you need in the format you require.
We welcome your suggestions and comments about improving ongoing efforts to increase the accessibility of this web site.