7338 Thorpp Avenue, Brooksville, FL 34613
$135,000 - For Sale


Property Details
Price: $135,000
Sq Ft: 1,344
($100 per sqft)
Bedrooms: 2
Bathrooms: 2
City:Brooksville
County:Hernando
Type:Manufactured
Development:Brookridge
Subdivision:Brookridge Comm
Acres:0.2100
Virtual Tour/Floorplan:View
Year Built:1973
Listing Number:W7891041
Status Code:A-Active
Taxes:$1,317.00
Tax Year: 2025
Furnishings: Negotiable
Pets Allowed: Yes
Total Recurring Fees: $83
Total Recurring Fee Frequency: 0.00
Calculate Your Payment
Equipment:
Built-In Oven
Dishwasher
Gas Cooktop
Range
Range Hood
Refrigerator
Water Purifier
Interior Features:
Built-in Features
Ceiling Fans(s)
Eat-in Kitchen
Thermostat
Exterior Features:
Dog Run
Hurricane Shutters
Lighting
Rain Gutters
Storage
Amenities:
Fence Restrictions
Gated
Golf Course
Pickleball Court(s)
Recreation Facilities
Financial Information:
Taxes: $1,317.00
Tax Year: 2025
Association Fee: $82.50
Association Fee Frequency: Monthly
Room Dimensions:
Laundry: Electric Dryer Hookup, Laundry Room, Washer Hookup
School Information:
Elementary School: Pine Grove Elementary School
Middle School: West Hernando Middle School
Junior High: West Hernando Middle School
High School: Central High School
Save Property
View Virtual Tour
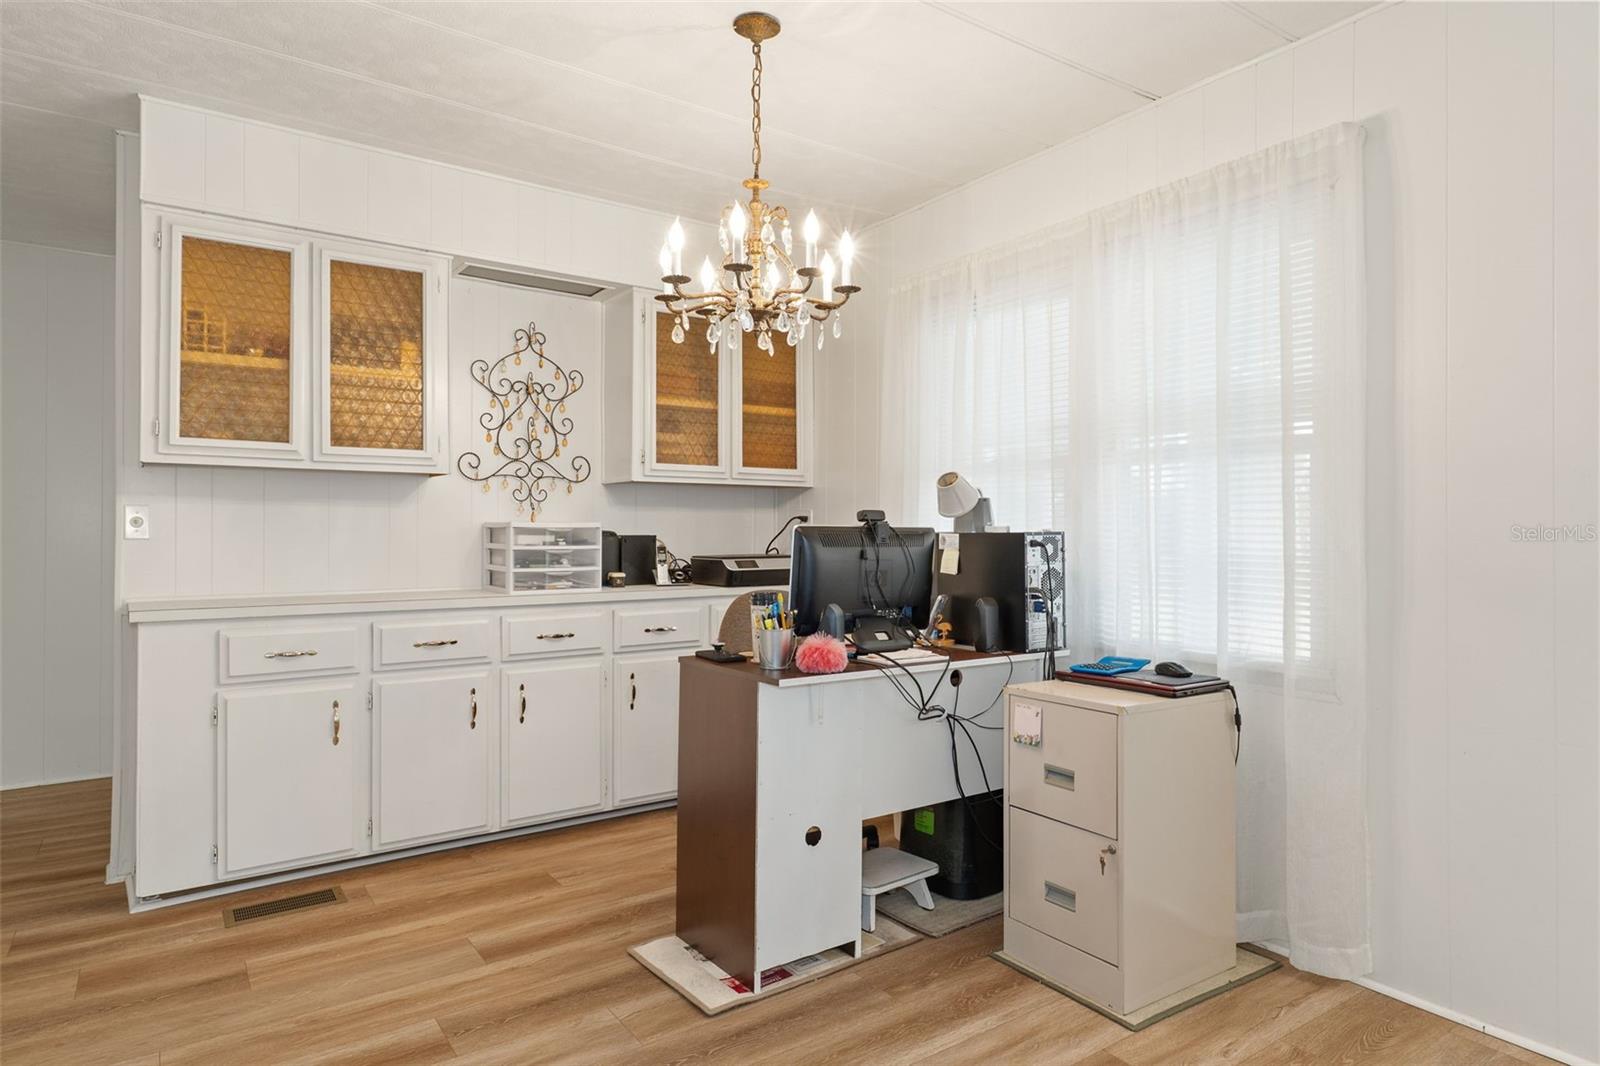
Welcome to the wonderful 55+ gated community of Brookridge, where comfortable living, convenience, and an active lifestyle come together! Situated on an oversized .20-acre lot, this well-maintained 2-bedroom, 2-bathroom home offers 1,344 square feet of living space and an impressive 2,522 total square feet under roof. From the mature landscaping and freshly painted driveways to the TWO separate carports, this property offers exceptional versatility inside and out! Step inside to discover a spacious 14x22 living room, luxury vinyl plank flooring throughout the main living areas, and a welcoming dining room featuring a built-in china cabinet. The generously sized kitchen offers real wood cabinetry, ample counter space, a gas stove and range, built-in oven, and a charming 11x11 breakfast nook with sliding glass doors leading to the 16x12 enclosed Florida room. The spacious primary suite features dual closets, a large vanity with dual sinks, built-in storage, and a private bathroom area with a tub/shower combination. A comfortable second bedroom and guest bathroom with a skylight complete the interior accommodations. Looking for additional space? Enjoy the expansive 25x11 covered and screened porch, a 17x11 attached workshop/storage area, a convenient mud room off the secondary carport, and a separate laundry room offering abundant storage and convenient exterior access. The chain-link fenced side yard provides an ideal space for gardening or a dog run. Additional highlights include a 2023 HVAC system, metal roof, water filtration system with a transferable warranty to the new owners, storm shutters, ceiling fans throughout, and a new ice maker in 2026. Beyond the home, Brookridge offers a welcoming community atmosphere with recreational amenities and social opportunities, all conveniently located near shopping, dining, medical facilities, and everyday essentials. With its oversized lot, dual carports, generous storage, and multiple indoor and outdoor living spaces, this property offers the flexibility to truly make it your own. Schedule your private showing today!
Building Design: Mobile Home
MLS Area: 34613 - Brooksville/Spring Hill/Weeki Wachee
Total Square Footage: 2,522
Price per Square Feet: $100.45
Water: Public
Construction: Vinyl Siding
Date Listed: 2026-11-13 00:00:00
Furnished: Negotiable
Parking: Covered, Driveway, Off Street
Flooring: Carpet, Luxury Vinyl
Roof: Metal
Heating: Central, Electric
Cooling: Central Air
Security: Gated Community, Smoke Detector(S)
Laundry: Electric Dryer Hookup, Laundry Room, Washer Hookup
55+ Community: Y
Pets: Yes
Sewer: Public Sewer
Parcel ID: R27-222-18-1468
Amenities: Fence Restrictions, Gated, Golf Course, Pickleball Court(S), Recreation Facilities
Listing Courtesy Of: Kw Realty Elite Partners
dale@doughertydenisteam.com
Welcome to the wonderful 55+ gated community of Brookridge, where comfortable living, convenience, and an active lifestyle come together! Situated on an oversized .20-acre lot, this well-maintained 2-bedroom, 2-bathroom home offers 1,344 square feet of living space and an impressive 2,522 total square feet under roof. From the mature landscaping and freshly painted driveways to the TWO separate carports, this property offers exceptional versatility inside and out! Step inside to discover a spacious 14x22 living room, luxury vinyl plank flooring throughout the main living areas, and a welcoming dining room featuring a built-in china cabinet. The generously sized kitchen offers real wood cabinetry, ample counter space, a gas stove and range, built-in oven, and a charming 11x11 breakfast nook with sliding glass doors leading to the 16x12 enclosed Florida room. The spacious primary suite features dual closets, a large vanity with dual sinks, built-in storage, and a private bathroom area with a tub/shower combination. A comfortable second bedroom and guest bathroom with a skylight complete the interior accommodations. Looking for additional space? Enjoy the expansive 25x11 covered and screened porch, a 17x11 attached workshop/storage area, a convenient mud room off the secondary carport, and a separate laundry room offering abundant storage and convenient exterior access. The chain-link fenced side yard provides an ideal space for gardening or a dog run. Additional highlights include a 2023 HVAC system, metal roof, water filtration system with a transferable warranty to the new owners, storm shutters, ceiling fans throughout, and a new ice maker in 2026. Beyond the home, Brookridge offers a welcoming community atmosphere with recreational amenities and social opportunities, all conveniently located near shopping, dining, medical facilities, and everyday essentials. With its oversized lot, dual carports, generous storage, and multiple indoor and outdoor living spaces, this property offers the flexibility to truly make it your own. Schedule your private showing today!
Share Property
Additional Information:
Building Design: Mobile Home
MLS Area: 34613 - Brooksville/Spring Hill/Weeki Wachee
Total Square Footage: 2,522
Price per Square Feet: $100.45
Water: Public
Construction: Vinyl Siding
Date Listed: 2026-11-13 00:00:00
Furnished: Negotiable
Parking: Covered, Driveway, Off Street
Flooring: Carpet, Luxury Vinyl
Roof: Metal
Heating: Central, Electric
Cooling: Central Air
Security: Gated Community, Smoke Detector(S)
Laundry: Electric Dryer Hookup, Laundry Room, Washer Hookup
55+ Community: Y
Pets: Yes
Sewer: Public Sewer
Parcel ID: R27-222-18-1468
Amenities: Fence Restrictions, Gated, Golf Course, Pickleball Court(S), Recreation Facilities
Map of 7338 Thorpp Avenue, Brooksville, FL 34613
Listing Courtesy Of: Kw Realty Elite Partners
dale@doughertydenisteam.com
PRECISE REALTY CORP
Get assistance in determining current property value, crafting a competitive offer, writing and negotiating a contract, and much more. Get in touch today!
Location
2100 Constitution Boulevard
Sarasota, FL 34231
Contact
Jennifer Leblanc, Broker
941-400-0374
 IDX information is provided exclusively for consumers’ personal, noncommercial use, that it may not be used for any purpose other than to identify prospective properties consumers may be interested in purchasing, and that the data is deemed reliable but is not guaranteed accurate by the MLS. The data relating to real estate for sale on this Website comes in part from the Broker Reciprocity Program (BR Program) of My Florida Regional MLS DBA Stellar MLS. The source of this real property information is the copyrighted and proprietary database compilation of the My Florida Regional MLS DBA Stellar MLS and © 2026. Information last refreshed: 2026-11-19 02:02:05

Our Web site Accessibility
We are committed to providing an accessible web site. If you have difficulty accessing content, have difficulty viewing a file on the web site, or notice any accessibility problems, please contact us to specify the nature of the accessibility issue and any assistive technology you use. We will strive to provide the content you need in the format you require.
We welcome your suggestions and comments about improving ongoing efforts to increase the accessibility of this web site.