7304 Greystone Street, Lakewood Ranch, FL 34202
$2,850,000 - For Sale






Property Details
Price: $2,850,000
Sq Ft: 4,048
($704 per sqft)
Bedrooms: 4
Bathrooms: 4
Partial Baths: 1
City:Lakewood Ranch
County:Manatee
Type:Single Family
Development:Lakewood Ranch Ccv Sp Ee Un 3D
Subdivision:Lakewood Ranch Ccv Sp Ee Un 3D
Acres:0.5500
Virtual Tour/Floorplan:View
Year Built:2010
Listing Number:A4711292
Status Code:A-Active
Taxes:$22,730.00
Tax Year: 2025
Garage: 3
/ Y
Furnishings: Negotiable
Pets Allowed: Number Limit
Total Recurring Fees: $331
Total Recurring Fee Frequency: 0.00
Calculate Your Payment
Equipment:
Bar Fridge
Dishwasher
Disposal
Dryer
Ice Maker
Microwave
Range
Refrigerator
Washer
Interior Features:
Built-in Features
Ceiling Fans(s)
Central Vaccum
Crown Molding
Eat-in Kitchen
High Ceilings
Kitchen/Family Room Combo
Living Room/Dining Room Combo
Open Floorplan
Stone Counters
Thermostat
Tray Ceiling(s)
Walk-In Closet(s)
Window Treatments
Exterior Features:
Balcony
Outdoor Grill
Outdoor Kitchen
Sprinkler Metered
View:
Golf Course
Pool
Water
Amenities:
Clubhouse
Fitness Center
Gated
Golf Course
Maintenance
Pickleball Court(s)
Tennis Court(s)
Financial Information:
Taxes: $22,730.00
Tax Year: 2025
Association Fee: $331.00
Association Fee Frequency: Monthly
Room Dimensions:
Laundry: Inside, Laundry Room
School Information:
Elementary School: Robert E Willis Elementary
Middle School: Nolan Middle
Junior High: Nolan Middle
High School: Lakewood Ranch High
Save Property
View Virtual Tour
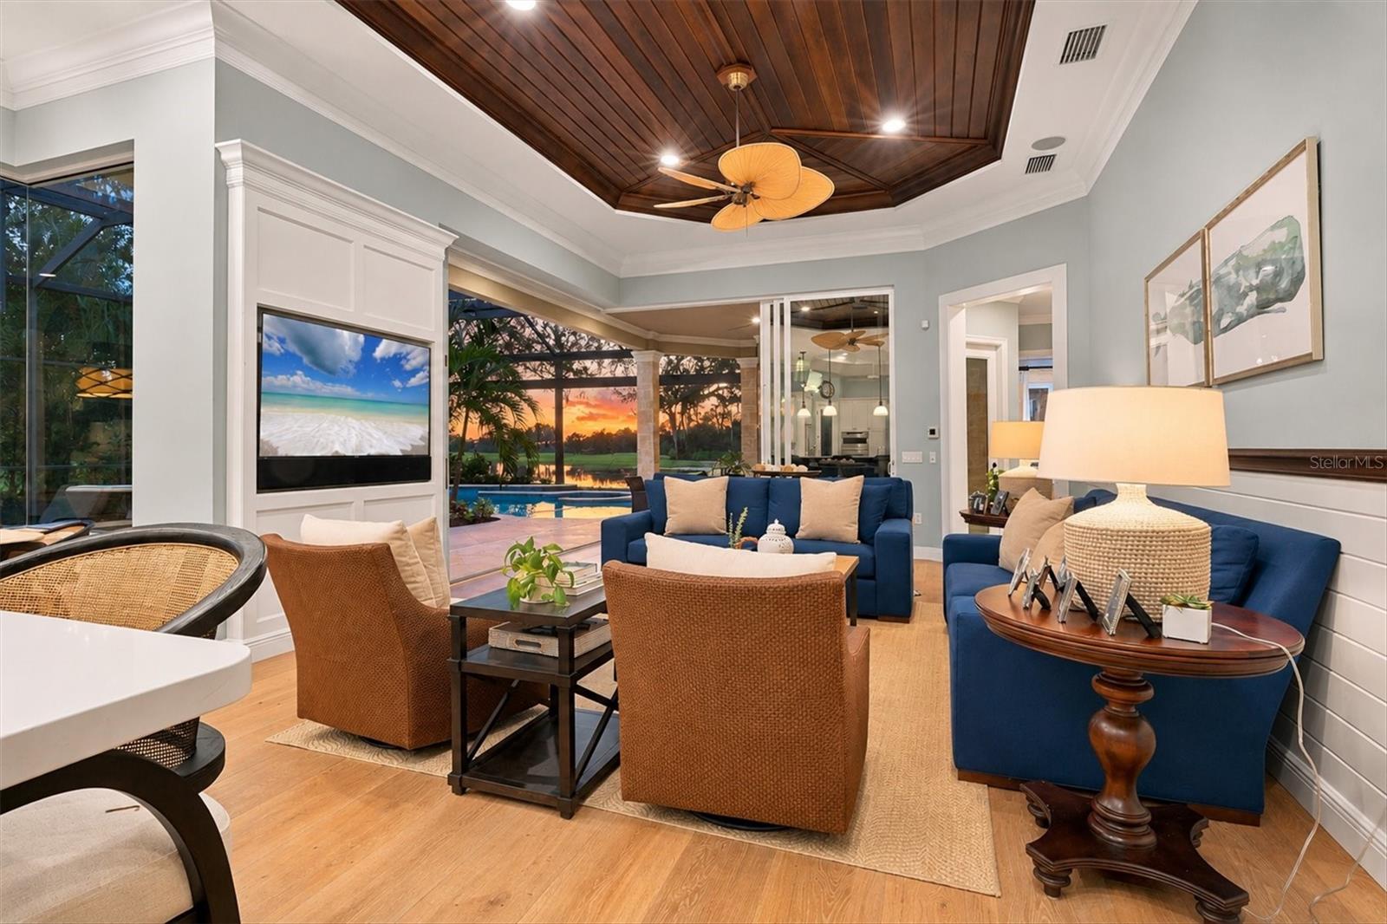
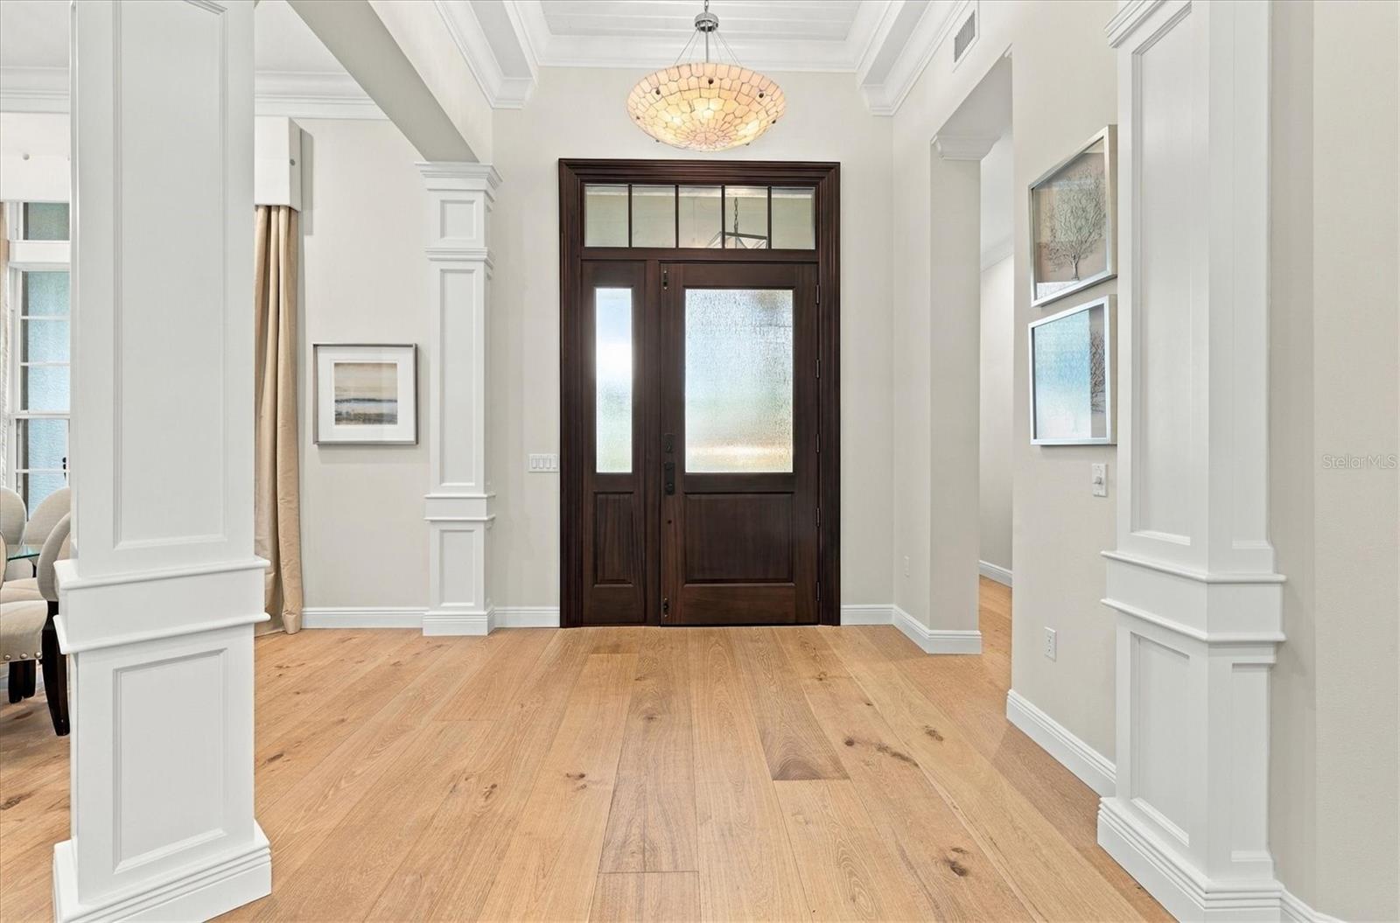
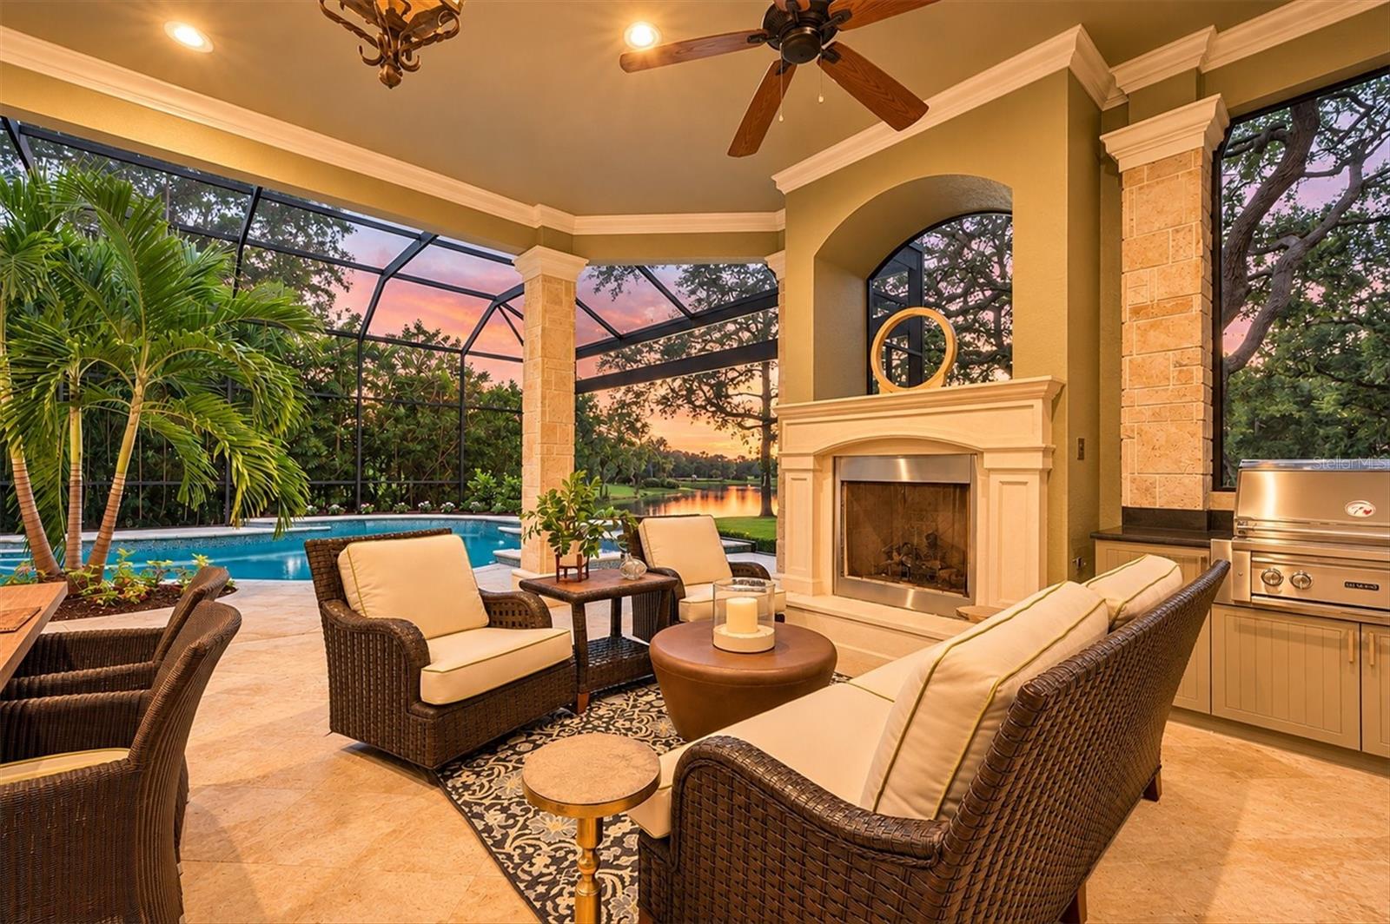
Set on a half-acre property spanning nearly two homesites in gated Greystone at Lakewood Ranch Country Club, this award-winning, one-of-a-kind former Belmont II model has the most incredible, sweeping views of the lake, the private King’s Dunes golf course and a wooded preserve. The thoughtfully updated home offers four bedrooms, four-and-a-half baths and a private office, with a spacious upstairs retreat that serves as the fourth bedroom. A paver driveway and recently updated landscaping lead to a covered front porch and custom wood entry door. Originally built as the builder’s own residence, the home features detailed millwork, custom built-ins, tongue-and-groove accents and tray and coffered ceilings. New wide-plank European white-washed oak flooring complements the original craftsmanship. The home also features custom lighting and window treatments, impact windows, as well as integrated sound and home automation. In the formal living room, a gas fireplace and a broad aquarium window frame the setting, with views of the pool and fairway. A separate formal dining room offers space for entertaining. The kitchen features quartz countertops, a generous Carrara marble-topped island and backsplash, a Wolf range, double wall ovens and a walk-in pantry. A custom built-in bar includes a new wine refrigerator, while the breakfast nook overlooks the beautiful lanai. The oversized great room features custom built-ins and a wood-accented tray ceiling. Two walls of 10-foot pocketing glass sliders meet at the corner and open the room to the lanai. The main-level primary suite has room for a sitting area, a private door to the lanai, two custom-built walk-in closets and an en-suite bath with split vanities, a soaking tub and a walk-in shower. Both generously sized guest suites have full private baths. Double glass doors lead to the office, which features rich, built-in wood cabinetry and shelving. A wood staircase framed by custom millwork leads to the upstairs retreat, complete with a built-in wet bar, full bath and spacious private balcony overlooking the lake, fairways and preserve. The oversized lanai features a wood-plank ceiling, a grand outdoor fireplace, a fully equipped outdoor kitchen and separate areas for dining and lounging. The heated saltwater pool and spa take full advantage of the spectacular view. Greystone offers maintenance-free landscaping as well as internet and cable within Lakewood Ranch Country Club. Membership options at the private Lakewood Ranch Golf and Country Club offer access to four championship golf courses, Har-Tru tennis, pickleball, fitness and aquatics, clubhouse dining and a year-round social calendar. Beyond the gates, Lakewood Ranch offers parks and trails, boutiques and cafés on Main Street, waterfront dining and community events at Waterside Place, with downtown Sarasota and the Gulf Coast beaches within reach.
Building Description: Florida
MLS Area: 34202 - Bradenton/Lakewood Ranch/Lakewood Rch
Total Square Footage: 5,517
Price per Square Feet: $704.05
Water: Public
Construction: Block, Stucco
Date Listed: 2026-11-10 00:00:00
Pool: Y
Pool Description: In Ground, Gunite, Heated, Lighting, Outside Bath Access, Salt Water, Screen Enclosure
Private Spa: Y
Furnished: Negotiable
Windows: Blinds, Window Treatments
Parking: Driveway, Garage Door Opener, Garage Faces Side, Garage
Garage Description: Y
Garage Spaces: 3
Attached Garage: Y
Flooring: Carpet, Wood
Roof: Tile
Heating: Central
Cooling: Central Air
Fireplace: Y
Security: Gated Community, Security System Owned, Smoke Detector(S)
Laundry: Inside, Laundry Room
Pets: Number Limit
Sewer: Public Sewer
Lot Desc.: In County, Landscaped, Near Golf Course, On Golf Course, Sidewalk, Paved
Parcel ID: 587303609
Amenities: Clubhouse, Fitness Center, Gated, Golf Course, Maintenance, Pickleball Court(S), Tennis Court(S)
Listing Courtesy Of: Premier Sotheby's International Realty
laura.stavola@premiersir.com
Set on a half-acre property spanning nearly two homesites in gated Greystone at Lakewood Ranch Country Club, this award-winning, one-of-a-kind former Belmont II model has the most incredible, sweeping views of the lake, the private King’s Dunes golf course and a wooded preserve. The thoughtfully updated home offers four bedrooms, four-and-a-half baths and a private office, with a spacious upstairs retreat that serves as the fourth bedroom. A paver driveway and recently updated landscaping lead to a covered front porch and custom wood entry door. Originally built as the builder’s own residence, the home features detailed millwork, custom built-ins, tongue-and-groove accents and tray and coffered ceilings. New wide-plank European white-washed oak flooring complements the original craftsmanship. The home also features custom lighting and window treatments, impact windows, as well as integrated sound and home automation. In the formal living room, a gas fireplace and a broad aquarium window frame the setting, with views of the pool and fairway. A separate formal dining room offers space for entertaining. The kitchen features quartz countertops, a generous Carrara marble-topped island and backsplash, a Wolf range, double wall ovens and a walk-in pantry. A custom built-in bar includes a new wine refrigerator, while the breakfast nook overlooks the beautiful lanai. The oversized great room features custom built-ins and a wood-accented tray ceiling. Two walls of 10-foot pocketing glass sliders meet at the corner and open the room to the lanai. The main-level primary suite has room for a sitting area, a private door to the lanai, two custom-built walk-in closets and an en-suite bath with split vanities, a soaking tub and a walk-in shower. Both generously sized guest suites have full private baths. Double glass doors lead to the office, which features rich, built-in wood cabinetry and shelving. A wood staircase framed by custom millwork leads to the upstairs retreat, complete with a built-in wet bar, full bath and spacious private balcony overlooking the lake, fairways and preserve. The oversized lanai features a wood-plank ceiling, a grand outdoor fireplace, a fully equipped outdoor kitchen and separate areas for dining and lounging. The heated saltwater pool and spa take full advantage of the spectacular view. Greystone offers maintenance-free landscaping as well as internet and cable within Lakewood Ranch Country Club. Membership options at the private Lakewood Ranch Golf and Country Club offer access to four championship golf courses, Har-Tru tennis, pickleball, fitness and aquatics, clubhouse dining and a year-round social calendar. Beyond the gates, Lakewood Ranch offers parks and trails, boutiques and cafés on Main Street, waterfront dining and community events at Waterside Place, with downtown Sarasota and the Gulf Coast beaches within reach.
Share Property
Additional Information:
Building Description: Florida
MLS Area: 34202 - Bradenton/Lakewood Ranch/Lakewood Rch
Total Square Footage: 5,517
Price per Square Feet: $704.05
Water: Public
Construction: Block, Stucco
Date Listed: 2026-11-10 00:00:00
Pool: Y
Pool Description: In Ground, Gunite, Heated, Lighting, Outside Bath Access, Salt Water, Screen Enclosure
Private Spa: Y
Furnished: Negotiable
Windows: Blinds, Window Treatments
Parking: Driveway, Garage Door Opener, Garage Faces Side, Garage
Garage Description: Y
Garage Spaces: 3
Attached Garage: Y
Flooring: Carpet, Wood
Roof: Tile
Heating: Central
Cooling: Central Air
Fireplace: Y
Security: Gated Community, Security System Owned, Smoke Detector(S)
Laundry: Inside, Laundry Room
Pets: Number Limit
Sewer: Public Sewer
Lot Desc.: In County, Landscaped, Near Golf Course, On Golf Course, Sidewalk, Paved
Parcel ID: 587303609
Amenities: Clubhouse, Fitness Center, Gated, Golf Course, Maintenance, Pickleball Court(S), Tennis Court(S)
Map of 7304 Greystone Street, Lakewood Ranch, FL 34202
Listing Courtesy Of: Premier Sotheby's International Realty
laura.stavola@premiersir.com
PRECISE REALTY CORP
Get assistance in determining current property value, crafting a competitive offer, writing and negotiating a contract, and much more. Get in touch today!
Location
2100 Constitution Boulevard
Sarasota, FL 34231
Contact
Jennifer Leblanc, Broker
941-400-0374
 IDX information is provided exclusively for consumers’ personal, noncommercial use, that it may not be used for any purpose other than to identify prospective properties consumers may be interested in purchasing, and that the data is deemed reliable but is not guaranteed accurate by the MLS. The data relating to real estate for sale on this Website comes in part from the Broker Reciprocity Program (BR Program) of My Florida Regional MLS DBA Stellar MLS. The source of this real property information is the copyrighted and proprietary database compilation of the My Florida Regional MLS DBA Stellar MLS and © 2026. Information last refreshed: 2026-11-13 04:17:42

Our Web site Accessibility
We are committed to providing an accessible web site. If you have difficulty accessing content, have difficulty viewing a file on the web site, or notice any accessibility problems, please contact us to specify the nature of the accessibility issue and any assistive technology you use. We will strive to provide the content you need in the format you require.
We welcome your suggestions and comments about improving ongoing efforts to increase the accessibility of this web site.