724 2Nd Avenue W, Windermere, FL 34786
$7,500,000 - For Sale
Property Details
Price: $7,500,000
Sq Ft: 6,874
($1,091 per sqft)
Bedrooms: 6
Bathrooms: 7
Partial Baths: 1
City:Windermere
County:Orange
Type:Single Family
Development:Windermere
Subdivision:Windermere
Acres:1.1000
Virtual Tour/Floorplan:View
Year Built:2024
Listing Number:O6426995
Status Code:Active Under Contract
Taxes:$48,224.00
Tax Year: 2025
Garage: 4
/ Y
Furnishings: Unfurnished
Pets Allowed: Yes
Calculate Your Payment
Equipment:
Bar Fridge
Convection Oven
Dishwasher
Disposal
Dryer
Gas Water Heater
Microwave
Range
Range Hood
Refrigerator
Washer
Interior Features:
Built-in Features
Ceiling Fans(s)
Eat-in Kitchen
Elevator
High Ceilings
Open Floorplan
Primary Bedroom Upstairs
Solid Wood Cabinets
Stone Counters
Thermostat
Walk-In Closet(s)
Wet Bar
Window Treatments
Exterior Features:
Balcony
Dog Run
Lighting
Outdoor Grill
Outdoor Kitchen
Private Mailbox
Rain Gutters
Storage
View:
Water
Waterfront Description:
Lake Front
Lake Privileges
Lift - Covered
Skiing Allowed
Lake Butler
View: Lake
Lake - Chain of Lakes
Amenities:
Basketball Court
Park
Pickleball Court(s)
Playground
Tennis Court(s)
Trail(s)
Financial Information:
Taxes: $48,224.00
Tax Year: 2025
Room Dimensions:
Laundry: Inside, Laundry Room
School Information:
Elementary School: Windermere Elem
Middle School: Gotha Middle
Junior High: Gotha Middle
High School: Olympia High
Save Property
View Virtual Tour
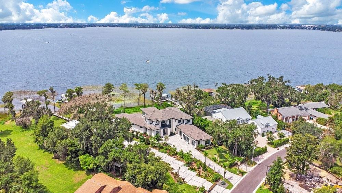
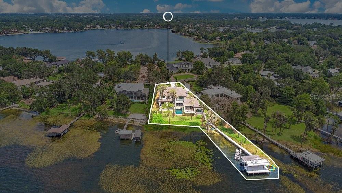
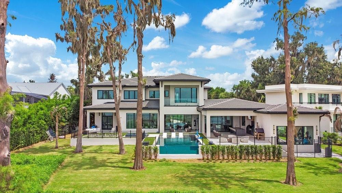
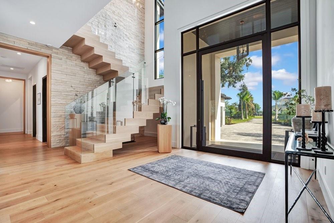
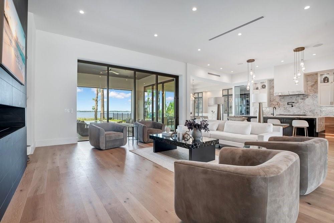
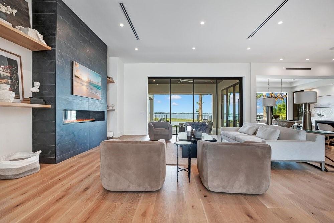
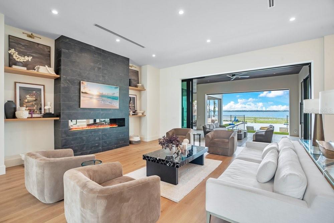
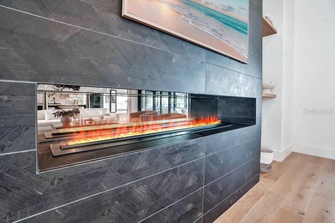
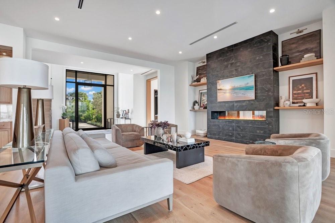
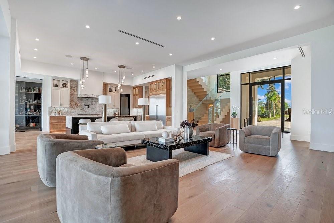
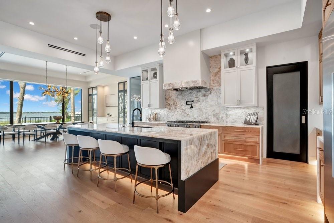
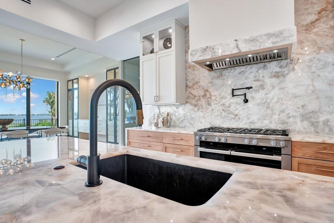
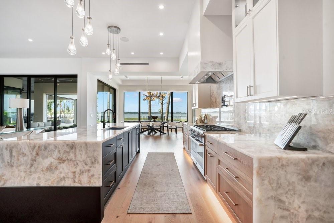
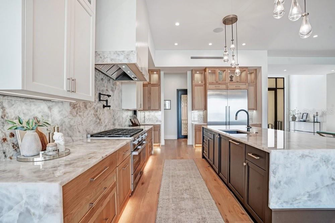
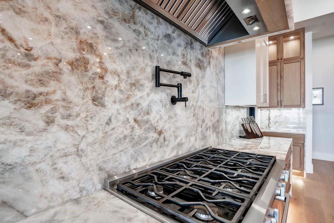
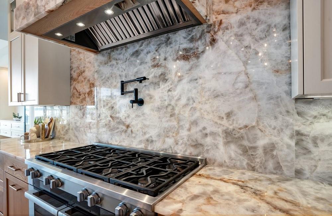
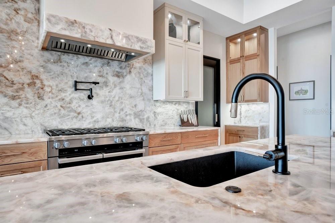
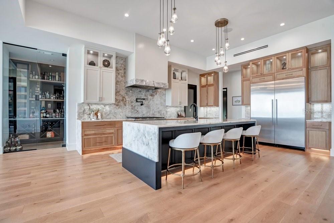
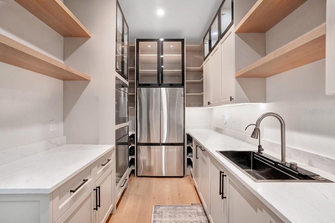
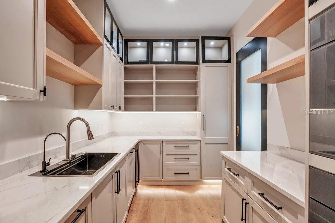
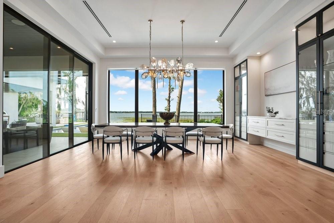
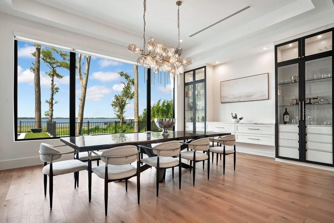
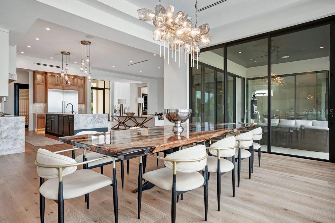
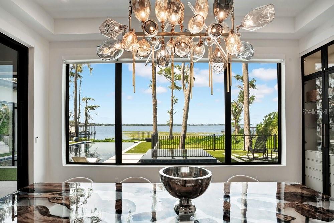
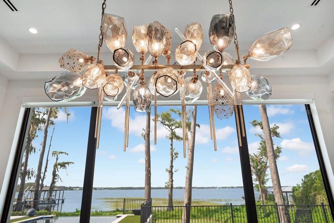
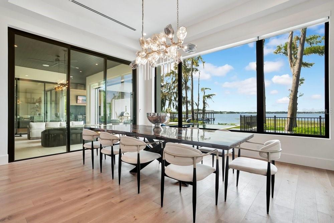
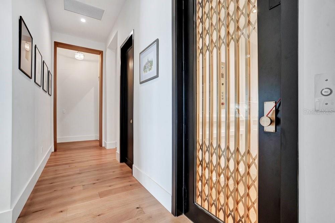
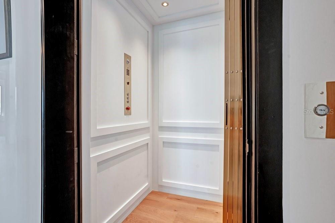
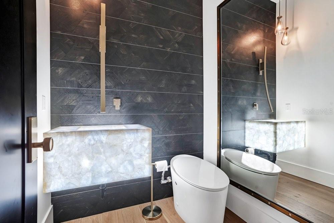
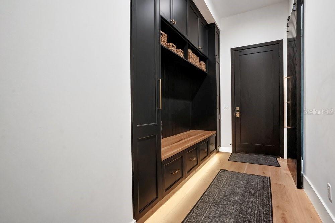
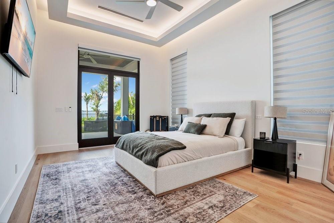
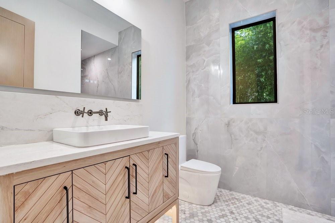
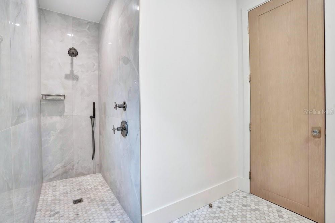
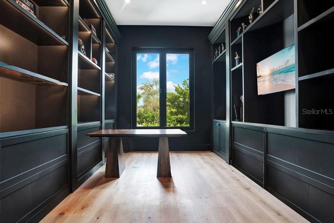
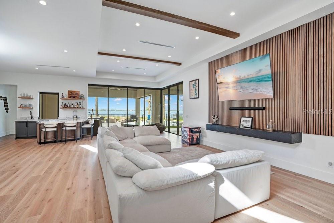
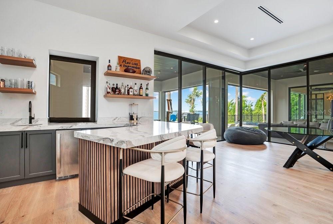
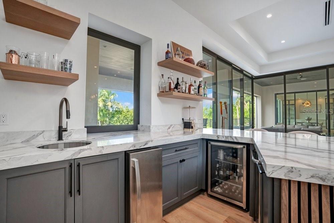
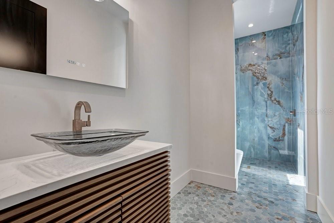
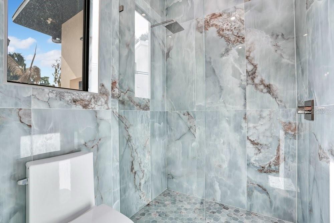
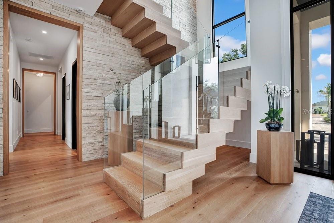
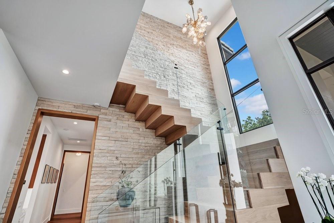
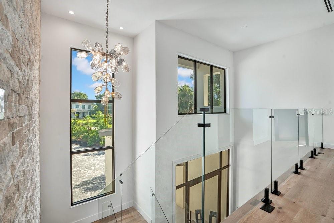
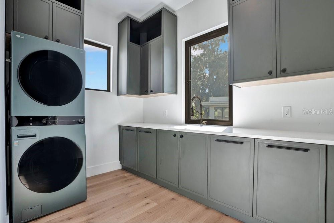
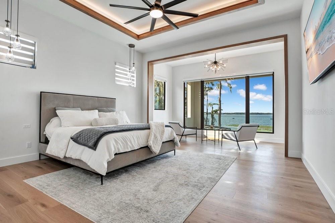
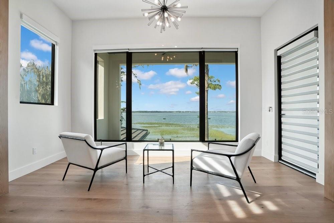
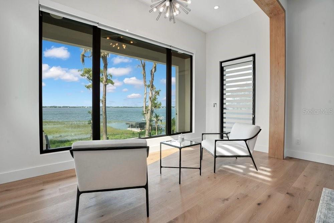
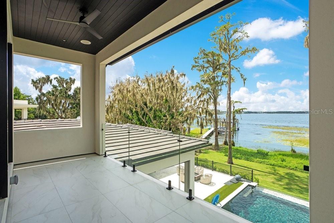
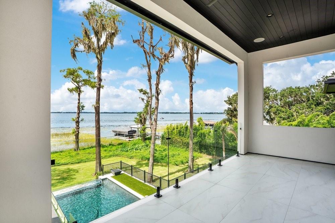
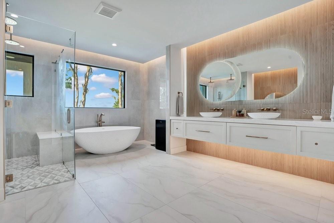
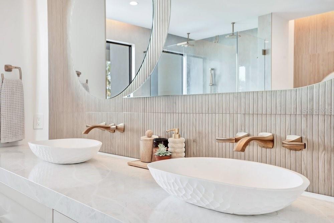
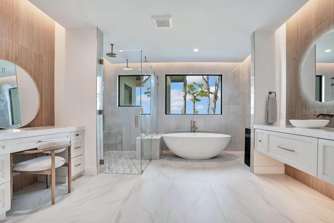
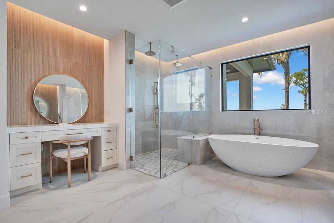
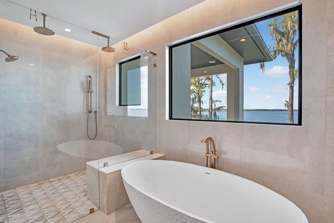
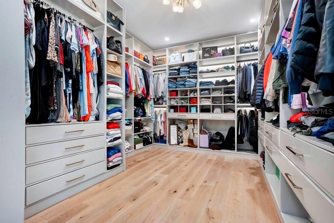
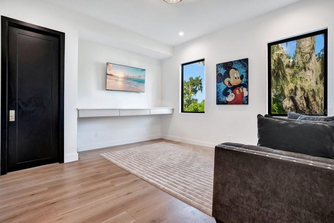
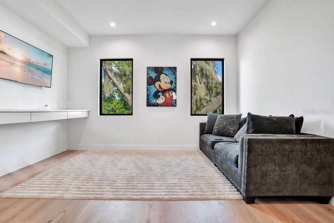
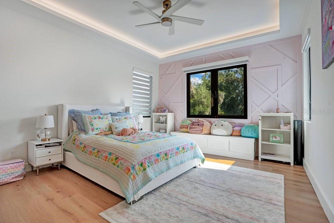
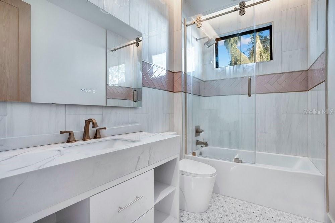
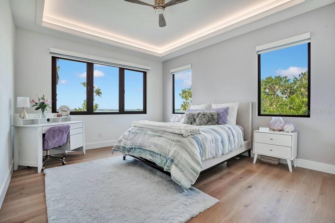
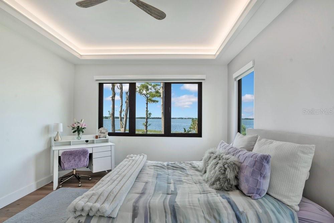
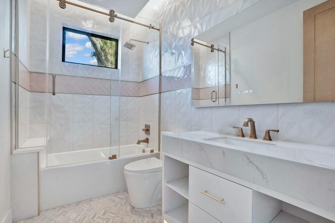
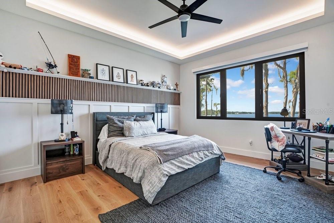
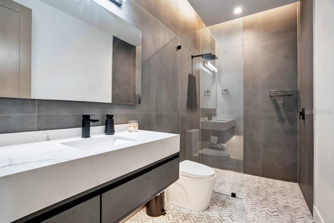
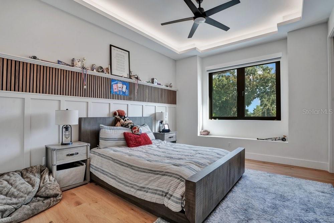
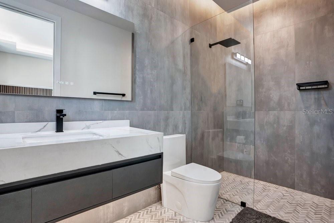
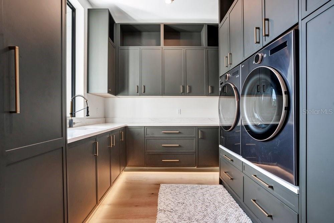
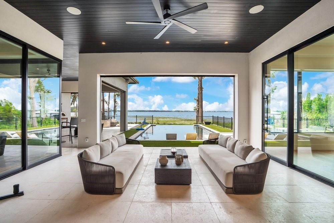
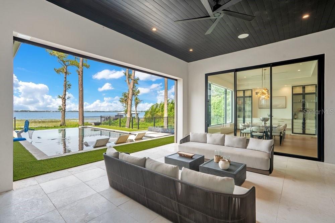
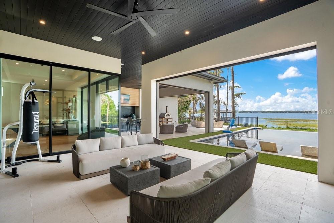
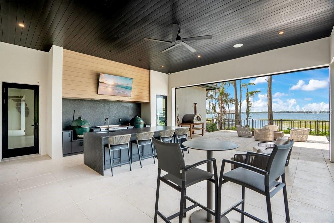
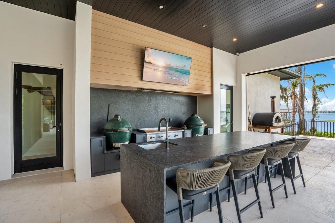
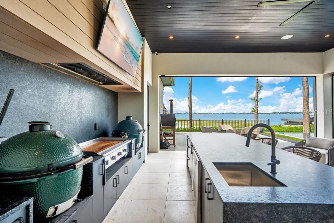
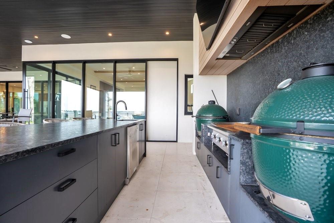
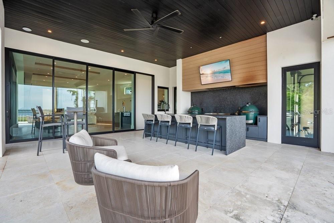
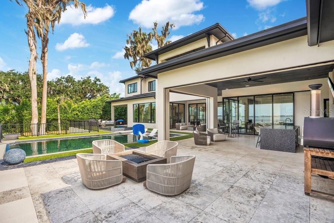
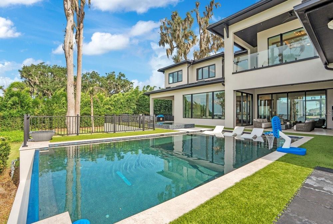
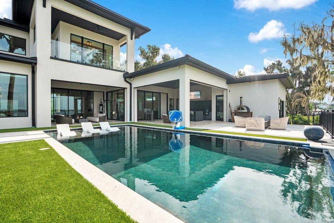
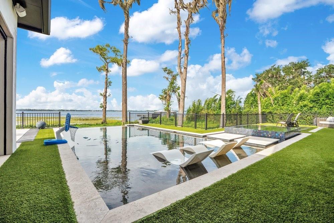
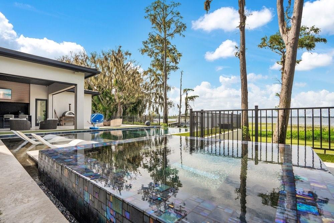
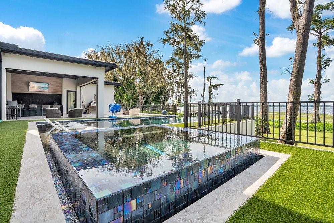
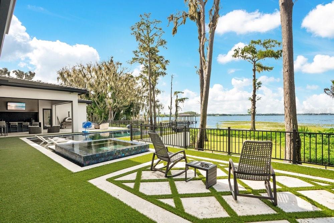
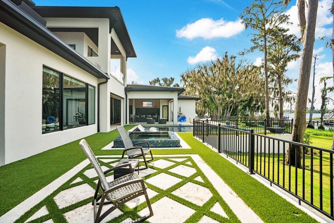
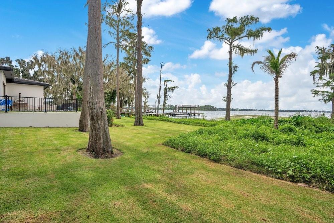
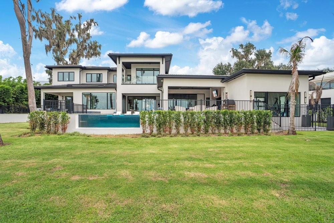
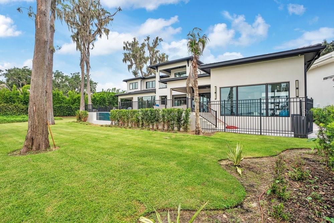
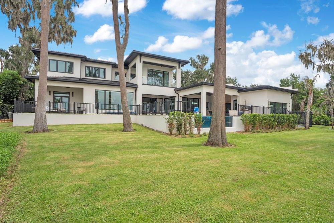
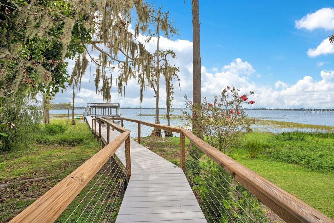
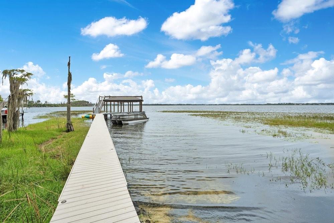
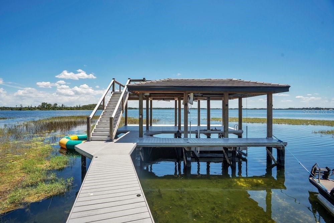
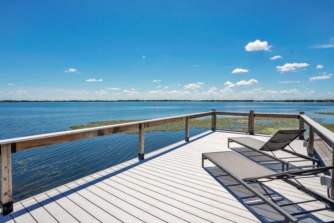
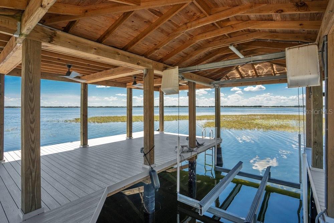
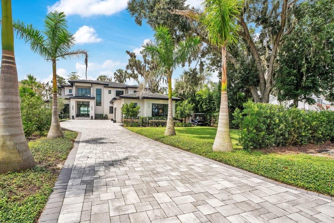
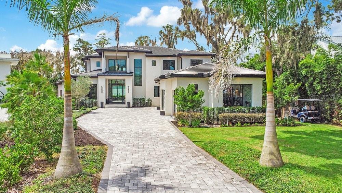
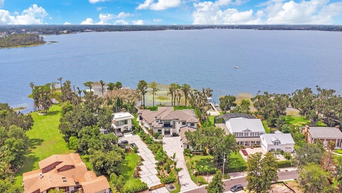
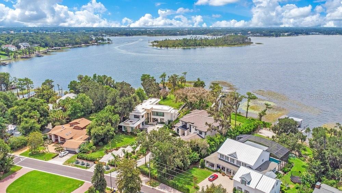
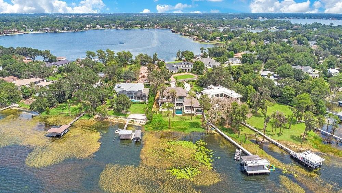
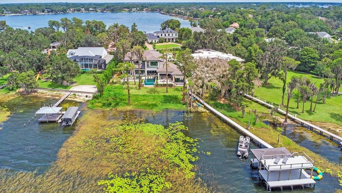
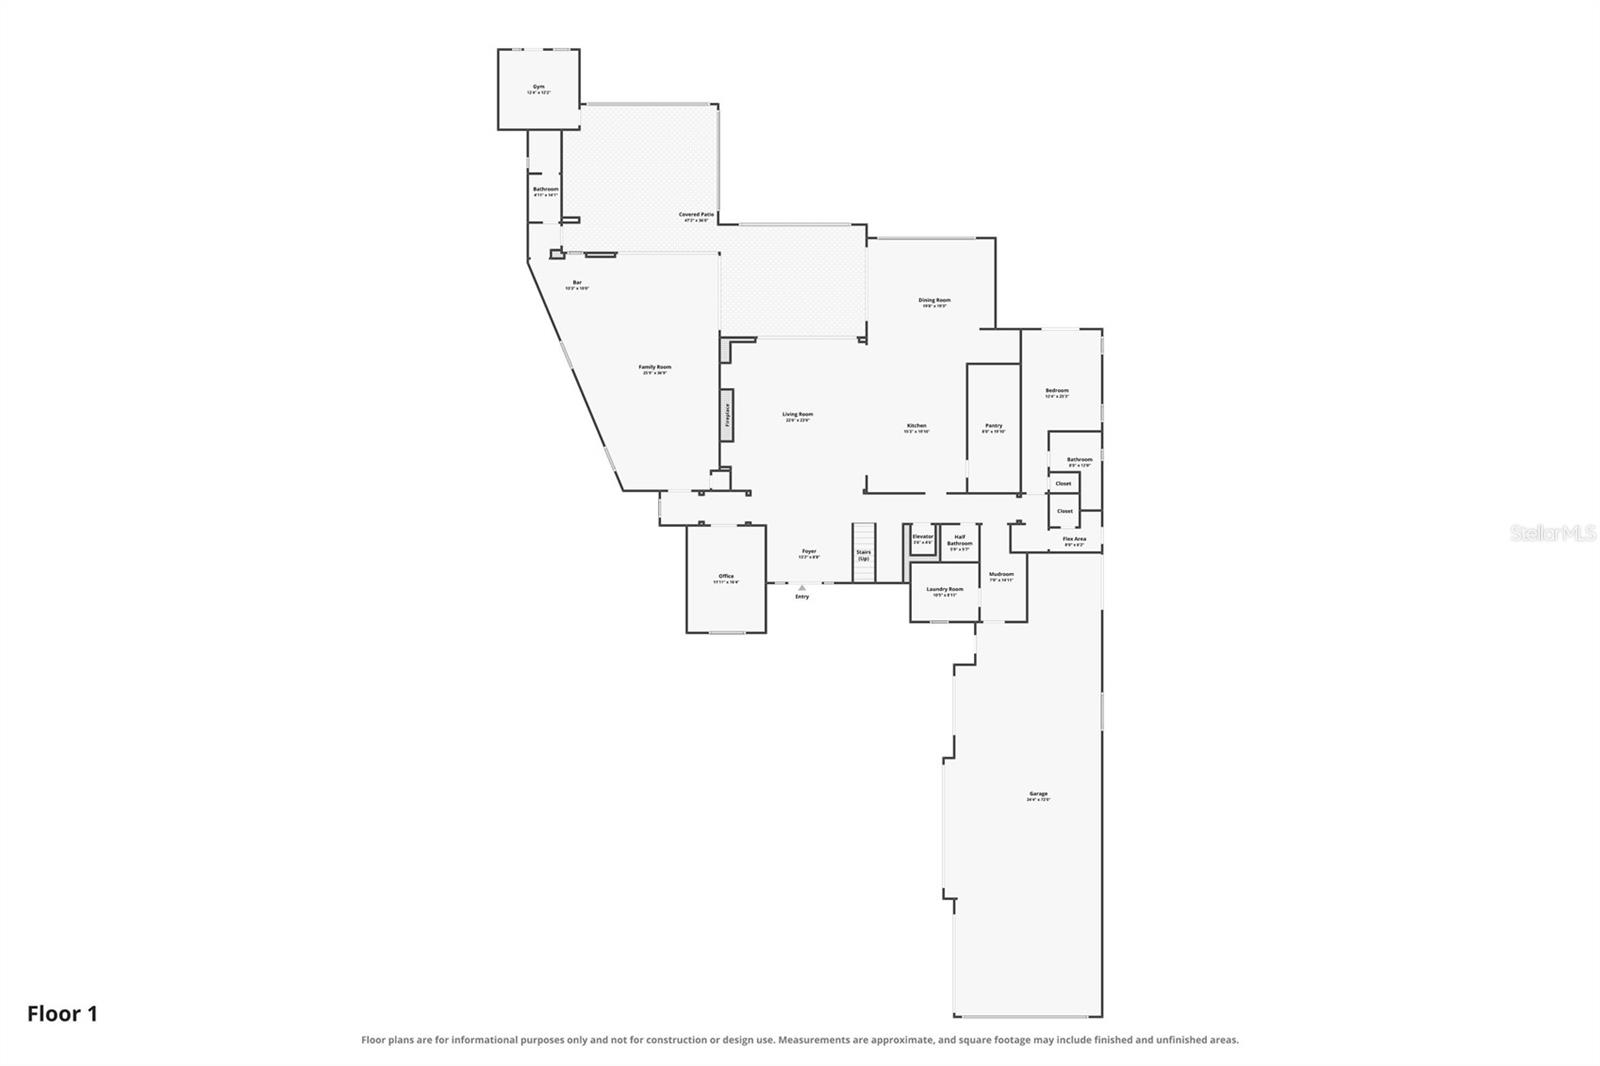
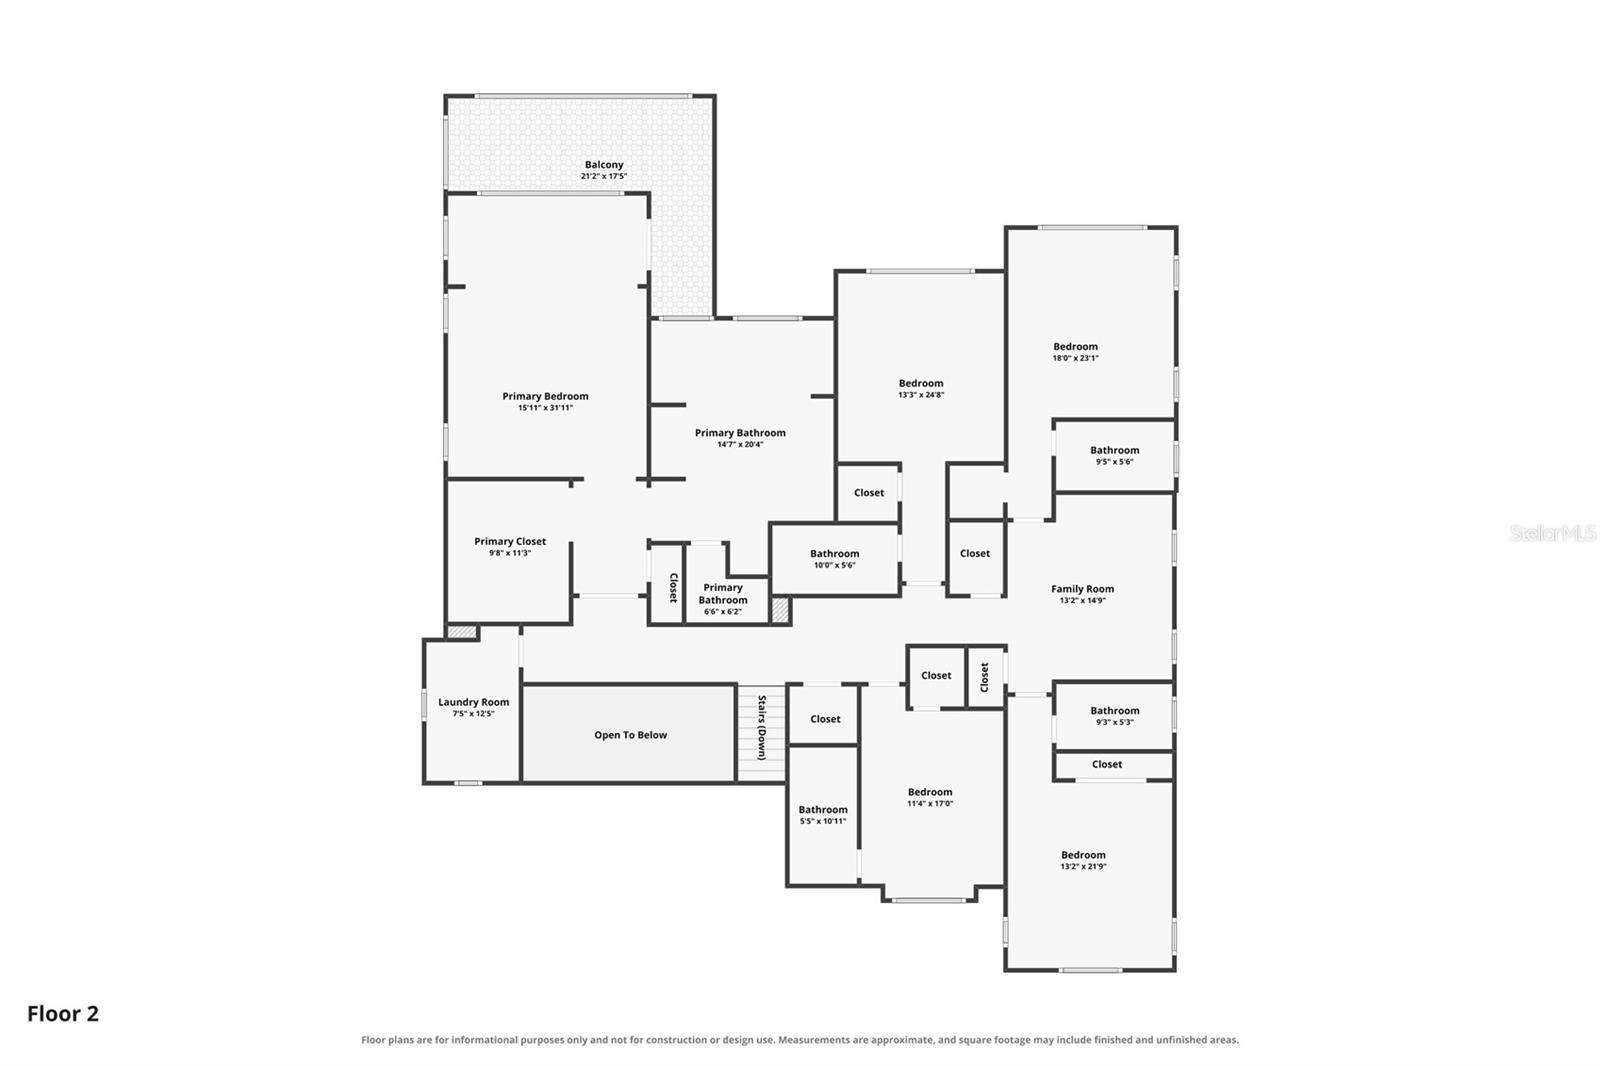
Under contract-accepting backup offers. Welcome to an extraordinary lakefront estate on the prestigious shores of Lake Butler with 182 feet of water frontage, where timeless architecture, exceptional craftsmanship, and resort-style amenities come together in one of Windermere's most coveted locations. Built in 2024 and spanning approximately 6,900 square feet under air (10,400 total square feet), this custom residence sits on a rare one-acre homesite along the iconic, paved Second Avenue, renowned for its festive holiday displays, spectacular sunsets, and unmatched charm. Designed for both everyday luxury and grand scale entertaining, this 6 bedroom, 7.5 bathroom home offers en-suite bedrooms with walk-in closets, including a private first floor guest suite. The stunning primary retreat features a spa inspired bathroom and a private balcony overlooking the lake, creating the perfect setting to enjoy breathtaking sunsets and nightly Disney fireworks. The heart of the home is a designer chef's kitchen featuring exquisite Cristallo countertops, premium Miele appliances, and seamless flow into the expansive living and entertaining spaces. A dramatic floating wood staircase with a striking stone accent wall serves as an architectural centerpiece, while an elevator provides effortless access to every level. Additional highlights include a custom onyx sink in the powder bath, elegant 8-foot solid wood core doors throughout, motorized blinds, and laundry rooms on both the first and second floors. Step outside to experience a true private resort. The heated infinity edge saltwater pool features a unique acrylic glass viewing wall, allowing swimmers to enjoy underwater lake views unlike anything else. The expansive summer kitchen is equipped with two oversized Big Green Egg grills, a hibachi grill, and generous entertaining areas perfect for hosting unforgettable gatherings. A spacious game room with a full bar, dedicated fitness room, and professionally designed dog run complete the home's exceptional lifestyle offerings. Boating enthusiasts will appreciate the impressive two story private dock with multiple lifts, providing direct access to the famed Butler Chain of Lakes. Car collectors will love the oversized four car garage with an automotive lift, an additional golf cart garage, and an exceptionally long driveway offering abundant guest parking, a rare luxury on Second Avenue. Constructed with impact-rated windows and doors, spray foam insulation, and energy-efficient systems, this home was thoughtfully built to provide superior comfort, security, and efficiency. Combining impeccable design, world-class amenities, spectacular waterfront views, and one of the finest addresses in Central Florida, this remarkable Lake Butler estate represents a rare opportunity to own a nearly new custom home in one of Windermere's most sought after neighborhoods. Be sure to click on the virtual tour links.
Building Description: Custom
MLS Area: 34786 - Windermere
Total Square Footage: 10,386
Price per Square Feet: $1,091.07
Water: Canal/Lake For Irrigation, Public
Construction: Block, Stucco
Date Listed: 2026-07-23 00:00:00
Pool: Y
Pool Description: Gunite, Heated, In Ground, Infinity, Lighting, Salt Water
Private Spa: Y
Furnished: Unfurnished
Windows: Blinds, Double Pane Windows, Insulated Windows, Storm Window(S)
Parking: Driveway, Electric Vehicle Charging Station(S), Garage Door Opener, Garage Faces Side, Golf Cart Garage, Oversized, Parking Pad
Garage Description: Y
Garage Spaces: 4
Attached Garage: Y
Flooring: Tile, Wood
Roof: Tile
Heating: Central, Electric
Cooling: Central Air
Fireplace: Y
Security: Smoke Detector(S)
Laundry: Inside, Laundry Room
Pets: Yes
Sewer: Septic Tank
Lot Desc.: Cul-De-Sac, Flood Zone, City Limits, Paved
Parcel ID: 17-23-28-9336-3
Amenities: Basketball Court, Park, Pickleball Court(S), Playground, Tennis Court(S), Trail(S)
Listing Courtesy Of: The Simon Simaan Group
simon@simonsimaan.com
Under contract-accepting backup offers. Welcome to an extraordinary lakefront estate on the prestigious shores of Lake Butler with 182 feet of water frontage, where timeless architecture, exceptional craftsmanship, and resort-style amenities come together in one of Windermere's most coveted locations. Built in 2024 and spanning approximately 6,900 square feet under air (10,400 total square feet), this custom residence sits on a rare one-acre homesite along the iconic, paved Second Avenue, renowned for its festive holiday displays, spectacular sunsets, and unmatched charm. Designed for both everyday luxury and grand scale entertaining, this 6 bedroom, 7.5 bathroom home offers en-suite bedrooms with walk-in closets, including a private first floor guest suite. The stunning primary retreat features a spa inspired bathroom and a private balcony overlooking the lake, creating the perfect setting to enjoy breathtaking sunsets and nightly Disney fireworks. The heart of the home is a designer chef's kitchen featuring exquisite Cristallo countertops, premium Miele appliances, and seamless flow into the expansive living and entertaining spaces. A dramatic floating wood staircase with a striking stone accent wall serves as an architectural centerpiece, while an elevator provides effortless access to every level. Additional highlights include a custom onyx sink in the powder bath, elegant 8-foot solid wood core doors throughout, motorized blinds, and laundry rooms on both the first and second floors. Step outside to experience a true private resort. The heated infinity edge saltwater pool features a unique acrylic glass viewing wall, allowing swimmers to enjoy underwater lake views unlike anything else. The expansive summer kitchen is equipped with two oversized Big Green Egg grills, a hibachi grill, and generous entertaining areas perfect for hosting unforgettable gatherings. A spacious game room with a full bar, dedicated fitness room, and professionally designed dog run complete the home's exceptional lifestyle offerings. Boating enthusiasts will appreciate the impressive two story private dock with multiple lifts, providing direct access to the famed Butler Chain of Lakes. Car collectors will love the oversized four car garage with an automotive lift, an additional golf cart garage, and an exceptionally long driveway offering abundant guest parking, a rare luxury on Second Avenue. Constructed with impact-rated windows and doors, spray foam insulation, and energy-efficient systems, this home was thoughtfully built to provide superior comfort, security, and efficiency. Combining impeccable design, world-class amenities, spectacular waterfront views, and one of the finest addresses in Central Florida, this remarkable Lake Butler estate represents a rare opportunity to own a nearly new custom home in one of Windermere's most sought after neighborhoods. Be sure to click on the virtual tour links.
Share Property
Additional Information:
Building Description: Custom
MLS Area: 34786 - Windermere
Total Square Footage: 10,386
Price per Square Feet: $1,091.07
Water: Canal/Lake For Irrigation, Public
Construction: Block, Stucco
Date Listed: 2026-07-23 00:00:00
Pool: Y
Pool Description: Gunite, Heated, In Ground, Infinity, Lighting, Salt Water
Private Spa: Y
Furnished: Unfurnished
Windows: Blinds, Double Pane Windows, Insulated Windows, Storm Window(S)
Parking: Driveway, Electric Vehicle Charging Station(S), Garage Door Opener, Garage Faces Side, Golf Cart Garage, Oversized, Parking Pad
Garage Description: Y
Garage Spaces: 4
Attached Garage: Y
Flooring: Tile, Wood
Roof: Tile
Heating: Central, Electric
Cooling: Central Air
Fireplace: Y
Security: Smoke Detector(S)
Laundry: Inside, Laundry Room
Pets: Yes
Sewer: Septic Tank
Lot Desc.: Cul-De-Sac, Flood Zone, City Limits, Paved
Parcel ID: 17-23-28-9336-3
Amenities: Basketball Court, Park, Pickleball Court(S), Playground, Tennis Court(S), Trail(S)
Map of 724 2Nd Avenue W, Windermere, FL 34786
Listing Courtesy Of: The Simon Simaan Group
simon@simonsimaan.com
PRECISE REALTY CORP
Get assistance in determining current property value, crafting a competitive offer, writing and negotiating a contract, and much more. Get in touch today!
Location
2100 Constitution Boulevard
Sarasota, FL 34231
Contact
Jennifer Leblanc, Broker
941-400-0374
 IDX information is provided exclusively for consumers’ personal, noncommercial use, that it may not be used for any purpose other than to identify prospective properties consumers may be interested in purchasing, and that the data is deemed reliable but is not guaranteed accurate by the MLS. The data relating to real estate for sale on this Website comes in part from the Broker Reciprocity Program (BR Program) of My Florida Regional MLS DBA Stellar MLS. The source of this real property information is the copyrighted and proprietary database compilation of the My Florida Regional MLS DBA Stellar MLS and © 2026. Information last refreshed: 2026-10-10 03:51:12

Our Web site Accessibility
We are committed to providing an accessible web site. If you have difficulty accessing content, have difficulty viewing a file on the web site, or notice any accessibility problems, please contact us to specify the nature of the accessibility issue and any assistive technology you use. We will strive to provide the content you need in the format you require.
We welcome your suggestions and comments about improving ongoing efforts to increase the accessibility of this web site.