688 Golden Gate Point #501, Sarasota, FL 34236
$5,988,000 - Pending
Property Details
Price: $5,988,000
Sq Ft: 4,346
($1,378 per sqft)
Bedrooms: 3
Bathrooms: 3
Partial Baths: 1
City:Sarasota
County:Sarasota
Type:Condo
Development:Six88 Sarasota
Subdivision:Six88 Sarasota
Acres:0.5900
Year Built:2025
Listing Number:A4616334
Status Code:Pending
Taxes:$65,868.00
Tax Year: 2024
Garage: 2
/ Y
Furnishings: Unfurnished
Pets Allowed: Yes
Total Recurring Fees: $2,078
Total Recurring Fee Frequency: 0.00
Calculate Your Payment
Equipment:
Built-In Oven
Cooktop
Dishwasher
Disposal
Dryer
Electric Water Heater
Exhaust Fan
Freezer
Ice Maker
Microwave
Range Hood
Refrigerator
Washer
Interior Features:
Built-in Features
Elevator
High Ceilings
Open Floorplan
Smart Home
Solid Surface Counters
Tray Ceiling(s)
Walk-In Closet(s)
Exterior Features:
Balcony
Lighting
Sidewalk
Sliding Doors
View:
City
Water
Waterfront Description:
Bay/Harbor
Marina in Community
Boat Port
Fishing Pier
Seawall - Concrete
View: Bay/Harbor - Full
Marina
Amenities:
Cable TV
Clubhouse
Elevator(s)
Fitness Center
Gated
Lobby Key Required
Pool
Financial Information:
Taxes: $65,868.00
Tax Year: 2024
Room Dimensions:
Laundry: Inside, Laundry Room
Save Property
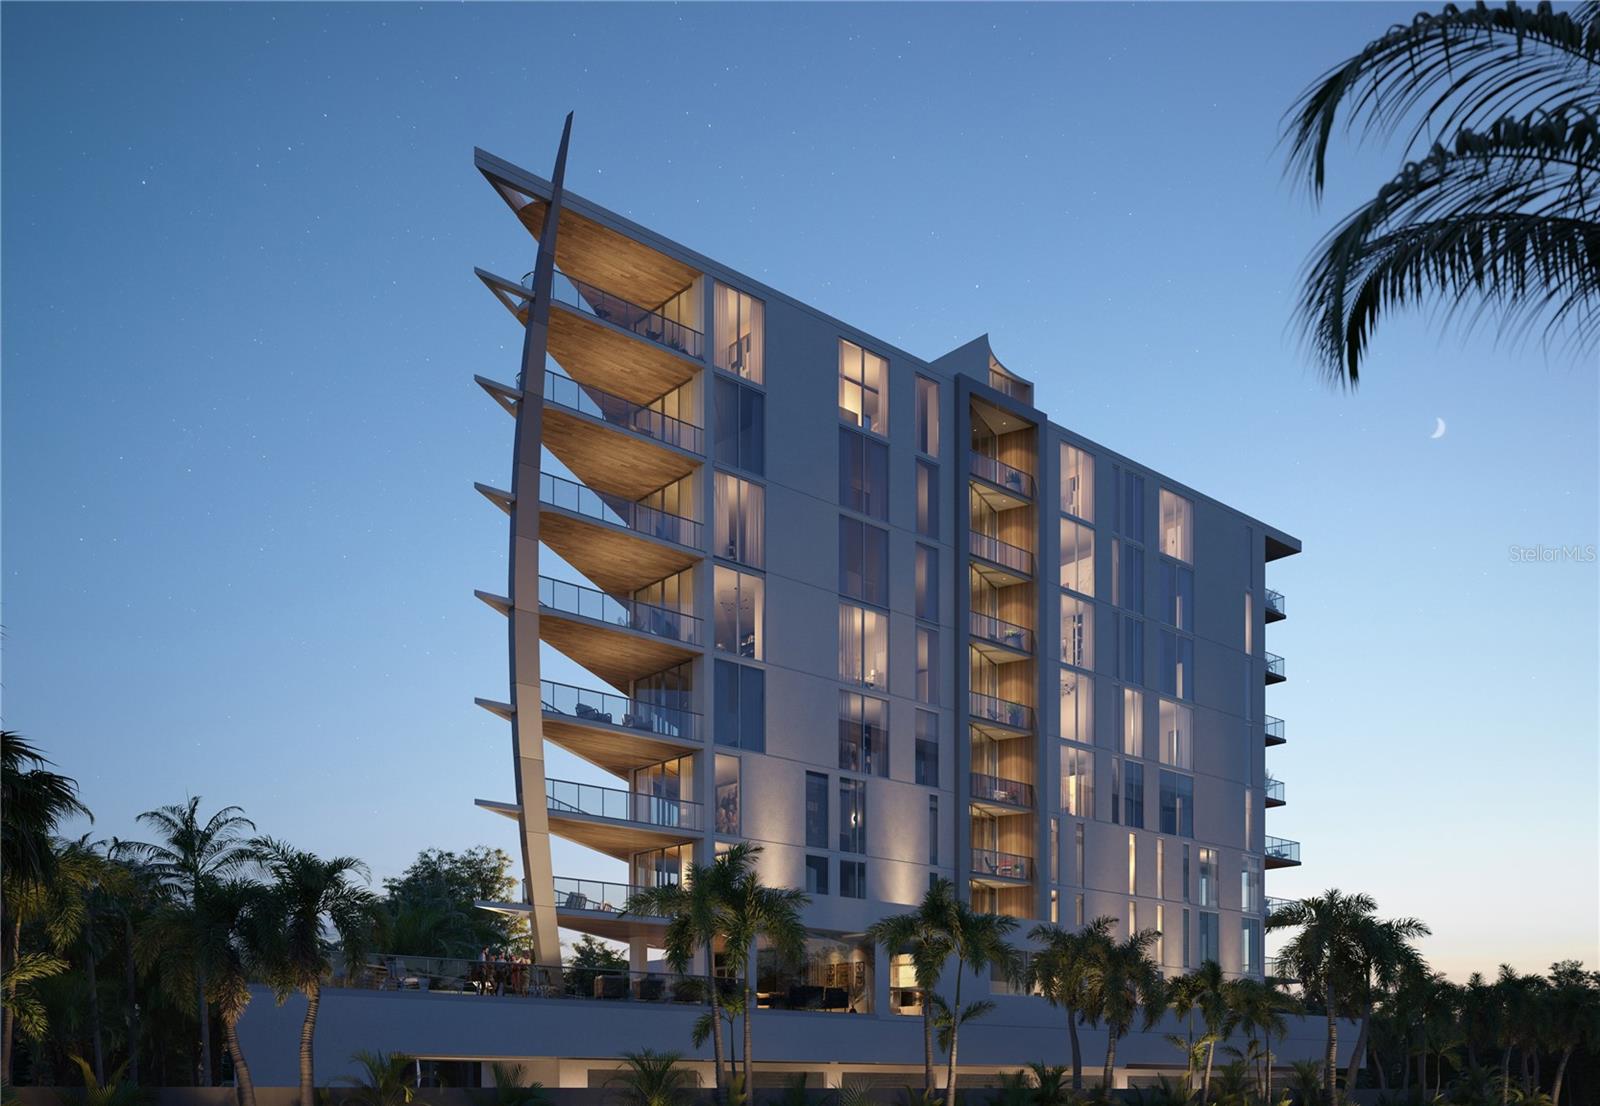
Under Construction. Few properties evoke the same enthusiasm as a waterfront address like SIX88 Sarasota. This luxury boutique condominium of ten residences nestled along eighty feet of shoreline in downtown Sarasota's neighborhood of Golden Gate Point will serve as an artistic landmark offering residents breathtaking vistas of open waters, exquisite high-end Italian finishes, and luxurious bayfront amenities. With unparalleled commitment to privacy, this exquisite full-floor home offers 4,346 SF. of living space with soaring 11-foot floor-to-ceiling windows and 646 SF of outdoor living space. Signature features include state-of-the-art technology, gallery-like hallways, contemporary recessed baseboards, two private in-suite elevators, an oversized private garage for two vehicles with optional lift system for a total of four vehicles, imported Italian flat-panel cabinetry, large format Italian porcelain floor tiles, DuChateau engineered hardwood, panel-ready stainless-steel appliances, and concierge design services. Bayfront amenities will create a private luxury resort experience. These include a jetted swim spa pool, social club, gym, dog grooming room, rooftop terrace, marina lounge with boat slips and paddle board/kayak launch, and an opulent lobby with a cascading waterfall. SIX88 is 60% sold with one penthouse and three full-floor residences remaining. Under construction with delivery set for the end of 2025, we invite you to contact us for more information and would be delighted to schedule an in-person appointment at our sales gallery at 625 S Orange Ave. Visit six88sarasota.com.
Building Description: Coastal, Contemporary
MLS Area: 34236 - Sarasota
Total Square Footage: 4,992
Price per Square Feet: $1,377.82
Total Floors: 10
Water: Public
Construction: Block, Concrete, Stucco
Date Listed: 2024-07-10 00:00:00
Pool Description: Deck, Heated, In Ground, Lighting, Tile
Furnished: Unfurnished
Windows: Blinds, Double Pane Windows, Energy Star Qualified Windows, Storm Window(S), Insulated Windows
Parking: Assigned, Covered, Deeded, Electric Vehicle Charging Station(S), Garage Door Opener, Ground Level
Garage Description: Y
Garage Spaces: 2
Attached Garage: Y
Flooring: Hardwood, Tile
Roof: Concrete, Membrane
Heating: Electric, Natural Gas, Zoned
Cooling: Central Air, Zoned
Security: Fire Alarm, Fire Sprinkler System, Gated Community, Key Card Entry, Security Fencing/Lighting/Alarms, Secured Garage/Parking, Security Gate, Security Lights, Security System, Smoke Detector(S)
Laundry: Inside, Laundry Room
Pets: Yes
Sewer: Public Sewer
Lot Desc.: Corner Lot, City Limits, Landscaped, Near Marina, Private, Sidewalk, Paved
Parcel ID: 2010080500
Amenities: Cable Tv, Clubhouse, Elevator(S), Fitness Center, Gated, Lobby Key Required, Pool
Listing Courtesy Of: Coldwell Banker Realty
tltyrrell@gmail.com
Under Construction. Few properties evoke the same enthusiasm as a waterfront address like SIX88 Sarasota. This luxury boutique condominium of ten residences nestled along eighty feet of shoreline in downtown Sarasota's neighborhood of Golden Gate Point will serve as an artistic landmark offering residents breathtaking vistas of open waters, exquisite high-end Italian finishes, and luxurious bayfront amenities. With unparalleled commitment to privacy, this exquisite full-floor home offers 4,346 SF. of living space with soaring 11-foot floor-to-ceiling windows and 646 SF of outdoor living space. Signature features include state-of-the-art technology, gallery-like hallways, contemporary recessed baseboards, two private in-suite elevators, an oversized private garage for two vehicles with optional lift system for a total of four vehicles, imported Italian flat-panel cabinetry, large format Italian porcelain floor tiles, DuChateau engineered hardwood, panel-ready stainless-steel appliances, and concierge design services. Bayfront amenities will create a private luxury resort experience. These include a jetted swim spa pool, social club, gym, dog grooming room, rooftop terrace, marina lounge with boat slips and paddle board/kayak launch, and an opulent lobby with a cascading waterfall. SIX88 is 60% sold with one penthouse and three full-floor residences remaining. Under construction with delivery set for the end of 2025, we invite you to contact us for more information and would be delighted to schedule an in-person appointment at our sales gallery at 625 S Orange Ave. Visit six88sarasota.com.
Share Property
Additional Information:
Building Description: Coastal, Contemporary
MLS Area: 34236 - Sarasota
Total Square Footage: 4,992
Price per Square Feet: $1,377.82
Total Floors: 10
Water: Public
Construction: Block, Concrete, Stucco
Date Listed: 2024-07-10 00:00:00
Pool Description: Deck, Heated, In Ground, Lighting, Tile
Furnished: Unfurnished
Windows: Blinds, Double Pane Windows, Energy Star Qualified Windows, Storm Window(S), Insulated Windows
Parking: Assigned, Covered, Deeded, Electric Vehicle Charging Station(S), Garage Door Opener, Ground Level
Garage Description: Y
Garage Spaces: 2
Attached Garage: Y
Flooring: Hardwood, Tile
Roof: Concrete, Membrane
Heating: Electric, Natural Gas, Zoned
Cooling: Central Air, Zoned
Security: Fire Alarm, Fire Sprinkler System, Gated Community, Key Card Entry, Security Fencing/Lighting/Alarms, Secured Garage/Parking, Security Gate, Security Lights, Security System, Smoke Detector(S)
Laundry: Inside, Laundry Room
Pets: Yes
Sewer: Public Sewer
Lot Desc.: Corner Lot, City Limits, Landscaped, Near Marina, Private, Sidewalk, Paved
Parcel ID: 2010080500
Amenities: Cable Tv, Clubhouse, Elevator(S), Fitness Center, Gated, Lobby Key Required, Pool
Map of 688 Golden Gate Point #501, Sarasota, FL 34236
Listing Courtesy Of: Coldwell Banker Realty
tltyrrell@gmail.com
PRECISE REALTY CORP
Get assistance in determining current property value, crafting a competitive offer, writing and negotiating a contract, and much more. Get in touch today!
Location
2100 Constitution Boulevard
Sarasota, FL 34231
Contact
Jennifer Leblanc, Broker
941-400-0374
 IDX information is provided exclusively for consumers’ personal, noncommercial use, that it may not be used for any purpose other than to identify prospective properties consumers may be interested in purchasing, and that the data is deemed reliable but is not guaranteed accurate by the MLS. The data relating to real estate for sale on this Website comes in part from the Broker Reciprocity Program (BR Program) of My Florida Regional MLS DBA Stellar MLS. The source of this real property information is the copyrighted and proprietary database compilation of the My Florida Regional MLS DBA Stellar MLS and © 2026. Information last refreshed: 2026-10-08 14:58:27

Our Web site Accessibility
We are committed to providing an accessible web site. If you have difficulty accessing content, have difficulty viewing a file on the web site, or notice any accessibility problems, please contact us to specify the nature of the accessibility issue and any assistive technology you use. We will strive to provide the content you need in the format you require.
We welcome your suggestions and comments about improving ongoing efforts to increase the accessibility of this web site.