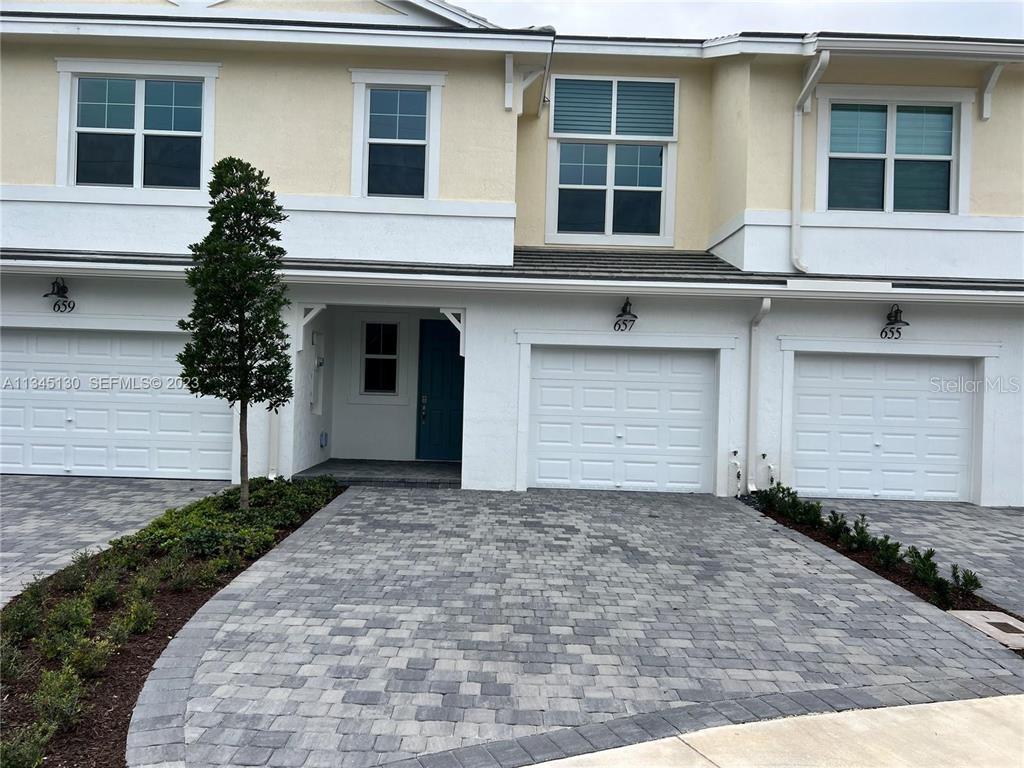
657 Parsons Way, Deerfield Beach, FL 33442
$629,000 - For Sale


Property Details
Price: $629,000
Sq Ft: 1,787
($352 per sqft)
Bedrooms: 3
Bathrooms: 2
Partial Baths: 1
City:Deerfield Beach
County:Broward
Type:Townhouse
Development:Deerfield Crossing 183-335 B
Subdivision:Deerfield Crossing 183-335 B
Acres:0.0500
Virtual Tour/Floorplan:View
Year Built:2023
Listing Number:O6454852
Status Code:A-Active
Taxes:$11,492.00
Tax Year: 2025
Furnishings: Unfurnished
Pets Allowed: Breed Restrictions
Total Recurring Fees: $280
Total Recurring Fee Frequency: 0.00
Calculate Your Payment
Equipment:
Dishwasher
Dryer
Microwave
Range
Refrigerator
Washer
Interior Features:
Other
Exterior Features:
Other
Financial Information:
Taxes: $11,492.00
Tax Year: 2025
Association Fee: $840.00
Association Fee Frequency: Quarterly
Room Dimensions:
Laundry: Inside
Save Property
View Virtual Tour
Very beautiful 3 bedroom 3 bathroom townhouse in great area, open concept, kitchen with extended island, spacious living room, dining area, loft and large walk-in closet. Located in a desirable gated community, residents enjoy fantastic amenities including a resort-style pool, a state-of-the-art fitness center, a playground, and beautifully landscaped common areas. Situated in an unbeatable prime location, the property offers quick access to I-95 and the Turnpike, and is close to local shopping, dining, and entertainment. Less than 5 miles from the beach. Truly a beautiful house and ready for the new owners. ****PHOTOS ARE FROM WHEN HOUSE WAS VACANT. HOUSE IS CURRENTLY TENANTED AND NO NEW PICTURES ARE AVAILABLE****
MLS Area: 33442 - Deerfield Beach
Total Square Footage: 2,287
Price per Square Feet: $351.99
Construction: Stucco
Date Listed: 2026-11-03 00:00:00
Furnished: Unfurnished
Garage Description: Y
Attached Garage: Y
Flooring: Carpet, Ceramic Tile
Roof: Shingle
Heating: Central
Cooling: Central Air
Laundry: Inside
Pets: Breed Restrictions
Sewer: Public Sewer
Parcel ID: 48-42-02-30-143
Listing Courtesy Of: Exp Realty Llc
eddietavaresrealtor@gmail.com
Very beautiful 3 bedroom 3 bathroom townhouse in great area, open concept, kitchen with extended island, spacious living room, dining area, loft and large walk-in closet. Located in a desirable gated community, residents enjoy fantastic amenities including a resort-style pool, a state-of-the-art fitness center, a playground, and beautifully landscaped common areas. Situated in an unbeatable prime location, the property offers quick access to I-95 and the Turnpike, and is close to local shopping, dining, and entertainment. Less than 5 miles from the beach. Truly a beautiful house and ready for the new owners. ****PHOTOS ARE FROM WHEN HOUSE WAS VACANT. HOUSE IS CURRENTLY TENANTED AND NO NEW PICTURES ARE AVAILABLE****
Share Property
Additional Information:
MLS Area: 33442 - Deerfield Beach
Total Square Footage: 2,287
Price per Square Feet: $351.99
Construction: Stucco
Date Listed: 2026-11-03 00:00:00
Furnished: Unfurnished
Garage Description: Y
Attached Garage: Y
Flooring: Carpet, Ceramic Tile
Roof: Shingle
Heating: Central
Cooling: Central Air
Laundry: Inside
Pets: Breed Restrictions
Sewer: Public Sewer
Parcel ID: 48-42-02-30-143
Map of 657 Parsons Way, Deerfield Beach, FL 33442
Listing Courtesy Of: Exp Realty Llc
eddietavaresrealtor@gmail.com
PRECISE REALTY CORP
Get assistance in determining current property value, crafting a competitive offer, writing and negotiating a contract, and much more. Get in touch today!
Location
2100 Constitution Boulevard
Sarasota, FL 34231
Contact
Jennifer Leblanc, Broker
941-400-0374
 IDX information is provided exclusively for consumers’ personal, noncommercial use, that it may not be used for any purpose other than to identify prospective properties consumers may be interested in purchasing, and that the data is deemed reliable but is not guaranteed accurate by the MLS. The data relating to real estate for sale on this Website comes in part from the Broker Reciprocity Program (BR Program) of My Florida Regional MLS DBA Stellar MLS. The source of this real property information is the copyrighted and proprietary database compilation of the My Florida Regional MLS DBA Stellar MLS and © 2026. Information last refreshed: 2026-11-17 17:55:34

Our Web site Accessibility
We are committed to providing an accessible web site. If you have difficulty accessing content, have difficulty viewing a file on the web site, or notice any accessibility problems, please contact us to specify the nature of the accessibility issue and any assistive technology you use. We will strive to provide the content you need in the format you require.
We welcome your suggestions and comments about improving ongoing efforts to increase the accessibility of this web site.