6462 Deacon Cir, Windermere, FL 34786
$6,595,000 - For Sale
Property Details
Price: $6,595,000
Sq Ft: 7,178
($919 per sqft)
Bedrooms: 5
Bathrooms: 4
Partial Baths: 2
City:Windermere
County:Orange
Type:Single Family
Development:Isleworth
Subdivision:Isleworth
Acres:0.6400
Virtual Tour/Floorplan:View
Year Built:1990
Listing Number:O6407107
Status Code:A-Active
Taxes:$108,010.83
Tax Year: 2025
Garage: 3
/ Y
Furnishings: Negotiable
Pets Allowed: Breed Restrictions, Yes
Total Recurring Fees: $1,224
Total Recurring Fee Frequency: 0.00
Calculate Your Payment
Equipment:
Bar Fridge
Built-In Oven
Dishwasher
Disposal
Dryer
Freezer
Gas Water Heater
Ice Maker
Microwave
Range
Range Hood
Refrigerator
Tankless Water Heater
Washer
Wine Refrigerator
Interior Features:
Kitchen/Family Room Combo
Open Floorplan
Primary Bedroom Main Floor
Stone Counters
Walk-In Closet(s)
Wet Bar
Exterior Features:
Balcony
Rain Gutters
View:
Water
Waterfront Description:
Lake Privileges
Lift - Covered
Skiing Allowed
Lake Chase
View: Lake - Chain of Lakes
Amenities:
Cable TV
Gated
Playground
Financial Information:
Taxes: $108,010.83
Tax Year: 2025
Association Fee: $3,672.00
Association Fee Frequency: Quarterly
Room Dimensions:
Laundry: Inside, Laundry Room
School Information:
Elementary School: Windermere Elem
Middle School: Chain Of Lakes Middle
Junior High: Chain Of Lakes Middle
High School: Olympia High
Save Property
View Virtual Tour
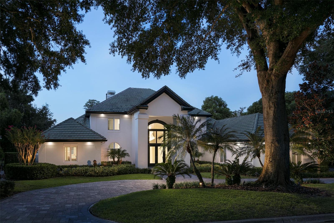
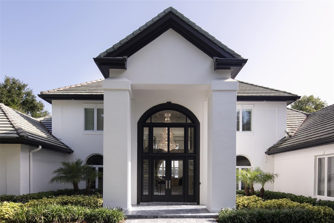
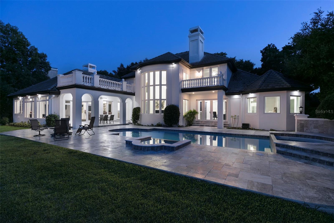
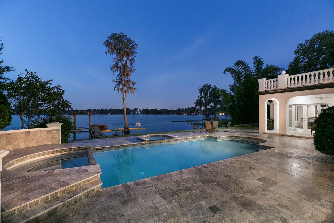
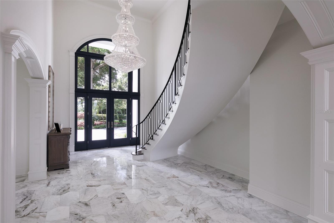
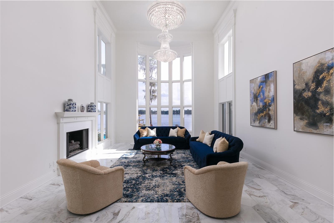
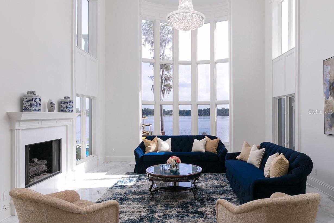
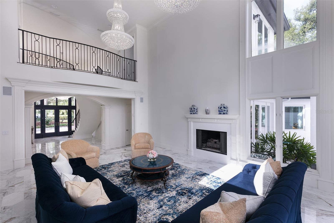
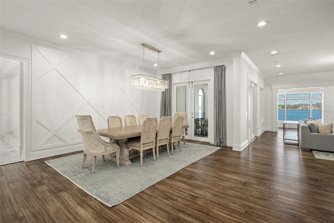
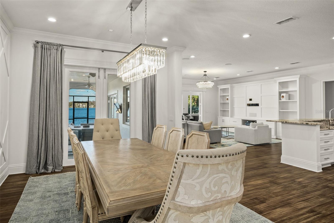
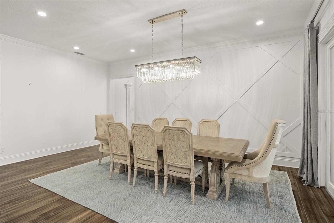
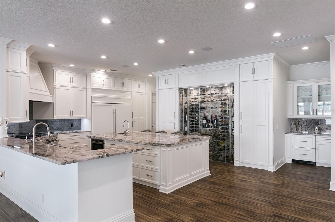
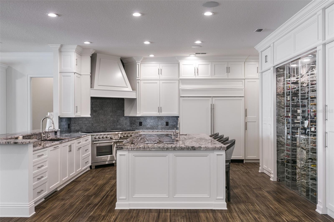
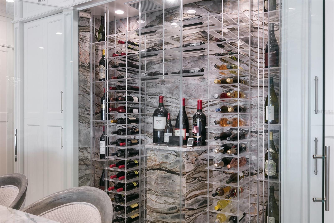
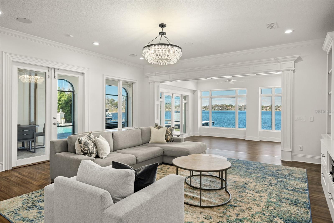
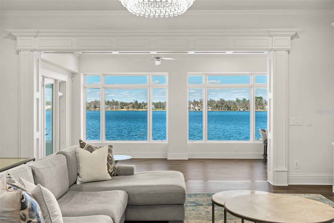
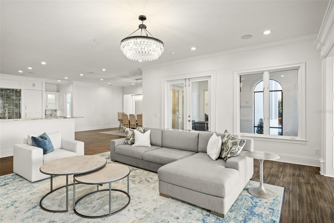
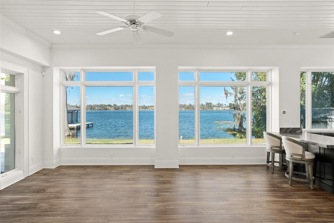
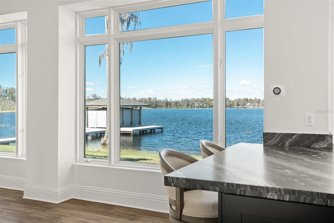
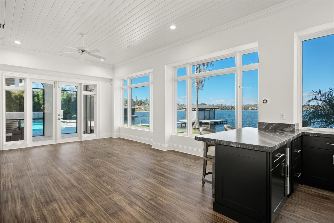
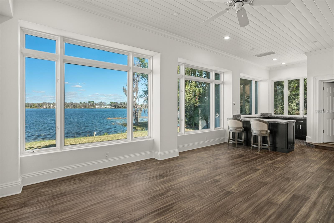
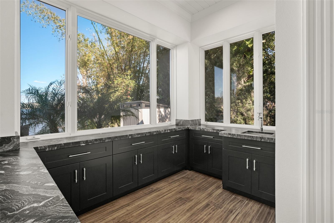
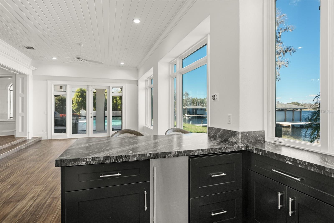
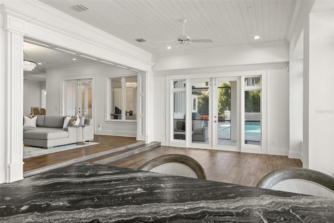
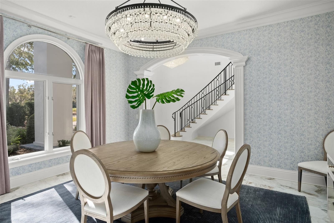
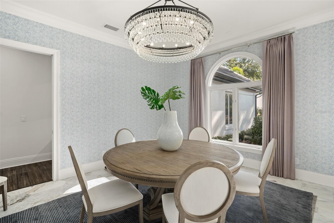
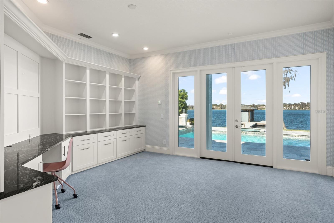
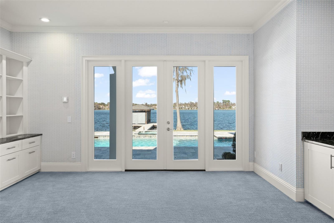
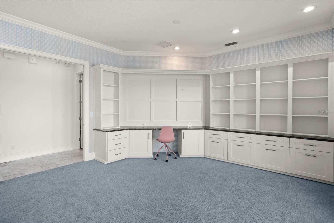
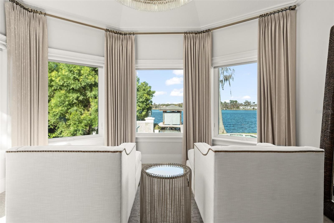
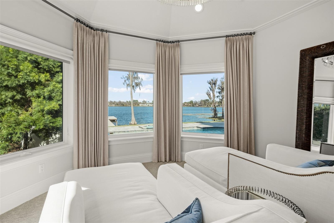
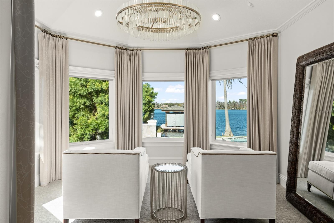
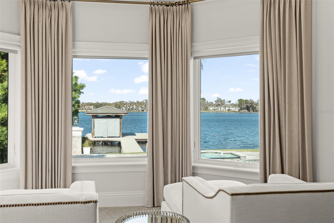
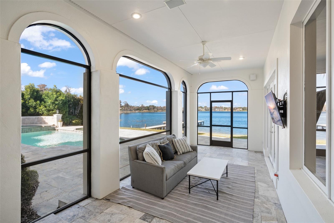
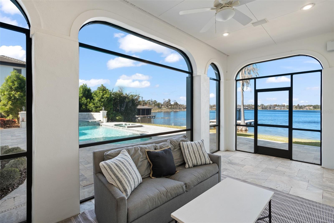
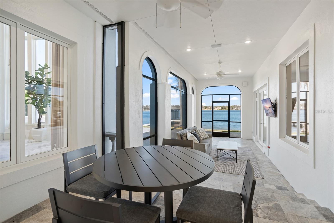
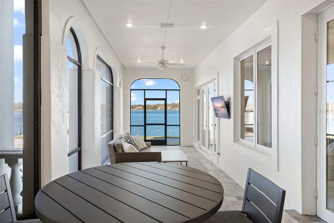
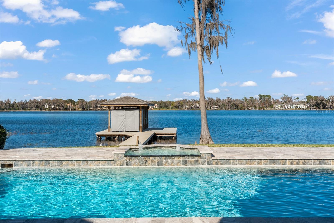
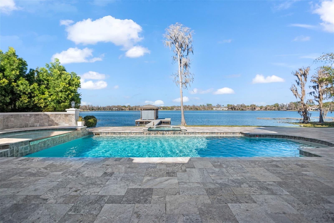
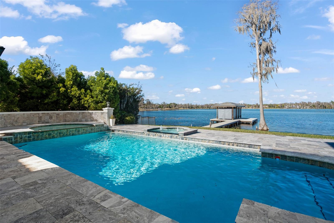
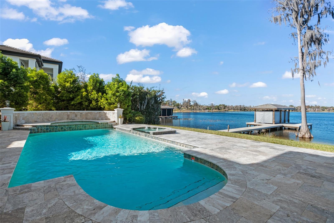
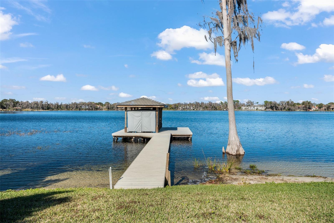
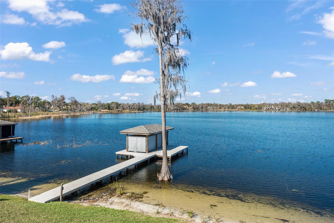
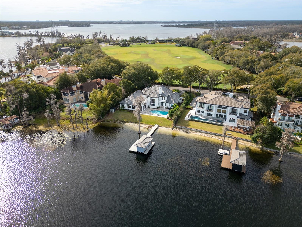
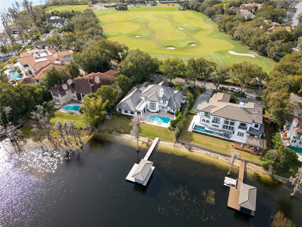
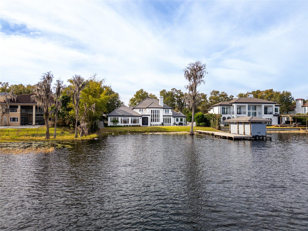
Within the gates of Isleworth Golf & Country Club, along the shores of Lake Chase, this exceptional lakefront offers a refined and contemporary waterfront lifestyle. Ideally positioned near the driving range and just moments from Isleworth’s racquet center, clubhouse, fitness facilities, dining, and pool, the residence combines privacy with convenience.Designed by renowned architect Mark Nasrallah, the home spans more than 7,100 square feet and showcases sophisticated detailing and elevated finishes throughout. A grand foyer introduces the residence with a sweeping floating staircase and dramatic tiered crystal chandelier, leading into the formal living room where soaring ceilings, dual chandeliers, a fireplace, and expansive lake views create an impressive yet inviting setting.Marble flooring transitions seamlessly into the home’s primary living spaces, where rich hardwood floors enhance the warmth of the open-concept kitchen, casual dining area, and family room. The kitchen is both functional and elegant, featuring an oversized island, custom cabinetry, quarried quartz countertops, and professional-grade appliances by Wolf, Sub-Zero, and Bosch. A contemporary, temperature-controlled wine room accommodating over 100 bottles adds a distinctive touch. Architectural millwork in a diamond pattern defines the dining space, while custom media built-ins in the family room enhance the home’s cohesive design. Both areas open effortlessly to the lanai and pool deck.The primary suite serves as a private retreat, complete with a sitting area, designer lighting, and a spa-inspired bath featuring a soaking tub, expansive dual vanities, and a large walk-in shower. Additional interior highlights include a modern office with custom built-ins and private pool access, as well as a spacious game room with a full bar and captivating water views. Outdoors, the covered lanai extends to a resort-style pool and spa, surrounded by generous lounging areas and complemented by the private boat dock - creating an unparalleled setting for boating, entertaining, and year-round enjoyment in Florida's tropical climate.
MLS Area: 34786 - Windermere
Total Square Footage: 9,057
Price per Square Feet: $918.78
Water: Public
Construction: Block, Stucco
Date Listed: 2026-05-13 00:00:00
Pool: Y
Pool Description: Auto Cleaner, Gunite, Heated, In Ground, Lighting, Tile
Private Spa: Y
Furnished: Negotiable
Parking: Circular Driveway, Driveway, Garage Door Opener, Garage Faces Side, Golf Cart Parking, Oversized
Garage Description: Y
Garage Spaces: 3
Attached Garage: Y
Flooring: Carpet, Marble, Travertine, Wood
Roof: Tile
Heating: Central, Electric, Zoned
Cooling: Central Air, Zoned
Fireplace: Y
Security: Gated Community, Security System Owned
Laundry: Inside, Laundry Room
Pets: Breed Restrictions, Yes
Sewer: Septic Tank
Lot Desc.: Cleared, In County, Landscaped, Near Golf Course, Paved
Parcel ID: 16-23-28-3899-0
Amenities: Cable Tv, Gated, Playground
Listing Courtesy Of: Isleworth Realty Llc
mlochmandy@isleworth.com
Within the gates of Isleworth Golf & Country Club, along the shores of Lake Chase, this exceptional lakefront offers a refined and contemporary waterfront lifestyle. Ideally positioned near the driving range and just moments from Isleworth’s racquet center, clubhouse, fitness facilities, dining, and pool, the residence combines privacy with convenience.Designed by renowned architect Mark Nasrallah, the home spans more than 7,100 square feet and showcases sophisticated detailing and elevated finishes throughout. A grand foyer introduces the residence with a sweeping floating staircase and dramatic tiered crystal chandelier, leading into the formal living room where soaring ceilings, dual chandeliers, a fireplace, and expansive lake views create an impressive yet inviting setting.Marble flooring transitions seamlessly into the home’s primary living spaces, where rich hardwood floors enhance the warmth of the open-concept kitchen, casual dining area, and family room. The kitchen is both functional and elegant, featuring an oversized island, custom cabinetry, quarried quartz countertops, and professional-grade appliances by Wolf, Sub-Zero, and Bosch. A contemporary, temperature-controlled wine room accommodating over 100 bottles adds a distinctive touch. Architectural millwork in a diamond pattern defines the dining space, while custom media built-ins in the family room enhance the home’s cohesive design. Both areas open effortlessly to the lanai and pool deck.The primary suite serves as a private retreat, complete with a sitting area, designer lighting, and a spa-inspired bath featuring a soaking tub, expansive dual vanities, and a large walk-in shower. Additional interior highlights include a modern office with custom built-ins and private pool access, as well as a spacious game room with a full bar and captivating water views. Outdoors, the covered lanai extends to a resort-style pool and spa, surrounded by generous lounging areas and complemented by the private boat dock - creating an unparalleled setting for boating, entertaining, and year-round enjoyment in Florida's tropical climate.
Share Property
Additional Information:
MLS Area: 34786 - Windermere
Total Square Footage: 9,057
Price per Square Feet: $918.78
Water: Public
Construction: Block, Stucco
Date Listed: 2026-05-13 00:00:00
Pool: Y
Pool Description: Auto Cleaner, Gunite, Heated, In Ground, Lighting, Tile
Private Spa: Y
Furnished: Negotiable
Parking: Circular Driveway, Driveway, Garage Door Opener, Garage Faces Side, Golf Cart Parking, Oversized
Garage Description: Y
Garage Spaces: 3
Attached Garage: Y
Flooring: Carpet, Marble, Travertine, Wood
Roof: Tile
Heating: Central, Electric, Zoned
Cooling: Central Air, Zoned
Fireplace: Y
Security: Gated Community, Security System Owned
Laundry: Inside, Laundry Room
Pets: Breed Restrictions, Yes
Sewer: Septic Tank
Lot Desc.: Cleared, In County, Landscaped, Near Golf Course, Paved
Parcel ID: 16-23-28-3899-0
Amenities: Cable Tv, Gated, Playground
Map of 6462 Deacon Cir, Windermere, FL 34786
Listing Courtesy Of: Isleworth Realty Llc
mlochmandy@isleworth.com
PRECISE REALTY CORP
Get assistance in determining current property value, crafting a competitive offer, writing and negotiating a contract, and much more. Get in touch today!
Location
2100 Constitution Boulevard
Sarasota, FL 34231
Contact
Jennifer Leblanc, Broker
941-400-0374
 IDX information is provided exclusively for consumers’ personal, noncommercial use, that it may not be used for any purpose other than to identify prospective properties consumers may be interested in purchasing, and that the data is deemed reliable but is not guaranteed accurate by the MLS. The data relating to real estate for sale on this Website comes in part from the Broker Reciprocity Program (BR Program) of My Florida Regional MLS DBA Stellar MLS. The source of this real property information is the copyrighted and proprietary database compilation of the My Florida Regional MLS DBA Stellar MLS and © 2026. Information last refreshed: 2026-10-10 04:53:10

Our Web site Accessibility
We are committed to providing an accessible web site. If you have difficulty accessing content, have difficulty viewing a file on the web site, or notice any accessibility problems, please contact us to specify the nature of the accessibility issue and any assistive technology you use. We will strive to provide the content you need in the format you require.
We welcome your suggestions and comments about improving ongoing efforts to increase the accessibility of this web site.