613 Misty Pine Drive, Venice, FL 34292
$580,000 - For Sale


Property Details
Price: $580,000
Sq Ft: 1,883
($308 per sqft)
Bedrooms: 3
Bathrooms: 2
City:Venice
County:Sarasota
Type:Single Family
Development:Sawgrass
Subdivision:Sawgrass
Acres:0.1400
Year Built:2004
Listing Number:A4713015
Status Code:A-Active
Taxes:$7,109.53
Tax Year: 2025
Garage: 2
/ Y
Furnishings: Partially
Pets Allowed: Yes
Total Recurring Fees: $276
Total Recurring Fee Frequency: 0.00
Calculate Your Payment
Scheduled Open Houses
2026-11-22 1:30 pm - 3:30 pm
Equipment:
Dishwasher
Disposal
Dryer
Microwave
Range
Refrigerator
Washer
Interior Features:
Built-in Features
Ceiling Fans(s)
Crown Molding
Eat-in Kitchen
High Ceilings
Open Floorplan
Primary Bedroom Main Floor
Solid Wood Cabinets
Thermostat
Walk-In Closet(s)
Exterior Features:
Awning(s)
Hurricane Shutters
Lighting
Rain Gutters
Sidewalk
View:
Golf Course
Amenities:
Clubhouse
Fence Restrictions
Fitness Center
Gated
Golf Course
Pickleball Court(s)
Pool
Security
Tennis Court(s)
Financial Information:
Taxes: $7,109.53
Tax Year: 2025
Association Fee: $3,311.00
Association Fee Frequency: Annually
Room Dimensions:
Laundry: Inside, Laundry Room
School Information:
Elementary School: Garden Elementary
Middle School: Venice Area Middle
Junior High: Venice Area Middle
High School: Venice Senior High
Save Property
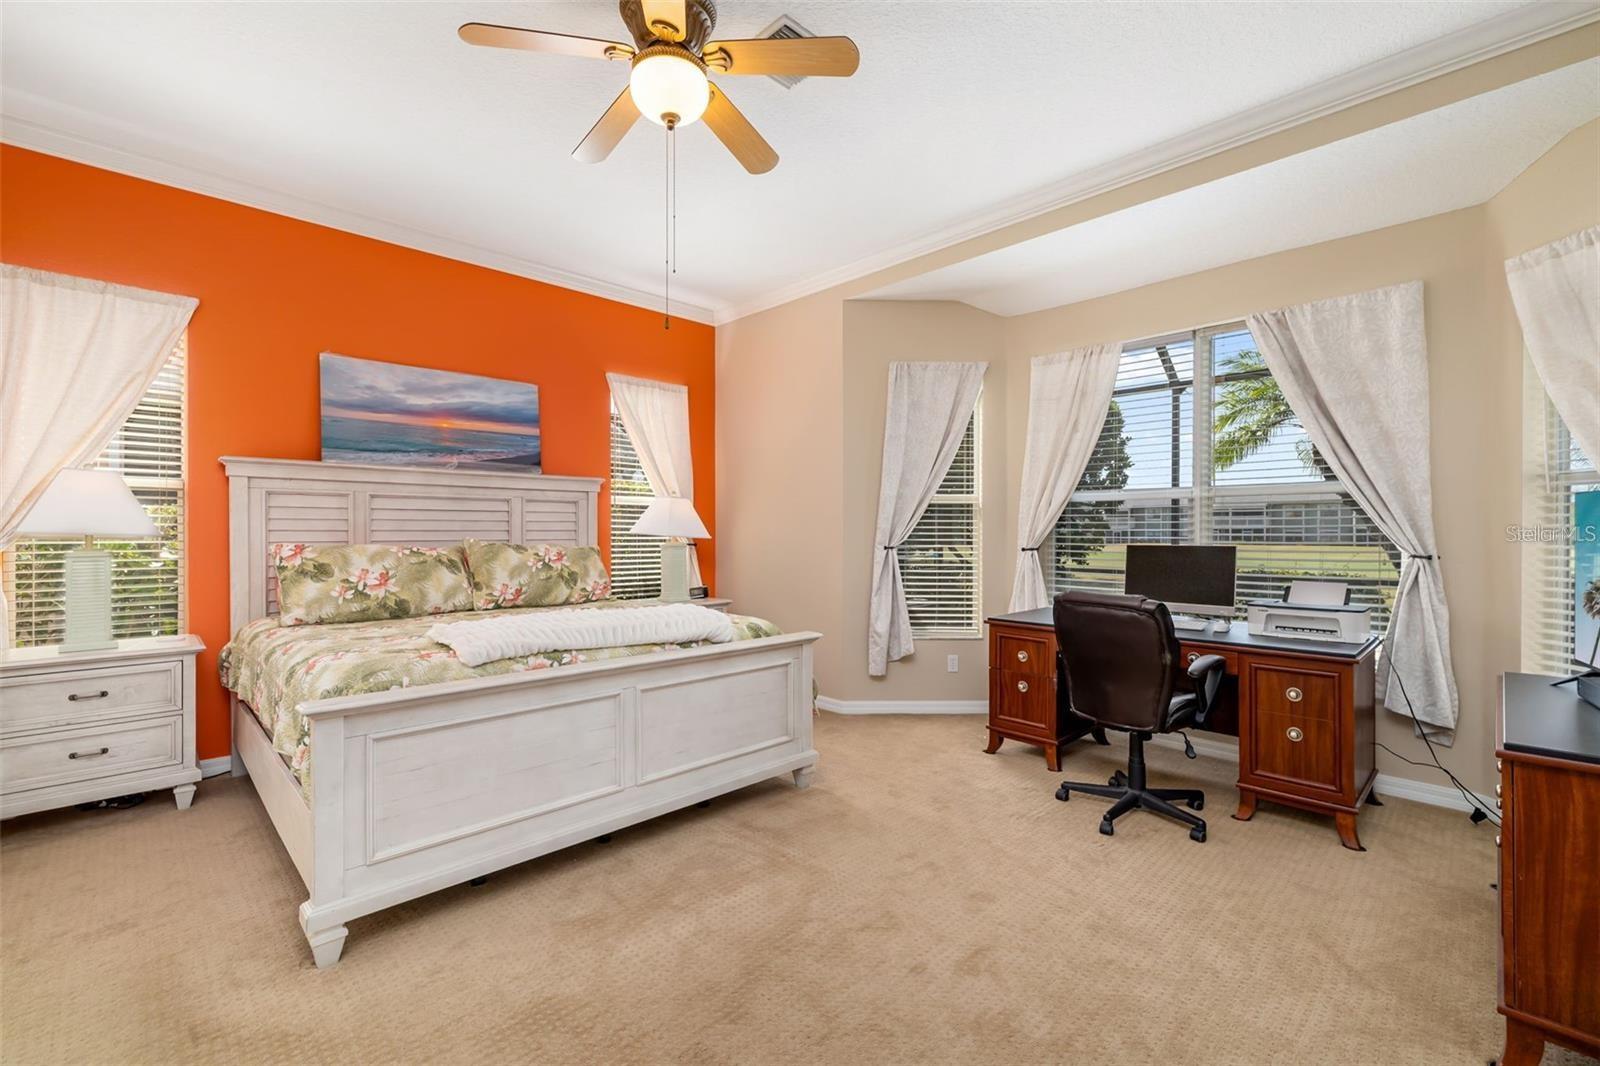
REFRESHED. REFINED. READY. Discover effortless Florida living in this beautifully maintained Sawgrass pool home, ideally situated on a quiet street with peaceful golf course views and no homes directly across the street. Enjoy the confidence of a NEW TILE ROOF (2025), resurfaced pool, newer pool heater, fresh interior paint, epoxy finishes, and refreshed landscaping. Inside, soaring ceilings, crown molding, ceramic tile flooring, and an open great room design create a bright, inviting atmosphere. The spacious primary suite features a spa-inspired bath and direct lanai access, while a separate guest wing offers privacy. Outdoor living shines with bronze pool screening, an electric retractable awning, and accordion hurricane protection. Partially furnished, enjoy low HOA fees and convenient access to Venice beaches, Legacy Trail, historic downtown Venice, Wellen Park, and Sarasota. Beautifully updated, meticulously maintained, and ready for its next owner!
Building Description: Florida, Ranch
MLS Area: 34292 - Venice
Total Square Footage: 2,579
Price per Square Feet: $308.02
Total Floors: 1
Water: Public
Construction: Block, Stucco
Date Listed: 2026-11-13 00:00:00
Pool: Y
Pool Description: In Ground, Child Safety Fence, Gunite, Heated, Salt Water, Screen Enclosure
Furnished: Partially
Windows: Blinds, Shutters, Window Treatments
Parking: Driveway, Garage Door Opener
Garage Description: Y
Garage Spaces: 2
Attached Garage: Y
Flooring: Carpet, Tile, Wood
Roof: Tile
Heating: Central, Electric
Cooling: Central Air
Security: Gated Community, Smoke Detector(S)
Laundry: Inside, Laundry Room
Pets: Yes
Sewer: Public Sewer
Lot Desc.: Landscaped, Level, On Golf Course, Sidewalk, Paved
Parcel ID: 0401150009
Amenities: Clubhouse, Fence Restrictions, Fitness Center, Gated, Golf Course, Pickleball Court(S), Pool, Security, Tennis Court(S)
Listing Courtesy Of: Michael Saunders & Company
jackiegriese@michaelsaunders.com
REFRESHED. REFINED. READY. Discover effortless Florida living in this beautifully maintained Sawgrass pool home, ideally situated on a quiet street with peaceful golf course views and no homes directly across the street. Enjoy the confidence of a NEW TILE ROOF (2025), resurfaced pool, newer pool heater, fresh interior paint, epoxy finishes, and refreshed landscaping. Inside, soaring ceilings, crown molding, ceramic tile flooring, and an open great room design create a bright, inviting atmosphere. The spacious primary suite features a spa-inspired bath and direct lanai access, while a separate guest wing offers privacy. Outdoor living shines with bronze pool screening, an electric retractable awning, and accordion hurricane protection. Partially furnished, enjoy low HOA fees and convenient access to Venice beaches, Legacy Trail, historic downtown Venice, Wellen Park, and Sarasota. Beautifully updated, meticulously maintained, and ready for its next owner!
Share Property
Additional Information:
Building Description: Florida, Ranch
MLS Area: 34292 - Venice
Total Square Footage: 2,579
Price per Square Feet: $308.02
Total Floors: 1
Water: Public
Construction: Block, Stucco
Date Listed: 2026-11-13 00:00:00
Pool: Y
Pool Description: In Ground, Child Safety Fence, Gunite, Heated, Salt Water, Screen Enclosure
Furnished: Partially
Windows: Blinds, Shutters, Window Treatments
Parking: Driveway, Garage Door Opener
Garage Description: Y
Garage Spaces: 2
Attached Garage: Y
Flooring: Carpet, Tile, Wood
Roof: Tile
Heating: Central, Electric
Cooling: Central Air
Security: Gated Community, Smoke Detector(S)
Laundry: Inside, Laundry Room
Pets: Yes
Sewer: Public Sewer
Lot Desc.: Landscaped, Level, On Golf Course, Sidewalk, Paved
Parcel ID: 0401150009
Amenities: Clubhouse, Fence Restrictions, Fitness Center, Gated, Golf Course, Pickleball Court(S), Pool, Security, Tennis Court(S)
Map of 613 Misty Pine Drive, Venice, FL 34292
Listing Courtesy Of: Michael Saunders & Company
jackiegriese@michaelsaunders.com
PRECISE REALTY CORP
Get assistance in determining current property value, crafting a competitive offer, writing and negotiating a contract, and much more. Get in touch today!
Location
2100 Constitution Boulevard
Sarasota, FL 34231
Contact
Jennifer Leblanc, Broker
941-400-0374
 IDX information is provided exclusively for consumers’ personal, noncommercial use, that it may not be used for any purpose other than to identify prospective properties consumers may be interested in purchasing, and that the data is deemed reliable but is not guaranteed accurate by the MLS. The data relating to real estate for sale on this Website comes in part from the Broker Reciprocity Program (BR Program) of My Florida Regional MLS DBA Stellar MLS. The source of this real property information is the copyrighted and proprietary database compilation of the My Florida Regional MLS DBA Stellar MLS and © 2026. Information last refreshed: 2026-11-20 03:35:21

Our Web site Accessibility
We are committed to providing an accessible web site. If you have difficulty accessing content, have difficulty viewing a file on the web site, or notice any accessibility problems, please contact us to specify the nature of the accessibility issue and any assistive technology you use. We will strive to provide the content you need in the format you require.
We welcome your suggestions and comments about improving ongoing efforts to increase the accessibility of this web site.