6100 Midnight Pass Road #201, Sarasota, FL 34242
$6,499,000 - For Sale
Property Details
Price: $6,499,000
Sq Ft: 3,882
($1,674 per sqft)
Bedrooms: 4
Bathrooms: 4
Partial Baths: 1
City:Sarasota
County:Sarasota
Type:Condo
Development:Halcyon Siesta Key
Subdivision:Halcyon Siesta Key
Acres:1.5900
Virtual Tour/Floorplan:View
Year Built:2019
Listing Number:A4672432
Status Code:Active Under Contract
Taxes:$55,983.71
Tax Year: 2024
Garage: 2
/ Y
Furnishings: Negotiable
Pets Allowed: Dogs OK, Number Limit, Yes
Total Recurring Fees: $4,667
Total Recurring Fee Frequency: 0.00
Calculate Your Payment
Equipment:
Dishwasher
Dryer
Microwave
Range
Range Hood
Refrigerator
Tankless Water Heater
Washer
Wine Refrigerator
Interior Features:
Ceiling Fans(s)
Eat-in Kitchen
Kitchen/Family Room Combo
Open Floorplan
Smart Home
Solid Surface Counters
Solid Wood Cabinets
Thermostat
Walk-In Closet(s)
Window Treatments
Exterior Features:
Lighting
Outdoor Grill
Private Mailbox
View:
Water
Beach
Gulf/Ocean - Full
Waterfront Description:
Gulf/Ocean
Gulf Of Mexico
View: Beach
Gulf/Ocean - Full
Financial Information:
Taxes: $55,983.71
Tax Year: 2024
Association Fee Frequency: Quarterly
Room Dimensions:
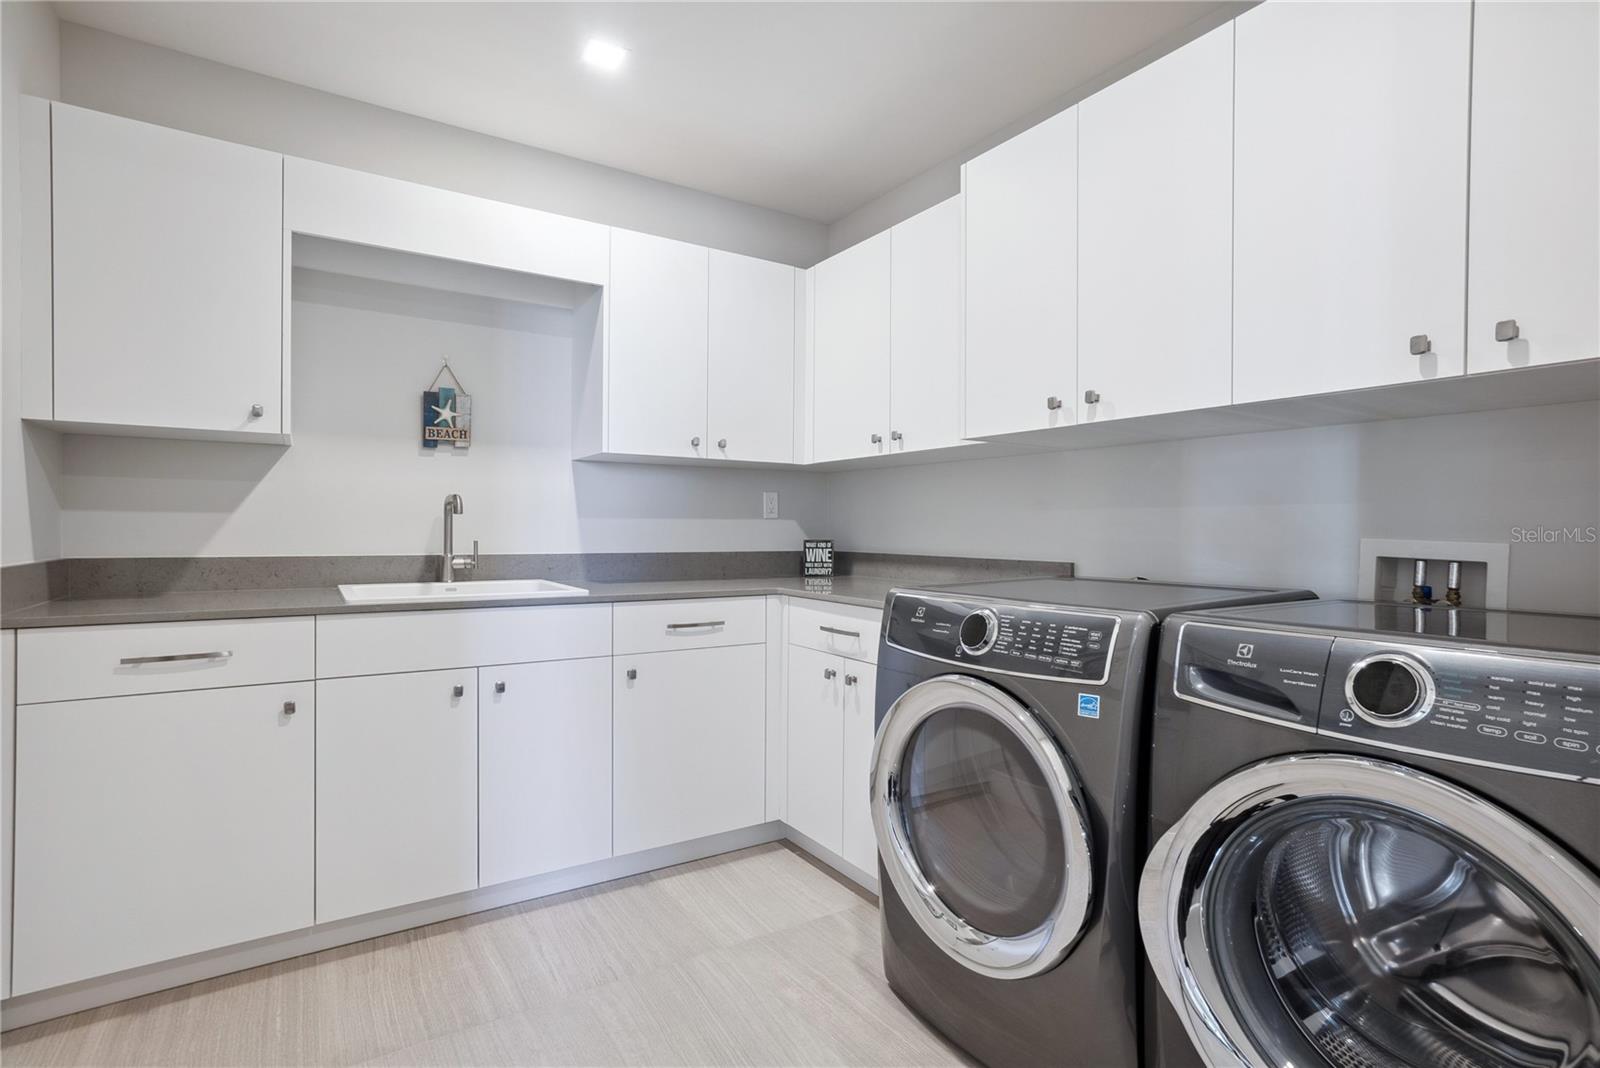
Laundry: Laundry Room
School Information:
Elementary School: Phillippi Shores Elementary
Middle School: Brookside Middle
Junior High: Brookside Middle
High School: Sarasota High
Save Property
View Virtual Tour
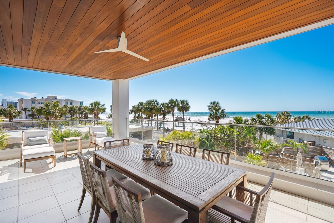
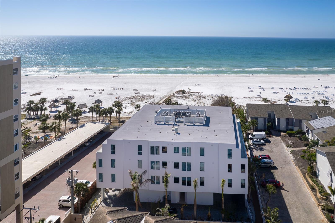
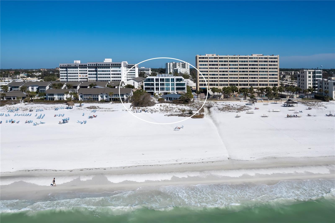
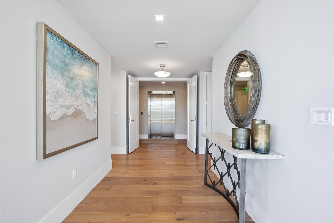
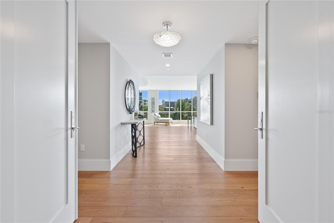
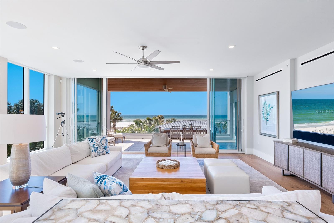
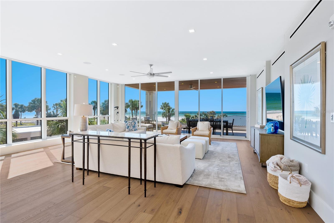
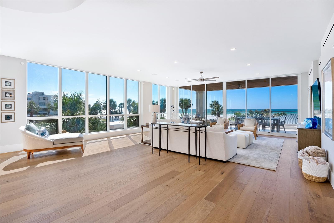
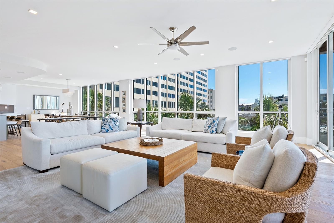
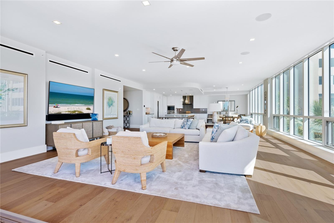
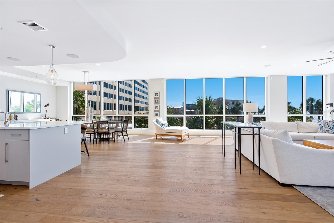
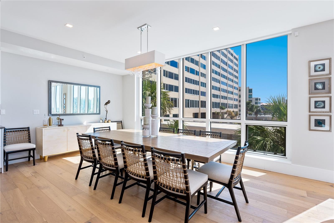
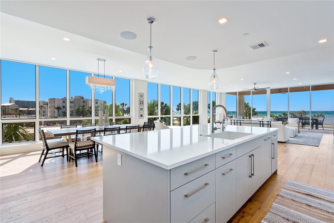
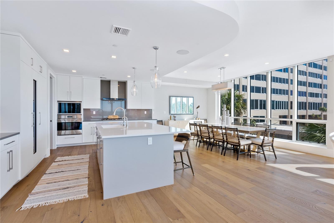
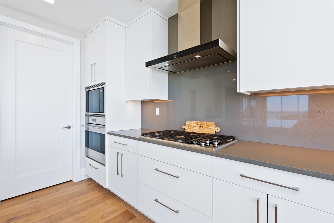
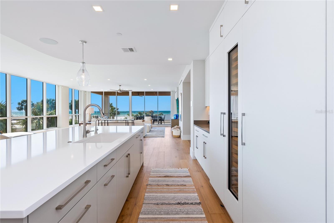
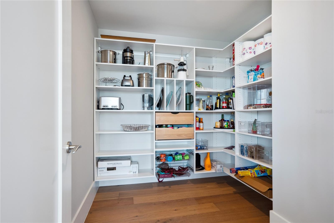
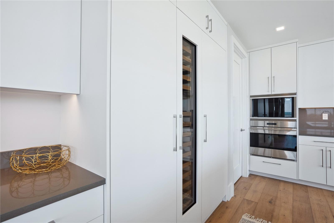
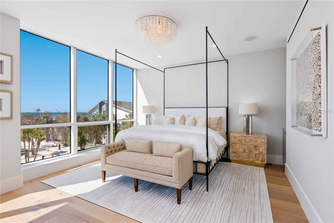
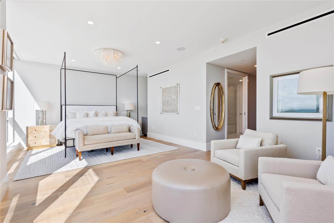
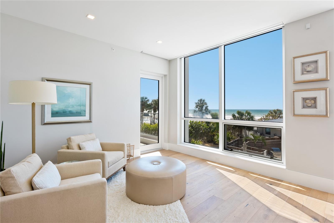
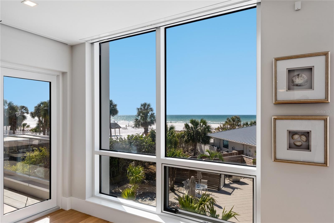
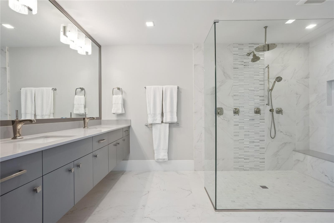
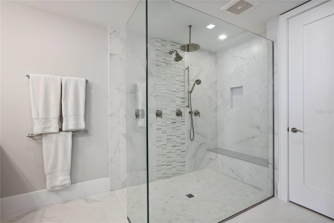
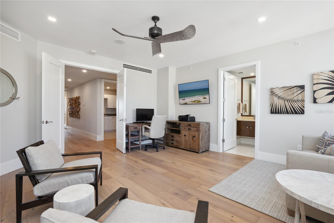
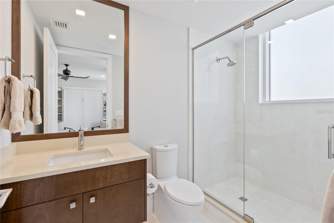
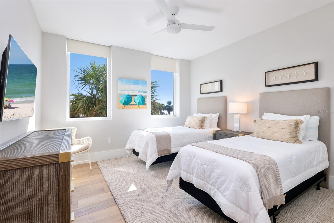
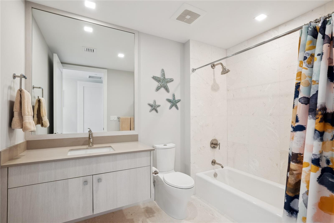
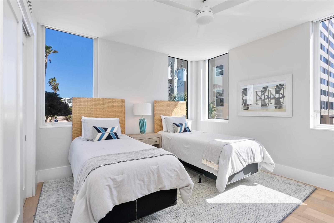
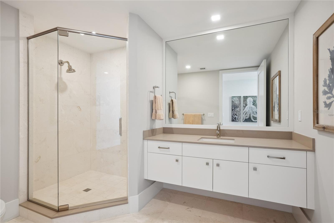
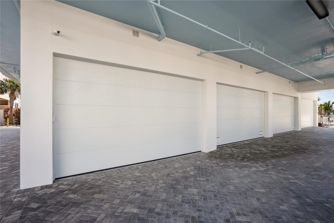
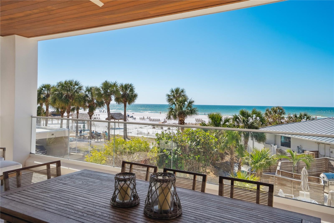
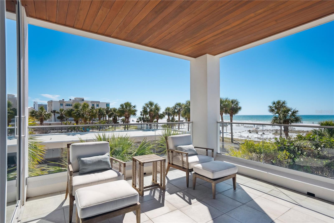
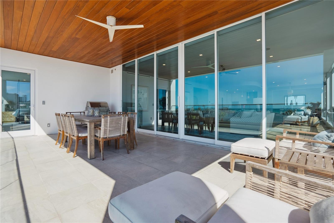
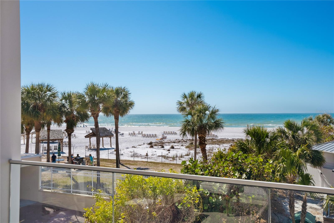
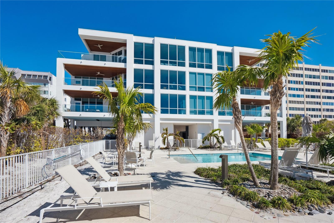
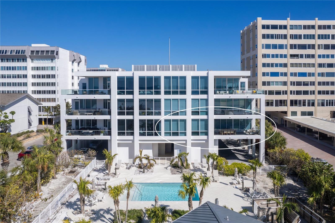
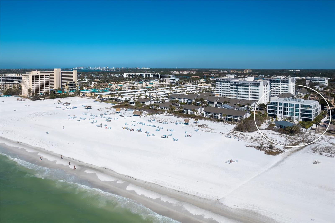
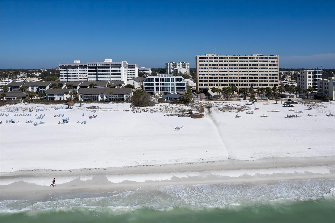
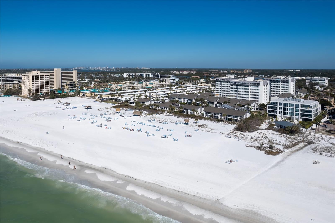
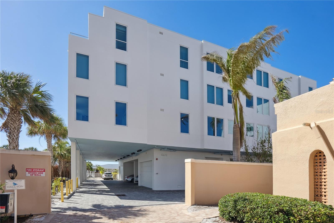
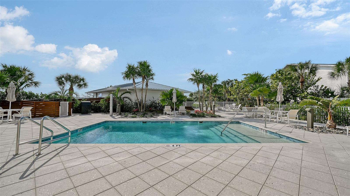
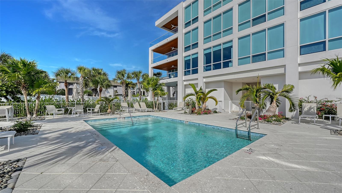
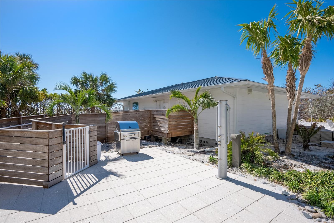
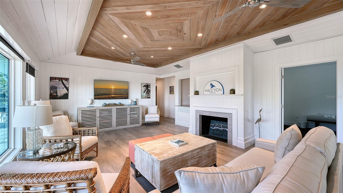
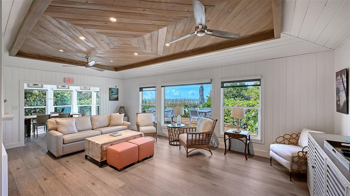
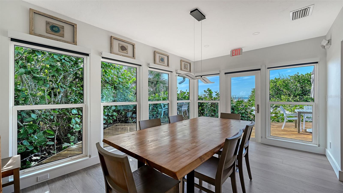
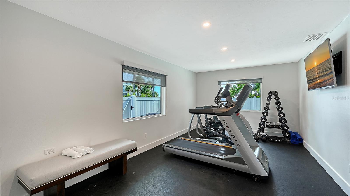
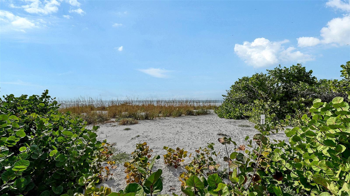
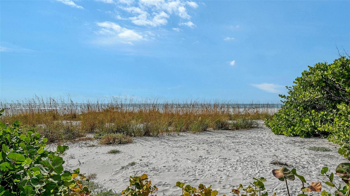
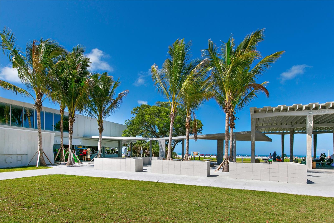
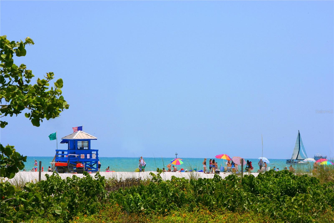
Under contract-accepting backup offers. Welcome to Residence #201 at Halcyon Siesta Key—a rare opportunity within one of the island’s most exclusive boutique communities. With only six Gulf-front residences, Halcyon offers the ultimate in privacy, luxury, and architectural sophistication. This exquisite coastal retreat blends modern design with relaxed seaside living. Engineered hardwood floors, soft coastal hues, and floor-to-ceiling hurricane-impact windows frame sweeping views of the turquoise Gulf waters. Step off your private elevator into a bright, open floor plan designed for effortless entertaining. The gourmet kitchen features Wolf appliances, a wine fridge, and an oversized island flowing seamlessly into the dining and living spaces. The Gulf-front primary suite is a serene escape with a spa-inspired bath boasting dual vanities, a soaking tub, and a glass-enclosed shower. Two additional guest suites—each with private en-suite baths—offer exceptional comfort, while a versatile den/office provides flexibility for work or an additional bedroom. Unwind on your private Gulf-front terrace, where sunsets and sea breezes set the tone for everyday tranquility. Enjoy direct private beach access and the exclusive front amenity cabin, complete with a fitness center, bathrooms, comfortable lounge area, and an expansive deck ideal for entertaining or relaxing after a day by the water. A private two-car garage and resort-style amenities—including a beachfront pool and fire pit—complete this one-of-a-kind coastal lifestyle!
Building Description: Contemporary
MLS Area: 34242 - Sarasota/Crescent Beach/Siesta Key
Total Square Footage: 4,228
Price per Square Feet: $1,674.14
Total Floors: 4
Water: Public
Construction: Concrete, Stucco
Date Listed: 2025-12-15 00:00:00
Pool Description: Deck, Heated, In Ground, Lighting, Salt Water
Furnished: Negotiable
Windows: Shades, Storm Window(S), Window Treatments
Parking: Assigned, Covered, Garage Door Opener, Ground Level, Guest
Garage Description: Y
Garage Spaces: 2
Attached Garage: Y
Flooring: Hardwood
Roof: Built-Up, Membrane
Heating: Electric
Cooling: Central Air
Security: Fire Alarm, Fire Sprinkler System, Gated Community, Key Card Entry, Smoke Detector(S)
Laundry: Laundry Room
Pets: Dogs Ok, Number Limit, Yes
Sewer: Public Sewer
Lot Desc.: Coastal Construction Control Line, Flood Zone, Landscaped, Private, Street Dead-End
Parcel ID: 0106111001
Listing Courtesy Of: The Sarasota Real Estate Comp.
david@thesarasotarealestatecompany.com
Under contract-accepting backup offers. Welcome to Residence #201 at Halcyon Siesta Key—a rare opportunity within one of the island’s most exclusive boutique communities. With only six Gulf-front residences, Halcyon offers the ultimate in privacy, luxury, and architectural sophistication. This exquisite coastal retreat blends modern design with relaxed seaside living. Engineered hardwood floors, soft coastal hues, and floor-to-ceiling hurricane-impact windows frame sweeping views of the turquoise Gulf waters. Step off your private elevator into a bright, open floor plan designed for effortless entertaining. The gourmet kitchen features Wolf appliances, a wine fridge, and an oversized island flowing seamlessly into the dining and living spaces. The Gulf-front primary suite is a serene escape with a spa-inspired bath boasting dual vanities, a soaking tub, and a glass-enclosed shower. Two additional guest suites—each with private en-suite baths—offer exceptional comfort, while a versatile den/office provides flexibility for work or an additional bedroom. Unwind on your private Gulf-front terrace, where sunsets and sea breezes set the tone for everyday tranquility. Enjoy direct private beach access and the exclusive front amenity cabin, complete with a fitness center, bathrooms, comfortable lounge area, and an expansive deck ideal for entertaining or relaxing after a day by the water. A private two-car garage and resort-style amenities—including a beachfront pool and fire pit—complete this one-of-a-kind coastal lifestyle!
Share Property
Additional Information:
Building Description: Contemporary
MLS Area: 34242 - Sarasota/Crescent Beach/Siesta Key
Total Square Footage: 4,228
Price per Square Feet: $1,674.14
Total Floors: 4
Water: Public
Construction: Concrete, Stucco
Date Listed: 2025-12-15 00:00:00
Pool Description: Deck, Heated, In Ground, Lighting, Salt Water
Furnished: Negotiable
Windows: Shades, Storm Window(S), Window Treatments
Parking: Assigned, Covered, Garage Door Opener, Ground Level, Guest
Garage Description: Y
Garage Spaces: 2
Attached Garage: Y
Flooring: Hardwood
Roof: Built-Up, Membrane
Heating: Electric
Cooling: Central Air
Security: Fire Alarm, Fire Sprinkler System, Gated Community, Key Card Entry, Smoke Detector(S)
Laundry: Laundry Room
Pets: Dogs Ok, Number Limit, Yes
Sewer: Public Sewer
Lot Desc.: Coastal Construction Control Line, Flood Zone, Landscaped, Private, Street Dead-End
Parcel ID: 0106111001
Map of 6100 Midnight Pass Road #201, Sarasota, FL 34242
Listing Courtesy Of: The Sarasota Real Estate Comp.
david@thesarasotarealestatecompany.com
PRECISE REALTY CORP
Get assistance in determining current property value, crafting a competitive offer, writing and negotiating a contract, and much more. Get in touch today!
Location
2100 Constitution Boulevard
Sarasota, FL 34231
Contact
Jennifer Leblanc, Broker
941-400-0374
 IDX information is provided exclusively for consumers’ personal, noncommercial use, that it may not be used for any purpose other than to identify prospective properties consumers may be interested in purchasing, and that the data is deemed reliable but is not guaranteed accurate by the MLS. The data relating to real estate for sale on this Website comes in part from the Broker Reciprocity Program (BR Program) of My Florida Regional MLS DBA Stellar MLS. The source of this real property information is the copyrighted and proprietary database compilation of the My Florida Regional MLS DBA Stellar MLS and © 2026. Information last refreshed: 2026-10-09 21:09:59

Our Web site Accessibility
We are committed to providing an accessible web site. If you have difficulty accessing content, have difficulty viewing a file on the web site, or notice any accessibility problems, please contact us to specify the nature of the accessibility issue and any assistive technology you use. We will strive to provide the content you need in the format you require.
We welcome your suggestions and comments about improving ongoing efforts to increase the accessibility of this web site.