6055 Louise Cove Drive, Windermere, FL 34786
$6,900,000 - For Sale
Property Details
Price: $6,900,000
Sq Ft: 7,158
($964 per sqft)
Bedrooms: 5
Bathrooms: 5
Partial Baths: 1
City:Windermere
County:Orange
Type:Single Family
Development:Isleworth West
Subdivision:Isleworth West
Acres:1.0300
Virtual Tour/Floorplan:View
Year Built:2001
Listing Number:O6430931
Status Code:A-Active
Taxes:$57,430.00
Tax Year: 2025
Garage: 3
/ Y
Furnishings: Unfurnished
Pets Allowed: Breed Restrictions, Yes
Total Recurring Fees: $1,224
Total Recurring Fee Frequency: 0.00
Calculate Your Payment
Equipment:
Bar Fridge
Dishwasher
Disposal
Freezer
Microwave
Range
Range Hood
Refrigerator
Tankless Water Heater
Wine Refrigerator
Interior Features:
Built-in Features
Cathedral Ceiling(s)
Ceiling Fans(s)
Coffered Ceiling(s)
Crown Molding
Eat-in Kitchen
High Ceilings
Kitchen/Family Room Combo
Primary Bedroom Main Floor
Solid Surface Counters
Solid Wood Cabinets
Vaulted Ceiling(s)
Walk-In Closet(s)
Wet Bar
Window Treatments
Exterior Features:
Balcony
Lighting
Outdoor Grill
Outdoor Kitchen
Outdoor Shower
View:
Water
Waterfront Description:
Lake Privileges
Lift
Lift - Covered
Skiing Allowed
Lake Louise
View: Lake - Chain of Lakes
Amenities:
Gated
Optional Additional Fees
Playground
Recreation Facilities
Security
Financial Information:
Taxes: $57,430.00
Tax Year: 2025
Association Fee: $3,672.00
Association Fee Frequency: Quarterly
Room Dimensions:
Laundry: Inside, Laundry Room
School Information:
Elementary School: Windermere Elem
Middle School: Bridgewater Middle
Junior High: Bridgewater Middle
High School: Windermere High School
Save Property
View Virtual Tour
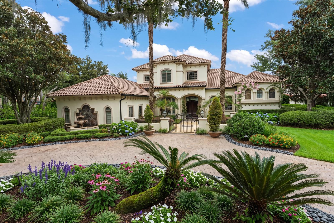
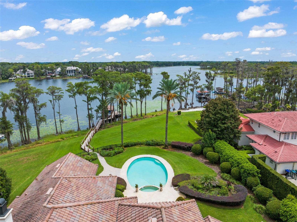
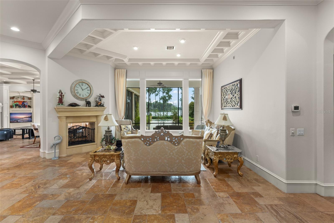
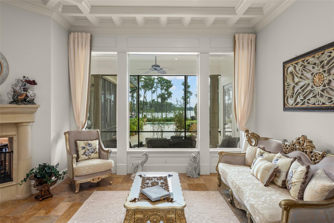
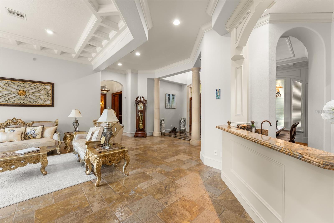
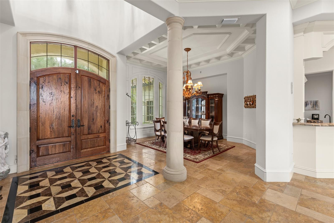
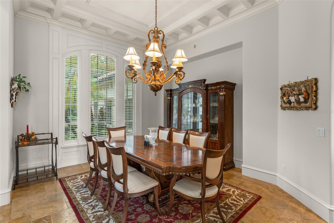
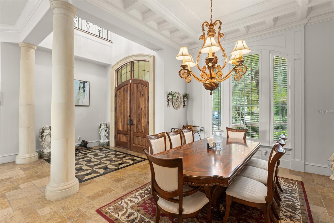
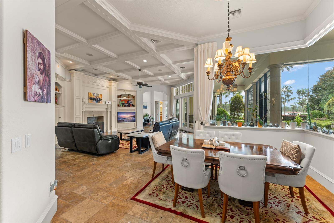
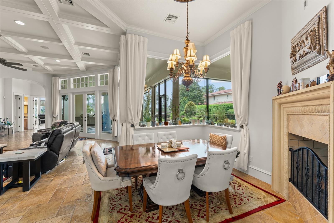
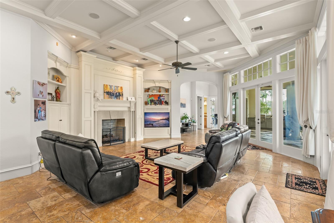
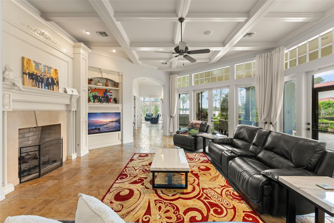
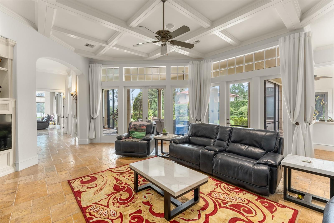
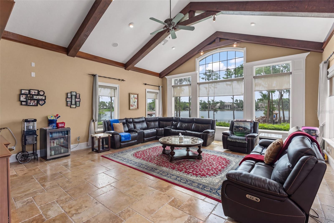
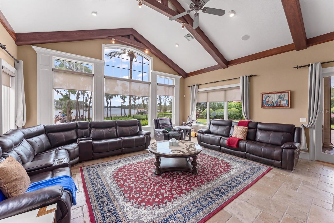
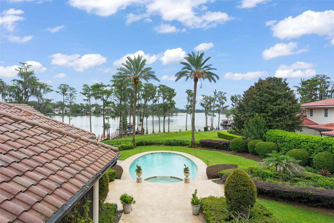
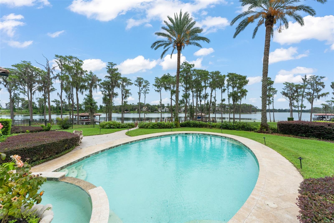
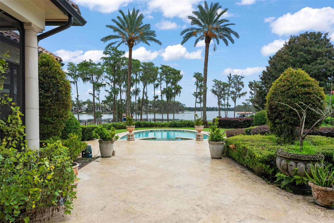
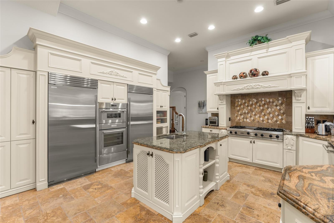
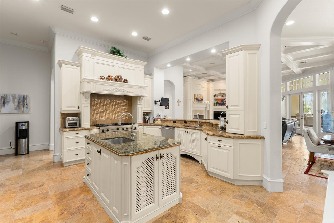
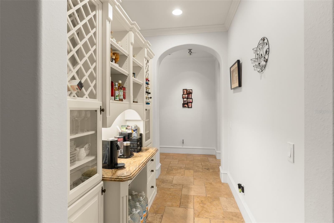
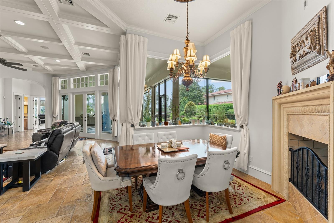
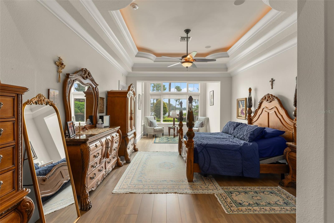
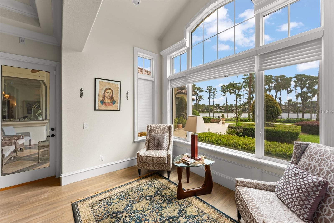
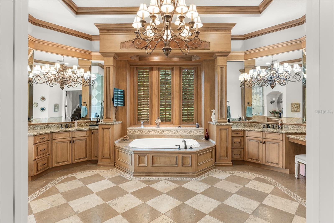
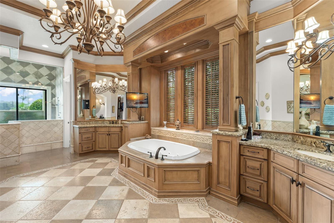
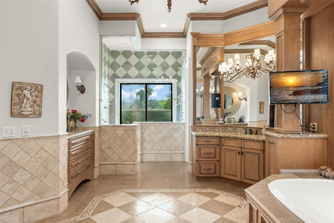
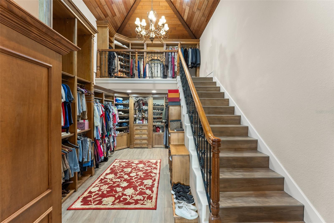
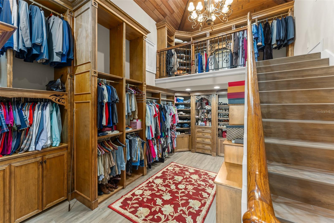
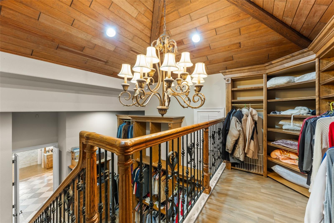
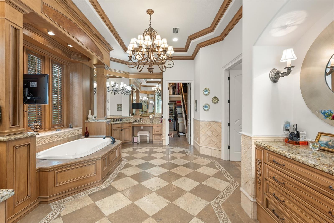
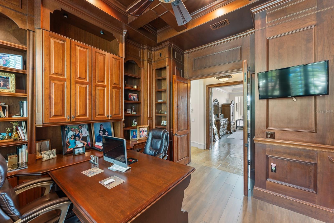
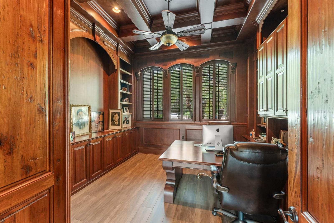
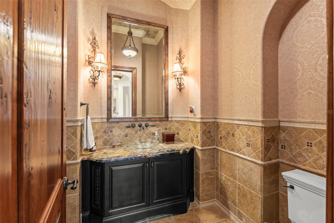
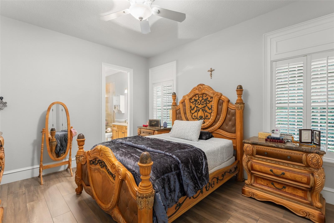
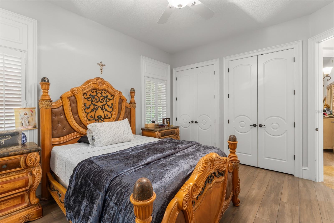
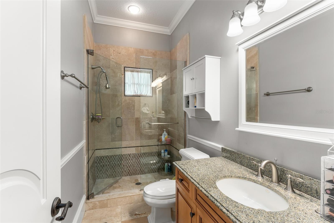
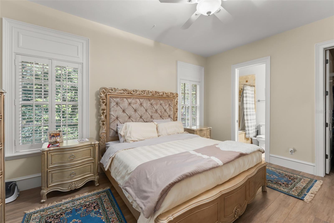
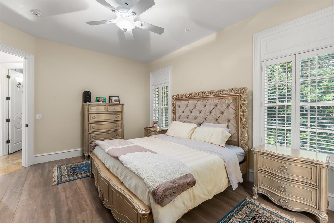
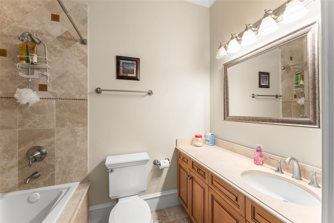
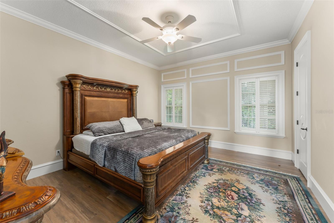
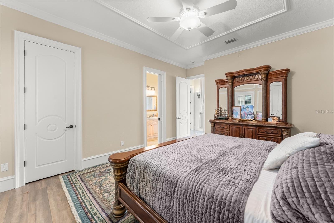
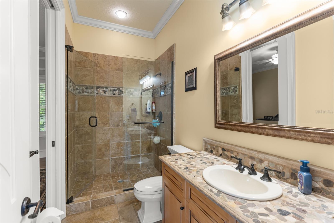
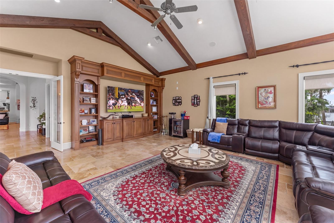
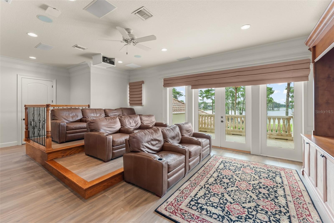
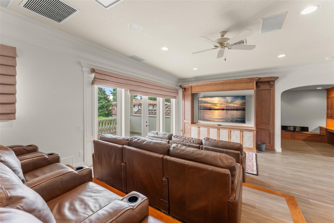
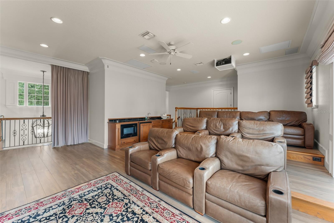
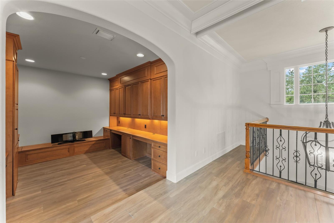
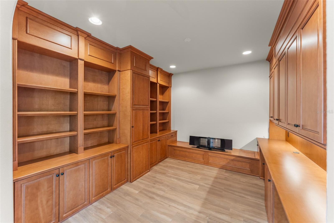
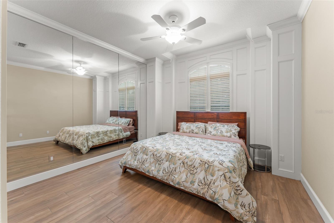
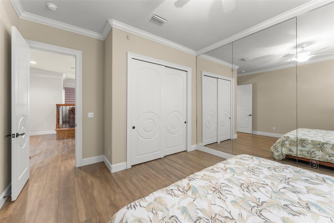
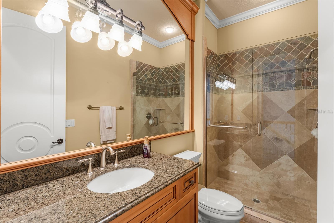
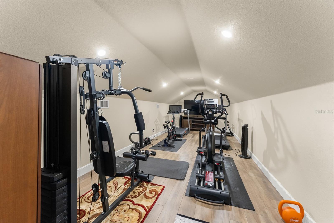
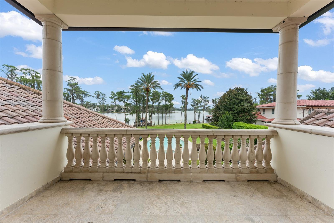
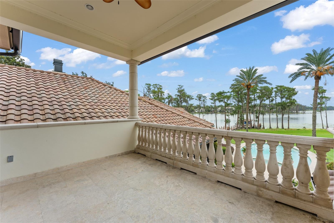
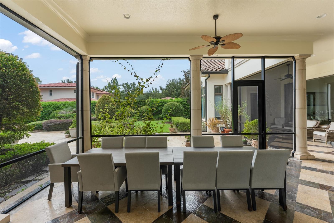
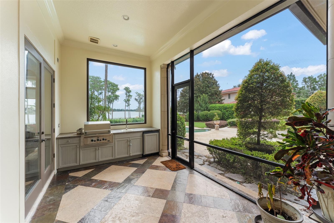
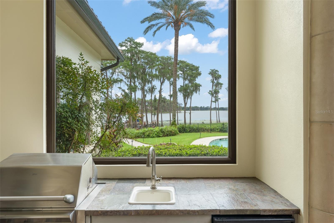
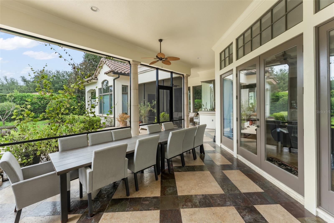
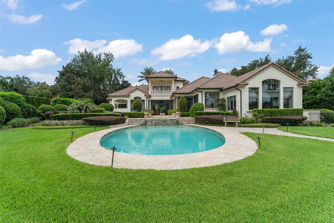
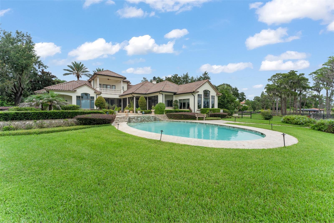
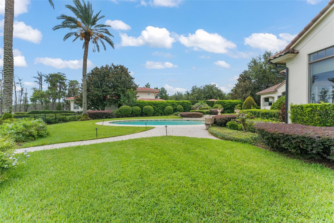
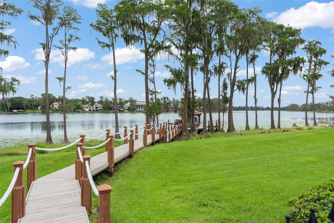
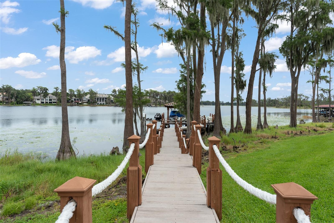
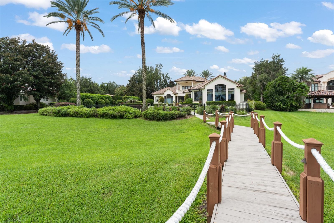
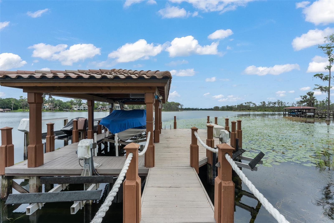
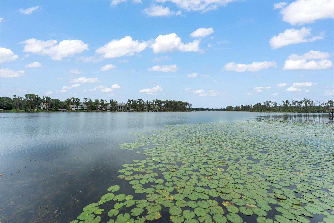
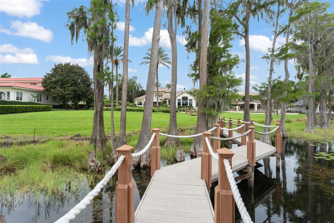
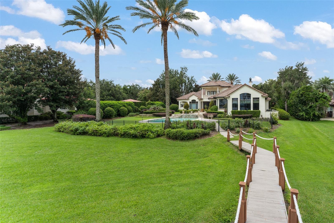
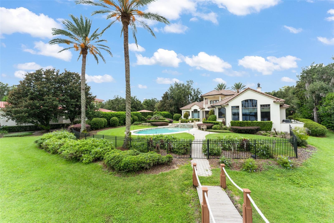
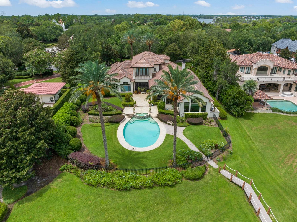
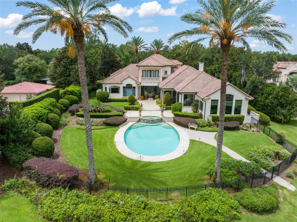
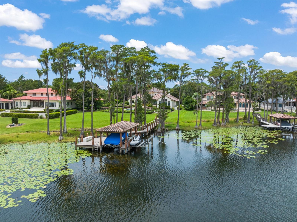
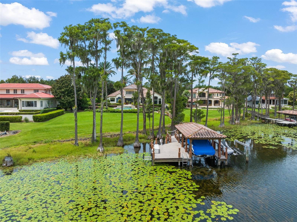
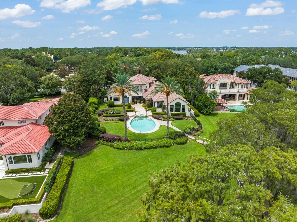
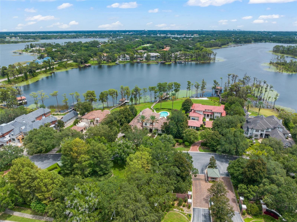
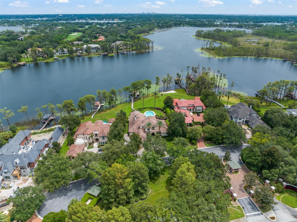
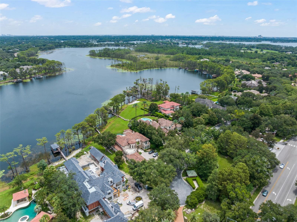
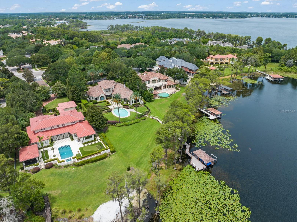
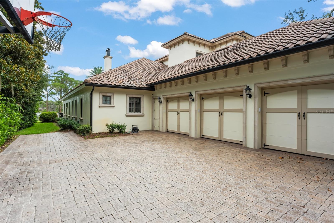
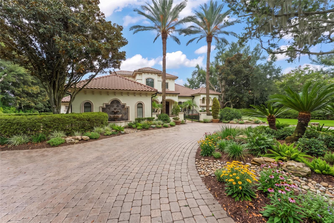
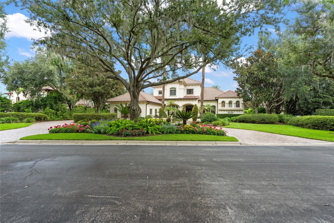
Stately and elegant lakefront estate showcasing the best of Isleworth West. This grand home spans more than 7,000 square feet with 5 bedrooms- of which, four are on the ground floor – plus office, gym, library, storage room, upstairs media room and downstairs bonus room, perched along Lake Louise, the only lake on the Butler Chain surrounded by Isleworth. Expansive formal and living spaces are highlighted by picturesque lake views. The seamless flow from room to room takes full advantage of a layout built for living. The chef’s kitchen with island, gas cooktop, stainless appliances, hidden walk-in pantry, and built-in hutch offer an abundance of space for entertaining or family gatherings. The primary retreat offers an escape from the ordinary with peaceful lake views, a master bath with jetted tub, garden and water view shower, and a showstopping two-story custom closet that will be the envy of all. The executive office with wood walls and built-in shelving offers a luxurious setting for attending to business from home. Three secondary bedrooms on the main floor are all spacious and feature ensuite bathrooms. Upstairs is a fourth bedroom, gym, library, and open media room with balcony. Outdoor amenities include a screened patio with summer kitchen, oversized resort-style pool with travertine decking, large green space, and private dock with covered boat lift plus dock-mounted jet-ski lifts, and 3-car garage. Home also includes a full-house generator. This coveted location within Isleworth West offers an intimate setting with a limited number of homesites and no pass-through traffic. Community is regarded as Central Florida’s most exclusive address with 24-hour manned gates, a full security force, and available on-site home services for carefree living. Isleworth Golf & Country Club is located within the community offering optional membership opportunities.
Building Description: Custom, Mediterranean
MLS Area: 34786 - Windermere
Total Square Footage: 8,636
Price per Square Feet: $963.96
Water: Canal/Lake For Irrigation, Public
Construction: Block, Stone, Stucco
Date Listed: 2026-08-08 00:00:00
Pool: Y
Pool Description: Gunite, Heated, In Ground, Lighting, Other, Tile
Private Spa: Y
Furnished: Unfurnished
Windows: Blinds, Rods, Window Treatments
Parking: Circular Driveway, Garage Door Opener, Garage Faces Side
Garage Description: Y
Garage Spaces: 3
Attached Garage: Y
Flooring: Brick, Carpet
Roof: Tile
Heating: Central, Zoned
Cooling: Central Air, Zoned
Fireplace: Y
Security: Gated Community, Security System Owned, Smoke Detector(S)
Laundry: Inside, Laundry Room
Pets: Breed Restrictions, Yes
Sewer: Septic Tank
Lot Desc.: Cul-De-Sac, In County, Private, Paved, Unincorporated
Parcel ID: 28-23-20-3908-0
Amenities: Gated, Optional Additional Fees, Playground, Recreation Facilities, Security
Listing Courtesy Of: Stockworth Realty Group
rob@stockworth.com
Stately and elegant lakefront estate showcasing the best of Isleworth West. This grand home spans more than 7,000 square feet with 5 bedrooms- of which, four are on the ground floor – plus office, gym, library, storage room, upstairs media room and downstairs bonus room, perched along Lake Louise, the only lake on the Butler Chain surrounded by Isleworth. Expansive formal and living spaces are highlighted by picturesque lake views. The seamless flow from room to room takes full advantage of a layout built for living. The chef’s kitchen with island, gas cooktop, stainless appliances, hidden walk-in pantry, and built-in hutch offer an abundance of space for entertaining or family gatherings. The primary retreat offers an escape from the ordinary with peaceful lake views, a master bath with jetted tub, garden and water view shower, and a showstopping two-story custom closet that will be the envy of all. The executive office with wood walls and built-in shelving offers a luxurious setting for attending to business from home. Three secondary bedrooms on the main floor are all spacious and feature ensuite bathrooms. Upstairs is a fourth bedroom, gym, library, and open media room with balcony. Outdoor amenities include a screened patio with summer kitchen, oversized resort-style pool with travertine decking, large green space, and private dock with covered boat lift plus dock-mounted jet-ski lifts, and 3-car garage. Home also includes a full-house generator. This coveted location within Isleworth West offers an intimate setting with a limited number of homesites and no pass-through traffic. Community is regarded as Central Florida’s most exclusive address with 24-hour manned gates, a full security force, and available on-site home services for carefree living. Isleworth Golf & Country Club is located within the community offering optional membership opportunities.
Share Property
Additional Information:
Building Description: Custom, Mediterranean
MLS Area: 34786 - Windermere
Total Square Footage: 8,636
Price per Square Feet: $963.96
Water: Canal/Lake For Irrigation, Public
Construction: Block, Stone, Stucco
Date Listed: 2026-08-08 00:00:00
Pool: Y
Pool Description: Gunite, Heated, In Ground, Lighting, Other, Tile
Private Spa: Y
Furnished: Unfurnished
Windows: Blinds, Rods, Window Treatments
Parking: Circular Driveway, Garage Door Opener, Garage Faces Side
Garage Description: Y
Garage Spaces: 3
Attached Garage: Y
Flooring: Brick, Carpet
Roof: Tile
Heating: Central, Zoned
Cooling: Central Air, Zoned
Fireplace: Y
Security: Gated Community, Security System Owned, Smoke Detector(S)
Laundry: Inside, Laundry Room
Pets: Breed Restrictions, Yes
Sewer: Septic Tank
Lot Desc.: Cul-De-Sac, In County, Private, Paved, Unincorporated
Parcel ID: 28-23-20-3908-0
Amenities: Gated, Optional Additional Fees, Playground, Recreation Facilities, Security
Map of 6055 Louise Cove Drive, Windermere, FL 34786
Listing Courtesy Of: Stockworth Realty Group
rob@stockworth.com
PRECISE REALTY CORP
Get assistance in determining current property value, crafting a competitive offer, writing and negotiating a contract, and much more. Get in touch today!
Location
2100 Constitution Boulevard
Sarasota, FL 34231
Contact
Jennifer Leblanc, Broker
941-400-0374
 IDX information is provided exclusively for consumers’ personal, noncommercial use, that it may not be used for any purpose other than to identify prospective properties consumers may be interested in purchasing, and that the data is deemed reliable but is not guaranteed accurate by the MLS. The data relating to real estate for sale on this Website comes in part from the Broker Reciprocity Program (BR Program) of My Florida Regional MLS DBA Stellar MLS. The source of this real property information is the copyrighted and proprietary database compilation of the My Florida Regional MLS DBA Stellar MLS and © 2026. Information last refreshed: 2026-10-10 12:23:00

Our Web site Accessibility
We are committed to providing an accessible web site. If you have difficulty accessing content, have difficulty viewing a file on the web site, or notice any accessibility problems, please contact us to specify the nature of the accessibility issue and any assistive technology you use. We will strive to provide the content you need in the format you require.
We welcome your suggestions and comments about improving ongoing efforts to increase the accessibility of this web site.