605 Gulfstream Avenue S #13, Sarasota, FL 34236
$8,500,000 - For Sale
Property Details
Price: $8,500,000
Sq Ft: 5,328
($1,595 per sqft)
Bedrooms: 5
Bathrooms: 4
Partial Baths: 1
City:Sarasota
County:Sarasota
Type:Condo
Development:Epoch
Subdivision:Epoch
Year Built:2021
Listing Number:A4706459
Status Code:A-Active
Taxes:$107,609.94
Tax Year: 2025
Garage: 3
/ N
Furnishings: Turnkey
Pets Allowed: Cats OK, Dogs OK, Number Limit, Yes
Total Recurring Fees: $6,427
Total Recurring Fee Frequency: 0.00
Calculate Your Payment
Equipment:
Bar Fridge
Built-In Oven
Convection Oven
Cooktop
Dishwasher
Disposal
Dryer
Exhaust Fan
Freezer
Ice Maker
Microwave
Range
Range Hood
Refrigerator
Washer
Water Filtration System
Water Softener
Wine Refrigerator
Interior Features:
Built-in Features
Ceiling Fans(s)
High Ceilings
Kitchen/Family Room Combo
Living Room/Dining Room Combo
Open Floorplan
Primary Bedroom Main Floor
Smart Home
Split Bedroom
Stone Counters
Thermostat
Walk-In Closet(s)
Wet Bar
Window Treatments
Exterior Features:
Balcony
Lighting
Outdoor Grill
Outdoor Kitchen
Sidewalk
View:
Water
Amenities:
Cable TV
Elevators
Fitness Center
Gated
Lobby Key Required
Maintenance
Pool
Security
Financial Information:
Taxes: $107,609.94
Tax Year: 2025
Room Dimensions:
Laundry: Laundry Room, Other
School Information:
Elementary School: Southside Elementary
Middle School: Brookside Middle
Junior High: Brookside Middle
High School: Sarasota High
Save Property
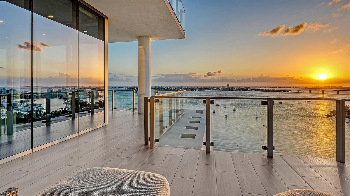
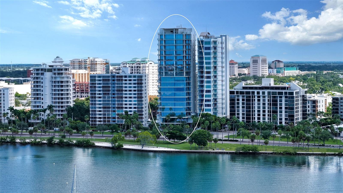
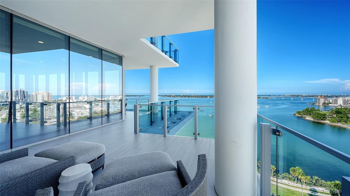
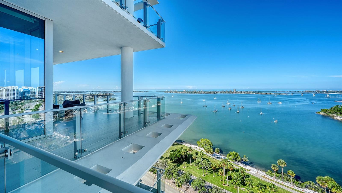
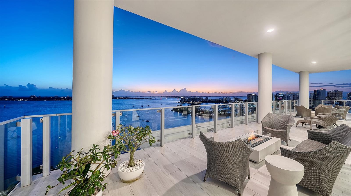
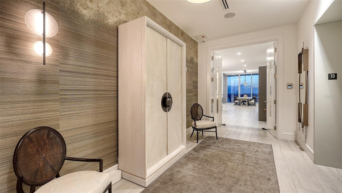
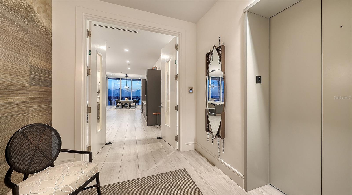
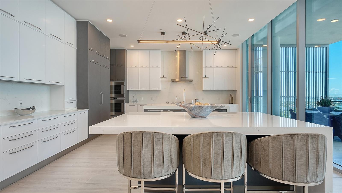
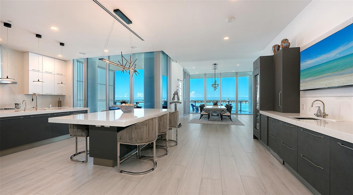
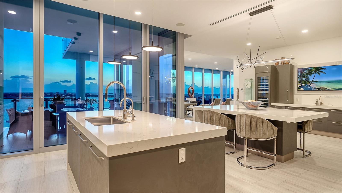
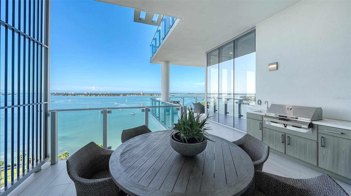
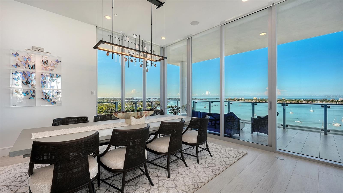
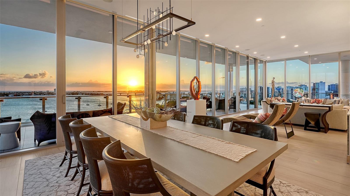
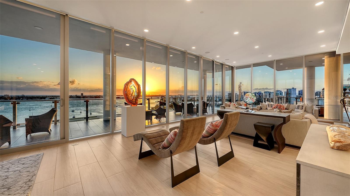
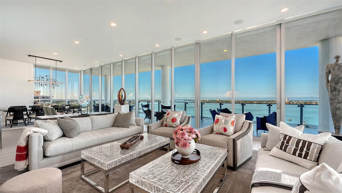
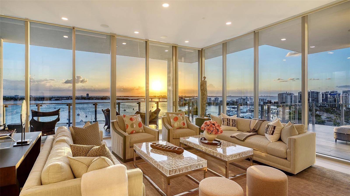
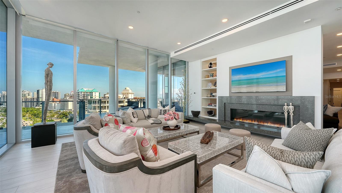
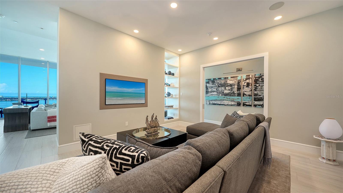
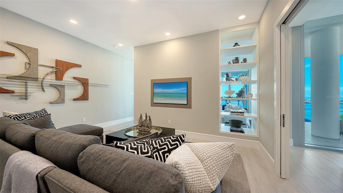
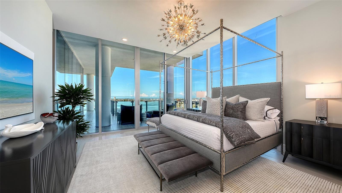
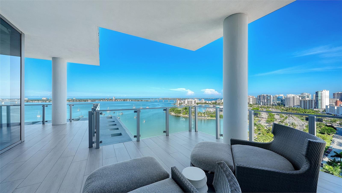
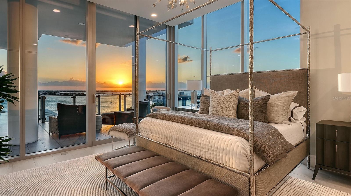
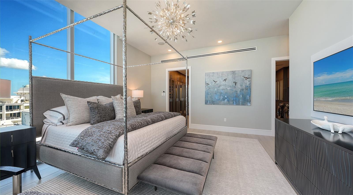
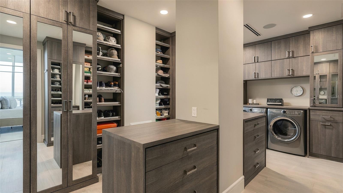
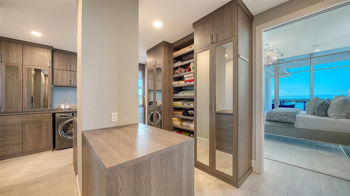
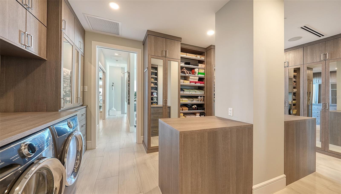
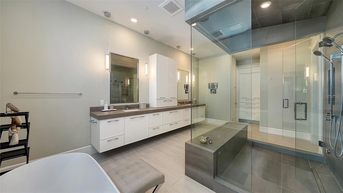
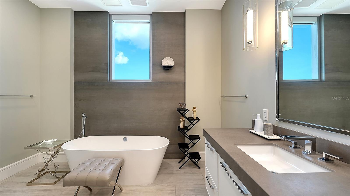
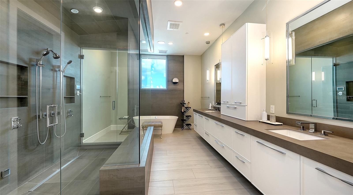
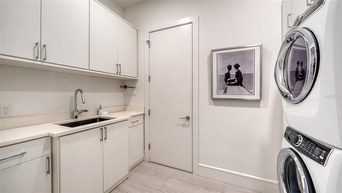
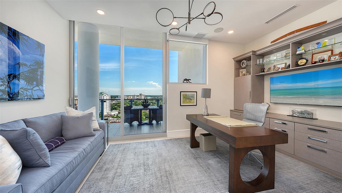
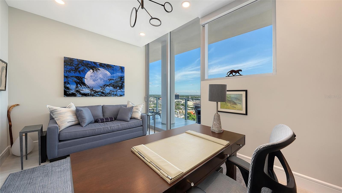
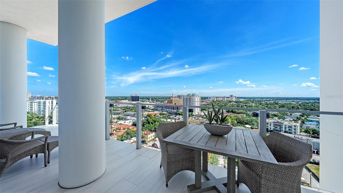
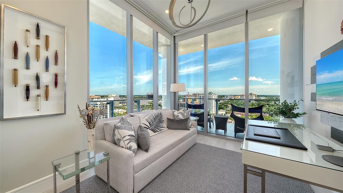
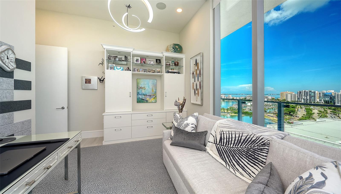
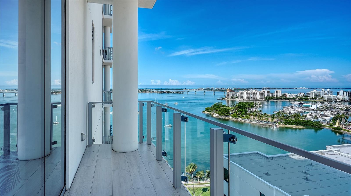
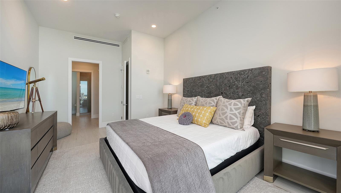
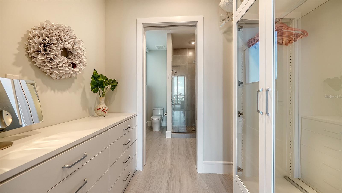
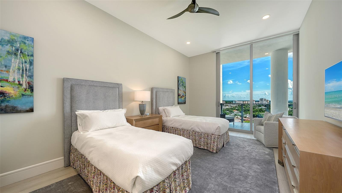
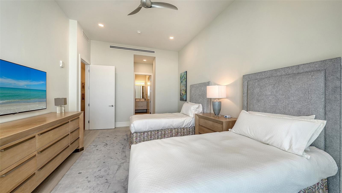
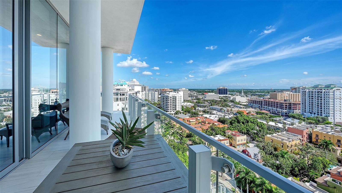
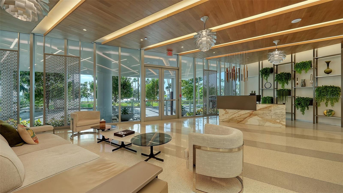
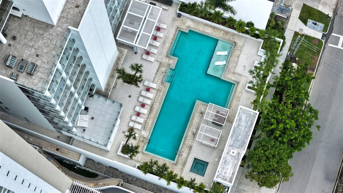
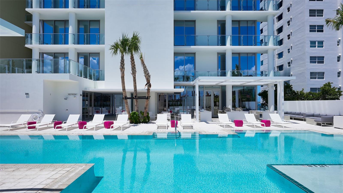
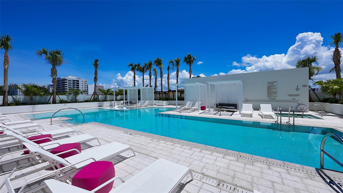
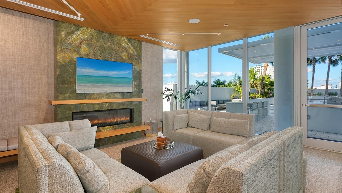
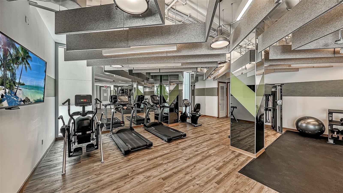
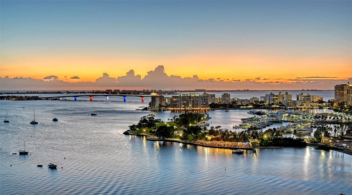
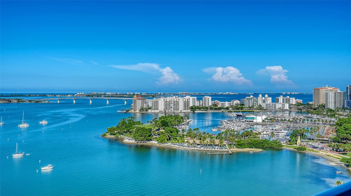
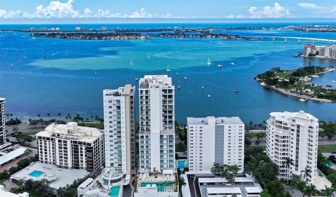
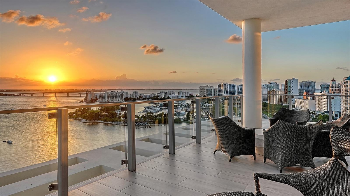
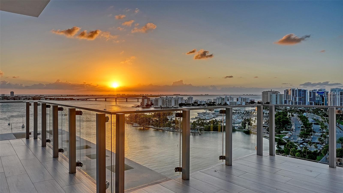
Commanding an extraordinary position above Sarasota Bay, EPOCH 13 is a bespoke full-floor residence, offered turnkey and fully furnished, with 360-degree panoramic views extending from the Gulf of Mexico across the bay and Sarasota skyline. Encompassing 5,575 square feet of refined interior living space plus over 1,900 square feet of balconies, the interiors were conceived by Jill Rowley and Katherine Rowley of Design Works, pairing sophisticated design with exceptional scale, privacy and advanced technology. Private elevator entry opens to a welcoming foyer and stunning water views. Beyond, the open kitchen, dining and living areas face a wall of floor-to-ceiling impact glass, capturing sweeping vistas and opening seamlessly to the wraparound terrace. Soaring 11-foot ceilings enhance the sense of space, while a fireplace anchors the living area and continuous ceramic tile flows from interior to exterior. The custom kitchen features two oversized islands, ceiling-height Italian cabinetry by Cucine Ricci, quartzite and Caesarstone surfaces, two dishwashers and premium Gaggenau appliances, including a six-burner gas range, double wall ovens and side-by-side refrigerator and freezer, and a large butler’s pantry. A custom bar with wine and beverage refrigerated towers complete the entertaining areas. Privately positioned within its own wing, the owners’ suite captures sweeping bay and Gulf views with direct balcony access. An expansive custom California Closets walk-in incorporates a dedicated washer and dryer, while the spa-inspired bath features a steam shower, soaking tub, dual vanities and two private water closets, one with a bidet. Adjoining the owners’ suite is a sitting and entertainment room featuring a CinemaFrame system with surround sound and commissioned wall-mounted sculpture. A second wing offers two flex rooms, currently private offices with custom built-ins and balcony access, plus a dedicated exercise room. Positioned on the opposite side of the residence, the guest wing creates a desirable split floor plan with two spacious en suite bedrooms, each with a custom walk-in closet and balcony access. Custom millwork, tailored cabinetry, distinctive wallcoverings, vanities and California Closets are featured throughout. A Control4 Smart Home system with Josh voice activation controls shades, lighting, audio and video. Nine television monitors, CinemaFrame systems, built-in audio, four smartphone-accessible Luma security cameras, enhanced Wi-Fi, multi-zone air conditioning, kitchen water purification and reverse osmosis further elevate the residence. Additional features include a separate full laundry and private enclosed, vented three-car garage with cabinetry. Inspired by the mid-century modern principles of the Sarasota School of Architecture, EPOCH comprises just 23 residences with personalized 24/7 concierge service and enhanced security. Resort-inspired amenities include the Residents’ Club, fitness center, steam showers, massage suite, 70-foot recreation and lap pool, spa, rooftop terrace, fire tables, pool bar and gas grills. Ideally positioned on the Bayfront off Palm Avenue in downtown Sarasota, EPOCH 13 offers the comfort and space of a single-family home with the ease, amenities and service of luxury condominium living, steps from Sarasota’s acclaimed restaurants, galleries, cultural venues and boutiques—a sophisticated Gulf Coast lifestyle.
MLS Area: 34236 - Sarasota
Total Square Footage: 7,230
Price per Square Feet: $1,595.35
Total Floors: 18
Water: Public
Construction: Stucco
Date Listed: 2026-09-25 00:00:00
Furnished: Turnkey
Parking: Circular Driveway, Garage Door Opener, Basement, Workshop In Garage
Garage Spaces: 3
Flooring: Ceramic Tile
Roof: Membrane
Heating: Central
Cooling: Central Air
Fireplace: Y
Security: Fire Sprinkler System, Gated Community, Secured Garage/Parking, Smoke Detector(S)
Laundry: Laundry Room, Other
Pets: Cats Ok, Dogs Ok, Number Limit, Yes
Sewer: Public Sewer
Parcel ID: 2027148018
Amenities: Cable Tv, Elevators, Fitness Center, Gated, Lobby Key Required, Maintenance, Pool, Security
Listing Courtesy Of: Michael Saunders & Company
francoiseborel@michaelsaunders.com
Commanding an extraordinary position above Sarasota Bay, EPOCH 13 is a bespoke full-floor residence, offered turnkey and fully furnished, with 360-degree panoramic views extending from the Gulf of Mexico across the bay and Sarasota skyline. Encompassing 5,575 square feet of refined interior living space plus over 1,900 square feet of balconies, the interiors were conceived by Jill Rowley and Katherine Rowley of Design Works, pairing sophisticated design with exceptional scale, privacy and advanced technology. Private elevator entry opens to a welcoming foyer and stunning water views. Beyond, the open kitchen, dining and living areas face a wall of floor-to-ceiling impact glass, capturing sweeping vistas and opening seamlessly to the wraparound terrace. Soaring 11-foot ceilings enhance the sense of space, while a fireplace anchors the living area and continuous ceramic tile flows from interior to exterior. The custom kitchen features two oversized islands, ceiling-height Italian cabinetry by Cucine Ricci, quartzite and Caesarstone surfaces, two dishwashers and premium Gaggenau appliances, including a six-burner gas range, double wall ovens and side-by-side refrigerator and freezer, and a large butler’s pantry. A custom bar with wine and beverage refrigerated towers complete the entertaining areas. Privately positioned within its own wing, the owners’ suite captures sweeping bay and Gulf views with direct balcony access. An expansive custom California Closets walk-in incorporates a dedicated washer and dryer, while the spa-inspired bath features a steam shower, soaking tub, dual vanities and two private water closets, one with a bidet. Adjoining the owners’ suite is a sitting and entertainment room featuring a CinemaFrame system with surround sound and commissioned wall-mounted sculpture. A second wing offers two flex rooms, currently private offices with custom built-ins and balcony access, plus a dedicated exercise room. Positioned on the opposite side of the residence, the guest wing creates a desirable split floor plan with two spacious en suite bedrooms, each with a custom walk-in closet and balcony access. Custom millwork, tailored cabinetry, distinctive wallcoverings, vanities and California Closets are featured throughout. A Control4 Smart Home system with Josh voice activation controls shades, lighting, audio and video. Nine television monitors, CinemaFrame systems, built-in audio, four smartphone-accessible Luma security cameras, enhanced Wi-Fi, multi-zone air conditioning, kitchen water purification and reverse osmosis further elevate the residence. Additional features include a separate full laundry and private enclosed, vented three-car garage with cabinetry. Inspired by the mid-century modern principles of the Sarasota School of Architecture, EPOCH comprises just 23 residences with personalized 24/7 concierge service and enhanced security. Resort-inspired amenities include the Residents’ Club, fitness center, steam showers, massage suite, 70-foot recreation and lap pool, spa, rooftop terrace, fire tables, pool bar and gas grills. Ideally positioned on the Bayfront off Palm Avenue in downtown Sarasota, EPOCH 13 offers the comfort and space of a single-family home with the ease, amenities and service of luxury condominium living, steps from Sarasota’s acclaimed restaurants, galleries, cultural venues and boutiques—a sophisticated Gulf Coast lifestyle.
Share Property
Additional Information:
MLS Area: 34236 - Sarasota
Total Square Footage: 7,230
Price per Square Feet: $1,595.35
Total Floors: 18
Water: Public
Construction: Stucco
Date Listed: 2026-09-25 00:00:00
Furnished: Turnkey
Parking: Circular Driveway, Garage Door Opener, Basement, Workshop In Garage
Garage Spaces: 3
Flooring: Ceramic Tile
Roof: Membrane
Heating: Central
Cooling: Central Air
Fireplace: Y
Security: Fire Sprinkler System, Gated Community, Secured Garage/Parking, Smoke Detector(S)
Laundry: Laundry Room, Other
Pets: Cats Ok, Dogs Ok, Number Limit, Yes
Sewer: Public Sewer
Parcel ID: 2027148018
Amenities: Cable Tv, Elevators, Fitness Center, Gated, Lobby Key Required, Maintenance, Pool, Security
Map of 605 Gulfstream Avenue S #13, Sarasota, FL 34236
Listing Courtesy Of: Michael Saunders & Company
francoiseborel@michaelsaunders.com
PRECISE REALTY CORP
Get assistance in determining current property value, crafting a competitive offer, writing and negotiating a contract, and much more. Get in touch today!
Location
2100 Constitution Boulevard
Sarasota, FL 34231
Contact
Jennifer Leblanc, Broker
941-400-0374
 IDX information is provided exclusively for consumers’ personal, noncommercial use, that it may not be used for any purpose other than to identify prospective properties consumers may be interested in purchasing, and that the data is deemed reliable but is not guaranteed accurate by the MLS. The data relating to real estate for sale on this Website comes in part from the Broker Reciprocity Program (BR Program) of My Florida Regional MLS DBA Stellar MLS. The source of this real property information is the copyrighted and proprietary database compilation of the My Florida Regional MLS DBA Stellar MLS and © 2026. Information last refreshed: 2026-10-10 12:21:07

Our Web site Accessibility
We are committed to providing an accessible web site. If you have difficulty accessing content, have difficulty viewing a file on the web site, or notice any accessibility problems, please contact us to specify the nature of the accessibility issue and any assistive technology you use. We will strive to provide the content you need in the format you require.
We welcome your suggestions and comments about improving ongoing efforts to increase the accessibility of this web site.