556 Washington Drive N, Sarasota, FL 34236
$3,650,000 - For Sale


Property Details
Price: $3,650,000
Sq Ft: 1,799
($2,029 per sqft)
Bedrooms: 3
Bathrooms: 3
City:Sarasota
County:Sarasota
Type:Single Family
Development:Saint Armands Division John Ringling Estates
Subdivision:Saint Armands Division John Ringling Ests
Acres:0.1800
Virtual Tour/Floorplan:View
Year Built:1950
Listing Number:A4705794
Status Code:A-Active
Taxes:$28,733.00
Tax Year: 2025
Garage: 2
/ N
Furnishings: Furnished
Pets Allowed: Yes
Calculate Your Payment
Equipment:
Dishwasher
Disposal
Dryer
Range
Refrigerator
Washer
Interior Features:
Ceiling Fans(s)
Eat-in Kitchen
Kitchen/Family Room Combo
Open Floorplan
Solid Wood Cabinets
Split Bedroom
Stone Counters
Walk-In Closet(s)
Exterior Features:
Balcony
Storage
View:
Water
Waterfront Description:
Bay/Harbor
Gulf/Ocean to Bay
Fishing Pier
Lift
Seawall - Concrete
View: Bay/Harbor - Full
Financial Information:
Taxes: $28,733.00
Tax Year: 2025
Room Dimensions:
Laundry: Laundry Room
Save Property
View Virtual Tour
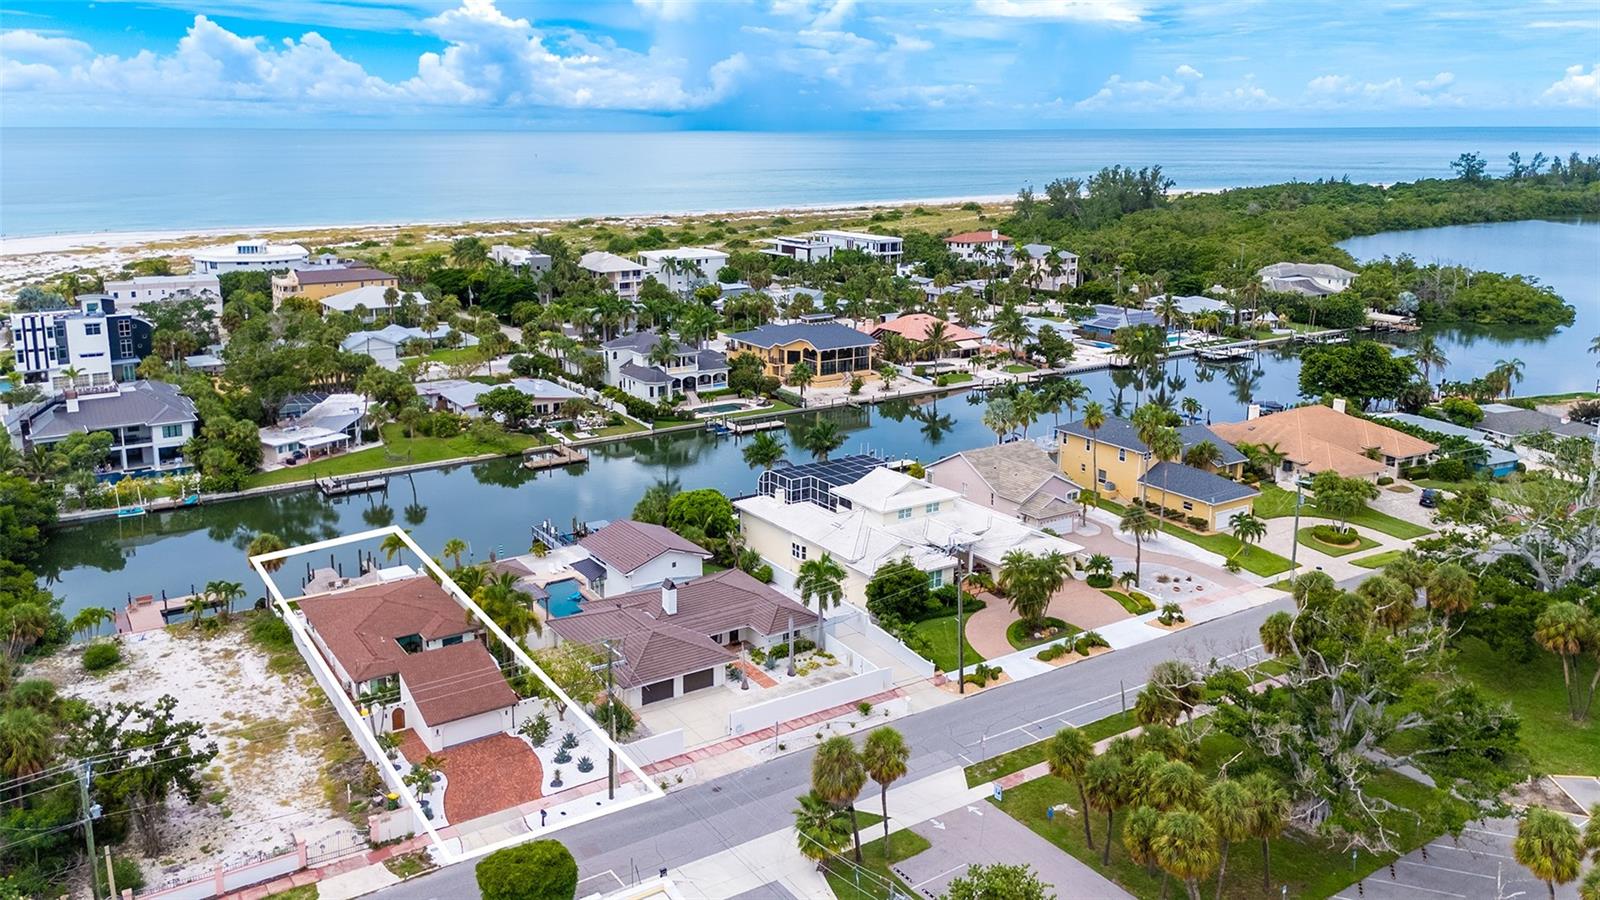
The ultimate beachside condo alternative is now available furnished and move-in ready! From the moment you step inside, you're greeted by an architectural transformation designed to maximize light and luxury. Stunning porcelain flooring runs throughout the home, extending seamlessly out to the pool and outdoor living spaces. The heart of the home is the newly reimagined open kitchen, where a raised ceiling sets the stage for a beautiful marriage of modern amenities and timeless charm. Walls of glass frame the waterfront views, bathing the entire living space in natural light. For ultimate peace of mind, the property is fully fortified with impact doors and windows, along with premium flood barrier protection. The lifestyle continues outside on a wide boating canal that opens endless possibilities for water activities right from your backyard. Whether it's fishing, kayaking through the lagoon, cruising the open bay, or watching the manatees play. A boater's dream, the property features a new dock and a secure seawall. Outdoor living is completely redefined. The tropical courtyard pool has been newly landscaped with carefree plantings, offering total privacy for swimming or alfresco dining. Entertain guests in a dedicated barbecue area complete with a beautiful pergola, a cozy fire pit, and two outdoor showers for rinsing off after a day at the beach. Convenience matches the luxury with a two-car garage featuring a loft, offering additional space for storage or future expansion. This residence is more than just a home, it's an exquisite retreat in a coveted location, offering the ultimate combination of luxury and privacy. Whether you're throwing in a line to catch dinner or winding down to a breathtaking sunset, this home invites you to embrace the Florida waterfront lifestyle, and just a quick stroll away from Lido Beach and St. Armands Circle.
Building Description: Contemporary
MLS Area: 34236 - Sarasota
Total Square Footage: 2,039
Price per Square Feet: $2,028.90
Water: Public
Construction: Block
Date Listed: 2026-09-11 00:00:00
Pool: Y
Pool Description: Gunite, In Ground, Other, Vinyl
Furnished: Furnished
Windows: Shades
Parking: Driveway, Garage Door Opener, Guest, Oversized, Workshop In Garage
Garage Spaces: 2
Flooring: Other
Roof: Other
Heating: Central, Electric
Cooling: Central Air
Laundry: Laundry Room
Pets: Yes
Sewer: Public Sewer
Lot Desc.: City Limits, Near Public Transit, Sidewalk
Parcel ID: 2014120002
Listing Courtesy Of: Michael Saunders & Company
annmartinreal@aol.com
The ultimate beachside condo alternative is now available furnished and move-in ready! From the moment you step inside, you're greeted by an architectural transformation designed to maximize light and luxury. Stunning porcelain flooring runs throughout the home, extending seamlessly out to the pool and outdoor living spaces. The heart of the home is the newly reimagined open kitchen, where a raised ceiling sets the stage for a beautiful marriage of modern amenities and timeless charm. Walls of glass frame the waterfront views, bathing the entire living space in natural light. For ultimate peace of mind, the property is fully fortified with impact doors and windows, along with premium flood barrier protection. The lifestyle continues outside on a wide boating canal that opens endless possibilities for water activities right from your backyard. Whether it's fishing, kayaking through the lagoon, cruising the open bay, or watching the manatees play. A boater's dream, the property features a new dock and a secure seawall. Outdoor living is completely redefined. The tropical courtyard pool has been newly landscaped with carefree plantings, offering total privacy for swimming or alfresco dining. Entertain guests in a dedicated barbecue area complete with a beautiful pergola, a cozy fire pit, and two outdoor showers for rinsing off after a day at the beach. Convenience matches the luxury with a two-car garage featuring a loft, offering additional space for storage or future expansion. This residence is more than just a home, it's an exquisite retreat in a coveted location, offering the ultimate combination of luxury and privacy. Whether you're throwing in a line to catch dinner or winding down to a breathtaking sunset, this home invites you to embrace the Florida waterfront lifestyle, and just a quick stroll away from Lido Beach and St. Armands Circle.
Share Property
Additional Information:
Building Description: Contemporary
MLS Area: 34236 - Sarasota
Total Square Footage: 2,039
Price per Square Feet: $2,028.90
Water: Public
Construction: Block
Date Listed: 2026-09-11 00:00:00
Pool: Y
Pool Description: Gunite, In Ground, Other, Vinyl
Furnished: Furnished
Windows: Shades
Parking: Driveway, Garage Door Opener, Guest, Oversized, Workshop In Garage
Garage Spaces: 2
Flooring: Other
Roof: Other
Heating: Central, Electric
Cooling: Central Air
Laundry: Laundry Room
Pets: Yes
Sewer: Public Sewer
Lot Desc.: City Limits, Near Public Transit, Sidewalk
Parcel ID: 2014120002
Map of 556 Washington Drive N, Sarasota, FL 34236
Listing Courtesy Of: Michael Saunders & Company
annmartinreal@aol.com
PRECISE REALTY CORP
Get assistance in determining current property value, crafting a competitive offer, writing and negotiating a contract, and much more. Get in touch today!
Location
2100 Constitution Boulevard
Sarasota, FL 34231
Contact
Jennifer Leblanc, Broker
941-400-0374
 IDX information is provided exclusively for consumers’ personal, noncommercial use, that it may not be used for any purpose other than to identify prospective properties consumers may be interested in purchasing, and that the data is deemed reliable but is not guaranteed accurate by the MLS. The data relating to real estate for sale on this Website comes in part from the Broker Reciprocity Program (BR Program) of My Florida Regional MLS DBA Stellar MLS. The source of this real property information is the copyrighted and proprietary database compilation of the My Florida Regional MLS DBA Stellar MLS and © 2026. Information last refreshed: 2026-10-12 07:48:08

Our Web site Accessibility
We are committed to providing an accessible web site. If you have difficulty accessing content, have difficulty viewing a file on the web site, or notice any accessibility problems, please contact us to specify the nature of the accessibility issue and any assistive technology you use. We will strive to provide the content you need in the format you require.
We welcome your suggestions and comments about improving ongoing efforts to increase the accessibility of this web site.