550 Lucerne Avenue, Tampa, FL 33606
$5,750,000 - For Sale
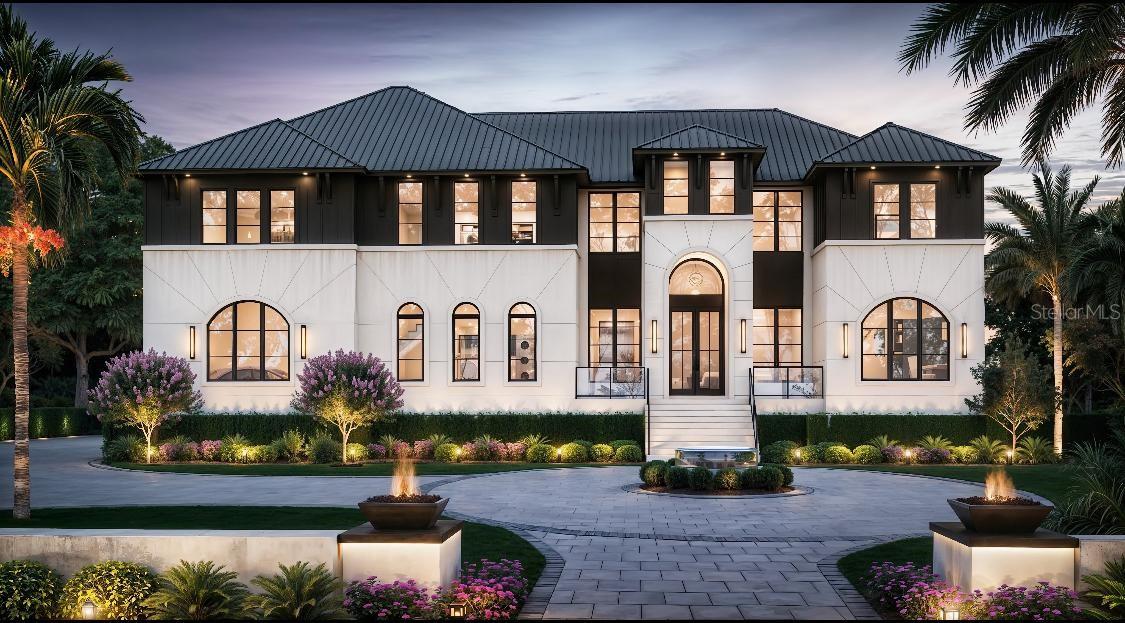
Property Details
Price: $5,750,000
Sq Ft: 6,949
($827 per sqft)
Bedrooms: 5
Bathrooms: 6
Partial Baths: 1
City:Tampa
County:Hillsborough
Type:Single Family
Development:Davis Islands
Subdivision:Davis Islands Rep Of Pt O
Acres:0.3300
Year Built:2026
Listing Number:TB8460926
Status Code:Active Under Contract
Taxes:$21,826.00
Tax Year: 2024
Garage: 5
/ Y
Furnishings: Unfurnished
Pets Allowed: Yes
Calculate Your Payment
Equipment:
Bar Fridge
Dishwasher
Disposal
Exhaust Fan
Gas Water Heater
Microwave
Range
Range Hood
Refrigerator
Tankless Water Heater
Wine Refrigerator
Interior Features:
Eat-in Kitchen
High Ceilings
Kitchen/Family Room Combo
Open Floorplan
Primary Bedroom Upstairs
Smart Home
Solid Surface Counters
Solid Wood Cabinets
Split Bedroom
Stone Counters
Thermostat
Tray Ceiling(s)
Walk-In Closet(s)
Wet Bar
Exterior Features:
Lighting
Outdoor Grill
Outdoor Kitchen
Sprinkler Metered
Financial Information:
Taxes: $21,826.00
Tax Year: 2024
Room Dimensions:
Laundry: Inside, Laundry Room
School Information:
Elementary School: Gorrie-Hb
Middle School: Wilson-Hb
Junior High: Wilson-Hb
High School: Plant-Hb
Save Property
Under contract-accepting backup offers. Under Construction. SPECTACULAR DAVIS ISLANDS MASTERPIECE!! Step into architectural excellence built by BAYWALK Custom Homes with this stunning 6949 sq ft, 5-bedroom, 6.5-bathroom custom estate, theater room, Gym with sauna and a private den, ideally situated on a 111x128 lot one of the area's most coveted locations in Tampa. A grand foyer sets the tone with a dramatic 24-foot foyer ceiling. Throughout the home, elegant accent walls add warmth and texture, seamlessly blending contemporary design with timeless sophistication. At the heart of the home is a true culinary dream—a gourmet kitchen complete with dual islands, a hidden walk-in pantry, and a fully equipped chef's kitchen featuring top-of-the-line Thermador appliances, a wine column, two dishwashers, and a built-in coffee maker. It's the perfect space for entertaining or everyday living. Walk into the expansive family room, creating a bright, open living space with endless possibilities for hosting or relaxing in style with tons of natural light from the oversized windows. Every element of convenience has been considered, from the elevator providing easy access between floors. The downstairs and upstairs laundry rooms provide tremendous convenience for a busy family. The home has a mudroom and a Control4 smart home automation system that further enhances daily functionality. The luxurious master suite is a private retreat, highlighted by a spa-inspired master bathroom and 2 large walk-in his and hers closets, offering a true escape within your home. Step outside to your resort-style backyard, with an expansive lanai and outdoor kitchen. This home also includes a pool, sun shelf with in-pool loungers and spa. Car enthusiasts will appreciate the oversized 5-car garage, perfect for additional storage or showcasing your collection. The home's exterior includes an abundance of landscape lighting that will illuminate this incredible estate through out the night.
Building Description: Custom, Elevated
MLS Area: 33606 - Tampa / Davis Island/University Of Tampa
Total Square Footage: 9,051
Price per Square Feet: $827.46
Water: Public
Construction: Block, Stucco
Date Listed: 2026-01-05 00:00:00
Pool: Y
Pool Description: Gunite, Heated, In Ground, Salt Water
Private Spa: Y
Furnished: Unfurnished
Parking: Driveway, Garage Door Opener, Oversized
Garage Description: Y
Garage Spaces: 5
Attached Garage: Y
Flooring: Tile, Wood
Roof: Metal
Heating: Central, Electric
Cooling: Central Air
Fireplace: Y
Security: Security System
Laundry: Inside, Laundry Room
Pets: Yes
Sewer: Public Sewer
Lot Desc.: Flood Insurance Required, Flood Zone, Sidewalk, Paved
Parcel ID: A-36-29-18-4J6-
Listing Courtesy Of: The Toni Everett Company
ericpanico1@aol.com
Under contract-accepting backup offers. Under Construction. SPECTACULAR DAVIS ISLANDS MASTERPIECE!! Step into architectural excellence built by BAYWALK Custom Homes with this stunning 6949 sq ft, 5-bedroom, 6.5-bathroom custom estate, theater room, Gym with sauna and a private den, ideally situated on a 111x128 lot one of the area's most coveted locations in Tampa. A grand foyer sets the tone with a dramatic 24-foot foyer ceiling. Throughout the home, elegant accent walls add warmth and texture, seamlessly blending contemporary design with timeless sophistication. At the heart of the home is a true culinary dream—a gourmet kitchen complete with dual islands, a hidden walk-in pantry, and a fully equipped chef's kitchen featuring top-of-the-line Thermador appliances, a wine column, two dishwashers, and a built-in coffee maker. It's the perfect space for entertaining or everyday living. Walk into the expansive family room, creating a bright, open living space with endless possibilities for hosting or relaxing in style with tons of natural light from the oversized windows. Every element of convenience has been considered, from the elevator providing easy access between floors. The downstairs and upstairs laundry rooms provide tremendous convenience for a busy family. The home has a mudroom and a Control4 smart home automation system that further enhances daily functionality. The luxurious master suite is a private retreat, highlighted by a spa-inspired master bathroom and 2 large walk-in his and hers closets, offering a true escape within your home. Step outside to your resort-style backyard, with an expansive lanai and outdoor kitchen. This home also includes a pool, sun shelf with in-pool loungers and spa. Car enthusiasts will appreciate the oversized 5-car garage, perfect for additional storage or showcasing your collection. The home's exterior includes an abundance of landscape lighting that will illuminate this incredible estate through out the night.
Share Property
Additional Information:
Building Description: Custom, Elevated
MLS Area: 33606 - Tampa / Davis Island/University Of Tampa
Total Square Footage: 9,051
Price per Square Feet: $827.46
Water: Public
Construction: Block, Stucco
Date Listed: 2026-01-05 00:00:00
Pool: Y
Pool Description: Gunite, Heated, In Ground, Salt Water
Private Spa: Y
Furnished: Unfurnished
Parking: Driveway, Garage Door Opener, Oversized
Garage Description: Y
Garage Spaces: 5
Attached Garage: Y
Flooring: Tile, Wood
Roof: Metal
Heating: Central, Electric
Cooling: Central Air
Fireplace: Y
Security: Security System
Laundry: Inside, Laundry Room
Pets: Yes
Sewer: Public Sewer
Lot Desc.: Flood Insurance Required, Flood Zone, Sidewalk, Paved
Parcel ID: A-36-29-18-4J6-
Map of 550 Lucerne Avenue, Tampa, FL 33606
Listing Courtesy Of: The Toni Everett Company
ericpanico1@aol.com
PRECISE REALTY CORP
Get assistance in determining current property value, crafting a competitive offer, writing and negotiating a contract, and much more. Get in touch today!
Location
2100 Constitution Boulevard
Sarasota, FL 34231
Contact
Jennifer Leblanc, Broker
941-400-0374
 IDX information is provided exclusively for consumers’ personal, noncommercial use, that it may not be used for any purpose other than to identify prospective properties consumers may be interested in purchasing, and that the data is deemed reliable but is not guaranteed accurate by the MLS. The data relating to real estate for sale on this Website comes in part from the Broker Reciprocity Program (BR Program) of My Florida Regional MLS DBA Stellar MLS. The source of this real property information is the copyrighted and proprietary database compilation of the My Florida Regional MLS DBA Stellar MLS and © 2026. Information last refreshed: 2026-10-08 19:41:09

Our Web site Accessibility
We are committed to providing an accessible web site. If you have difficulty accessing content, have difficulty viewing a file on the web site, or notice any accessibility problems, please contact us to specify the nature of the accessibility issue and any assistive technology you use. We will strive to provide the content you need in the format you require.
We welcome your suggestions and comments about improving ongoing efforts to increase the accessibility of this web site.