5312 123Rd Avenue, Parrish, FL 34219
$689,990 - For Sale


Property Details
Price: $689,990
Sq Ft: 3,056
($226 per sqft)
Bedrooms: 4
Bathrooms: 3
Partial Baths: 1
City:Parrish
County:Manatee
Type:Single Family
Development:Windwater Ph Ia And Ib
Subdivision:Windwater Ph Ia & Ib
Acres:0.1900
Virtual Tour/Floorplan:View
Year Built:2024
Listing Number:A4710624
Status Code:A-Active
Taxes:$6,970.24
Tax Year: 2025
Garage: 3
/ Y
Furnishings: Furnished
Pets Allowed: Yes
Total Recurring Fees: $129
Total Recurring Fee Frequency: 0.00
Calculate Your Payment
Equipment:
Built-In Oven
Cooktop
Disposal
Dryer
Exhaust Fan
Microwave
Range Hood
Washer
Interior Features:
Built-in Features
Ceiling Fans(s)
Chair Rail
Crown Molding
High Ceilings
Stone Counters
Tray Ceiling(s)
Walk-In Closet(s)
Exterior Features:
Hurricane Shutters
Rain Gutters
View:
Water
Amenities:
Gated
Maintenance
Pool
Financial Information:
Taxes: $6,970.24
Tax Year: 2025
Association Fee: $129.00
Association Fee Frequency: Monthly
Room Dimensions:
Laundry: Inside, Laundry Room
School Information:
Elementary School: Annie Lucy Williams Elementary
Middle School: Buffalo Creek Middle
Junior High: Buffalo Creek Middle
High School: Parrish Community High
Save Property
View Virtual Tour
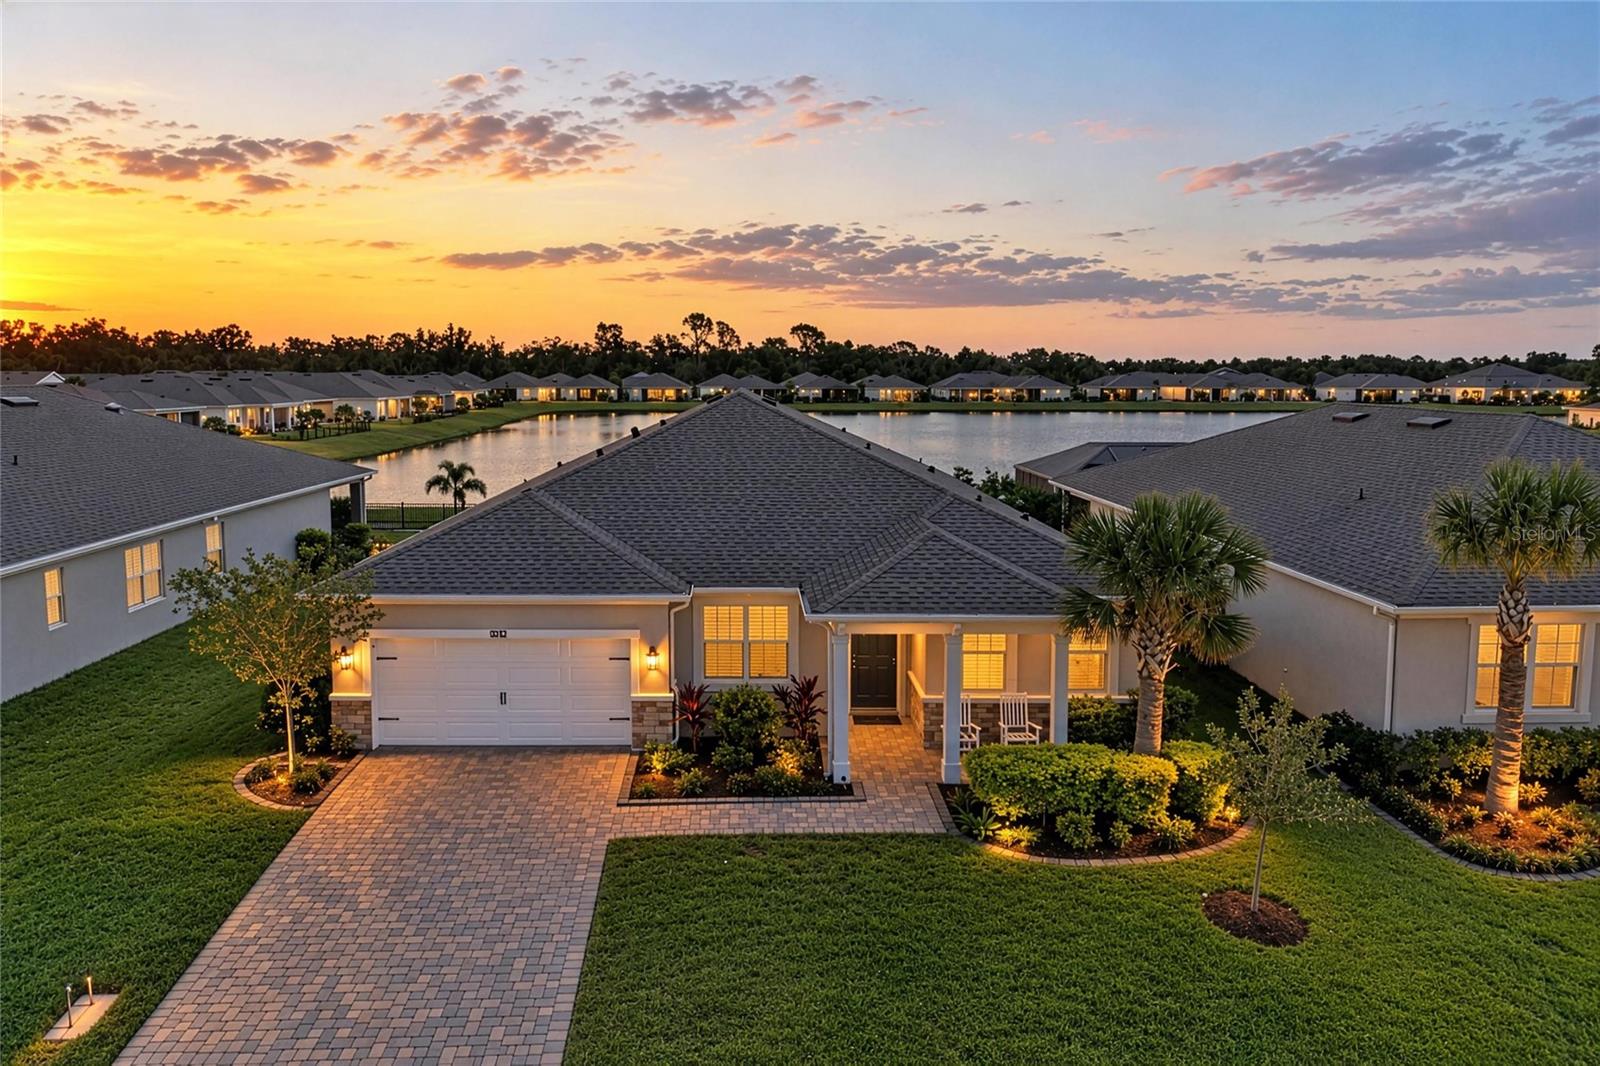
(NO EXPENSIVE CDD FEES WITH THIS HOME) Welcome to a home where every evening feels like a getaway. Picture twilight on your screened lanai, sipping your favorite beverage as the sunset paints the tranquil water view in gold as herons drift past. This like-new 2024 residence sits in the gated enclave of Windwater, with 3,056 sq ft of graceful living, 4 bedrooms, 3.5 baths and a 3-car tandem garage. A paver drive, columned front porch and lush manicured grounds, kept green by no-cost reclaimed-water irrigation, set an elegant first impression. Enter a grand foyer crowned by a tray ceiling, where custom crown molding and luxury vinyl floors flow throughout. The chef’s kitchen is a showpiece, with an expansive quartz island and built in cabinet’s beneath elegant pendants, shaker cabinetry, shimmering subway tile, a glass cooktop with stainless hood, built-in wall oven and microwave, and Bosch refrigerator and dishwasher. Glass French doors reveal a front private office as well as your own family movie theater room. The primary retreat is pure indulgence, with a spa-inspired walk-in shower, dual shower-heads and dual separate vanities, and a second en-suite bedroom with it's own full bathroom pampers guests and extended family. Mostly furnished home (see exclusion list). This home also features a smart-home system using the latest Echo, Clarevision and Ring products. Enjoy the community pool, nearby public and charter schools, world-renowned Gulf beaches and an easy commute to Sarasota, Tampa and St. Pete. Exquisite and rarely found, this home must be experienced in person.
MLS Area: 34219 - Parrish
Total Square Footage: 4,045
Price per Square Feet: $225.78
Total Floors: 1
Water: Public
Construction: Block, Stucco
Date Listed: 2026-10-28 00:00:00
Furnished: Furnished
Windows: Shutters
Parking: Driveway, Garage Door Opener, Tandem
Garage Description: Y
Garage Spaces: 3
Attached Garage: Y
Flooring: Carpet, Ceramic Tile, Luxury Vinyl
Roof: Shingle
Heating: Central, Electric
Cooling: Central Air
Fireplace: Y
Security: Gated Community, Smoke Detector(S)
Laundry: Inside, Laundry Room
Pets: Yes
Sewer: Public Sewer
Lot Desc.: Landscaped, Sidewalk, Paved
Parcel ID: 490604559
Amenities: Gated, Maintenance, Pool
Listing Courtesy Of: Preferred Shore Llc
standperkins@gmail.com
(NO EXPENSIVE CDD FEES WITH THIS HOME) Welcome to a home where every evening feels like a getaway. Picture twilight on your screened lanai, sipping your favorite beverage as the sunset paints the tranquil water view in gold as herons drift past. This like-new 2024 residence sits in the gated enclave of Windwater, with 3,056 sq ft of graceful living, 4 bedrooms, 3.5 baths and a 3-car tandem garage. A paver drive, columned front porch and lush manicured grounds, kept green by no-cost reclaimed-water irrigation, set an elegant first impression. Enter a grand foyer crowned by a tray ceiling, where custom crown molding and luxury vinyl floors flow throughout. The chef’s kitchen is a showpiece, with an expansive quartz island and built in cabinet’s beneath elegant pendants, shaker cabinetry, shimmering subway tile, a glass cooktop with stainless hood, built-in wall oven and microwave, and Bosch refrigerator and dishwasher. Glass French doors reveal a front private office as well as your own family movie theater room. The primary retreat is pure indulgence, with a spa-inspired walk-in shower, dual shower-heads and dual separate vanities, and a second en-suite bedroom with it's own full bathroom pampers guests and extended family. Mostly furnished home (see exclusion list). This home also features a smart-home system using the latest Echo, Clarevision and Ring products. Enjoy the community pool, nearby public and charter schools, world-renowned Gulf beaches and an easy commute to Sarasota, Tampa and St. Pete. Exquisite and rarely found, this home must be experienced in person.
Share Property
Additional Information:
MLS Area: 34219 - Parrish
Total Square Footage: 4,045
Price per Square Feet: $225.78
Total Floors: 1
Water: Public
Construction: Block, Stucco
Date Listed: 2026-10-28 00:00:00
Furnished: Furnished
Windows: Shutters
Parking: Driveway, Garage Door Opener, Tandem
Garage Description: Y
Garage Spaces: 3
Attached Garage: Y
Flooring: Carpet, Ceramic Tile, Luxury Vinyl
Roof: Shingle
Heating: Central, Electric
Cooling: Central Air
Fireplace: Y
Security: Gated Community, Smoke Detector(S)
Laundry: Inside, Laundry Room
Pets: Yes
Sewer: Public Sewer
Lot Desc.: Landscaped, Sidewalk, Paved
Parcel ID: 490604559
Amenities: Gated, Maintenance, Pool
Map of 5312 123Rd Avenue, Parrish, FL 34219
Listing Courtesy Of: Preferred Shore Llc
standperkins@gmail.com
PRECISE REALTY CORP
Get assistance in determining current property value, crafting a competitive offer, writing and negotiating a contract, and much more. Get in touch today!
Location
2100 Constitution Boulevard
Sarasota, FL 34231
Contact
Jennifer Leblanc, Broker
941-400-0374
 IDX information is provided exclusively for consumers’ personal, noncommercial use, that it may not be used for any purpose other than to identify prospective properties consumers may be interested in purchasing, and that the data is deemed reliable but is not guaranteed accurate by the MLS. The data relating to real estate for sale on this Website comes in part from the Broker Reciprocity Program (BR Program) of My Florida Regional MLS DBA Stellar MLS. The source of this real property information is the copyrighted and proprietary database compilation of the My Florida Regional MLS DBA Stellar MLS and © 2026. Information last refreshed: 2026-11-15 20:40:28

Our Web site Accessibility
We are committed to providing an accessible web site. If you have difficulty accessing content, have difficulty viewing a file on the web site, or notice any accessibility problems, please contact us to specify the nature of the accessibility issue and any assistive technology you use. We will strive to provide the content you need in the format you require.
We welcome your suggestions and comments about improving ongoing efforts to increase the accessibility of this web site.