5208 Blue Crush Street, Bradenton, FL 34211
$860,000 - For Sale


Property Details
Price: $860,000
Sq Ft: 3,257
($264 per sqft)
Bedrooms: 5
Bathrooms: 3
City:Bradenton
County:Manatee
Type:Single Family
Development:Lorraine Lakes Ph Iib-3 And Iic
Subdivision:Lorraine Lakes Ph Iib-3 & Iic
Acres:0.1600
Virtual Tour/Floorplan:View
Year Built:2024
Listing Number:A4710631
Status Code:A-Active
Taxes:$11,597.49
Tax Year: 2025
Garage: 3
/ Y
Furnishings: Negotiable
Pets Allowed: Cats OK, Dogs OK, Number Limit
Total Recurring Fees: $437
Total Recurring Fee Frequency: 0.00
Calculate Your Payment
Equipment:
Dishwasher
Dryer
Microwave
Range
Refrigerator
Washer
Water Softener
Interior Features:
Crown Molding
Smart Home
Stone Counters
Thermostat
Window Treatments
Exterior Features:
Lighting
Outdoor Grill
Outdoor Kitchen
Amenities:
Basketball Court
Cable TV
Clubhouse
Fitness Center
Gated
Park
Pickleball Court(s)
Playground
Pool
Racquetball
Spa/Hot Tub
Tennis Court(s)
Trail(s)
Wheelchair Access
Financial Information:
Taxes: $11,597.49
Tax Year: 2025
Association Fee: $855.00
Association Fee: $454.75
Association Fee Frequency: Quarterly
Association Fee Frequency: Quarterly
Room Dimensions:
Laundry: Inside, Laundry Room
School Information:
Elementary School: Gullett Elementary
Middle School: Dr Mona Jain Middle
Junior High: Dr Mona Jain Middle
High School: Lakewood Ranch High
Save Property
View Virtual Tour
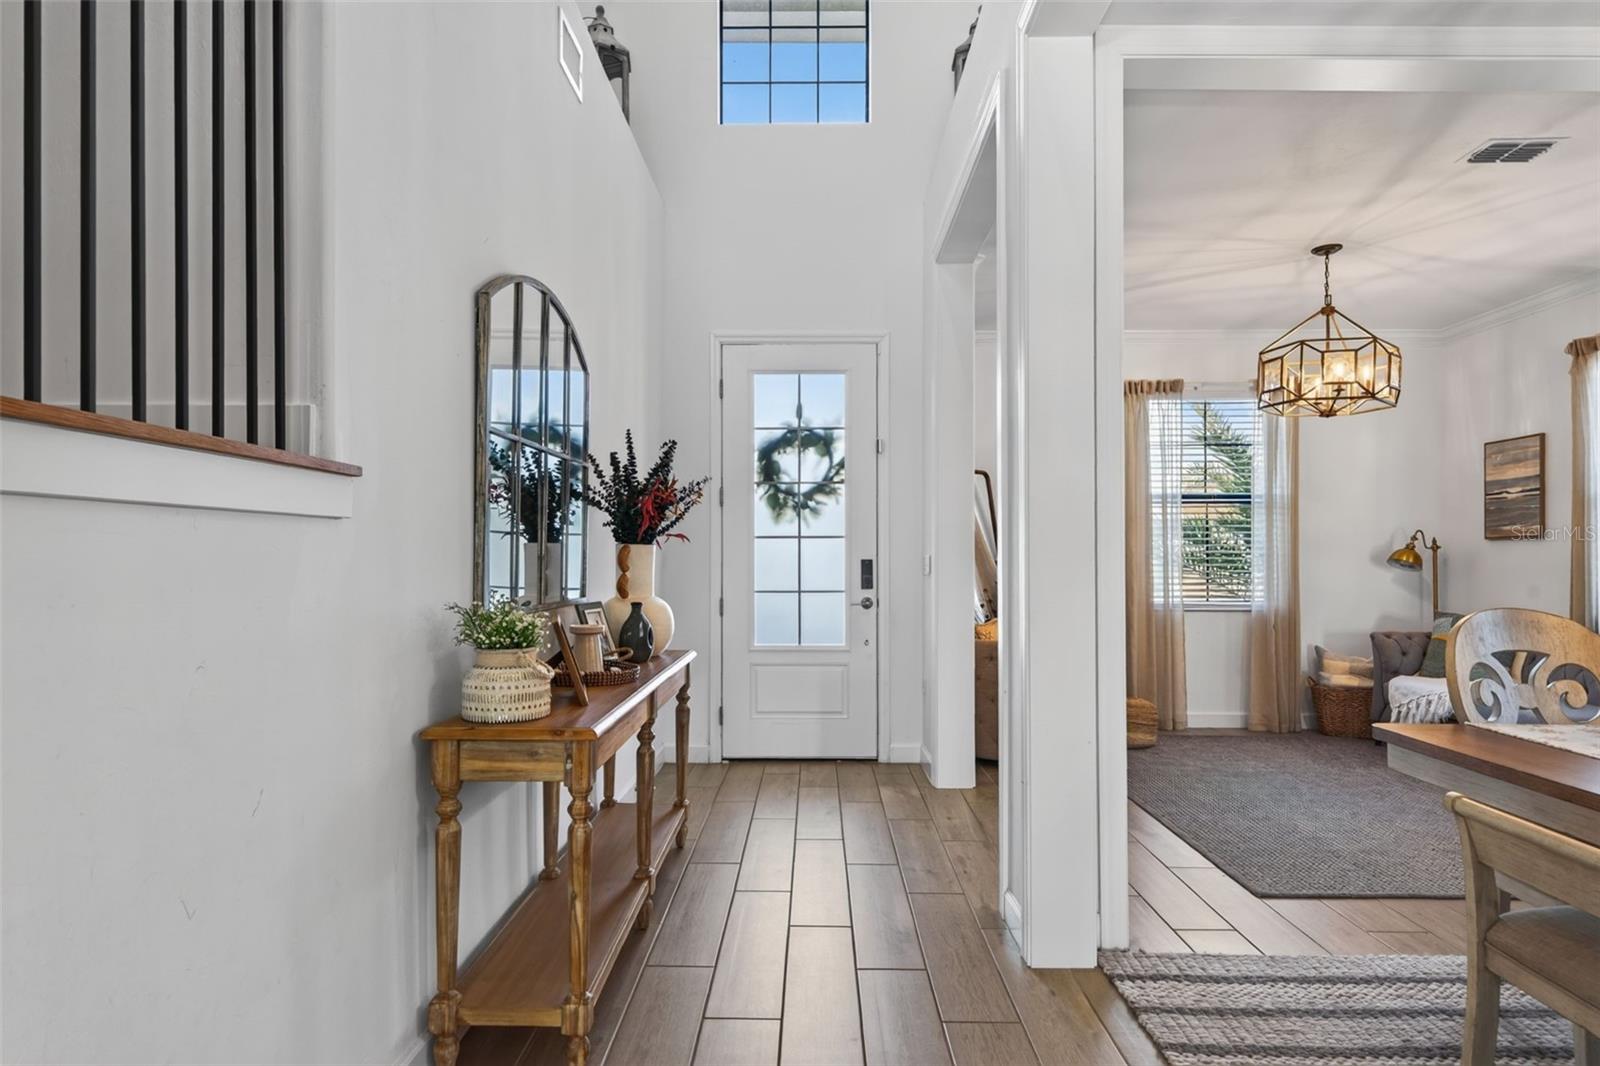
Some homes are built. Others are perfected. Welcome to this exceptional 2024 residence in the guard-gated community of Lorraine Lakes at Lakewood Ranch, where luxury, thoughtful design, and extensive upgrades create a home that truly stands apart. Offering 5 bedrooms, 3 bathrooms, and 3,257 sq. ft. of living space, this beautifully customized home has been elevated far beyond standard builder finishes. Inside, discover engineered hardwood flooring, elegant crown molding, custom wood accent walls, plantation shutters, upgraded stair railings, and designer finishes throughout. The extensively renovated gourmet kitchen features a stunning quartz waterfall island, upgraded cabinetry, and Samsung smart appliances. A first-floor guest bedroom and full bath provide flexibility, while the spacious upstairs loft, media room with built-in entertainment system, and luxurious primary suite offer comfort for every lifestyle. The true showstopper awaits outdoors. Enjoy breathtaking pond views and spectacular Florida sunsets from your private resort-style retreat, featuring a heated saltwater pool and spa with jets, custom outdoor kitchen, premium pavers, shiplap lanai ceiling, tropical landscaping, and smartphone-controlled lighting. Additional upgrades include a whole-home dehumidifier, HALO air purification system, water softener, insulated garage door, garage mini-split A/C, custom storage, and generator quick-connect. Residents enjoy resort-style amenities, including pools, a clubhouse, fitness center, and sports courts. Why wait to build when every detail has already been perfected? Experience elevated Lakewood Ranch living. Schedule your private showing today.
MLS Area: 34211 - Bradenton/Lakewood Ranch Area
Total Square Footage: 4,124
Price per Square Feet: $264.05
Total Floors: 2
Water: Public
Construction: Block, Stucco
Date Listed: 2026-11-10 00:00:00
Pool: Y
Pool Description: In Ground, Deck, Heated, Lighting, Salt Water, Screen Enclosure
Private Spa: Y
Furnished: Negotiable
Windows: Shutters
Garage Description: Y
Garage Spaces: 3
Attached Garage: Y
Flooring: Wood
Roof: Concrete
Heating: Central
Cooling: Central Air, Mini-Split Unit(S)
Laundry: Inside, Laundry Room
Pets: Cats Ok, Dogs Ok, Number Limit
Sewer: Public Sewer
Lot Desc.: Landscaped
Parcel ID: 581252659
Amenities: Basketball Court, Cable Tv, Clubhouse, Fitness Center, Gated, Park, Pickleball Court(S), Playground, Pool, Racquetball, Spa/Hot Tub, Tennis Court(S), Trail(S), Wheelchair Access
Listing Courtesy Of: Empire Realty
larissa@empirerealtyflorida.com
Some homes are built. Others are perfected. Welcome to this exceptional 2024 residence in the guard-gated community of Lorraine Lakes at Lakewood Ranch, where luxury, thoughtful design, and extensive upgrades create a home that truly stands apart. Offering 5 bedrooms, 3 bathrooms, and 3,257 sq. ft. of living space, this beautifully customized home has been elevated far beyond standard builder finishes. Inside, discover engineered hardwood flooring, elegant crown molding, custom wood accent walls, plantation shutters, upgraded stair railings, and designer finishes throughout. The extensively renovated gourmet kitchen features a stunning quartz waterfall island, upgraded cabinetry, and Samsung smart appliances. A first-floor guest bedroom and full bath provide flexibility, while the spacious upstairs loft, media room with built-in entertainment system, and luxurious primary suite offer comfort for every lifestyle. The true showstopper awaits outdoors. Enjoy breathtaking pond views and spectacular Florida sunsets from your private resort-style retreat, featuring a heated saltwater pool and spa with jets, custom outdoor kitchen, premium pavers, shiplap lanai ceiling, tropical landscaping, and smartphone-controlled lighting. Additional upgrades include a whole-home dehumidifier, HALO air purification system, water softener, insulated garage door, garage mini-split A/C, custom storage, and generator quick-connect. Residents enjoy resort-style amenities, including pools, a clubhouse, fitness center, and sports courts. Why wait to build when every detail has already been perfected? Experience elevated Lakewood Ranch living. Schedule your private showing today.
Share Property
Additional Information:
MLS Area: 34211 - Bradenton/Lakewood Ranch Area
Total Square Footage: 4,124
Price per Square Feet: $264.05
Total Floors: 2
Water: Public
Construction: Block, Stucco
Date Listed: 2026-11-10 00:00:00
Pool: Y
Pool Description: In Ground, Deck, Heated, Lighting, Salt Water, Screen Enclosure
Private Spa: Y
Furnished: Negotiable
Windows: Shutters
Garage Description: Y
Garage Spaces: 3
Attached Garage: Y
Flooring: Wood
Roof: Concrete
Heating: Central
Cooling: Central Air, Mini-Split Unit(S)
Laundry: Inside, Laundry Room
Pets: Cats Ok, Dogs Ok, Number Limit
Sewer: Public Sewer
Lot Desc.: Landscaped
Parcel ID: 581252659
Amenities: Basketball Court, Cable Tv, Clubhouse, Fitness Center, Gated, Park, Pickleball Court(S), Playground, Pool, Racquetball, Spa/Hot Tub, Tennis Court(S), Trail(S), Wheelchair Access
Map of 5208 Blue Crush Street, Bradenton, FL 34211
Listing Courtesy Of: Empire Realty
larissa@empirerealtyflorida.com
PRECISE REALTY CORP
Get assistance in determining current property value, crafting a competitive offer, writing and negotiating a contract, and much more. Get in touch today!
Location
2100 Constitution Boulevard
Sarasota, FL 34231
Contact
Jennifer Leblanc, Broker
941-400-0374
 IDX information is provided exclusively for consumers’ personal, noncommercial use, that it may not be used for any purpose other than to identify prospective properties consumers may be interested in purchasing, and that the data is deemed reliable but is not guaranteed accurate by the MLS. The data relating to real estate for sale on this Website comes in part from the Broker Reciprocity Program (BR Program) of My Florida Regional MLS DBA Stellar MLS. The source of this real property information is the copyrighted and proprietary database compilation of the My Florida Regional MLS DBA Stellar MLS and © 2026. Information last refreshed: 2026-11-12 04:03:21

Our Web site Accessibility
We are committed to providing an accessible web site. If you have difficulty accessing content, have difficulty viewing a file on the web site, or notice any accessibility problems, please contact us to specify the nature of the accessibility issue and any assistive technology you use. We will strive to provide the content you need in the format you require.
We welcome your suggestions and comments about improving ongoing efforts to increase the accessibility of this web site.