5202 Highlands By The Lake Drive, Lakeland, FL 33812
$661,000 - For Sale




Property Details
Price: $661,000
Sq Ft: 2,711
($244 per sqft)
Bedrooms: 3
Bathrooms: 3
City:Lakeland
County:Polk
Type:Single Family
Development:Highlands-By-The-Lake
Subdivision:Highlands-By-The-Lake Ph 01 & Ph 02
Acres:0.4100
Virtual Tour/Floorplan:View
Year Built:2002
Listing Number:L4965637
Status Code:A-Active
Taxes:$4,632.87
Tax Year: 2025
Garage: 1
/ Y
Furnishings: Unfurnished
Pets Allowed: Yes
Total Recurring Fees: $125
Total Recurring Fee Frequency: 0.00
Calculate Your Payment
Equipment:
Dishwasher
Disposal
Electric Water Heater
Microwave
Range
Refrigerator
Interior Features:
Built-in Features
Cathedral Ceiling(s)
Ceiling Fans(s)
Crown Molding
Eat-in Kitchen
High Ceilings
Kitchen/Family Room Combo
Living Room/Dining Room Combo
Open Floorplan
Primary Bedroom Main Floor
Solid Surface Counters
Solid Wood Cabinets
Split Bedroom
Stone Counters
Thermostat
Walk-In Closet(s)
Window Treatments
Exterior Features:
Lighting
Private Mailbox
Private Yard
Rain Gutters
View:
Pool
Trees/Woods
Amenities:
Clubhouse
Pool
Tennis Court(s)
Financial Information:
Taxes: $4,632.87
Tax Year: 2025
Association Fee: $1,500.00
Association Fee Frequency: Annually
Room Dimensions:
Laundry: Electric Dryer Hookup, Inside, Laundry Room, Washer Hookup
School Information:
Elementary School: Highland Grove Elem
Middle School: Lakeland Highlands Middl
Junior High: Lakeland Highlands Middl
High School: George Jenkins High
Save Property
View Virtual Tour
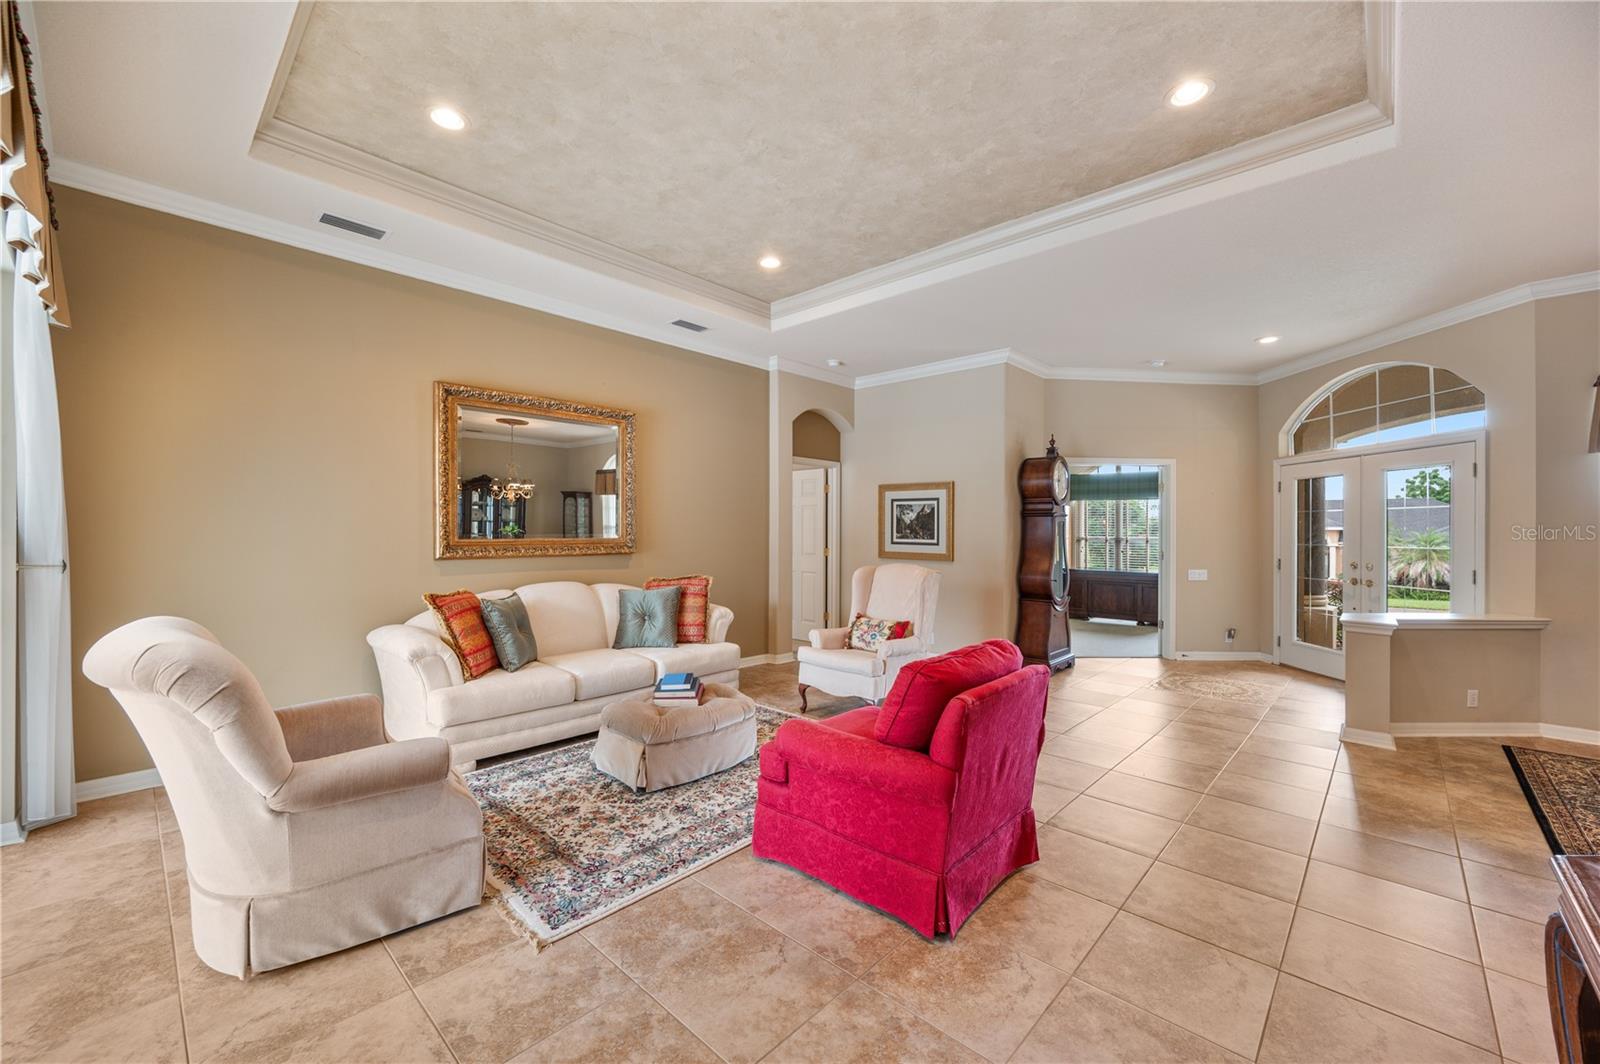
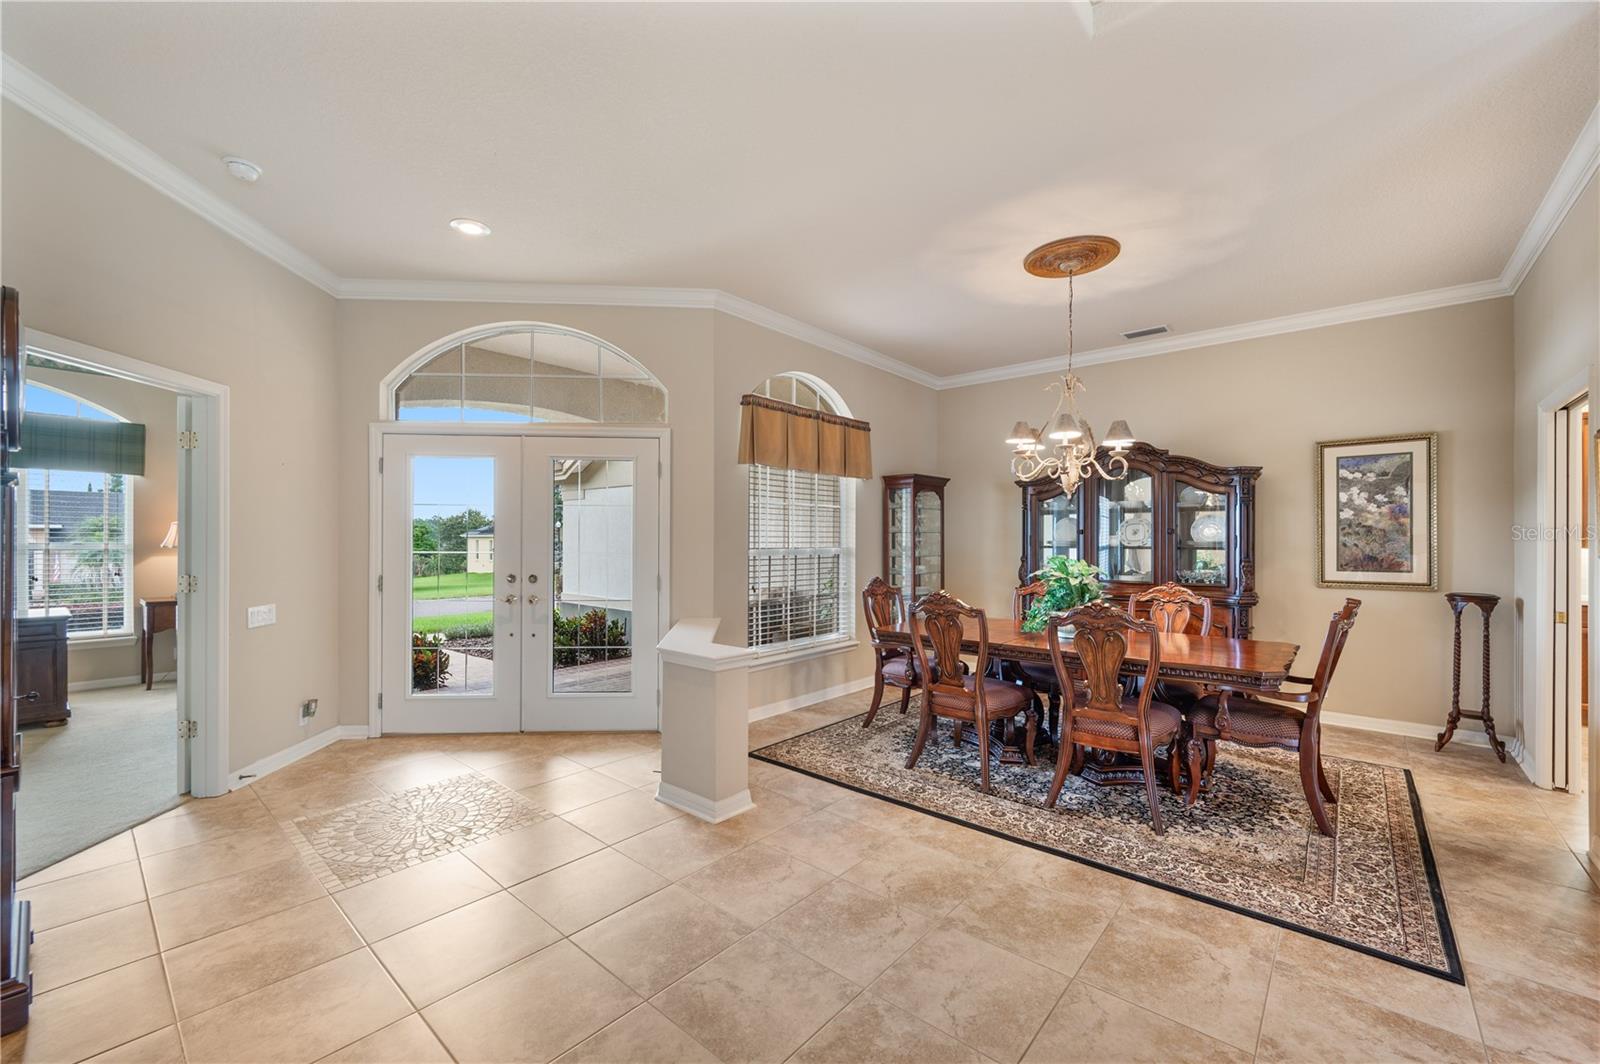
Welcome to 5202 Highland by the Lake Drive, Lakeland, FL 33812 Built by Arthur Ruttenberg discover exceptional Florida living in this stunning custom-built pool home, nestled within the highly sought-after gated community of Highlands By The Lake. This beautifully maintained residence offers 3 bedrooms, 3 bathrooms, and a versatile office that can also serve as a fourth bedroom. Blending quality craftsmanship, timeless design, and thoughtful upgrades, this home delivers an inviting combination of elegance, comfort, and functionality. A charming covered front porch welcomes you inside, where soaring ceilings, decorative architectural details, crown molding, and elegant baseboards create a refined yet welcoming atmosphere. The spacious floor plan offers distinct living and dining areas ideal for entertaining, with an impressive flow that brings the outdoors in. Enjoy seamless access to the poolside patio, creating the perfect setting for gatherings and relaxed Florida living. The well-appointed kitchen features solid wood cabinetry, Corian countertops, a granite center island, and a generous breakfast bar. An adjoining breakfast area overlooks the sparkling pool, offering a beautiful backdrop for everyday meals and morning coffee. The kitchen flows effortlessly into a very large great room , perfect for family fun .This thoughtfully designed layout provides an ideal balance of open gathering spaces and comfortable private retreats. The spacious primary suite serves as a peaceful escape, complete with two large His & Her walk-in closets and a private en-suite bathroom featuring dual vanities, a relaxing soaking tub, and an oversized walk-in shower. The homes split plan lends itself to privacy as the additional bedrooms and bathrooms offer flexibility for family, guests, or a variety of lifestyle needs. The dedicated office, complete with a large closet, provides the option of a fourth bedroom, hobby room, or private workspace. Step outside to your own fully fenced backyard oasis, featuring a screened-in pool, an expansive covered lanai, and outdoor speakers for entertaining. Perfect for grilling & dining alfresco offering an exciting opportunity to further enhance the outdoor living space, while the fully fenced backyard provides privacy and room to enjoy the outdoors. Residents of Highlands By The Lake enjoy an exceptional selection of community amenities, including a clubhouse, fitness center, community swimming pool, and tennis courts, along with convenient access to nearby lakes and recreational opportunities. Ideally situated in South Lakeland, this home offers convenient access to highly regarded schools, shopping, dining, medical facilities, golf courses, parks, and outdoor recreation. With easy access to the Polk Parkway for commuting to Tampa and Orlando, residents can enjoy the privacy of a gated community without sacrificing everyday convenience. Combining custom details, flexible living spaces, a private pool retreat, extensive extras, and desirable community amenities, this exceptional Highlands By The Lake residence offers a wonderful opportunity to enjoy the best of the Florida lifestyle.
Building Description: Custom, Florida
MLS Area: 33812 - Lakeland
Total Square Footage: 3,754
Price per Square Feet: $243.82
Total Floors: 1
Water: Public
Construction: Block, Stucco
Date Listed: 2026-11-16 00:00:00
Pool: Y
Pool Description: In Ground, Gunite, Outside Bath Access, Salt Water, Screen Enclosure
Furnished: Unfurnished
Windows: Blinds, Shades, Window Treatments
Parking: Garage Door Opener, Garage Faces Side, Ground Level, Open
Garage Description: Y
Garage Spaces: 1
Attached Garage: Y
Flooring: Carpet, Ceramic Tile
Roof: Shingle
Heating: Zoned
Cooling: Zoned
Security: Gated Community, Secured Garage/Parking, Security Gate, Smoke Detector(S)
Laundry: Electric Dryer Hookup, Inside, Laundry Room, Washer Hookup
Pets: Yes
Sewer: Septic Tank
Lot Desc.: Corner Lot, In County, Landscaped, Near Golf Course, Private, Paved
Parcel ID: 24-29-10-280559
Amenities: Clubhouse, Pool, Tennis Court(S)
Listing Courtesy Of: Premier Realty Network, Inc
jody@prn-group.com
Welcome to 5202 Highland by the Lake Drive, Lakeland, FL 33812 Built by Arthur Ruttenberg discover exceptional Florida living in this stunning custom-built pool home, nestled within the highly sought-after gated community of Highlands By The Lake. This beautifully maintained residence offers 3 bedrooms, 3 bathrooms, and a versatile office that can also serve as a fourth bedroom. Blending quality craftsmanship, timeless design, and thoughtful upgrades, this home delivers an inviting combination of elegance, comfort, and functionality. A charming covered front porch welcomes you inside, where soaring ceilings, decorative architectural details, crown molding, and elegant baseboards create a refined yet welcoming atmosphere. The spacious floor plan offers distinct living and dining areas ideal for entertaining, with an impressive flow that brings the outdoors in. Enjoy seamless access to the poolside patio, creating the perfect setting for gatherings and relaxed Florida living. The well-appointed kitchen features solid wood cabinetry, Corian countertops, a granite center island, and a generous breakfast bar. An adjoining breakfast area overlooks the sparkling pool, offering a beautiful backdrop for everyday meals and morning coffee. The kitchen flows effortlessly into a very large great room , perfect for family fun .This thoughtfully designed layout provides an ideal balance of open gathering spaces and comfortable private retreats. The spacious primary suite serves as a peaceful escape, complete with two large His & Her walk-in closets and a private en-suite bathroom featuring dual vanities, a relaxing soaking tub, and an oversized walk-in shower. The homes split plan lends itself to privacy as the additional bedrooms and bathrooms offer flexibility for family, guests, or a variety of lifestyle needs. The dedicated office, complete with a large closet, provides the option of a fourth bedroom, hobby room, or private workspace. Step outside to your own fully fenced backyard oasis, featuring a screened-in pool, an expansive covered lanai, and outdoor speakers for entertaining. Perfect for grilling & dining alfresco offering an exciting opportunity to further enhance the outdoor living space, while the fully fenced backyard provides privacy and room to enjoy the outdoors. Residents of Highlands By The Lake enjoy an exceptional selection of community amenities, including a clubhouse, fitness center, community swimming pool, and tennis courts, along with convenient access to nearby lakes and recreational opportunities. Ideally situated in South Lakeland, this home offers convenient access to highly regarded schools, shopping, dining, medical facilities, golf courses, parks, and outdoor recreation. With easy access to the Polk Parkway for commuting to Tampa and Orlando, residents can enjoy the privacy of a gated community without sacrificing everyday convenience. Combining custom details, flexible living spaces, a private pool retreat, extensive extras, and desirable community amenities, this exceptional Highlands By The Lake residence offers a wonderful opportunity to enjoy the best of the Florida lifestyle.
Share Property
Additional Information:
Building Description: Custom, Florida
MLS Area: 33812 - Lakeland
Total Square Footage: 3,754
Price per Square Feet: $243.82
Total Floors: 1
Water: Public
Construction: Block, Stucco
Date Listed: 2026-11-16 00:00:00
Pool: Y
Pool Description: In Ground, Gunite, Outside Bath Access, Salt Water, Screen Enclosure
Furnished: Unfurnished
Windows: Blinds, Shades, Window Treatments
Parking: Garage Door Opener, Garage Faces Side, Ground Level, Open
Garage Description: Y
Garage Spaces: 1
Attached Garage: Y
Flooring: Carpet, Ceramic Tile
Roof: Shingle
Heating: Zoned
Cooling: Zoned
Security: Gated Community, Secured Garage/Parking, Security Gate, Smoke Detector(S)
Laundry: Electric Dryer Hookup, Inside, Laundry Room, Washer Hookup
Pets: Yes
Sewer: Septic Tank
Lot Desc.: Corner Lot, In County, Landscaped, Near Golf Course, Private, Paved
Parcel ID: 24-29-10-280559
Amenities: Clubhouse, Pool, Tennis Court(S)
Map of 5202 Highlands By The Lake Drive, Lakeland, FL 33812
Listing Courtesy Of: Premier Realty Network, Inc
jody@prn-group.com
PRECISE REALTY CORP
Get assistance in determining current property value, crafting a competitive offer, writing and negotiating a contract, and much more. Get in touch today!
Location
2100 Constitution Boulevard
Sarasota, FL 34231
Contact
Jennifer Leblanc, Broker
941-400-0374
 IDX information is provided exclusively for consumers’ personal, noncommercial use, that it may not be used for any purpose other than to identify prospective properties consumers may be interested in purchasing, and that the data is deemed reliable but is not guaranteed accurate by the MLS. The data relating to real estate for sale on this Website comes in part from the Broker Reciprocity Program (BR Program) of My Florida Regional MLS DBA Stellar MLS. The source of this real property information is the copyrighted and proprietary database compilation of the My Florida Regional MLS DBA Stellar MLS and © 2026. Information last refreshed: 2026-11-17 00:00:10

Our Web site Accessibility
We are committed to providing an accessible web site. If you have difficulty accessing content, have difficulty viewing a file on the web site, or notice any accessibility problems, please contact us to specify the nature of the accessibility issue and any assistive technology you use. We will strive to provide the content you need in the format you require.
We welcome your suggestions and comments about improving ongoing efforts to increase the accessibility of this web site.