5127 Hanging Moss Lane, Sarasota, FL 34238
$675,000 - For Sale


Property Details
Price: $675,000
Sq Ft: 2,090
($323 per sqft)
Bedrooms: 3
Bathrooms: 2
Partial Baths: 1
City:Sarasota
County:Sarasota
Type:Single Family
Development:Turtle Rock
Subdivision:Turtle Rock
Acres:0.1400
Virtual Tour/Floorplan:View
Year Built:2000
Listing Number:OM730682
Status Code:A-Active
Taxes:$5,818.00
Tax Year: 2025
Garage: 2
/ Y
Furnishings: Turnkey
Pets Allowed: Cats OK, Dogs OK, Yes
Total Recurring Fees: $525
Total Recurring Fee Frequency: 0.00
Calculate Your Payment
Equipment:
Dishwasher
Disposal
Dryer
Microwave
Range
Refrigerator
Washer
Wine Refrigerator
Interior Features:
Ceiling Fans(s)
Crown Molding
Eat-in Kitchen
High Ceilings
L Dining
Primary Bedroom Main Floor
Solid Surface Counters
Stone Counters
Thermostat
Walk-In Closet(s)
Window Treatments
Exterior Features:
Awning(s)
Hurricane Shutters
Rain Gutters
View:
Garden
Trees/Woods
Amenities:
Basketball Court
Clubhouse
Fitness Center
Gated
Maintenance
Park
Pickleball Court(s)
Playground
Pool
Trail(s)
Financial Information:
Taxes: $5,818.00
Tax Year: 2025
Association Fee: $525.00
Association Fee Frequency: Monthly
Room Dimensions:
Laundry: Inside, Laundry Room
School Information:
Elementary School: Ashton Elementary
Middle School: Sarasota Middle
Junior High: Sarasota Middle
High School: Riverview High
Save Property
View Virtual Tour
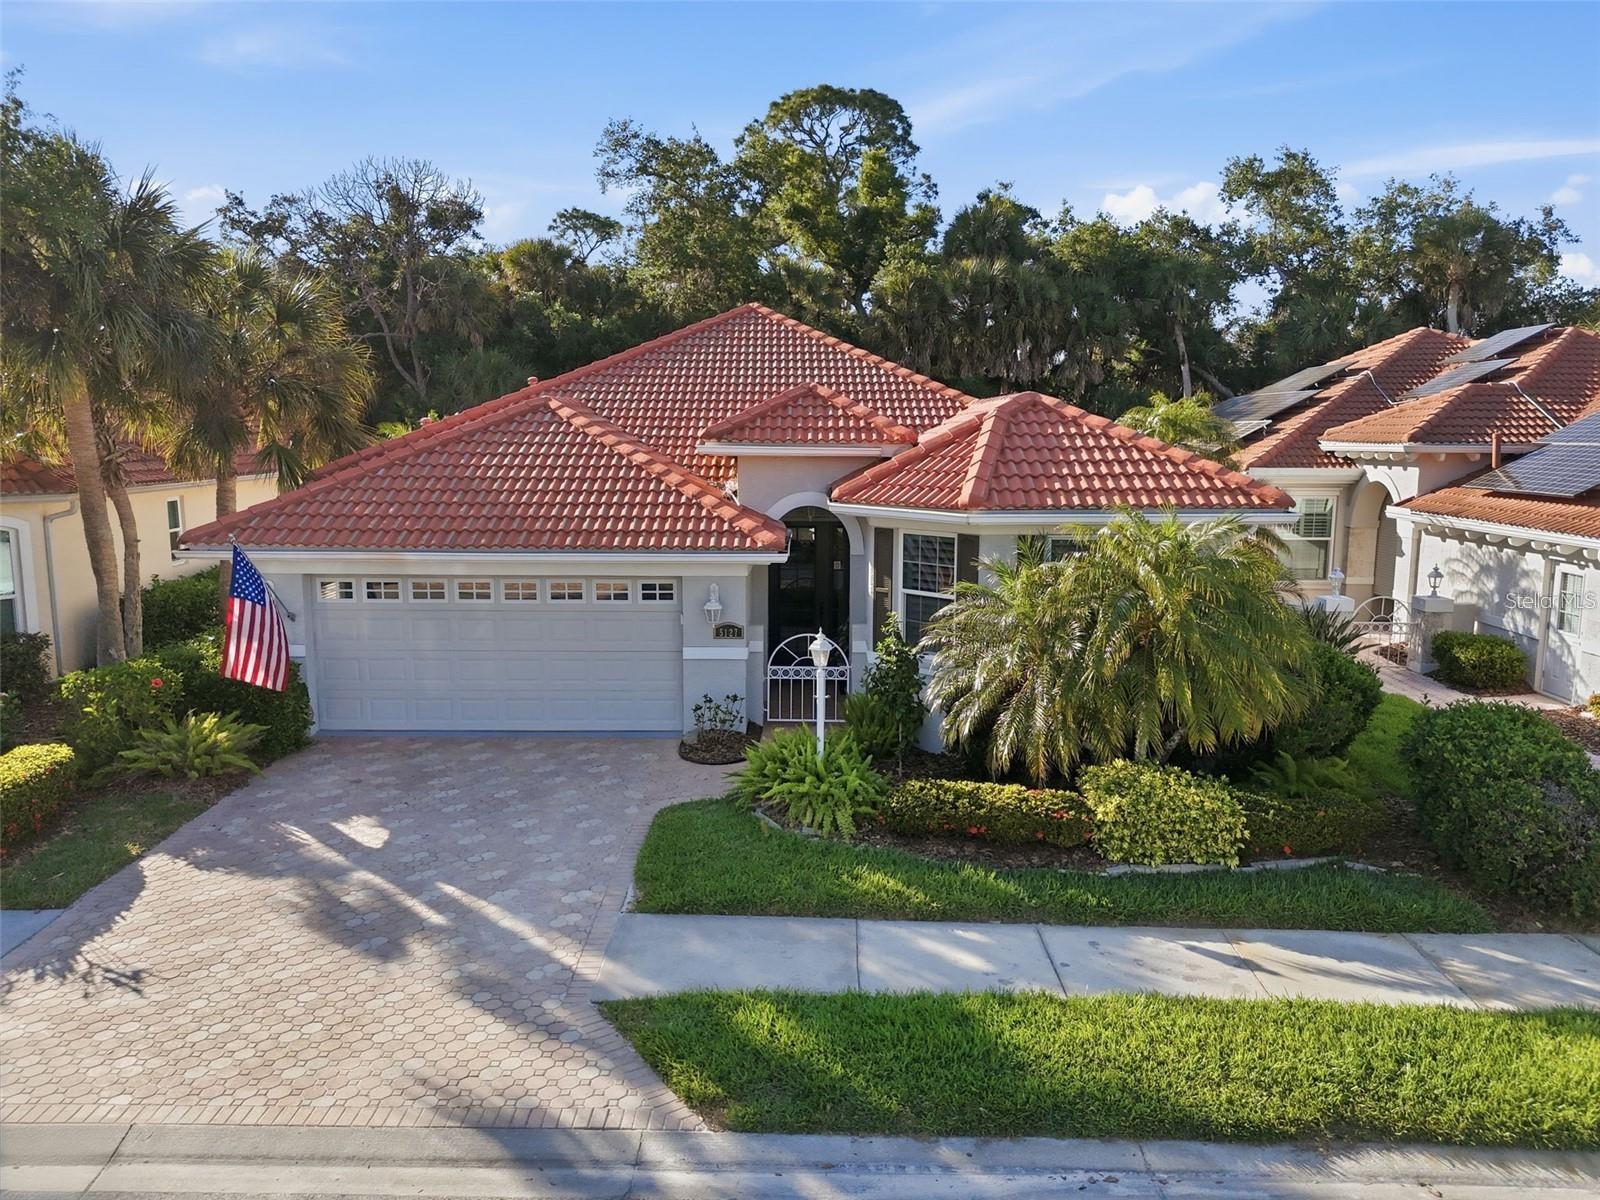
Inviting indoor-outdoor living defines this immaculately maintained, TURNKEY, move-in-ready home in the maintenance-free community of Savannah at Turtle Rock, located in highly desirable Palmer Ranch. From the paver driveway and welcoming entry to the HURRICAN-IMPACT WINDOWS throughout the home, thoughtful design and quality features provide both comfort and peace of mind. The home sets the stage for a home designed to accommodate both lively gatherings and quiet, intimate moments. The thoughtfully designed layout offers exceptional flexibility, featuring separate living, dining, and family rooms with a seamless flow ideal for relaxing and entertaining. A versatile FLEX ROOM with double doors provides privacy and endless possibilities for a home office, den, or guest space. The well-appointed kitchen is a standout, showcasing beveled-edge granite countertops, stainless steel appliances, a wine fridge, center island, large pantry, and a bright eat-in BREAKFAST NOOK. A convenient powder bath is located just off the kitchen. The spacious primary suite serves as a private retreat with direct access to the lanai, two walk-in closets, plank flooring, and a ceiling fan. The ensuite bathroom features dual vanities, a soaking tub, a large tiled walk-in shower, and a private water closet. Two additional bedrooms are located at the front of the home and share a full bath. Step outside to the EXPANSIVE SCREENED LANAI with a generous covered area—perfect for outdoor dining and relaxing while enjoying tranquil PRESERVE VIEWS in your private backyard. Mature, lush landscaping enhances the peaceful setting. Additional highlights include hurricane-impact windows throughout, providing valuable protection and peace of mind, a two-car garage with epoxy flooring and garage door opener, and an expansive screened lanai overlooking the tranquil preserve. The HOA fee covers exterior LAWN MAINTENANCE, including mowing, trimming, and shrubs—allowing more time to enjoy the exceptional lifestyle Turtle Rock offers. Residents of this gated community enjoy scenic lakes, mature landscaping, and resort-style amenities, including a heated pool, clubhouse, tennis and pickleball courts, basketball court, playground, and miles of walking and biking trails. Ideally located just minutes from the LEGACY TRAIL, shopping, dining, top-rated schools, and a short drive to world-famous SIESTA KEY BEACH. Meticulously maintained and thoughtfully updated, this turnkey home is truly move-in ready, offering the ideal combination of comfort, convenience, and the quintessential Florida lifestyle.
Building Description: Contemporary, Florida
MLS Area: 34238 - Sarasota/Sarasota Square
Total Square Footage: 2,847
Price per Square Feet: $322.97
Water: Public
Construction: Block, Concrete, Stucco
Date Listed: 2026-08-20 00:00:00
Furnished: Turnkey
Windows: Double Pane Windows, Shutters, Storm Window(S), Window Treatments
Parking: Garage Door Opener, Off Street
Garage Description: Y
Garage Spaces: 2
Attached Garage: Y
Flooring: Carpet, Ceramic Tile, Laminate
Roof: Concrete, Tile
Heating: Central, Natural Gas
Cooling: Central Air
Security: Gated Community, Security Gate, Security Lights, Security System, Smoke Detector(S)
Laundry: Inside, Laundry Room
Pets: Cats Ok, Dogs Ok, Yes
Sewer: Public Sewer
Lot Desc.: Landscaped, Near Golf Course, Near Marina, Private, Sidewalk, Paved
Parcel ID: 0120050021
Amenities: Basketball Court, Clubhouse, Fitness Center, Gated, Maintenance, Park, Pickleball Court(S), Playground, Pool, Trail(S)
Listing Courtesy Of: Lpt Realty, Llc
nancysellsfl.mvt@gmail.com
Inviting indoor-outdoor living defines this immaculately maintained, TURNKEY, move-in-ready home in the maintenance-free community of Savannah at Turtle Rock, located in highly desirable Palmer Ranch. From the paver driveway and welcoming entry to the HURRICAN-IMPACT WINDOWS throughout the home, thoughtful design and quality features provide both comfort and peace of mind. The home sets the stage for a home designed to accommodate both lively gatherings and quiet, intimate moments. The thoughtfully designed layout offers exceptional flexibility, featuring separate living, dining, and family rooms with a seamless flow ideal for relaxing and entertaining. A versatile FLEX ROOM with double doors provides privacy and endless possibilities for a home office, den, or guest space. The well-appointed kitchen is a standout, showcasing beveled-edge granite countertops, stainless steel appliances, a wine fridge, center island, large pantry, and a bright eat-in BREAKFAST NOOK. A convenient powder bath is located just off the kitchen. The spacious primary suite serves as a private retreat with direct access to the lanai, two walk-in closets, plank flooring, and a ceiling fan. The ensuite bathroom features dual vanities, a soaking tub, a large tiled walk-in shower, and a private water closet. Two additional bedrooms are located at the front of the home and share a full bath. Step outside to the EXPANSIVE SCREENED LANAI with a generous covered area—perfect for outdoor dining and relaxing while enjoying tranquil PRESERVE VIEWS in your private backyard. Mature, lush landscaping enhances the peaceful setting. Additional highlights include hurricane-impact windows throughout, providing valuable protection and peace of mind, a two-car garage with epoxy flooring and garage door opener, and an expansive screened lanai overlooking the tranquil preserve. The HOA fee covers exterior LAWN MAINTENANCE, including mowing, trimming, and shrubs—allowing more time to enjoy the exceptional lifestyle Turtle Rock offers. Residents of this gated community enjoy scenic lakes, mature landscaping, and resort-style amenities, including a heated pool, clubhouse, tennis and pickleball courts, basketball court, playground, and miles of walking and biking trails. Ideally located just minutes from the LEGACY TRAIL, shopping, dining, top-rated schools, and a short drive to world-famous SIESTA KEY BEACH. Meticulously maintained and thoughtfully updated, this turnkey home is truly move-in ready, offering the ideal combination of comfort, convenience, and the quintessential Florida lifestyle.
Share Property
Additional Information:
Building Description: Contemporary, Florida
MLS Area: 34238 - Sarasota/Sarasota Square
Total Square Footage: 2,847
Price per Square Feet: $322.97
Water: Public
Construction: Block, Concrete, Stucco
Date Listed: 2026-08-20 00:00:00
Furnished: Turnkey
Windows: Double Pane Windows, Shutters, Storm Window(S), Window Treatments
Parking: Garage Door Opener, Off Street
Garage Description: Y
Garage Spaces: 2
Attached Garage: Y
Flooring: Carpet, Ceramic Tile, Laminate
Roof: Concrete, Tile
Heating: Central, Natural Gas
Cooling: Central Air
Security: Gated Community, Security Gate, Security Lights, Security System, Smoke Detector(S)
Laundry: Inside, Laundry Room
Pets: Cats Ok, Dogs Ok, Yes
Sewer: Public Sewer
Lot Desc.: Landscaped, Near Golf Course, Near Marina, Private, Sidewalk, Paved
Parcel ID: 0120050021
Amenities: Basketball Court, Clubhouse, Fitness Center, Gated, Maintenance, Park, Pickleball Court(S), Playground, Pool, Trail(S)
Map of 5127 Hanging Moss Lane, Sarasota, FL 34238
Listing Courtesy Of: Lpt Realty, Llc
nancysellsfl.mvt@gmail.com
PRECISE REALTY CORP
Get assistance in determining current property value, crafting a competitive offer, writing and negotiating a contract, and much more. Get in touch today!
Location
2100 Constitution Boulevard
Sarasota, FL 34231
Contact
Jennifer Leblanc, Broker
941-400-0374
 IDX information is provided exclusively for consumers’ personal, noncommercial use, that it may not be used for any purpose other than to identify prospective properties consumers may be interested in purchasing, and that the data is deemed reliable but is not guaranteed accurate by the MLS. The data relating to real estate for sale on this Website comes in part from the Broker Reciprocity Program (BR Program) of My Florida Regional MLS DBA Stellar MLS. The source of this real property information is the copyrighted and proprietary database compilation of the My Florida Regional MLS DBA Stellar MLS and © 2026. Information last refreshed: 2026-10-11 07:15:53

Our Web site Accessibility
We are committed to providing an accessible web site. If you have difficulty accessing content, have difficulty viewing a file on the web site, or notice any accessibility problems, please contact us to specify the nature of the accessibility issue and any assistive technology you use. We will strive to provide the content you need in the format you require.
We welcome your suggestions and comments about improving ongoing efforts to increase the accessibility of this web site.