509 Spoonbill Way, Sarasota, FL 34236
$4,350,000 - For Sale


Property Details
Price: $4,350,000
Sq Ft: 2,987
($1,456 per sqft)
Bedrooms: 3
Bathrooms: 3
Partial Baths: 2
City:Sarasota
County:Sarasota
Type:Single Family
Development:Bird Key
Subdivision:Bird Key Sub
Acres:0.2800
Year Built:2027
Listing Number:A4691908
Status Code:A-Active
Taxes:$6,764.01
Tax Year: 2025
Garage: 3
/ Y
Furnishings: Unfurnished
Pets Allowed: Yes
Total Recurring Fees: $110
Total Recurring Fee Frequency: 0.00
Calculate Your Payment
Equipment:
Built-In Oven
Dishwasher
Disposal
Microwave
Refrigerator
Tankless Water Heater
Interior Features:
Crown Molding
Eat-in Kitchen
Open Floorplan
Primary Bedroom Main Floor
Solid Wood Cabinets
Split Bedroom
Stone Counters
Thermostat
Tray Ceiling(s)
Walk-In Closet(s)
Exterior Features:
Hurricane Shutters
Outdoor Kitchen
Rain Gutters
Sidewalk
View:
Garden
Pool
Amenities:
Clubhouse
Fence Restrictions
Tennis Court(s)
Vehicle Restrictions
Financial Information:
Taxes: $6,764.01
Tax Year: 2025
Association Fee: $1,315.00
Association Fee Frequency: Annually
Room Dimensions:
Laundry: Inside, Laundry Room
School Information:
Elementary School: Southside Elementary
Middle School: Booker Middle
Junior High: Booker Middle
High School: Sarasota High
Save Property
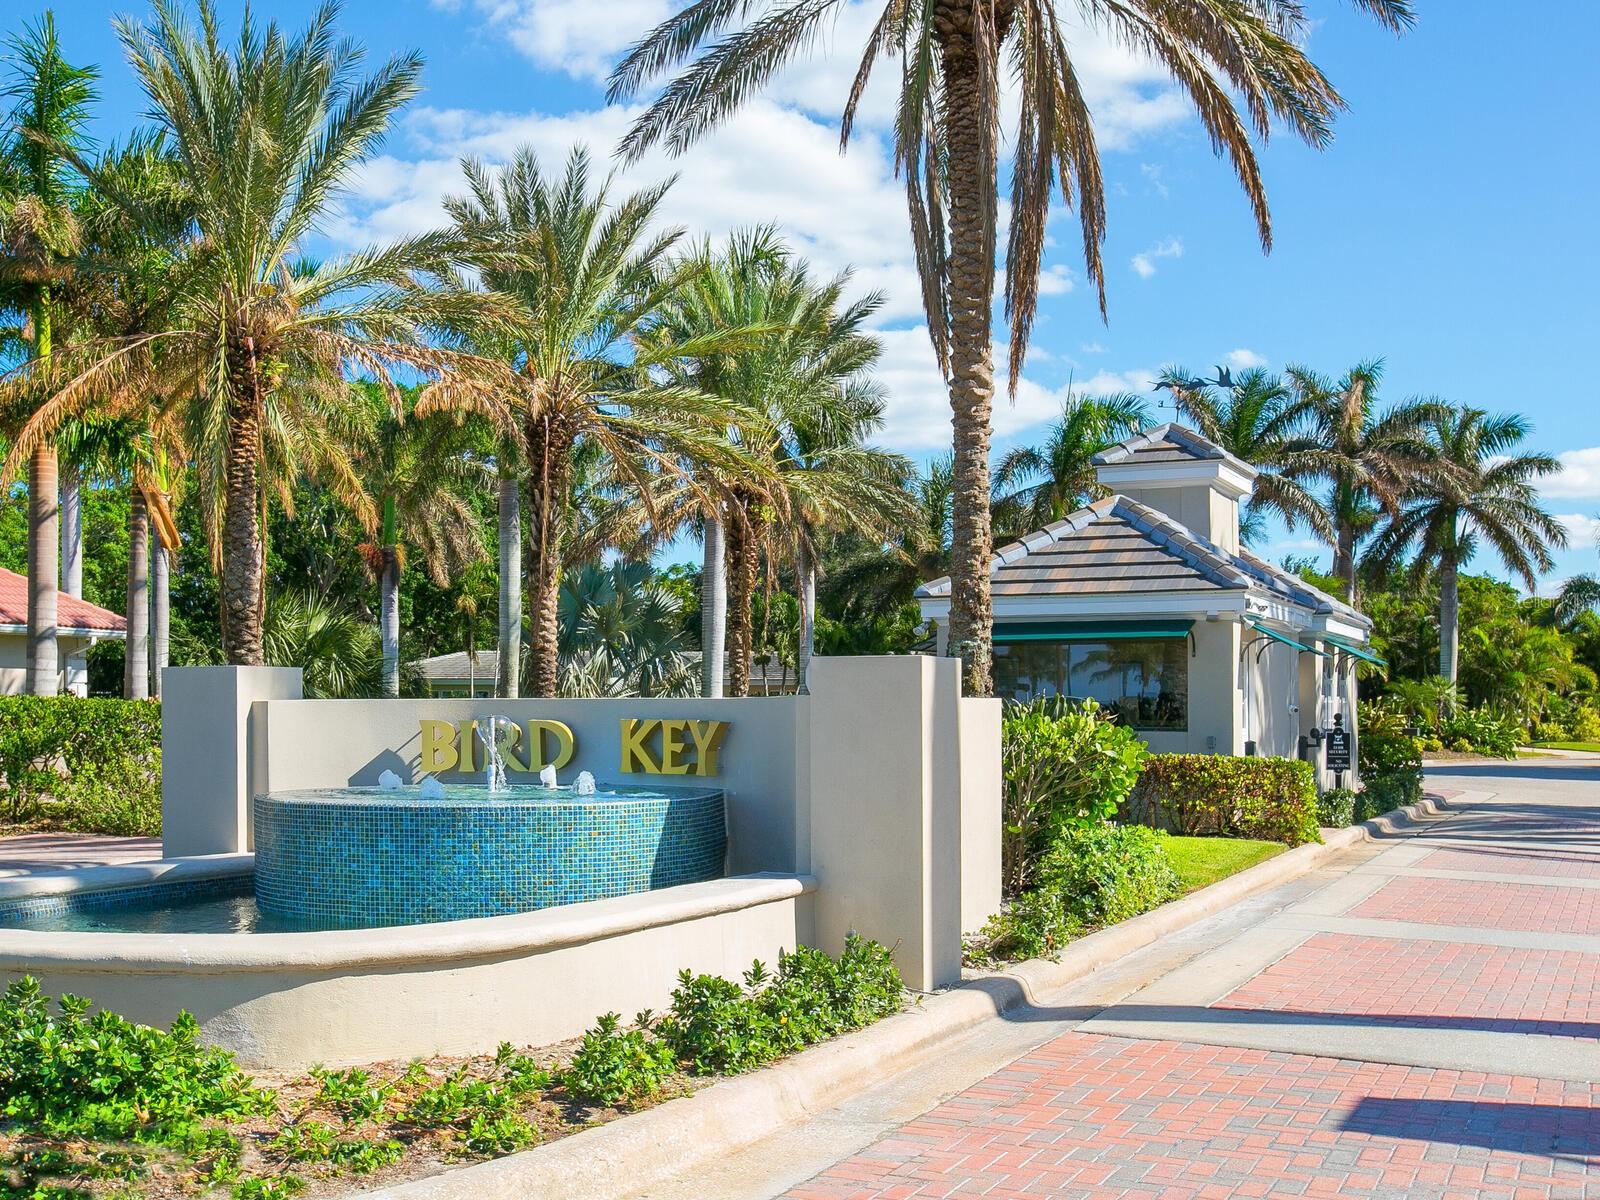
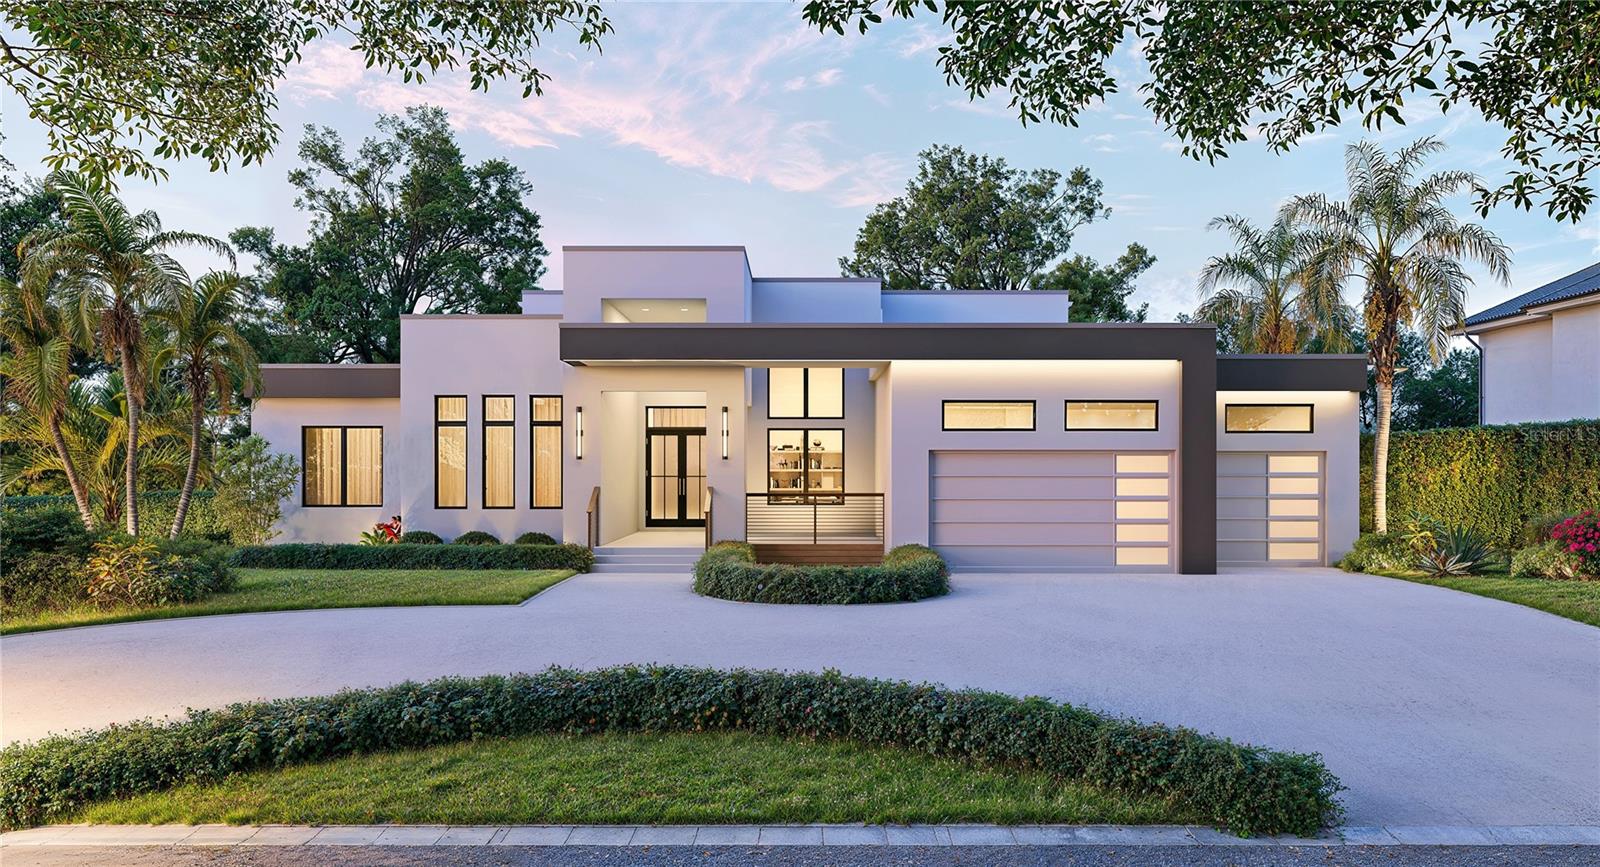
Under Construction. With a fresh, exciting floor plan and sophisticated modern flair, this exceptional new residence in Bird Key is perfectly positioned on an oversized quarter-acre-plus homesite within one of Sarasota’s most prestigious boating communities. Ideally located just across the John Ringling Causeway, Bird Key offers effortless access to both vibrant downtown Sarasota and the world-renowned St. Armands Circle. Crafted by the award-winning team at Allegra Homes, the stunning “Lauren Modern” design features 2,987 square feet of thoughtfully curated living space with 3 ensuite bedrooms, a private office with custom built-ins, and a versatile poolside bonus room complete with wet bar. A welcoming foyer opens into an impressive great room where soaring architectural ceilings, a dramatic floor-to-ceiling entertainment wall with fireplace, and expansive walls of glass create an atmosphere that is both refined and inviting. Wide sliding doors seamlessly connect the interior living spaces to an extraordinary outdoor retreat designed for year-round enjoyment. Enclosed with Clear View screening, the covered lanai showcases a wood tongue-and-groove ceiling, heated saltwater pool and spa, and a fully appointed outdoor grilling station with beverage center—ideal for entertaining or relaxed coastal living. At the heart of the home, the designer kitchen blends beauty and functionality with an oversized island and premium appliances from Sub-Zero and Wolf, including a 42-inch refrigerator, wine cooler, 36-inch cooktop, wall oven, microwave drawer, and dishwasher. Privately tucked away, the owner’s suite is a luxurious sanctuary featuring a dramatic feature wall, spacious sitting area, and lavish bath with freestanding soaking tub, oversized frameless glass shower, floating mirrors, split vanities, and private water closet. Additional appointments include tray ceilings with cove molding, recessed lighting, finished closets, 8-foot solid-core doors, hurricane protection, tankless recirculating water heater, and upgraded trim detailing throughout the main living areas. A circular brick paver driveway leads to the spacious 3-car garage, while professionally designed landscaping, irrigation, and evening accent lighting enhance the home’s striking curb appeal. Residents of Bird Key also enjoy the opportunity to join the exclusive Bird Key Yacht Club, offering a distinguished social lifestyle centered around boating, dining, tennis, and waterfront recreation. The club’s exciting $27.5 million transformation—scheduled for completion in late 2026—will introduce an impressive new clubhouse, expanded outdoor gathering spaces, resort-style pool, additional tennis court, and enhanced amenities. Combining luxury, location, and timeless coastal sophistication, this remarkable property presents a rare opportunity to experience the very best of Sarasota waterfront living in one of the region’s most popular island enclaves.
MLS Area: 34236 - Sarasota
Total Square Footage: 4,193
Price per Square Feet: $1,456.31
Water: Public, Well
Construction: Block, Stucco
Date Listed: 2026-05-20 00:00:00
Pool: Y
Pool Description: Gunite, Heated, In Ground, Lighting, Pool Alarm, Salt Water, Screen Enclosure
Private Spa: Y
Furnished: Unfurnished
Windows: Double Pane Windows, Insulated Windows, Storm Window(S)
Parking: Circular Driveway, Garage Door Opener, Ground Level, Guest
Garage Description: Y
Garage Spaces: 3
Attached Garage: Y
Flooring: Ceramic Tile, Hardwood
Roof: Membrane
Heating: Central, Electric
Cooling: Central Air, Zoned
Security: Fire Alarm, Secured Garage/Parking, Security System, Smoke Detector(S)
Laundry: Inside, Laundry Room
Pets: Yes
Sewer: Public Sewer
Lot Desc.: Cleared, Flood Insurance Required, City Limits, Landscaped, Near Marina, Paved
Parcel ID: 2018040045
Amenities: Clubhouse, Fence Restrictions, Tennis Court(S), Vehicle Restrictions
Listing Courtesy Of: Greco Real Estate
karengreco@grecorealestatefl.com
Under Construction. With a fresh, exciting floor plan and sophisticated modern flair, this exceptional new residence in Bird Key is perfectly positioned on an oversized quarter-acre-plus homesite within one of Sarasota’s most prestigious boating communities. Ideally located just across the John Ringling Causeway, Bird Key offers effortless access to both vibrant downtown Sarasota and the world-renowned St. Armands Circle. Crafted by the award-winning team at Allegra Homes, the stunning “Lauren Modern” design features 2,987 square feet of thoughtfully curated living space with 3 ensuite bedrooms, a private office with custom built-ins, and a versatile poolside bonus room complete with wet bar. A welcoming foyer opens into an impressive great room where soaring architectural ceilings, a dramatic floor-to-ceiling entertainment wall with fireplace, and expansive walls of glass create an atmosphere that is both refined and inviting. Wide sliding doors seamlessly connect the interior living spaces to an extraordinary outdoor retreat designed for year-round enjoyment. Enclosed with Clear View screening, the covered lanai showcases a wood tongue-and-groove ceiling, heated saltwater pool and spa, and a fully appointed outdoor grilling station with beverage center—ideal for entertaining or relaxed coastal living. At the heart of the home, the designer kitchen blends beauty and functionality with an oversized island and premium appliances from Sub-Zero and Wolf, including a 42-inch refrigerator, wine cooler, 36-inch cooktop, wall oven, microwave drawer, and dishwasher. Privately tucked away, the owner’s suite is a luxurious sanctuary featuring a dramatic feature wall, spacious sitting area, and lavish bath with freestanding soaking tub, oversized frameless glass shower, floating mirrors, split vanities, and private water closet. Additional appointments include tray ceilings with cove molding, recessed lighting, finished closets, 8-foot solid-core doors, hurricane protection, tankless recirculating water heater, and upgraded trim detailing throughout the main living areas. A circular brick paver driveway leads to the spacious 3-car garage, while professionally designed landscaping, irrigation, and evening accent lighting enhance the home’s striking curb appeal. Residents of Bird Key also enjoy the opportunity to join the exclusive Bird Key Yacht Club, offering a distinguished social lifestyle centered around boating, dining, tennis, and waterfront recreation. The club’s exciting $27.5 million transformation—scheduled for completion in late 2026—will introduce an impressive new clubhouse, expanded outdoor gathering spaces, resort-style pool, additional tennis court, and enhanced amenities. Combining luxury, location, and timeless coastal sophistication, this remarkable property presents a rare opportunity to experience the very best of Sarasota waterfront living in one of the region’s most popular island enclaves.
Share Property
Additional Information:
MLS Area: 34236 - Sarasota
Total Square Footage: 4,193
Price per Square Feet: $1,456.31
Water: Public, Well
Construction: Block, Stucco
Date Listed: 2026-05-20 00:00:00
Pool: Y
Pool Description: Gunite, Heated, In Ground, Lighting, Pool Alarm, Salt Water, Screen Enclosure
Private Spa: Y
Furnished: Unfurnished
Windows: Double Pane Windows, Insulated Windows, Storm Window(S)
Parking: Circular Driveway, Garage Door Opener, Ground Level, Guest
Garage Description: Y
Garage Spaces: 3
Attached Garage: Y
Flooring: Ceramic Tile, Hardwood
Roof: Membrane
Heating: Central, Electric
Cooling: Central Air, Zoned
Security: Fire Alarm, Secured Garage/Parking, Security System, Smoke Detector(S)
Laundry: Inside, Laundry Room
Pets: Yes
Sewer: Public Sewer
Lot Desc.: Cleared, Flood Insurance Required, City Limits, Landscaped, Near Marina, Paved
Parcel ID: 2018040045
Amenities: Clubhouse, Fence Restrictions, Tennis Court(S), Vehicle Restrictions
Map of 509 Spoonbill Way, Sarasota, FL 34236
Listing Courtesy Of: Greco Real Estate
karengreco@grecorealestatefl.com
PRECISE REALTY CORP
Get assistance in determining current property value, crafting a competitive offer, writing and negotiating a contract, and much more. Get in touch today!
Location
2100 Constitution Boulevard
Sarasota, FL 34231
Contact
Jennifer Leblanc, Broker
941-400-0374
 IDX information is provided exclusively for consumers’ personal, noncommercial use, that it may not be used for any purpose other than to identify prospective properties consumers may be interested in purchasing, and that the data is deemed reliable but is not guaranteed accurate by the MLS. The data relating to real estate for sale on this Website comes in part from the Broker Reciprocity Program (BR Program) of My Florida Regional MLS DBA Stellar MLS. The source of this real property information is the copyrighted and proprietary database compilation of the My Florida Regional MLS DBA Stellar MLS and © 2026. Information last refreshed: 2026-10-26 12:25:22

Our Web site Accessibility
We are committed to providing an accessible web site. If you have difficulty accessing content, have difficulty viewing a file on the web site, or notice any accessibility problems, please contact us to specify the nature of the accessibility issue and any assistive technology you use. We will strive to provide the content you need in the format you require.
We welcome your suggestions and comments about improving ongoing efforts to increase the accessibility of this web site.