5021 Leona Street W, Tampa, FL 33629
$4,900,000 - For Sale
Property Details
Price: $4,900,000
Sq Ft: 6,596
($743 per sqft)
Bedrooms: 5
Bathrooms: 5
Partial Baths: 1
City:Tampa
County:Hillsborough
Type:Single Family
Development:Madsen Isles
Subdivision:Madsen Isles
Acres:0.3500
Virtual Tour/Floorplan:View
Year Built:2026
Listing Number:TB8518095
Status Code:Active Under Contract
Taxes:$9,734.00
Tax Year: 2025
Garage: 3
/ Y
Furnishings: Unfurnished
Pets Allowed: Yes
Total Recurring Fees: $95
Total Recurring Fee Frequency: 0.00
Calculate Your Payment
Equipment:
Bar Fridge
Convection Oven
Dishwasher
Disposal
Freezer
Gas Water Heater
Ice Maker
Microwave
Range
Range Hood
Refrigerator
Tankless Water Heater
Wine Refrigerator
Interior Features:
Coffered Ceiling(s)
Dry Bar
Eat-in Kitchen
High Ceilings
Kitchen/Family Room Combo
Open Floorplan
Primary Bedroom Upstairs
Stone Counters
Thermostat
Tray Ceiling(s)
Walk-In Closet(s)
Wet Bar
Exterior Features:
Outdoor Grill
Outdoor Kitchen
Private Mailbox
Private Yard
Sidewalk
View:
Pool
Financial Information:
Taxes: $9,734.00
Tax Year: 2025
Association Fee: $95.00
Association Fee Frequency: Monthly
Room Dimensions:
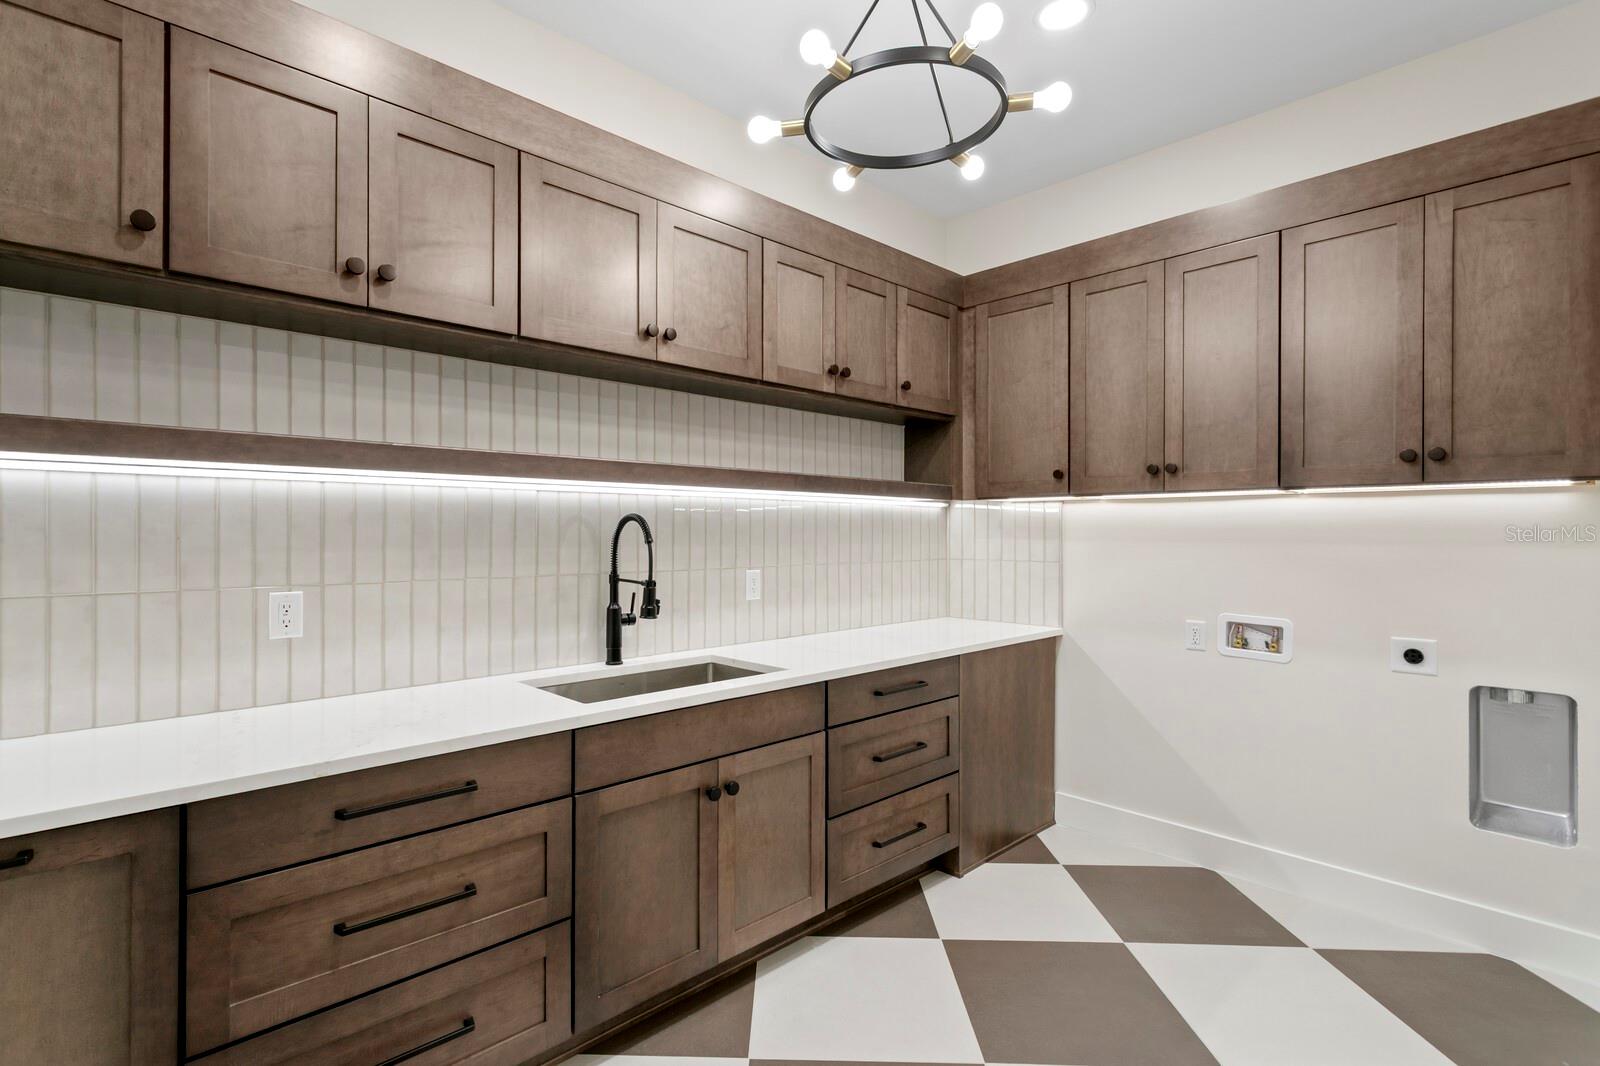
Laundry: Electric Dryer Hookup, Inside, Laundry Closet, Laundry Room, Upper Level, Washer Hookup
School Information:
Elementary School: Dale Mabry Elementary-Hb
Middle School: Coleman-Hb
Junior High: Coleman-Hb
High School: Plant-Hb
Save Property
View Virtual Tour
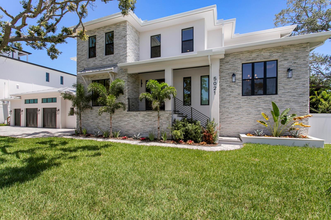
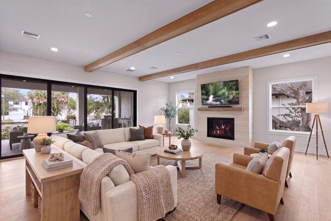
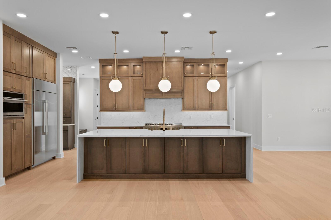
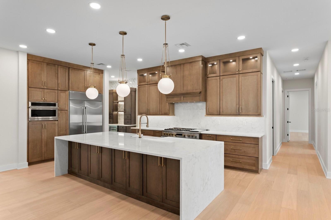
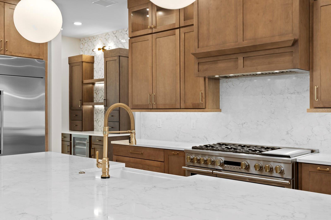
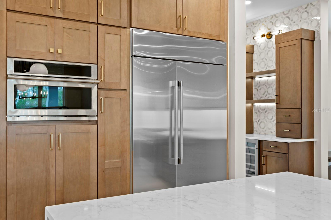
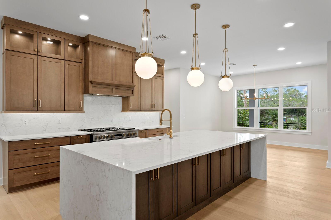
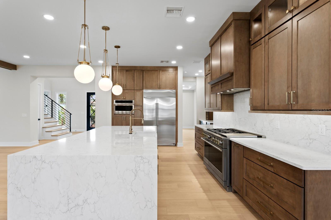
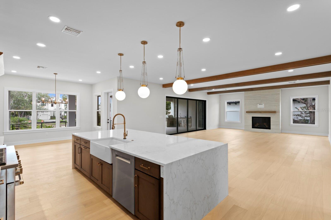
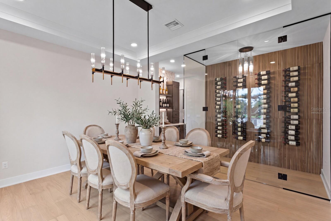
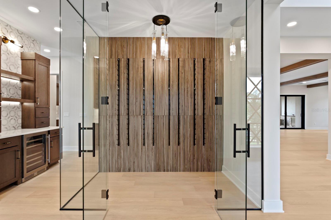
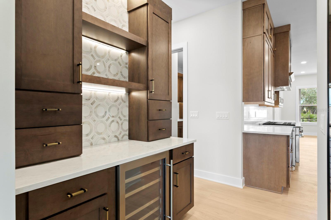
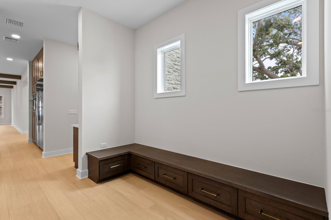
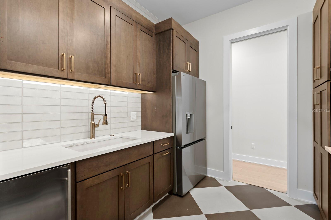
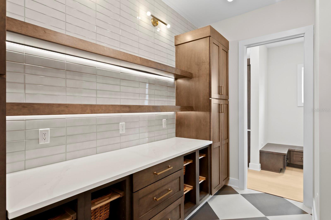
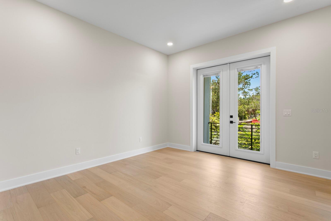
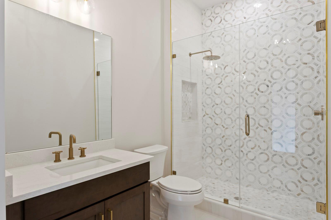
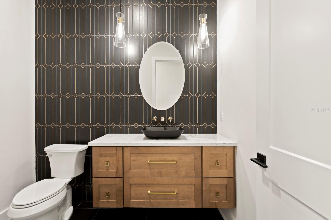
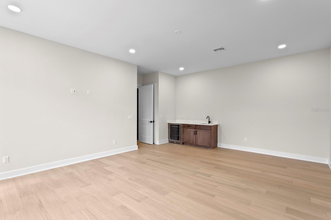
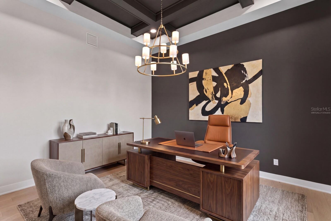
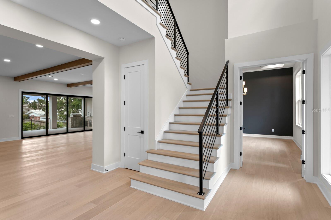
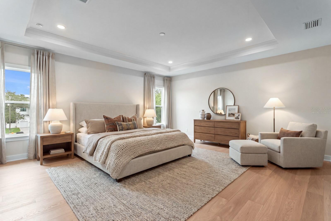
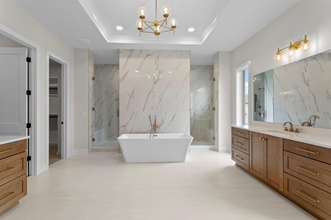
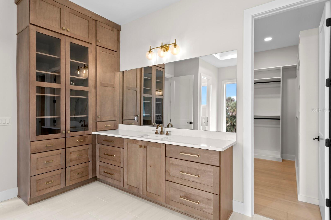
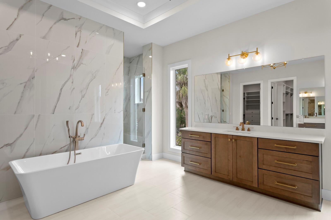
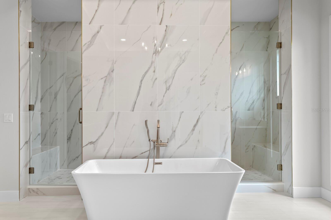
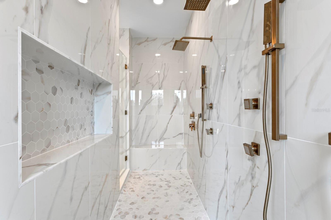
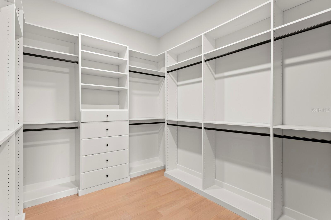
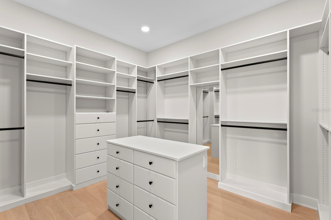
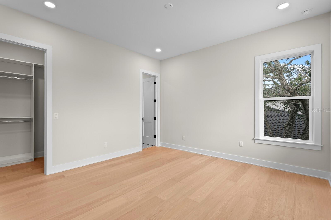
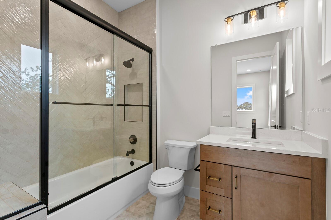
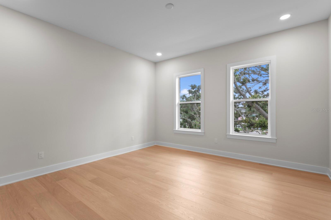
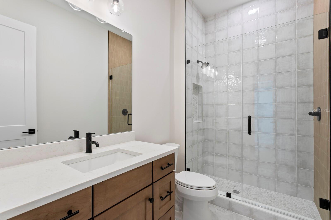
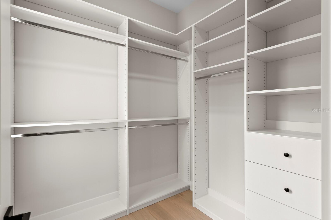
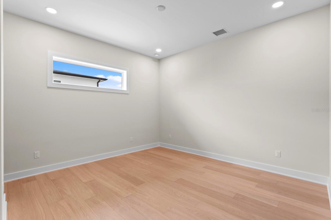
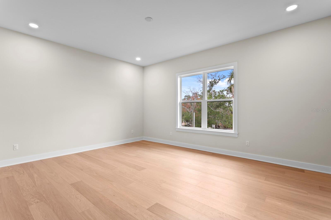
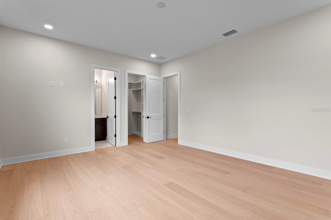
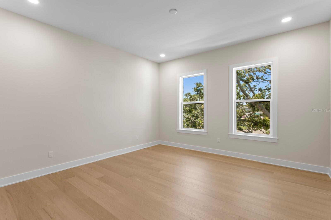
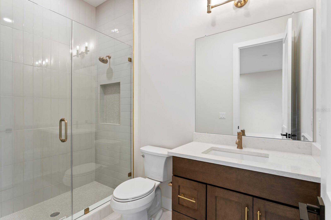
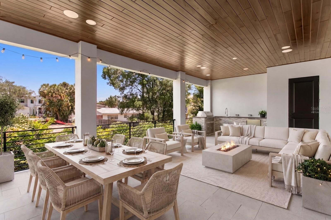
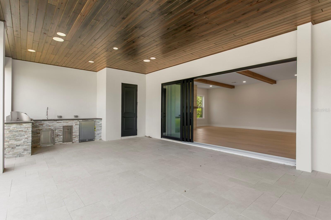
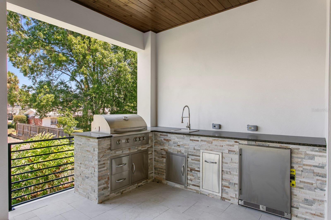
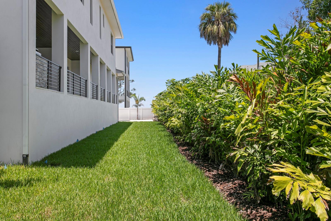
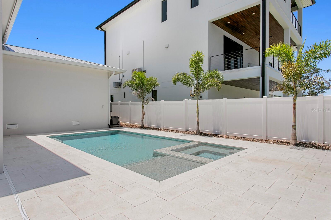
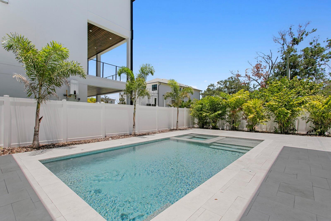
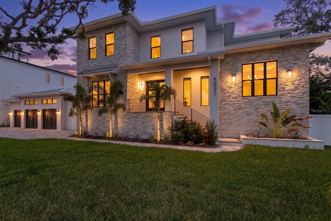
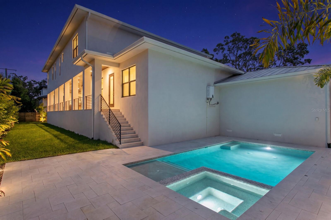
Under contract-accepting backup offers. Virtually Staged. Designed for elevated living and effortless entertaining, this newly COMPLETED 2026 custom residence delivers an impressive blend of modern design and appointments and resort-inspired amenities in the luxury waterfront enclave of Madsen Isles. Tailored for modern luxury living, the home makes a dramatic first impression with a grand foyer that sets the tone for a light-filled open floor plan featuring rich hardwood flooring, statement lighting and soaring architectural scale. With 10-foot ceilings throughout the main and upper levels and an impressive 20-foot foyer ceiling, the residence offers elegant entertaining spaces including a formal dining room with wine room focal feature, dry bar, expansive great room with exposed beams, retracting sliders to the covered patio, gas fireplace and a fully equipped scullery. The exceptional chef’s kitchen features a large center island with integrated sink, quartz waterfall-edge countertop, breakfast area and a comprehensive stainless steel appliance package including two refrigerators, wine chiller, dual gas range, double ovens and ice maker. First-level living continues with a guest bedroom with en suite/pool bath, office and spacious bonus room with wet bar and prewired audio/video and surround sound. Upstairs, the luxurious primary suite serves as a private retreat with expansive dual custom closets, elegant bath, dramatic walk-in shower and deep soaking tub. A gracious loft provides flexible living space, while three additional guest bedrooms with en suite baths, a second office, media/fitness room and laundry room complete the second level. Outdoor living and entertaining are equally impressive, with a resort-style pool and spa surrounded by generous covered living areas, a fully appointed outdoor kitchen and a fenced backyard. A spacious three-car garage, first-floor mudroom with stackable laundry closet and abundant storage further enhance the home’s refined livability. The residence features block construction, impact-rated windows and doors, natural gas service for the kitchen cooktop and tankless water heating system, and a comprehensive security system with keypads in the garage and primary suite, along with motion detection technology. Combining exceptional craftsmanship, appointments and modern design, this extraordinary residence offers a distinctive luxury lifestyle. Madsen Isles is a South Tampa waterfront enclave planned for eight homesites, including six waterfront properties and two off-water properties, with brick paver roadways, underground utilities and a refined residential setting convenient to downtown Tampa, Tampa International Airport, dining, shopping, recreation, sports venues and area beaches.
Building Description: Coastal, Contemporary
MLS Area: 33629 - Tampa / Palma Ceia
Total Square Footage: 8,557
Price per Square Feet: $742.87
Water: Public
Construction: Block, Hardi Plank Type, Stone, Stucco
Date Listed: 2026-06-18 00:00:00
Pool: Y
Pool Description: Gunite, Heated, In Ground, Lighting, Outside Bath Access, Salt Water
Private Spa: Y
Furnished: Unfurnished
Parking: Driveway, Garage Door Opener, Ground Level
Garage Description: Y
Garage Spaces: 3
Attached Garage: Y
Flooring: Epoxy, Tile, Wood
Roof: Metal
Heating: Central, Electric, Natural Gas
Cooling: Central Air
Fireplace: Y
Security: Security System, Smoke Detector(S)
Laundry: Electric Dryer Hookup, Inside, Laundry Closet, Laundry Room, Upper Level, Washer Hookup
Pets: Yes
Sewer: Public Sewer
Lot Desc.: Cleared, Cul-De-Sac, Flood Insurance Required, Flood Zone, City Limits, In County, Landscaped, Private, Sidewalk, Street Dead-End, Paved
Parcel ID: A-32-29-18-D04-
Listing Courtesy Of: Coldwell Banker Realty
jennifer@jenniferzales.com
Under contract-accepting backup offers. Virtually Staged. Designed for elevated living and effortless entertaining, this newly COMPLETED 2026 custom residence delivers an impressive blend of modern design and appointments and resort-inspired amenities in the luxury waterfront enclave of Madsen Isles. Tailored for modern luxury living, the home makes a dramatic first impression with a grand foyer that sets the tone for a light-filled open floor plan featuring rich hardwood flooring, statement lighting and soaring architectural scale. With 10-foot ceilings throughout the main and upper levels and an impressive 20-foot foyer ceiling, the residence offers elegant entertaining spaces including a formal dining room with wine room focal feature, dry bar, expansive great room with exposed beams, retracting sliders to the covered patio, gas fireplace and a fully equipped scullery. The exceptional chef’s kitchen features a large center island with integrated sink, quartz waterfall-edge countertop, breakfast area and a comprehensive stainless steel appliance package including two refrigerators, wine chiller, dual gas range, double ovens and ice maker. First-level living continues with a guest bedroom with en suite/pool bath, office and spacious bonus room with wet bar and prewired audio/video and surround sound. Upstairs, the luxurious primary suite serves as a private retreat with expansive dual custom closets, elegant bath, dramatic walk-in shower and deep soaking tub. A gracious loft provides flexible living space, while three additional guest bedrooms with en suite baths, a second office, media/fitness room and laundry room complete the second level. Outdoor living and entertaining are equally impressive, with a resort-style pool and spa surrounded by generous covered living areas, a fully appointed outdoor kitchen and a fenced backyard. A spacious three-car garage, first-floor mudroom with stackable laundry closet and abundant storage further enhance the home’s refined livability. The residence features block construction, impact-rated windows and doors, natural gas service for the kitchen cooktop and tankless water heating system, and a comprehensive security system with keypads in the garage and primary suite, along with motion detection technology. Combining exceptional craftsmanship, appointments and modern design, this extraordinary residence offers a distinctive luxury lifestyle. Madsen Isles is a South Tampa waterfront enclave planned for eight homesites, including six waterfront properties and two off-water properties, with brick paver roadways, underground utilities and a refined residential setting convenient to downtown Tampa, Tampa International Airport, dining, shopping, recreation, sports venues and area beaches.
Share Property
Additional Information:
Building Description: Coastal, Contemporary
MLS Area: 33629 - Tampa / Palma Ceia
Total Square Footage: 8,557
Price per Square Feet: $742.87
Water: Public
Construction: Block, Hardi Plank Type, Stone, Stucco
Date Listed: 2026-06-18 00:00:00
Pool: Y
Pool Description: Gunite, Heated, In Ground, Lighting, Outside Bath Access, Salt Water
Private Spa: Y
Furnished: Unfurnished
Parking: Driveway, Garage Door Opener, Ground Level
Garage Description: Y
Garage Spaces: 3
Attached Garage: Y
Flooring: Epoxy, Tile, Wood
Roof: Metal
Heating: Central, Electric, Natural Gas
Cooling: Central Air
Fireplace: Y
Security: Security System, Smoke Detector(S)
Laundry: Electric Dryer Hookup, Inside, Laundry Closet, Laundry Room, Upper Level, Washer Hookup
Pets: Yes
Sewer: Public Sewer
Lot Desc.: Cleared, Cul-De-Sac, Flood Insurance Required, Flood Zone, City Limits, In County, Landscaped, Private, Sidewalk, Street Dead-End, Paved
Parcel ID: A-32-29-18-D04-
Map of 5021 Leona Street W, Tampa, FL 33629
Listing Courtesy Of: Coldwell Banker Realty
jennifer@jenniferzales.com
PRECISE REALTY CORP
Get assistance in determining current property value, crafting a competitive offer, writing and negotiating a contract, and much more. Get in touch today!
Location
2100 Constitution Boulevard
Sarasota, FL 34231
Contact
Jennifer Leblanc, Broker
941-400-0374
 IDX information is provided exclusively for consumers’ personal, noncommercial use, that it may not be used for any purpose other than to identify prospective properties consumers may be interested in purchasing, and that the data is deemed reliable but is not guaranteed accurate by the MLS. The data relating to real estate for sale on this Website comes in part from the Broker Reciprocity Program (BR Program) of My Florida Regional MLS DBA Stellar MLS. The source of this real property information is the copyrighted and proprietary database compilation of the My Florida Regional MLS DBA Stellar MLS and © 2026. Information last refreshed: 2026-10-06 23:08:13

Our Web site Accessibility
We are committed to providing an accessible web site. If you have difficulty accessing content, have difficulty viewing a file on the web site, or notice any accessibility problems, please contact us to specify the nature of the accessibility issue and any assistive technology you use. We will strive to provide the content you need in the format you require.
We welcome your suggestions and comments about improving ongoing efforts to increase the accessibility of this web site.