4970 61St Avenue, St Petersburg, FL 33715
$1,700,000 - For Sale


Property Details
Price: $1,700,000
Sq Ft: 2,527
($673 per sqft)
Bedrooms: 4
Bathrooms: 2
Partial Baths: 1
City:St Petersburg
County:Pinellas
Type:Single Family
Development:Bayway Isles
Subdivision:Bayway Isles
Acres:0.2300
Virtual Tour/Floorplan:View
Year Built:1985
Listing Number:TB8564204
Status Code:A-Active
Taxes:$13,034.00
Tax Year: 2026
Garage: 2
/ Y
Furnishings: Unfurnished
Pets Allowed: Cats OK, Dogs OK
Total Recurring Fees: $116
Total Recurring Fee Frequency: 0.00
Calculate Your Payment
Scheduled Open Houses
2026-11-08 12:00 pm - 3:00 pm
Equipment:
Built-In Oven
Cooktop
Dishwasher
Disposal
Dryer
Freezer
Microwave
Range Hood
Refrigerator
Washer
Interior Features:
Ceiling Fans(s)
Eat-in Kitchen
High Ceilings
Kitchen/Family Room Combo
Living Room/Dining Room Combo
Open Floorplan
Primary Bedroom Main Floor
Walk-In Closet(s)
View:
Water
Gulf/Ocean - Partial
Waterfront Description:
Intracoastal Waterway
Bridges - No Fixed Bridges
Sailboat Water
Seawall - Concrete
Seawall - Other
Boca Ciega Bay
View: Gulf/Ocean - Partial
Intracoastal Waterway
Amenities:
Gated
Security
Vehicle Restrictions
Financial Information:
Taxes: $13,034.00
Tax Year: 2026
Association Fee: $1,392.00
Association Fee Frequency: Annually
Room Dimensions:
Laundry: Electric Dryer Hookup, Inside, Laundry Room
School Information:
Elementary School: Gulfport Elementary-Pn
Middle School: Bay Point Middle-Pn
Junior High: Bay Point Middle-Pn
High School: Lakewood High-Pn
Save Property
View Virtual Tour
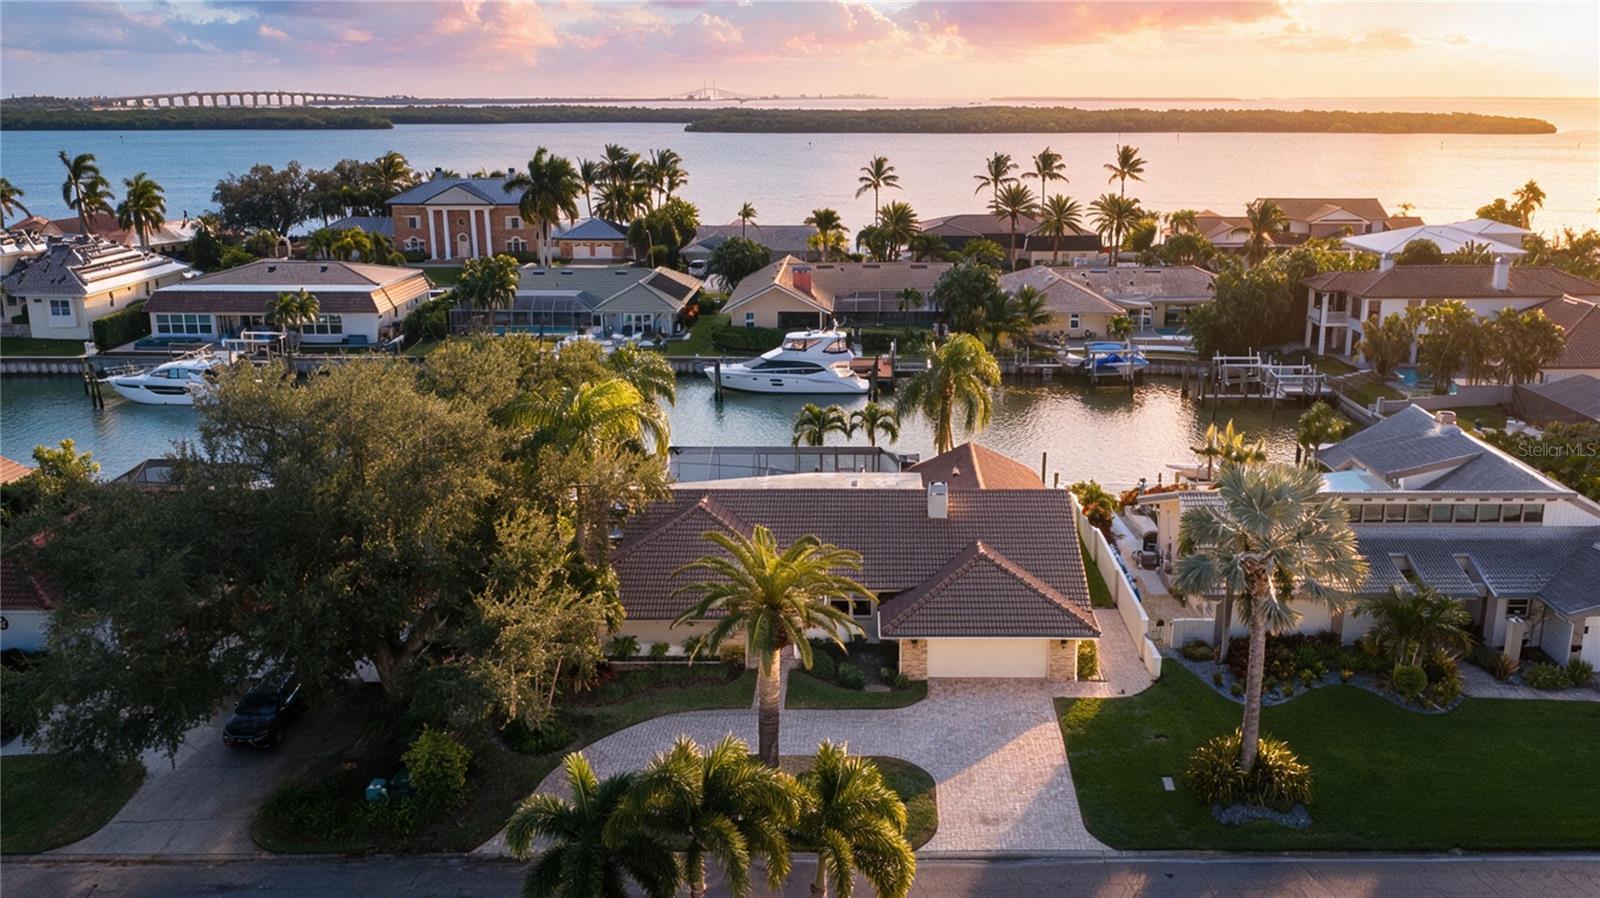
Discover the exceptional waterfront lifestyle of Bayway Isles, one of St. Petersburg's premier gated waterfront communities. Ideally situated within this private enclave, this lovingly maintained, single-level residence offers timeless comfort, thoughtful improvements, and an enviable boating location. Importantly, the home has experienced NO recent storm-related flooding, thanks to its natural elevation. With solid block construction, this gracious and spacious four-bedroom, two-and-a-half-bath home welcomes you with soaring vaulted ceilings, excellent natural lighting, and an open floor plan. The expansive kitchen is a true centerpiece and perfect for entertaining, featuring beautiful custom wood cabinetry, an abundance of storage, all-wood drawers, and beveled granite countertops. The open layout features an impressive custom built-in entertainment wall, a formal dining area as well as a secondary formal living area. The split-bedroom floor plan offers privacy for the primary retreat and the adjacent 4th bedroom currently being used as an office. Three bedrooms feature walk-in closets, and the spacious primary suite also has a well-appointed bath featuring a separate soaking tub and shower as well as lanai and pool access. Step outside to enjoy the oversized screened pool and expansive rear lanai. For boating enthusiasts, the waterfront location is especially appealing, offering protected water and bridge-free access to open water – an exceptional advantage for those with larger boats. Major waterfront improvements include an 89-foot corrugated steel seawall with concrete cap completed in 2022 and a dock installed in 2017. Additional improvements include PGT hurricane-rated windows, HVAC replaced in 2022, a tankless water heater, and a major interior renovation in 2016. A two-car garage completes the package. Bayway Isles is an exclusive community offering the privacy and security of a gated neighborhood with 24-hour guard. Positioned just minutes from our gorgeous beaches and the same to booming downtown St Petersburg, an easy commute to Tampa and our top rated airports, this is a perfectly placed opportunity worth experiencing.
Building Description: Florida, Ranch
MLS Area: 33715 - St Pete/Tierra Verde
Total Square Footage: 3,537
Price per Square Feet: $672.73
Total Floors: 1
Water: Public
Construction: Block, Stucco
Date Listed: 2026-11-05 00:00:00
Pool: Y
Pool Description: In Ground, Screen Enclosure
Furnished: Unfurnished
Windows: Skylight(S), Blinds, Shades, Storm Window(S)
Parking: Circular Driveway, Driveway, Garage Door Opener
Garage Description: Y
Garage Spaces: 2
Attached Garage: Y
Flooring: Carpet, Tile
Roof: Tile
Heating: Central, Electric
Cooling: Central Air
Fireplace: Y
Security: Gated Community, Security System, Smoke Detector(S)
Laundry: Electric Dryer Hookup, Inside, Laundry Room
Pets: Cats Ok, Dogs Ok
Sewer: Public Sewer
Lot Desc.: Flood Insurance Required, City Limits, In County, Landscaped
Parcel ID: 09-32-16-05634-
Amenities: Gated, Security, Vehicle Restrictions
Listing Courtesy Of: Re/Max Preferred
lmjerrard@remax.net
Discover the exceptional waterfront lifestyle of Bayway Isles, one of St. Petersburg's premier gated waterfront communities. Ideally situated within this private enclave, this lovingly maintained, single-level residence offers timeless comfort, thoughtful improvements, and an enviable boating location. Importantly, the home has experienced NO recent storm-related flooding, thanks to its natural elevation. With solid block construction, this gracious and spacious four-bedroom, two-and-a-half-bath home welcomes you with soaring vaulted ceilings, excellent natural lighting, and an open floor plan. The expansive kitchen is a true centerpiece and perfect for entertaining, featuring beautiful custom wood cabinetry, an abundance of storage, all-wood drawers, and beveled granite countertops. The open layout features an impressive custom built-in entertainment wall, a formal dining area as well as a secondary formal living area. The split-bedroom floor plan offers privacy for the primary retreat and the adjacent 4th bedroom currently being used as an office. Three bedrooms feature walk-in closets, and the spacious primary suite also has a well-appointed bath featuring a separate soaking tub and shower as well as lanai and pool access. Step outside to enjoy the oversized screened pool and expansive rear lanai. For boating enthusiasts, the waterfront location is especially appealing, offering protected water and bridge-free access to open water – an exceptional advantage for those with larger boats. Major waterfront improvements include an 89-foot corrugated steel seawall with concrete cap completed in 2022 and a dock installed in 2017. Additional improvements include PGT hurricane-rated windows, HVAC replaced in 2022, a tankless water heater, and a major interior renovation in 2016. A two-car garage completes the package. Bayway Isles is an exclusive community offering the privacy and security of a gated neighborhood with 24-hour guard. Positioned just minutes from our gorgeous beaches and the same to booming downtown St Petersburg, an easy commute to Tampa and our top rated airports, this is a perfectly placed opportunity worth experiencing.
Share Property
Additional Information:
Building Description: Florida, Ranch
MLS Area: 33715 - St Pete/Tierra Verde
Total Square Footage: 3,537
Price per Square Feet: $672.73
Total Floors: 1
Water: Public
Construction: Block, Stucco
Date Listed: 2026-11-05 00:00:00
Pool: Y
Pool Description: In Ground, Screen Enclosure
Furnished: Unfurnished
Windows: Skylight(S), Blinds, Shades, Storm Window(S)
Parking: Circular Driveway, Driveway, Garage Door Opener
Garage Description: Y
Garage Spaces: 2
Attached Garage: Y
Flooring: Carpet, Tile
Roof: Tile
Heating: Central, Electric
Cooling: Central Air
Fireplace: Y
Security: Gated Community, Security System, Smoke Detector(S)
Laundry: Electric Dryer Hookup, Inside, Laundry Room
Pets: Cats Ok, Dogs Ok
Sewer: Public Sewer
Lot Desc.: Flood Insurance Required, City Limits, In County, Landscaped
Parcel ID: 09-32-16-05634-
Amenities: Gated, Security, Vehicle Restrictions
Map of 4970 61St Avenue, St Petersburg, FL 33715
Listing Courtesy Of: Re/Max Preferred
lmjerrard@remax.net
PRECISE REALTY CORP
Get assistance in determining current property value, crafting a competitive offer, writing and negotiating a contract, and much more. Get in touch today!
Location
2100 Constitution Boulevard
Sarasota, FL 34231
Contact
Jennifer Leblanc, Broker
941-400-0374
 IDX information is provided exclusively for consumers’ personal, noncommercial use, that it may not be used for any purpose other than to identify prospective properties consumers may be interested in purchasing, and that the data is deemed reliable but is not guaranteed accurate by the MLS. The data relating to real estate for sale on this Website comes in part from the Broker Reciprocity Program (BR Program) of My Florida Regional MLS DBA Stellar MLS. The source of this real property information is the copyrighted and proprietary database compilation of the My Florida Regional MLS DBA Stellar MLS and © 2026. Information last refreshed: 2026-11-05 16:19:14

Our Web site Accessibility
We are committed to providing an accessible web site. If you have difficulty accessing content, have difficulty viewing a file on the web site, or notice any accessibility problems, please contact us to specify the nature of the accessibility issue and any assistive technology you use. We will strive to provide the content you need in the format you require.
We welcome your suggestions and comments about improving ongoing efforts to increase the accessibility of this web site.