4872 Hawkshead Park, Sarasota, FL 34241
$574,900 - For Sale


Property Details
Price: $574,900
Sq Ft: 2,408
($239 per sqft)
Bedrooms: 3
Bathrooms: 3
City:Sarasota
County:Sarasota
Type:Single Family
Development:Bent Tree Village
Subdivision:Bent Tree Village
Acres:0.2500
Virtual Tour/Floorplan:View
Year Built:1981
Listing Number:A4700754
Status Code:Active Under Contract
Taxes:$3,812.38
Tax Year: 2025
Garage: 2
/ Y
Furnishings: Unfurnished
Pets Allowed: Yes
Total Recurring Fees: $27
Total Recurring Fee Frequency: 0.00
Calculate Your Payment
Equipment:
Built-In Oven
Cooktop
Dishwasher
Dryer
Freezer
Microwave
Range
Refrigerator
Washer
Water Filtration System
Interior Features:
Ceiling Fans(s)
Eat-in Kitchen
Living Room/Dining Room Combo
Split Bedroom
Stone Counters
Thermostat
Walk-In Closet(s)
Window Treatments
Exterior Features:
Private Entrance
Private Mailbox
Private Yard
Rain Gutters
View:
Golf Course
Financial Information:
Taxes: $3,812.38
Tax Year: 2025
Association Fee: $319.00
Association Fee Frequency: Annually
Room Dimensions:
Laundry: Inside, Laundry Room
School Information:
Elementary School: Lakeview Elementary
Middle School: Sarasota Middle
Junior High: Sarasota Middle
High School: Sarasota High
Save Property
View Virtual Tour
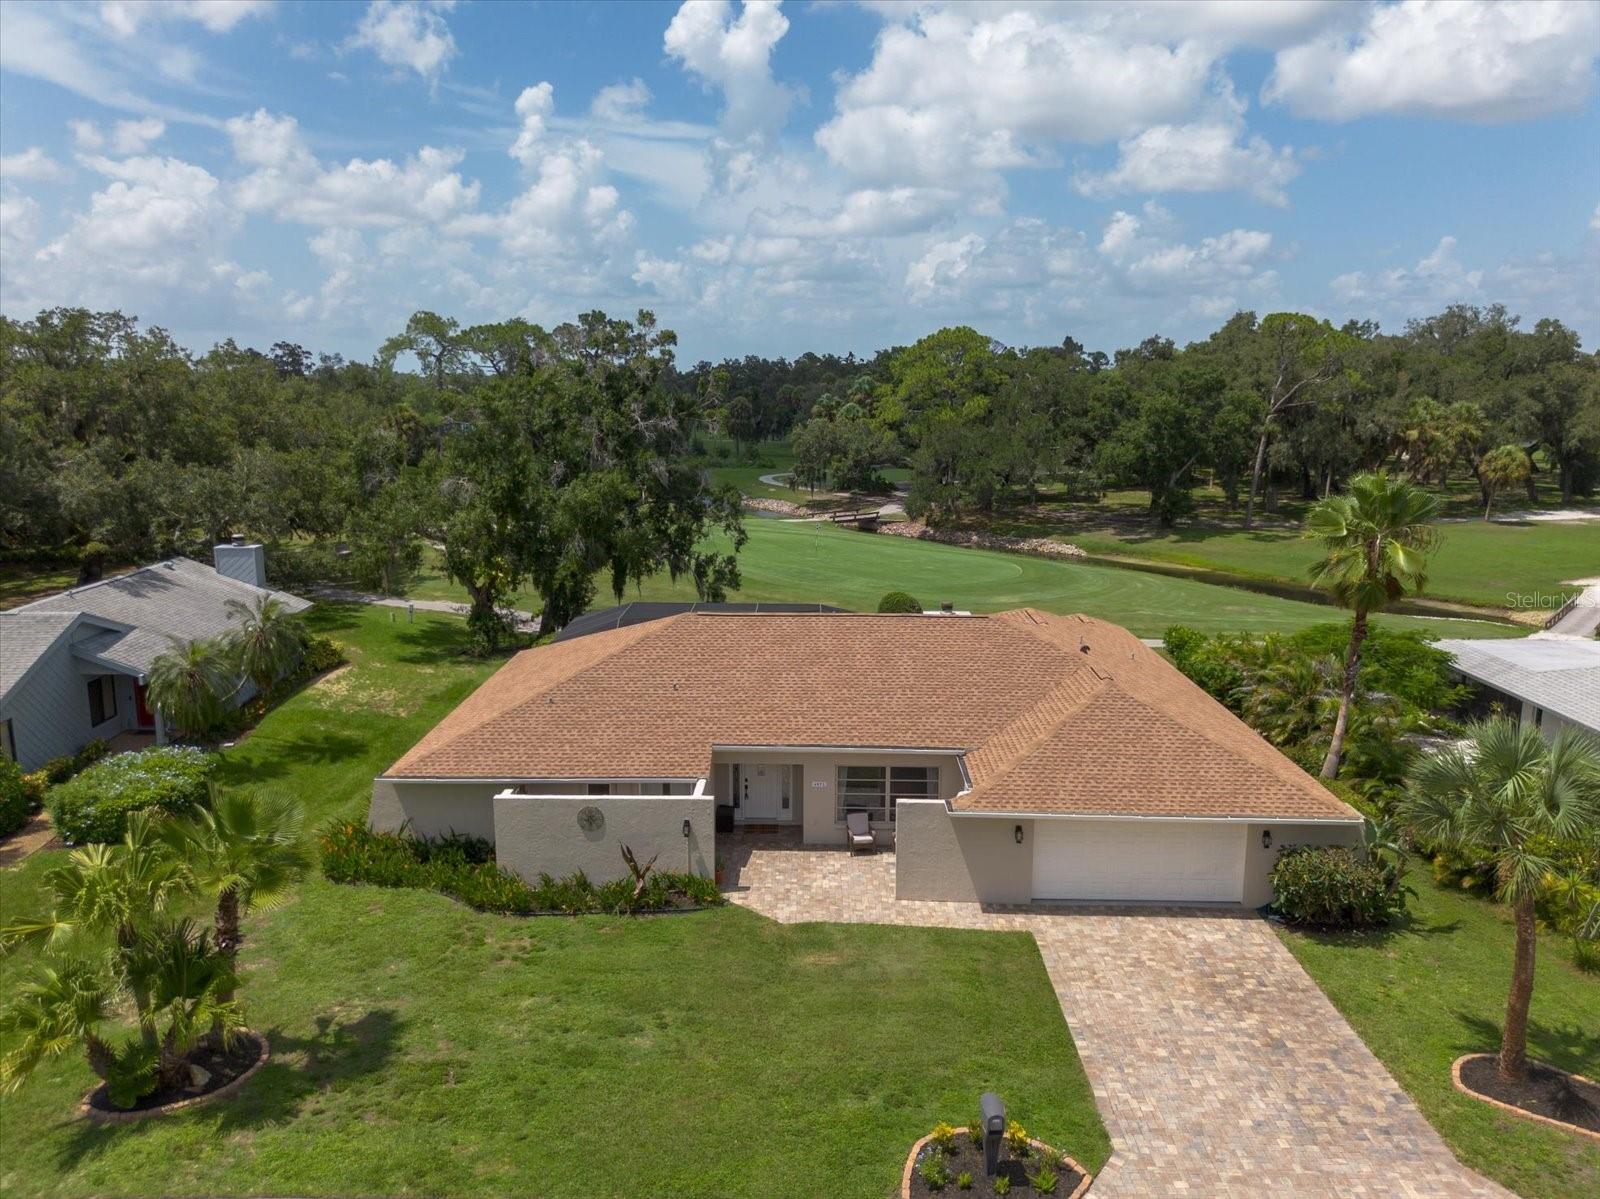
Under contract-accepting backup offers. Sarasota 3 Bedroom 3 Bath Pool Home with Golf Course Views in Bent Tree Village! Nestled on a premier golf course lot in one of Sarasota's most established golf communities, this beautifully maintained concrete block pool home offers the perfect blend of architectural detail and peace of mind, featuring a Brand New Roof (2022/2023), Newer A/C (2019), a modern pool cage (2015), and a polished paver driveway (2017). Designed to maximize the Florida indoor-outdoor lifestyle, the light-filled 2,408 sq. ft. split floor plan wraps gracefully around the central pool and lanai area, framing panoramic views of the 7th fairway and green from almost every room while highlighting the natural beauty and abundance of Florida wildlife. Inside, you'll find warm wood flooring, elegant architectural details, and a cozy fireplace in the adjacent family room. At the heart of this Sarasota real estate gem, the kitchen boasts solid wood cabinetry, stone countertops, and sliding glass pass-through windows designed for effortless service and entertaining guests out on the covered patio. The highly functional layout features an expansive primary suite with its own terrace, private lanai access, and an en-suite bath with a jetted garden tub. Two spacious guest bedrooms are thoughtfully situated on the opposite side of the home—one featuring its own private en-suite bath, and the second conveniently adjacent to the third full hall bath—while a dedicated home office/den could possibly transition to a comfortable fourth bedroom if desired. Situated just minutes from I-75, the UTC mall, Lakewood Ranch, shopping, dining, and the powdery quartz sands of Siesta Key beach, this prime Sarasota location offers ultimate convenience within an A-rated school district. The required HOA is incredibly low at just $319 annually (averaging $26.58/month) with absolutely no CDD fees or mandatory golf club membership required. While this home is move-in ready, bring your design eye, explore the endless possibilities, and turn your own vision and dreams into reality on the 7th fairway—schedule your tour today!
Building Description: Traditional
MLS Area: 34241 - Sarasota
Total Square Footage: 3,402
Price per Square Feet: $238.75
Total Floors: 1
Water: Public
Construction: Block, Stucco
Date Listed: 2026-07-23 00:00:00
Pool: Y
Pool Description: Gunite, In Ground, Pool Sweep, Screen Enclosure
Furnished: Unfurnished
Parking: Driveway
Garage Description: Y
Garage Spaces: 2
Attached Garage: Y
Flooring: Carpet, Ceramic Tile, Wood
Roof: Shingle
Heating: Central, Electric
Cooling: Central Air
Fireplace: Y
Laundry: Inside, Laundry Room
Pets: Yes
Sewer: Public Sewer
Lot Desc.: In County, Landscaped, On Golf Course, Private, Paved
Parcel ID: 0258130001
Listing Courtesy Of: Better Homes And Gardens Real Estate Atchley Prope
tory.air@gmail.com
Under contract-accepting backup offers. Sarasota 3 Bedroom 3 Bath Pool Home with Golf Course Views in Bent Tree Village! Nestled on a premier golf course lot in one of Sarasota's most established golf communities, this beautifully maintained concrete block pool home offers the perfect blend of architectural detail and peace of mind, featuring a Brand New Roof (2022/2023), Newer A/C (2019), a modern pool cage (2015), and a polished paver driveway (2017). Designed to maximize the Florida indoor-outdoor lifestyle, the light-filled 2,408 sq. ft. split floor plan wraps gracefully around the central pool and lanai area, framing panoramic views of the 7th fairway and green from almost every room while highlighting the natural beauty and abundance of Florida wildlife. Inside, you'll find warm wood flooring, elegant architectural details, and a cozy fireplace in the adjacent family room. At the heart of this Sarasota real estate gem, the kitchen boasts solid wood cabinetry, stone countertops, and sliding glass pass-through windows designed for effortless service and entertaining guests out on the covered patio. The highly functional layout features an expansive primary suite with its own terrace, private lanai access, and an en-suite bath with a jetted garden tub. Two spacious guest bedrooms are thoughtfully situated on the opposite side of the home—one featuring its own private en-suite bath, and the second conveniently adjacent to the third full hall bath—while a dedicated home office/den could possibly transition to a comfortable fourth bedroom if desired. Situated just minutes from I-75, the UTC mall, Lakewood Ranch, shopping, dining, and the powdery quartz sands of Siesta Key beach, this prime Sarasota location offers ultimate convenience within an A-rated school district. The required HOA is incredibly low at just $319 annually (averaging $26.58/month) with absolutely no CDD fees or mandatory golf club membership required. While this home is move-in ready, bring your design eye, explore the endless possibilities, and turn your own vision and dreams into reality on the 7th fairway—schedule your tour today!
Share Property
Additional Information:
Building Description: Traditional
MLS Area: 34241 - Sarasota
Total Square Footage: 3,402
Price per Square Feet: $238.75
Total Floors: 1
Water: Public
Construction: Block, Stucco
Date Listed: 2026-07-23 00:00:00
Pool: Y
Pool Description: Gunite, In Ground, Pool Sweep, Screen Enclosure
Furnished: Unfurnished
Parking: Driveway
Garage Description: Y
Garage Spaces: 2
Attached Garage: Y
Flooring: Carpet, Ceramic Tile, Wood
Roof: Shingle
Heating: Central, Electric
Cooling: Central Air
Fireplace: Y
Laundry: Inside, Laundry Room
Pets: Yes
Sewer: Public Sewer
Lot Desc.: In County, Landscaped, On Golf Course, Private, Paved
Parcel ID: 0258130001
Map of 4872 Hawkshead Park, Sarasota, FL 34241
Listing Courtesy Of: Better Homes And Gardens Real Estate Atchley Prope
tory.air@gmail.com
PRECISE REALTY CORP
Get assistance in determining current property value, crafting a competitive offer, writing and negotiating a contract, and much more. Get in touch today!
Location
2100 Constitution Boulevard
Sarasota, FL 34231
Contact
Jennifer Leblanc, Broker
941-400-0374
 IDX information is provided exclusively for consumers’ personal, noncommercial use, that it may not be used for any purpose other than to identify prospective properties consumers may be interested in purchasing, and that the data is deemed reliable but is not guaranteed accurate by the MLS. The data relating to real estate for sale on this Website comes in part from the Broker Reciprocity Program (BR Program) of My Florida Regional MLS DBA Stellar MLS. The source of this real property information is the copyrighted and proprietary database compilation of the My Florida Regional MLS DBA Stellar MLS and © 2026. Information last refreshed: 2026-09-29 03:20:30

Our Web site Accessibility
We are committed to providing an accessible web site. If you have difficulty accessing content, have difficulty viewing a file on the web site, or notice any accessibility problems, please contact us to specify the nature of the accessibility issue and any assistive technology you use. We will strive to provide the content you need in the format you require.
We welcome your suggestions and comments about improving ongoing efforts to increase the accessibility of this web site.