476 Meadow Lark Drive, Sarasota, FL 34236
$3,950,000 - Pending


Property Details
Price: $3,950,000
Sq Ft: 3,336
($1,184 per sqft)
Bedrooms: 4
Bathrooms: 3
Partial Baths: 1
City:Sarasota
County:Sarasota
Type:Single Family
Development:Bird Key
Subdivision:Bird Key Sub
Acres:0.3400
Virtual Tour/Floorplan:View
Year Built:1985
Listing Number:A4689563
Status Code:Pending
Taxes:$41,567.00
Tax Year: 2025
Garage: 2
/ Y
Furnishings: Unfurnished
Pets Allowed: Yes
Total Recurring Fees: $110
Total Recurring Fee Frequency: 0.00
Calculate Your Payment
Equipment:
Bar Fridge
Built-In Oven
Cooktop
Dishwasher
Disposal
Dryer
Microwave
Refrigerator
Washer
Wine Refrigerator
Interior Features:
Ceiling Fans(s)
Eat-in Kitchen
High Ceilings
Split Bedroom
Stone Counters
Vaulted Ceiling(s)
Wet Bar
Window Treatments
Exterior Features:
Balcony
Lighting
Private Entrance
Private Yard
Rain Gutters
View:
Pool
Water
Waterfront Description:
Canal - Saltwater
Seawall - Concrete
View: Canal
Intracoastal Waterway
Amenities:
Fence Restrictions
Park
Security
Financial Information:
Taxes: $41,567.00
Tax Year: 2025
Association Fee: $1,315.00
Association Fee Frequency: Annually
Room Dimensions:
Laundry: Inside, Laundry Room
Save Property
View Virtual Tour
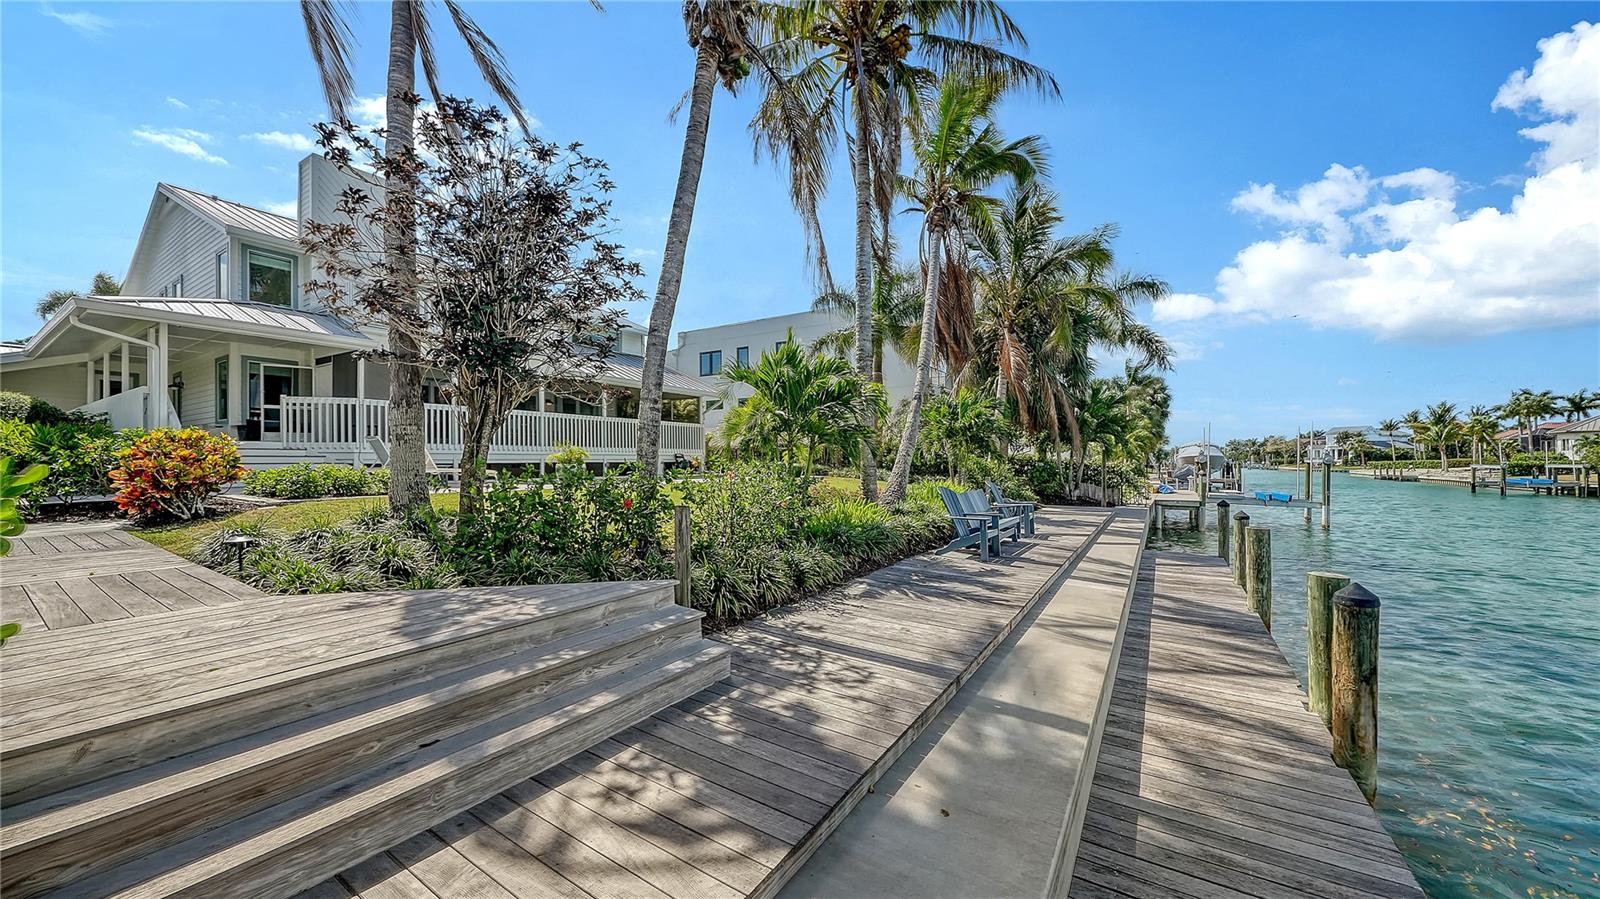
A Key West-inspired waterfront retreat in prestigious Bird Key, this residence blends timeless coastal design with extensive updates and exceptional indoor-outdoor living. Set along 101 feet of canal frontage with direct access to Sarasota Bay, the property offers a rare opportunity to enjoy a boating lifestyle in one of the area’s most sought-after neighborhoods. Manicured landscaping and inviting front porches introduce the home’s architectural charm, while inside, nearly 3,400 square feet of living space unfolds across two levels (furnishings may be purchased separately). Beautiful hardwood flooring connects the open layout, where vaulted ceilings, skylights, and impact-rated PGT windows and doors fill the interiors with natural light. The double glass and solid wood entry opens to a bright, contemporary living space that flows effortlessly into the formal dining area. At the heart of the home, the eat-in chef’s kitchen is thoughtfully designed with shaker-style cabinetry, quartz countertops, stainless steel appliances, a center island, and a breakfast bar peninsula. A dedicated cafe-style dining area is complemented by a wet bar featuring dual wine cooler/beverage refrigerator, and floating shelving. Impact sliding glass doors open to the covered outdoor entertaining area and pool deck beyond. This inviting space overlooks the family room. Upstairs, the oversized primary suite offers a private retreat with terrace access, a spacious en-suite bathroom, and a walk-in closet. A second en-suite bedroom also enjoys its own terrace, while two additional guest bedrooms share a third bath, providing flexibility for family and visitors. Outdoor living is designed for both relaxation and entertaining. The heated swimming pool is surrounded by a brick paver deck, with an additional open deck ideal for lounging. Just beyond, the extended dock and newly reinforced seawall (2025) create a seamless connection to the water, offering direct access to the waterway that flows out to Sarasota Bay, for boating and waterfront enjoyment. A long list of improvements enhances the home’s value and peace of mind, including a 2013 metal roof, impact PGT windows and doors, updated mechanical systems, and recent exterior upgrades such as new soffit, fascia, and gutters (2026). Bird Key is known for its central location between downtown Sarasota and St. Armands Circle, offering residents convenient access to waterfront dining, boutique shopping, and cultural venues. Just minutes away, Lido Beach and Longboat Key provide some of the region’s most celebrated Gulf-front shorelines, while nearby marinas and yacht clubs complement the boating lifestyle that defines this exceptional community.
Building Description: Custom
MLS Area: 34236 - Sarasota
Total Square Footage: 5,331
Price per Square Feet: $1,184.05
Total Floors: 2
Water: Public
Construction: Stucco, Frame, Wood Siding
Date Listed: 2026-04-11 00:00:00
Pool: Y
Pool Description: Deck, Gunite, Heated, In Ground
Furnished: Unfurnished
Windows: Skylight(S), Shades, Storm Window(S)
Parking: Circular Driveway, Driveway, Garage Door Opener, Oversized
Garage Description: Y
Garage Spaces: 2
Attached Garage: Y
Flooring: Wood
Roof: Metal
Heating: Central
Cooling: Central Air
Fireplace: Y
Security: Secured Garage/Parking, Security System, Security System Owned, Smoke Detector(S)
Laundry: Inside, Laundry Room
Pets: Yes
Sewer: Public Sewer
Lot Desc.: Cul-De-Sac, Flood Zone, City Limits, Landscaped, Near Marina
Parcel ID: 2012140010
Amenities: Fence Restrictions, Park, Security
Listing Courtesy Of: Coldwell Banker Realty
professionals@pettingell.com
A Key West-inspired waterfront retreat in prestigious Bird Key, this residence blends timeless coastal design with extensive updates and exceptional indoor-outdoor living. Set along 101 feet of canal frontage with direct access to Sarasota Bay, the property offers a rare opportunity to enjoy a boating lifestyle in one of the area’s most sought-after neighborhoods. Manicured landscaping and inviting front porches introduce the home’s architectural charm, while inside, nearly 3,400 square feet of living space unfolds across two levels (furnishings may be purchased separately). Beautiful hardwood flooring connects the open layout, where vaulted ceilings, skylights, and impact-rated PGT windows and doors fill the interiors with natural light. The double glass and solid wood entry opens to a bright, contemporary living space that flows effortlessly into the formal dining area. At the heart of the home, the eat-in chef’s kitchen is thoughtfully designed with shaker-style cabinetry, quartz countertops, stainless steel appliances, a center island, and a breakfast bar peninsula. A dedicated cafe-style dining area is complemented by a wet bar featuring dual wine cooler/beverage refrigerator, and floating shelving. Impact sliding glass doors open to the covered outdoor entertaining area and pool deck beyond. This inviting space overlooks the family room. Upstairs, the oversized primary suite offers a private retreat with terrace access, a spacious en-suite bathroom, and a walk-in closet. A second en-suite bedroom also enjoys its own terrace, while two additional guest bedrooms share a third bath, providing flexibility for family and visitors. Outdoor living is designed for both relaxation and entertaining. The heated swimming pool is surrounded by a brick paver deck, with an additional open deck ideal for lounging. Just beyond, the extended dock and newly reinforced seawall (2025) create a seamless connection to the water, offering direct access to the waterway that flows out to Sarasota Bay, for boating and waterfront enjoyment. A long list of improvements enhances the home’s value and peace of mind, including a 2013 metal roof, impact PGT windows and doors, updated mechanical systems, and recent exterior upgrades such as new soffit, fascia, and gutters (2026). Bird Key is known for its central location between downtown Sarasota and St. Armands Circle, offering residents convenient access to waterfront dining, boutique shopping, and cultural venues. Just minutes away, Lido Beach and Longboat Key provide some of the region’s most celebrated Gulf-front shorelines, while nearby marinas and yacht clubs complement the boating lifestyle that defines this exceptional community.
Share Property
Additional Information:
Building Description: Custom
MLS Area: 34236 - Sarasota
Total Square Footage: 5,331
Price per Square Feet: $1,184.05
Total Floors: 2
Water: Public
Construction: Stucco, Frame, Wood Siding
Date Listed: 2026-04-11 00:00:00
Pool: Y
Pool Description: Deck, Gunite, Heated, In Ground
Furnished: Unfurnished
Windows: Skylight(S), Shades, Storm Window(S)
Parking: Circular Driveway, Driveway, Garage Door Opener, Oversized
Garage Description: Y
Garage Spaces: 2
Attached Garage: Y
Flooring: Wood
Roof: Metal
Heating: Central
Cooling: Central Air
Fireplace: Y
Security: Secured Garage/Parking, Security System, Security System Owned, Smoke Detector(S)
Laundry: Inside, Laundry Room
Pets: Yes
Sewer: Public Sewer
Lot Desc.: Cul-De-Sac, Flood Zone, City Limits, Landscaped, Near Marina
Parcel ID: 2012140010
Amenities: Fence Restrictions, Park, Security
Map of 476 Meadow Lark Drive, Sarasota, FL 34236
Listing Courtesy Of: Coldwell Banker Realty
professionals@pettingell.com
PRECISE REALTY CORP
Get assistance in determining current property value, crafting a competitive offer, writing and negotiating a contract, and much more. Get in touch today!
Location
2100 Constitution Boulevard
Sarasota, FL 34231
Contact
Jennifer Leblanc, Broker
941-400-0374
 IDX information is provided exclusively for consumers’ personal, noncommercial use, that it may not be used for any purpose other than to identify prospective properties consumers may be interested in purchasing, and that the data is deemed reliable but is not guaranteed accurate by the MLS. The data relating to real estate for sale on this Website comes in part from the Broker Reciprocity Program (BR Program) of My Florida Regional MLS DBA Stellar MLS. The source of this real property information is the copyrighted and proprietary database compilation of the My Florida Regional MLS DBA Stellar MLS and © 2026. Information last refreshed: 2026-09-16 01:10:06

Our Web site Accessibility
We are committed to providing an accessible web site. If you have difficulty accessing content, have difficulty viewing a file on the web site, or notice any accessibility problems, please contact us to specify the nature of the accessibility issue and any assistive technology you use. We will strive to provide the content you need in the format you require.
We welcome your suggestions and comments about improving ongoing efforts to increase the accessibility of this web site.