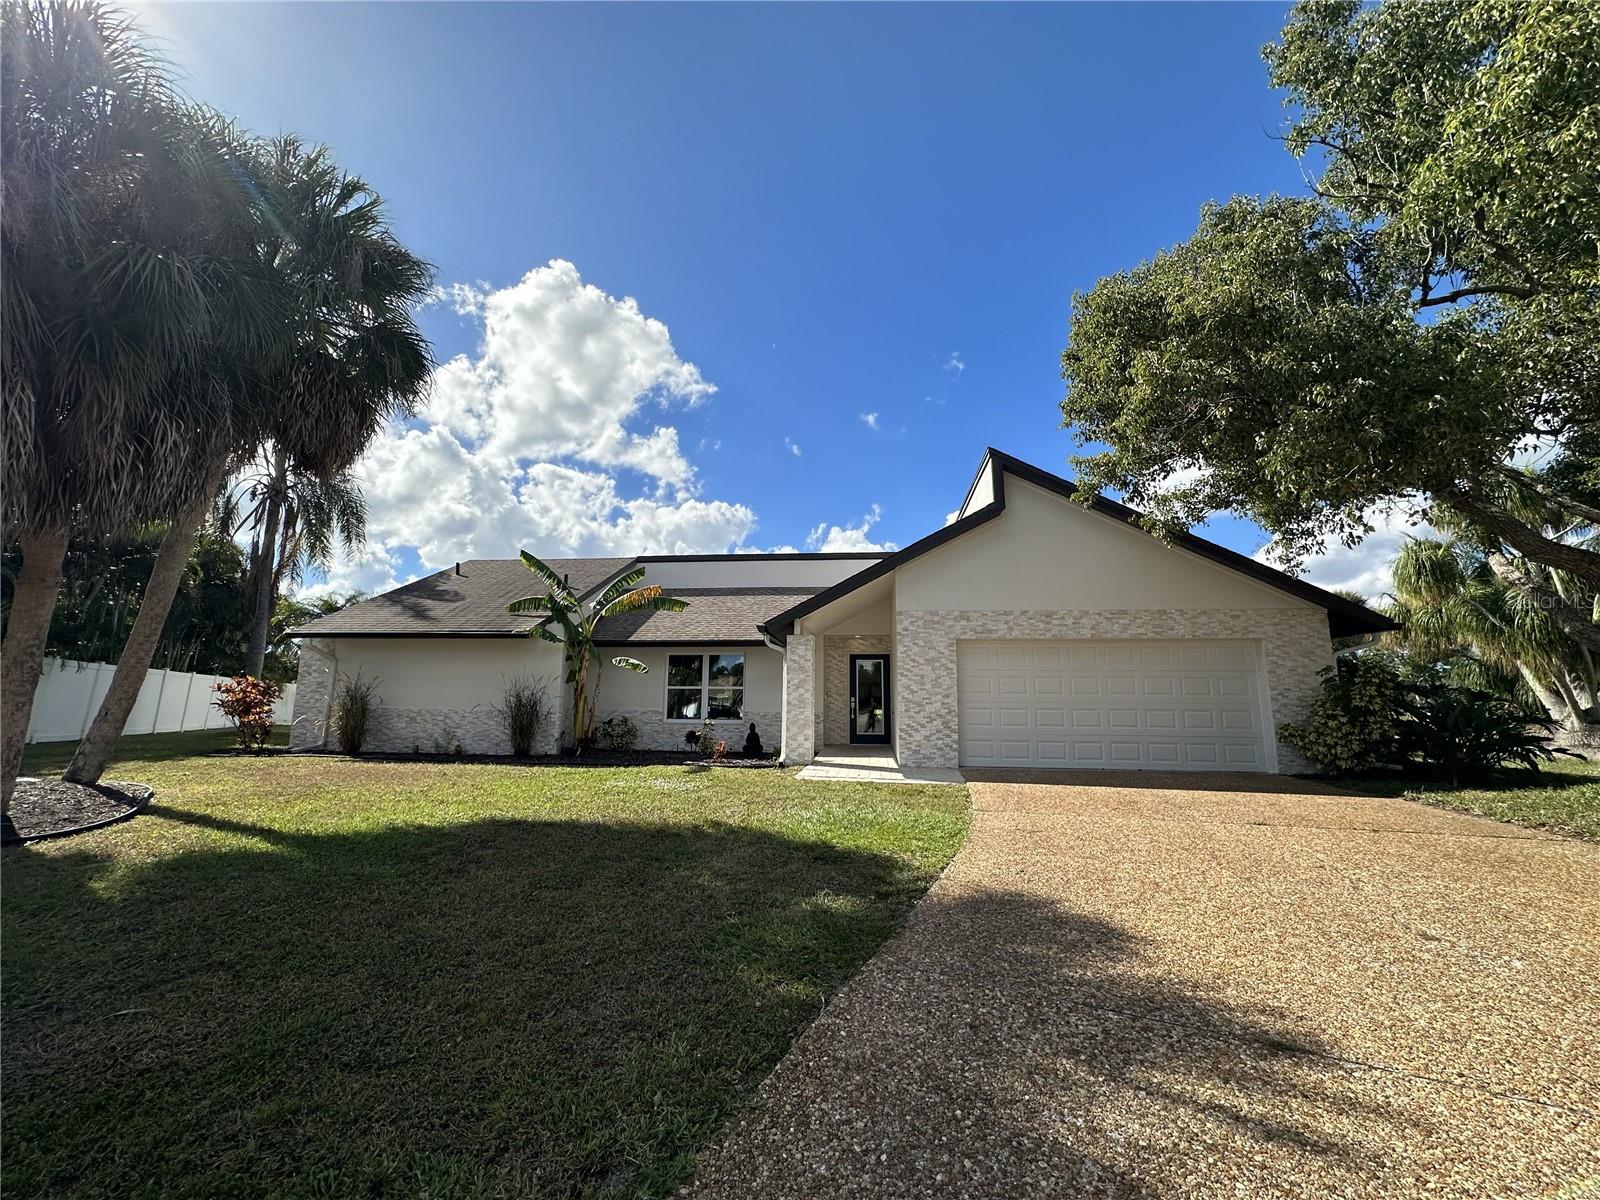
4723 Thomas Hoby Place, Sarasota, FL 34241
$725,000 - For Sale


Property Details
Price: $725,000
Sq Ft: 2,620
($277 per sqft)
Bedrooms: 4
Bathrooms: 3
City:Sarasota
County:Sarasota
Type:Single Family
Development:Bent Tree Village
Subdivision:Bent Tree Village
Acres:0.3500
Virtual Tour/Floorplan:View
Year Built:1978
Listing Number:A4697599
Status Code:A-Active
Taxes:$7,543.00
Tax Year: 2025
Garage: 2
/ Y
Furnishings: Unfurnished
Pets Allowed: Yes
Total Recurring Fees: $31
Total Recurring Fee Frequency: 0.00
Calculate Your Payment
Equipment:
Bar Fridge
Built-In Oven
Convection Oven
Dishwasher
Disposal
Electric Water Heater
Microwave
Range
Refrigerator
Tankless Water Heater
Interior Features:
Built-in Features
Cathedral Ceiling(s)
Ceiling Fans(s)
Crown Molding
Eat-in Kitchen
High Ceilings
Kitchen/Family Room Combo
Open Floorplan
Stone Counters
Thermostat
Walk-In Closet(s)
Wet Bar
Exterior Features:
Lighting
Private Mailbox
Rain Gutters
View:
Golf Course
Waterfront Description:
Creek
View: Creek
Financial Information:
Taxes: $7,543.00
Tax Year: 2025
Association Fee: $375.00
Association Fee Frequency: Annually
Room Dimensions:
Laundry: Inside, Laundry Room
School Information:
Elementary School: Lakeview Elementary
Middle School: Sarasota Middle
Junior High: Sarasota Middle
High School: Sarasota High
Save Property
View Virtual Tour
Welcome to an extraordinary golf course estate in the gated community of Bent Tree Village, where luxury, privacy, and design come together on an oversized cul-de-sac lot overlooking the 4th green. Completely reimagined through a renovation, this stunning residence offers the perfect blend of indoor living and resort-style outdoor amenities, creating a Sarasota lifestyle. Positioned on a rare pie-shaped homesite with no rear neighbors, the property enjoys breathtaking golf course views and an unparalleled sense of privacy. What sets this home apart is its two distinct outdoor living environments, offering the flexibility to entertain, relax, and enjoy Florida living year-round. One backyard retreat features a heated pool with a newer PebbleTec finish, expansive paver deck, covered lanai, cabana bath, green space, and panoramic fairway views. Multiple access points from the home create seamless indoor-outdoor flow, making it ideal for entertaining family and friends. The second outdoor sanctuary provides a more intimate setting with a screened lanai, electric fireplace, tongue-and-groove wood ceiling, ambient LED lighting, and golf course vistas, offering the feeling of having two private backyards in one exceptional property. Inside, the open-concept floor plan showcases designer finishes and meticulous craftsmanship throughout. The show-stopping kitchen serves as the heart of the home, featuring a large center island, custom soft-close cabinetry, Calacatta-inspired quartz countertops, porcelain backsplash, premium stainless steel appliances, and a custom recessed illuminated vent hood. The kitchen opens seamlessly to a spacious family room highlighted by soaring ceilings, a striking shiplap feature wall, built-in wet bar, designer lighting, and a modern fireplace that creates a warm yet elegant atmosphere. The thoughtfully designed split-bedroom layout offers privacy and flexibility, including two luxurious primary suites and two additional bedrooms, making it ideal for multigenerational living, guests, or growing families. Every bedroom features a walk-in closet, with custom built-ins and cedar-lined storage in several rooms. The primary owner's retreat delivers a spa-inspired experience with a marble walk-in shower, dual vanities, private water closet, and oversized cedar-lined walk-in closets. Virtually every major component of the home has been updated, providing true peace of mind for years to come. Recent improvements include a completely remodeled kitchen and all three bathrooms, luxury vinyl plank flooring throughout, new interior doors, dual HVAC systems and ductwork, PEX plumbing, updated electrical panels, enhanced insulation, two water heaters including a tankless system, impact-rated garage door, gutters, remodeled laundry room, impact-resistant windows and sliding doors, and extensive LED lighting throughout. The roof was replaced in 2016. Bent Tree Village offers a secure gated setting surrounded by mature landscaping, natural preserves, and abundant wildlife, all within one of Sarasota's most desirable school districts. Residents enjoy convenient access to UTC shopping and dining, Nathan Benderson Park, Lakewood Ranch, downtown Sarasota, SRQ International Airport, and the world-renowned beaches of Siesta Key. This is more than a home—it is a private golf course retreat, an entertainer's dream, and a rare opportunity to own a renovated luxury property in one of Sarasota's most established and desirable communities.
MLS Area: 34241 - Sarasota
Total Square Footage: 3,864
Price per Square Feet: $276.72
Total Floors: 1
Water: Private
Construction: Block, Stone, Stucco
Date Listed: 2026-06-22 00:00:00
Pool: Y
Pool Description: Deck, Gunite, Heated, Indoor
Furnished: Unfurnished
Windows: Storm Window(S), Thermal Windows, Tinted Windows
Parking: Driveway, Garage Door Opener
Garage Description: Y
Garage Spaces: 2
Attached Garage: Y
Flooring: Vinyl
Roof: Shingle
Heating: Central, Electric, Zoned
Cooling: Central Air, Zoned
Fireplace: Y
Laundry: Inside, Laundry Room
Pets: Yes
Sewer: Public Sewer
Lot Desc.: Cul-De-Sac, In County, Irregular Lot, Landscaped, On Golf Course, Oversized Lot, Paved
Parcel ID: 0258060002
Listing Courtesy Of: Coldwell Banker Realty
tiffany@yourparadiseteam.com
Welcome to an extraordinary golf course estate in the gated community of Bent Tree Village, where luxury, privacy, and design come together on an oversized cul-de-sac lot overlooking the 4th green. Completely reimagined through a renovation, this stunning residence offers the perfect blend of indoor living and resort-style outdoor amenities, creating a Sarasota lifestyle. Positioned on a rare pie-shaped homesite with no rear neighbors, the property enjoys breathtaking golf course views and an unparalleled sense of privacy. What sets this home apart is its two distinct outdoor living environments, offering the flexibility to entertain, relax, and enjoy Florida living year-round. One backyard retreat features a heated pool with a newer PebbleTec finish, expansive paver deck, covered lanai, cabana bath, green space, and panoramic fairway views. Multiple access points from the home create seamless indoor-outdoor flow, making it ideal for entertaining family and friends. The second outdoor sanctuary provides a more intimate setting with a screened lanai, electric fireplace, tongue-and-groove wood ceiling, ambient LED lighting, and golf course vistas, offering the feeling of having two private backyards in one exceptional property. Inside, the open-concept floor plan showcases designer finishes and meticulous craftsmanship throughout. The show-stopping kitchen serves as the heart of the home, featuring a large center island, custom soft-close cabinetry, Calacatta-inspired quartz countertops, porcelain backsplash, premium stainless steel appliances, and a custom recessed illuminated vent hood. The kitchen opens seamlessly to a spacious family room highlighted by soaring ceilings, a striking shiplap feature wall, built-in wet bar, designer lighting, and a modern fireplace that creates a warm yet elegant atmosphere. The thoughtfully designed split-bedroom layout offers privacy and flexibility, including two luxurious primary suites and two additional bedrooms, making it ideal for multigenerational living, guests, or growing families. Every bedroom features a walk-in closet, with custom built-ins and cedar-lined storage in several rooms. The primary owner's retreat delivers a spa-inspired experience with a marble walk-in shower, dual vanities, private water closet, and oversized cedar-lined walk-in closets. Virtually every major component of the home has been updated, providing true peace of mind for years to come. Recent improvements include a completely remodeled kitchen and all three bathrooms, luxury vinyl plank flooring throughout, new interior doors, dual HVAC systems and ductwork, PEX plumbing, updated electrical panels, enhanced insulation, two water heaters including a tankless system, impact-rated garage door, gutters, remodeled laundry room, impact-resistant windows and sliding doors, and extensive LED lighting throughout. The roof was replaced in 2016. Bent Tree Village offers a secure gated setting surrounded by mature landscaping, natural preserves, and abundant wildlife, all within one of Sarasota's most desirable school districts. Residents enjoy convenient access to UTC shopping and dining, Nathan Benderson Park, Lakewood Ranch, downtown Sarasota, SRQ International Airport, and the world-renowned beaches of Siesta Key. This is more than a home—it is a private golf course retreat, an entertainer's dream, and a rare opportunity to own a renovated luxury property in one of Sarasota's most established and desirable communities.
Share Property
Additional Information:
MLS Area: 34241 - Sarasota
Total Square Footage: 3,864
Price per Square Feet: $276.72
Total Floors: 1
Water: Private
Construction: Block, Stone, Stucco
Date Listed: 2026-06-22 00:00:00
Pool: Y
Pool Description: Deck, Gunite, Heated, Indoor
Furnished: Unfurnished
Windows: Storm Window(S), Thermal Windows, Tinted Windows
Parking: Driveway, Garage Door Opener
Garage Description: Y
Garage Spaces: 2
Attached Garage: Y
Flooring: Vinyl
Roof: Shingle
Heating: Central, Electric, Zoned
Cooling: Central Air, Zoned
Fireplace: Y
Laundry: Inside, Laundry Room
Pets: Yes
Sewer: Public Sewer
Lot Desc.: Cul-De-Sac, In County, Irregular Lot, Landscaped, On Golf Course, Oversized Lot, Paved
Parcel ID: 0258060002
Map of 4723 Thomas Hoby Place, Sarasota, FL 34241
Listing Courtesy Of: Coldwell Banker Realty
tiffany@yourparadiseteam.com
PRECISE REALTY CORP
Get assistance in determining current property value, crafting a competitive offer, writing and negotiating a contract, and much more. Get in touch today!
Location
2100 Constitution Boulevard
Sarasota, FL 34231
Contact
Jennifer Leblanc, Broker
941-400-0374
 IDX information is provided exclusively for consumers’ personal, noncommercial use, that it may not be used for any purpose other than to identify prospective properties consumers may be interested in purchasing, and that the data is deemed reliable but is not guaranteed accurate by the MLS. The data relating to real estate for sale on this Website comes in part from the Broker Reciprocity Program (BR Program) of My Florida Regional MLS DBA Stellar MLS. The source of this real property information is the copyrighted and proprietary database compilation of the My Florida Regional MLS DBA Stellar MLS and © 2026. Information last refreshed: 2026-10-19 09:25:55

Our Web site Accessibility
We are committed to providing an accessible web site. If you have difficulty accessing content, have difficulty viewing a file on the web site, or notice any accessibility problems, please contact us to specify the nature of the accessibility issue and any assistive technology you use. We will strive to provide the content you need in the format you require.
We welcome your suggestions and comments about improving ongoing efforts to increase the accessibility of this web site.