4531 Las Brisas Lane, Sarasota, FL 34238
$575,000 - For Sale


Property Details
Price: $575,000
Sq Ft: 2,227
($258 per sqft)
Bedrooms: 2
Bathrooms: 2
City:Sarasota
County:Sarasota
Type:Single Family
Development:Villa D Este
Subdivision:Villa D Este
Acres:0.1600
Virtual Tour/Floorplan:View
Year Built:1987
Listing Number:A4707895
Status Code:A-Active
Taxes:$4,963.00
Tax Year: 2025
Garage: 2
/ Y
Furnishings: Unfurnished
Pets Allowed: Cats OK, Dogs OK, Number Limit, Size Limit, Yes
Total Recurring Fees: $1,052
Total Recurring Fee Frequency: 0.00
Calculate Your Payment
Equipment:
Dishwasher
Dryer
Microwave
Range
Refrigerator
Washer
Interior Features:
Cathedral Ceiling(s)
Ceiling Fans(s)
High Ceilings
Open Floorplan
Primary Bedroom Main Floor
Stone Counters
Window Treatments
Exterior Features:
Hurricane Shutters
Financial Information:
Taxes: $4,963.00
Tax Year: 2025
Association Fee: $801.69
Association Fee: $750.00
Association Fee Frequency: Monthly
Association Fee Frequency: Quarterly
Room Dimensions:
Laundry: Laundry Room
School Information:
Elementary School: Gulf Gate Elementary
Middle School: Sarasota Middle
Junior High: Sarasota Middle
High School: Riverview High
Save Property
View Virtual Tour
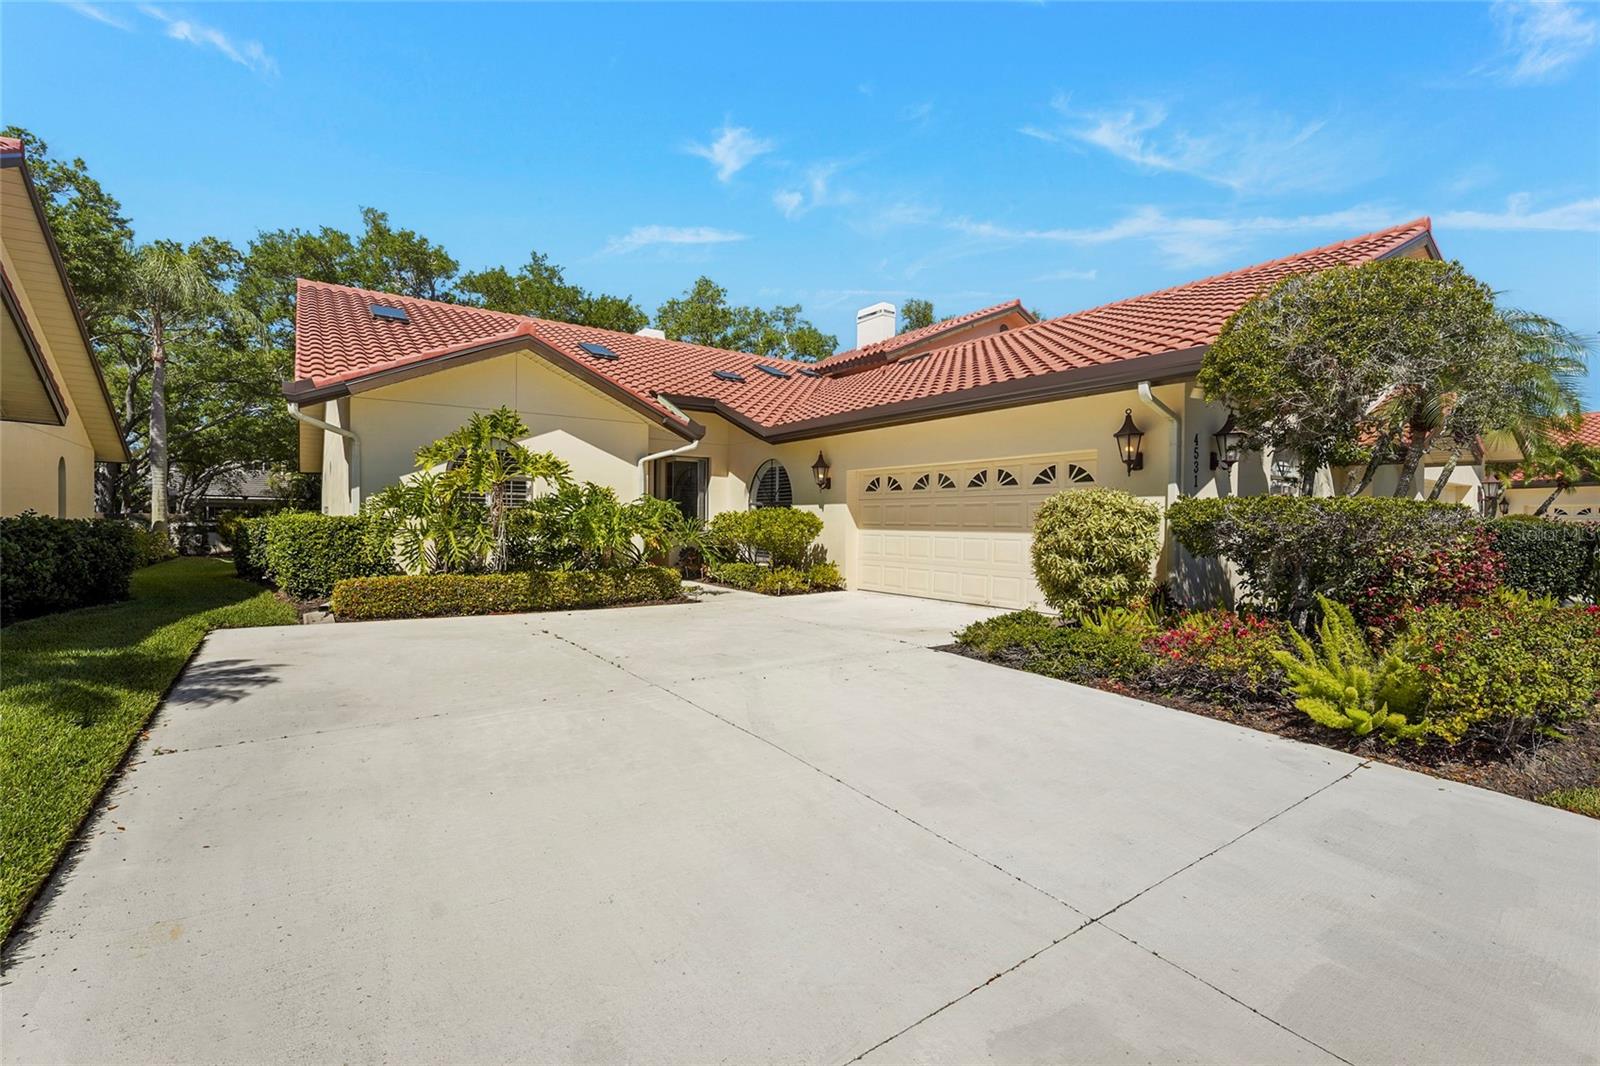
Virtually Staged. Enjoy maintenance-free living at its finest in this stunning 2-bedroom, 2-bath villa + den, located within the 24/7 guard-gated (with two entrances) Prestancia golf community, in the highly sought-after enclave of Villa D’Este. A picturesque drive along Prestancia Boulevard, lined with majestic oak trees forming a beautiful canopy, leads you into this serene neighborhood. Surrounded by two championship golf courses, wetlands, cypress heads, ponds, and lagoons teeming with wildlife, Prestancia is proudly recognized as a sanctuary by the Audubon Society. This residence features soaring ceilings and multiple skylights throughout, creating a bright, open, and inviting Florida-style atmosphere. Plantation shutters adorn all exterior windows, adding both elegance and functionality. A brand-new concrete tile roof, along with new skylights, gutters, downspouts, and fascia, ensures peace of mind for years to come. The spacious living room showcases a wood-burning fireplace and built-in wet bar, seamlessly connecting to the tiled lanai via pocket sliders. This villa offers a rare extended lanai—stretching nearly the full length of the rear of the home —a feature found in very few villas in the community. The adjacent dining room, complete with a built-in buffet, continues the home’s modern elegance. The large eat-in kitchen is light and bright, featuring newer cabinetry, granite countertops, stainless steel appliances, a breakfast nook, a separate desk area, soffit lighting that highlights the volume ceilings, and ample storage. Recent upgrades include a home security system with an electronic lock, a new secure locking screen door at the lanai, privacy screens, and interior locking hurricane shutters. The primary suite serves as a private retreat with direct lanai access and a spa-like bathroom featuring a Jacuzzi tub, walk-in shower, dual marble vanities, and a generous walk-in closet. The guest bathroom includes a soaking tub and a stylish glass vessel sink. A spacious den with a skylight and contemporary ceiling fan offers flexible space for a media room, office, or additional living area. The rear bedroom is equipped with a queen Murphy bed, built-in cabinetry, and a desk, making it ideal as either a guest room or home office. Residents of Villa D’Este enjoy access to a beautifully maintained community pool and spa. Optional membership to TPC Prestancia Golf Club provides access to two 18-hole championship courses, along with dining and social activities. Conveniently located near shopping, dining, the Legacy Trail, and world-renowned Siesta Key Beach, this exceptional villa offers the perfect blend of elegance, modern upgrades, and the Sarasota lifestyle.
Building Design: Villa Detached
MLS Area: 34238 - Sarasota/Sarasota Square
Total Square Footage: 2,993
Price per Square Feet: $258.19
Water: Public
Construction: Block, Stucco
Date Listed: 2026-11-18 00:00:00
Furnished: Unfurnished
Windows: Skylight(S), Shutters
Parking: Garage Faces Side
Garage Description: Y
Garage Spaces: 2
Attached Garage: Y
Flooring: Laminate, Tile
Roof: Tile
Heating: Central, Electric
Cooling: Central Air
Fireplace: Y
Laundry: Laundry Room
Pets: Cats Ok, Dogs Ok, Number Limit, Size Limit, Yes
Sewer: Public Sewer
Parcel ID: 0116130005
Listing Courtesy Of: Kw Coastal Living Iii
laura.rode@kw.com
Virtually Staged. Enjoy maintenance-free living at its finest in this stunning 2-bedroom, 2-bath villa + den, located within the 24/7 guard-gated (with two entrances) Prestancia golf community, in the highly sought-after enclave of Villa D’Este. A picturesque drive along Prestancia Boulevard, lined with majestic oak trees forming a beautiful canopy, leads you into this serene neighborhood. Surrounded by two championship golf courses, wetlands, cypress heads, ponds, and lagoons teeming with wildlife, Prestancia is proudly recognized as a sanctuary by the Audubon Society. This residence features soaring ceilings and multiple skylights throughout, creating a bright, open, and inviting Florida-style atmosphere. Plantation shutters adorn all exterior windows, adding both elegance and functionality. A brand-new concrete tile roof, along with new skylights, gutters, downspouts, and fascia, ensures peace of mind for years to come. The spacious living room showcases a wood-burning fireplace and built-in wet bar, seamlessly connecting to the tiled lanai via pocket sliders. This villa offers a rare extended lanai—stretching nearly the full length of the rear of the home —a feature found in very few villas in the community. The adjacent dining room, complete with a built-in buffet, continues the home’s modern elegance. The large eat-in kitchen is light and bright, featuring newer cabinetry, granite countertops, stainless steel appliances, a breakfast nook, a separate desk area, soffit lighting that highlights the volume ceilings, and ample storage. Recent upgrades include a home security system with an electronic lock, a new secure locking screen door at the lanai, privacy screens, and interior locking hurricane shutters. The primary suite serves as a private retreat with direct lanai access and a spa-like bathroom featuring a Jacuzzi tub, walk-in shower, dual marble vanities, and a generous walk-in closet. The guest bathroom includes a soaking tub and a stylish glass vessel sink. A spacious den with a skylight and contemporary ceiling fan offers flexible space for a media room, office, or additional living area. The rear bedroom is equipped with a queen Murphy bed, built-in cabinetry, and a desk, making it ideal as either a guest room or home office. Residents of Villa D’Este enjoy access to a beautifully maintained community pool and spa. Optional membership to TPC Prestancia Golf Club provides access to two 18-hole championship courses, along with dining and social activities. Conveniently located near shopping, dining, the Legacy Trail, and world-renowned Siesta Key Beach, this exceptional villa offers the perfect blend of elegance, modern upgrades, and the Sarasota lifestyle.
Share Property
Additional Information:
Building Design: Villa Detached
MLS Area: 34238 - Sarasota/Sarasota Square
Total Square Footage: 2,993
Price per Square Feet: $258.19
Water: Public
Construction: Block, Stucco
Date Listed: 2026-11-18 00:00:00
Furnished: Unfurnished
Windows: Skylight(S), Shutters
Parking: Garage Faces Side
Garage Description: Y
Garage Spaces: 2
Attached Garage: Y
Flooring: Laminate, Tile
Roof: Tile
Heating: Central, Electric
Cooling: Central Air
Fireplace: Y
Laundry: Laundry Room
Pets: Cats Ok, Dogs Ok, Number Limit, Size Limit, Yes
Sewer: Public Sewer
Parcel ID: 0116130005
Map of 4531 Las Brisas Lane, Sarasota, FL 34238
Listing Courtesy Of: Kw Coastal Living Iii
laura.rode@kw.com
PRECISE REALTY CORP
Get assistance in determining current property value, crafting a competitive offer, writing and negotiating a contract, and much more. Get in touch today!
Location
2100 Constitution Boulevard
Sarasota, FL 34231
Contact
Jennifer Leblanc, Broker
941-400-0374
 IDX information is provided exclusively for consumers’ personal, noncommercial use, that it may not be used for any purpose other than to identify prospective properties consumers may be interested in purchasing, and that the data is deemed reliable but is not guaranteed accurate by the MLS. The data relating to real estate for sale on this Website comes in part from the Broker Reciprocity Program (BR Program) of My Florida Regional MLS DBA Stellar MLS. The source of this real property information is the copyrighted and proprietary database compilation of the My Florida Regional MLS DBA Stellar MLS and © 2026. Information last refreshed: 2026-11-21 07:21:45

Our Web site Accessibility
We are committed to providing an accessible web site. If you have difficulty accessing content, have difficulty viewing a file on the web site, or notice any accessibility problems, please contact us to specify the nature of the accessibility issue and any assistive technology you use. We will strive to provide the content you need in the format you require.
We welcome your suggestions and comments about improving ongoing efforts to increase the accessibility of this web site.