4424 Friar Tuck Lane, Sarasota, FL 34232
$789,000 - For Sale


Property Details
Price: $789,000
Sq Ft: 2,522
($313 per sqft)
Bedrooms: 4
Bathrooms: 3
City:Sarasota
County:Sarasota
Type:Single Family
Development:Sherwood Forest
Subdivision:Sherwood Forest
Acres:0.7800
Virtual Tour/Floorplan:View
Year Built:1987
Listing Number:A4707162
Status Code:A-Active
Taxes:$5,663.14
Tax Year: 2025
Garage: 2
/ Y
Furnishings: Unfurnished
Pets Allowed: Cats OK, Dogs OK
Total Recurring Fees: $50
Total Recurring Fee Frequency: 0.00
Calculate Your Payment
Scheduled Open Houses
2026-10-11 12:00 pm - 2:00 pm
Equipment:
Cooktop
Dishwasher
Dryer
Microwave
Refrigerator
Washer
Interior Features:
Ceiling Fans(s)
Central Vaccum
High Ceilings
Kitchen/Family Room Combo
Open Floorplan
Exterior Features:
Outdoor Kitchen
Sidewalk
View:
Water
Financial Information:
Taxes: $5,663.14
Tax Year: 2025
Association Fee: $600.00
Association Fee Frequency: Annually
Room Dimensions:
Laundry: Inside, Laundry Room
Save Property
View Virtual Tour
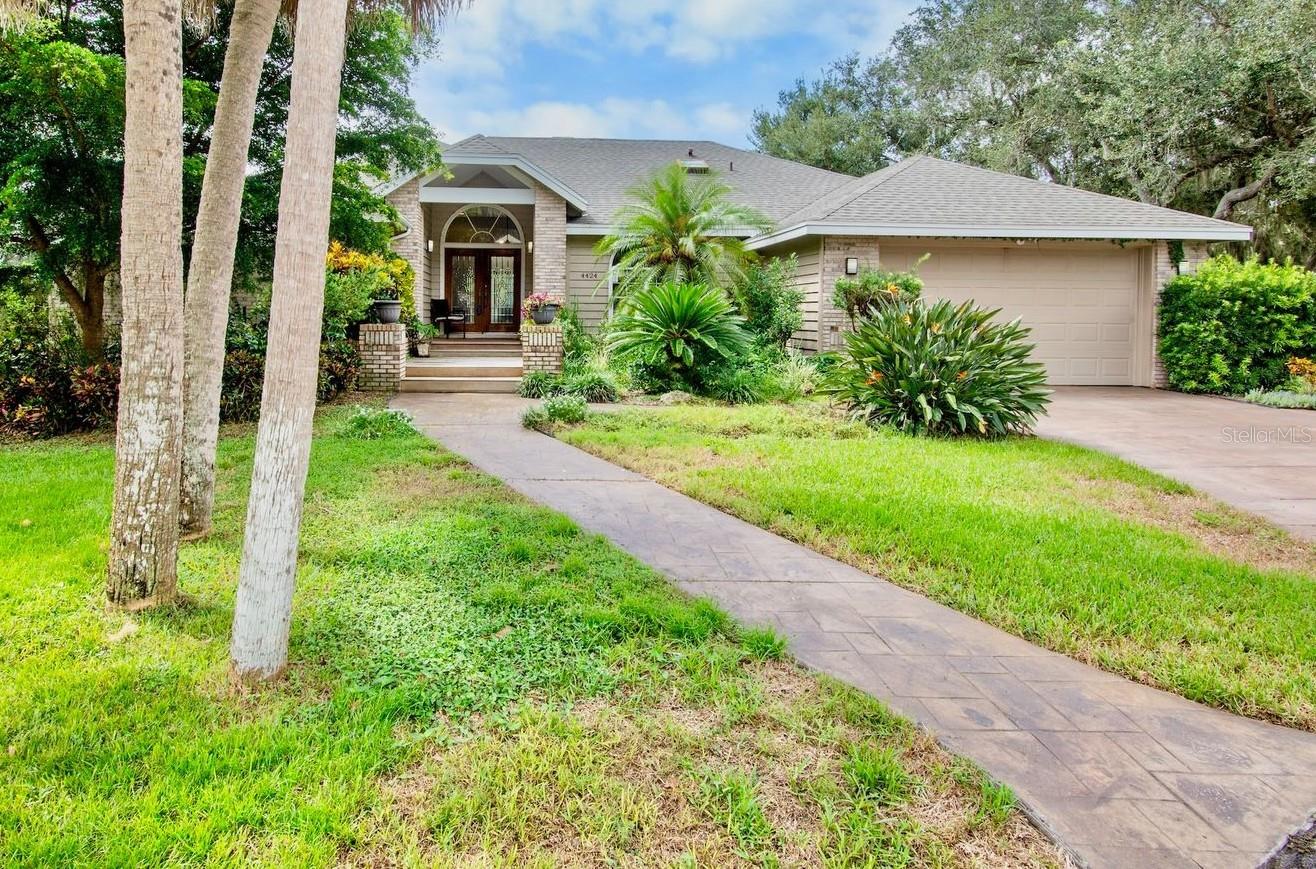
Beautiful water views take center stage in this 4-bedroom, 3-bath custom home tucked away at the end of a quiet cul-de-sac in one of Sarasota’s most welcoming neighborhoods. Surrounded by mature oak trees, this home offers a peaceful setting with plenty of character. Inside, you’ll find a flexible floor plan with separate living, dining, and family rooms, along with custom ceilings featuring curves, cutouts, and architectural details throughout. The kitchen offers granite countertops, a large pantry, and a dining area overlooking the pool and canal. The spacious primary suite features a walk-in closet and an ensuite bath with a soaking tub and dual-head walk-in shower. Bedrooms two and three each have their own loft areas, while the fourth bedroom offers a walk-in closet and works well as a guest room or home office. Step outside to enjoy the resurfaced pool and travertine deck (2025), outdoor kitchen, screened lanai, private deck, and hot tub area, all perfectly positioned to take in the beautiful water views. Lush gardens and abundant wildlife, including birds, ducks, and turtles, add to the peaceful, private feel. A new pool pump and heater were added in 2026, and major updates include a new roof and HVAC system, both completed in 2023. With beautiful water views, distinctive architectural details, and exceptional outdoor living spaces, this home is a must-see!
MLS Area: 34232 - Sarasota/Fruitville
Total Square Footage: 3,590
Price per Square Feet: $312.85
Total Floors: 1
Water: Public
Construction: Frame
Date Listed: 2026-09-25 00:00:00
Pool: Y
Pool Description: In Ground, Screen Enclosure
Private Spa: Y
Furnished: Unfurnished
Garage Description: Y
Garage Spaces: 2
Attached Garage: Y
Flooring: Laminate
Roof: Shingle
Heating: Electric
Cooling: Central Air
Fireplace: Y
Laundry: Inside, Laundry Room
Pets: Cats Ok, Dogs Ok
Sewer: Public Sewer
Lot Desc.: Cul-De-Sac
Parcel ID: 0050130024
Listing Courtesy Of: Preferred Shore Llc
cristinasellssrq@gmail.com
Beautiful water views take center stage in this 4-bedroom, 3-bath custom home tucked away at the end of a quiet cul-de-sac in one of Sarasota’s most welcoming neighborhoods. Surrounded by mature oak trees, this home offers a peaceful setting with plenty of character. Inside, you’ll find a flexible floor plan with separate living, dining, and family rooms, along with custom ceilings featuring curves, cutouts, and architectural details throughout. The kitchen offers granite countertops, a large pantry, and a dining area overlooking the pool and canal. The spacious primary suite features a walk-in closet and an ensuite bath with a soaking tub and dual-head walk-in shower. Bedrooms two and three each have their own loft areas, while the fourth bedroom offers a walk-in closet and works well as a guest room or home office. Step outside to enjoy the resurfaced pool and travertine deck (2025), outdoor kitchen, screened lanai, private deck, and hot tub area, all perfectly positioned to take in the beautiful water views. Lush gardens and abundant wildlife, including birds, ducks, and turtles, add to the peaceful, private feel. A new pool pump and heater were added in 2026, and major updates include a new roof and HVAC system, both completed in 2023. With beautiful water views, distinctive architectural details, and exceptional outdoor living spaces, this home is a must-see!
Share Property
Additional Information:
MLS Area: 34232 - Sarasota/Fruitville
Total Square Footage: 3,590
Price per Square Feet: $312.85
Total Floors: 1
Water: Public
Construction: Frame
Date Listed: 2026-09-25 00:00:00
Pool: Y
Pool Description: In Ground, Screen Enclosure
Private Spa: Y
Furnished: Unfurnished
Garage Description: Y
Garage Spaces: 2
Attached Garage: Y
Flooring: Laminate
Roof: Shingle
Heating: Electric
Cooling: Central Air
Fireplace: Y
Laundry: Inside, Laundry Room
Pets: Cats Ok, Dogs Ok
Sewer: Public Sewer
Lot Desc.: Cul-De-Sac
Parcel ID: 0050130024
Map of 4424 Friar Tuck Lane, Sarasota, FL 34232
Listing Courtesy Of: Preferred Shore Llc
cristinasellssrq@gmail.com
PRECISE REALTY CORP
Get assistance in determining current property value, crafting a competitive offer, writing and negotiating a contract, and much more. Get in touch today!
Location
2100 Constitution Boulevard
Sarasota, FL 34231
Contact
Jennifer Leblanc, Broker
941-400-0374
 IDX information is provided exclusively for consumers’ personal, noncommercial use, that it may not be used for any purpose other than to identify prospective properties consumers may be interested in purchasing, and that the data is deemed reliable but is not guaranteed accurate by the MLS. The data relating to real estate for sale on this Website comes in part from the Broker Reciprocity Program (BR Program) of My Florida Regional MLS DBA Stellar MLS. The source of this real property information is the copyrighted and proprietary database compilation of the My Florida Regional MLS DBA Stellar MLS and © 2026. Information last refreshed: 2026-10-10 12:42:50

Our Web site Accessibility
We are committed to providing an accessible web site. If you have difficulty accessing content, have difficulty viewing a file on the web site, or notice any accessibility problems, please contact us to specify the nature of the accessibility issue and any assistive technology you use. We will strive to provide the content you need in the format you require.
We welcome your suggestions and comments about improving ongoing efforts to increase the accessibility of this web site.