4307 Ashby Lane, Tampa, FL 33624
$750,000 - For Sale


Property Details
Price: $750,000
Sq Ft: 2,482
($302 per sqft)
Bedrooms: 4
Bathrooms: 2
Partial Baths: 1
City:Tampa
County:Hillsborough
Type:Single Family
Development:Carrollwood Village Ph Two
Subdivision:Carrollwood Village Ph Two
Acres:0.3500
Virtual Tour/Floorplan:View
Year Built:1979
Listing Number:TB8566243
Status Code:A-Active
Taxes:$5,796.86
Tax Year: 2025
Garage: 3
/ Y
Furnishings: Unfurnished
Pets Allowed: Yes
Total Recurring Fees: $91
Total Recurring Fee Frequency: 0.00
Calculate Your Payment
Equipment:
Dishwasher
Disposal
Dryer
Microwave
Range
Refrigerator
Washer
Interior Features:
Ceiling Fans(s)
Walk-In Closet(s)
Exterior Features:
Sidewalk
Financial Information:
Taxes: $5,796.86
Tax Year: 2025
Association Fee: $1,090.27
Association Fee Frequency: Annually
Room Dimensions:
Laundry: Inside
School Information:
Elementary School: Carrollwood K-8 School
Middle School: Carrollwood K-8 School
Junior High: Carrollwood K-8 School
High School: Chamberlain-Hb
Save Property
View Virtual Tour
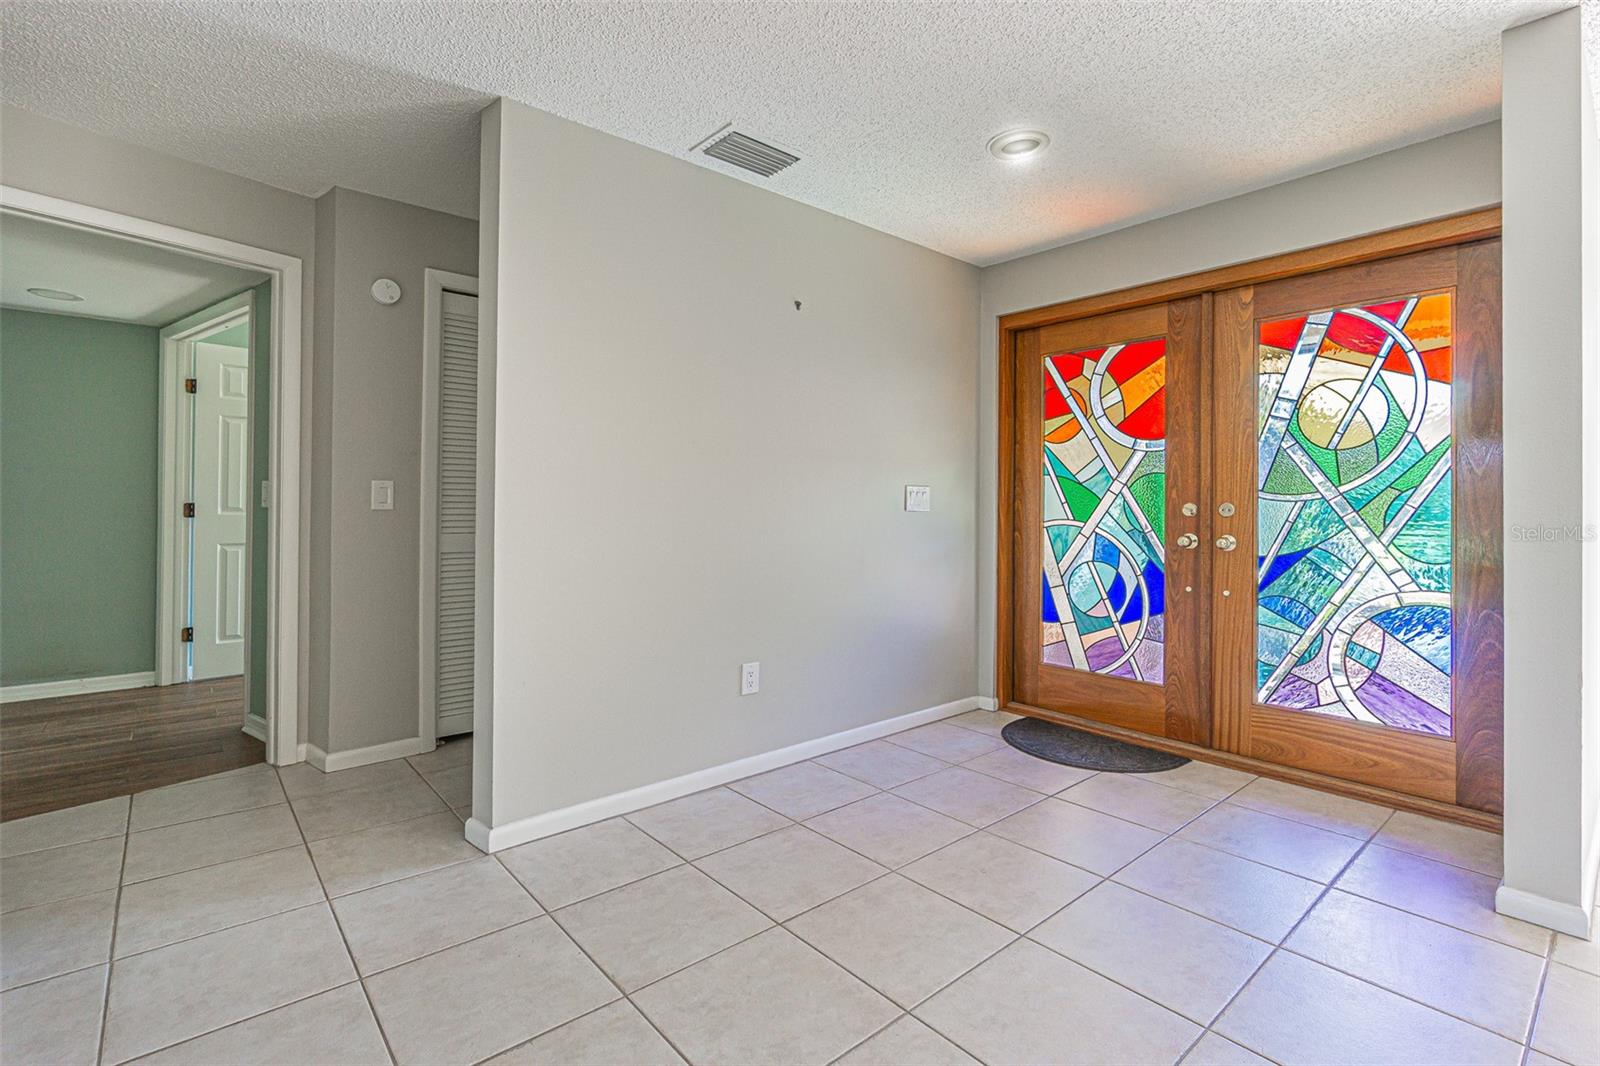
CARROLLWOOD VILLAGE ! Tucked away on a quiet cul-de-sac, this beautifully maintained one-story concrete block home offers over 2,480 square feet of living space with 4 bedrooms and 2.5 baths on an expansive 15,352 square foot lot. Inside, you'll find an updated kitchen, remodeled bathrooms, stylish wood plank-look ceramic tile in the bedrooms, LED lighting, and ceiling fans throughout. The primary bedroom and second bedroom feature newer windows, and the newer sliding glass door adds natural light and energy efficiency. Step outside to a huge screened porch with pavers, perfect for morning coffee or weekend barbecues, overlooking the large fenced backyard with plenty of room for pets, play, a future pool, or the garden of your dreams. Major updates are already done, including a 2023 roof and 2019 A/C, and the 3-car garage provides abundant space for vehicles, tools, hobbies, and storage. Enjoy the benefits of living in Carrollwood Village with its private golf course, an HOA of just $1,090/year, no CDD, and no flood zone. The neighborhood's huge new park (3 min drive) offers something for everyone, including large and small dog parks, walking trails, picnic shelters, outdoor fitness equipment, a skate park, a splash pad, outdoor chess boards and ping pong tables, and a bike repair station. The location is hard to beat, with easy access to Dale Mabry Highway, Bears Avenue, Gunn Highway, and the Veterans Expressway, plus plenty of shopping, banks, and restaurants nearby. Schedule your private showing today!
MLS Area: 33624 - Tampa / Northdale
Total Square Footage: 2,482
Price per Square Feet: $302.18
Total Floors: 1
Construction: Block
Date Listed: 2026-11-10 00:00:00
Furnished: Unfurnished
Windows: Blinds
Parking: Workshop In Garage
Garage Description: Y
Garage Spaces: 3
Attached Garage: Y
Flooring: Ceramic Tile
Roof: Shingle
Heating: Central
Cooling: Central Air
Laundry: Inside
Pets: Yes
Sewer: Public Sewer
Parcel ID: U-05-28-18-0Vs-
Listing Courtesy Of: People's Choice Realty Svc Llc
realtortampa@live.com
CARROLLWOOD VILLAGE ! Tucked away on a quiet cul-de-sac, this beautifully maintained one-story concrete block home offers over 2,480 square feet of living space with 4 bedrooms and 2.5 baths on an expansive 15,352 square foot lot. Inside, you'll find an updated kitchen, remodeled bathrooms, stylish wood plank-look ceramic tile in the bedrooms, LED lighting, and ceiling fans throughout. The primary bedroom and second bedroom feature newer windows, and the newer sliding glass door adds natural light and energy efficiency. Step outside to a huge screened porch with pavers, perfect for morning coffee or weekend barbecues, overlooking the large fenced backyard with plenty of room for pets, play, a future pool, or the garden of your dreams. Major updates are already done, including a 2023 roof and 2019 A/C, and the 3-car garage provides abundant space for vehicles, tools, hobbies, and storage. Enjoy the benefits of living in Carrollwood Village with its private golf course, an HOA of just $1,090/year, no CDD, and no flood zone. The neighborhood's huge new park (3 min drive) offers something for everyone, including large and small dog parks, walking trails, picnic shelters, outdoor fitness equipment, a skate park, a splash pad, outdoor chess boards and ping pong tables, and a bike repair station. The location is hard to beat, with easy access to Dale Mabry Highway, Bears Avenue, Gunn Highway, and the Veterans Expressway, plus plenty of shopping, banks, and restaurants nearby. Schedule your private showing today!
Share Property
Additional Information:
MLS Area: 33624 - Tampa / Northdale
Total Square Footage: 2,482
Price per Square Feet: $302.18
Total Floors: 1
Construction: Block
Date Listed: 2026-11-10 00:00:00
Furnished: Unfurnished
Windows: Blinds
Parking: Workshop In Garage
Garage Description: Y
Garage Spaces: 3
Attached Garage: Y
Flooring: Ceramic Tile
Roof: Shingle
Heating: Central
Cooling: Central Air
Laundry: Inside
Pets: Yes
Sewer: Public Sewer
Parcel ID: U-05-28-18-0Vs-
Map of 4307 Ashby Lane, Tampa, FL 33624
Listing Courtesy Of: People's Choice Realty Svc Llc
realtortampa@live.com
PRECISE REALTY CORP
Get assistance in determining current property value, crafting a competitive offer, writing and negotiating a contract, and much more. Get in touch today!
Location
2100 Constitution Boulevard
Sarasota, FL 34231
Contact
Jennifer Leblanc, Broker
941-400-0374
 IDX information is provided exclusively for consumers’ personal, noncommercial use, that it may not be used for any purpose other than to identify prospective properties consumers may be interested in purchasing, and that the data is deemed reliable but is not guaranteed accurate by the MLS. The data relating to real estate for sale on this Website comes in part from the Broker Reciprocity Program (BR Program) of My Florida Regional MLS DBA Stellar MLS. The source of this real property information is the copyrighted and proprietary database compilation of the My Florida Regional MLS DBA Stellar MLS and © 2026. Information last refreshed: 2026-11-14 14:01:31

Our Web site Accessibility
We are committed to providing an accessible web site. If you have difficulty accessing content, have difficulty viewing a file on the web site, or notice any accessibility problems, please contact us to specify the nature of the accessibility issue and any assistive technology you use. We will strive to provide the content you need in the format you require.
We welcome your suggestions and comments about improving ongoing efforts to increase the accessibility of this web site.