4008 Pinnacle Place Court, Lady Lake, FL 32159
$670,000 - For Sale


Property Details
Price: $670,000
Sq Ft: 2,434
($275 per sqft)
Bedrooms: 3
Bathrooms: 3
City:Lady Lake
County:Lake
Type:Single Family
Development:Harbor Hills
Subdivision:Harbor Hills Ph 6B
Acres:0.3200
Virtual Tour/Floorplan:View
Year Built:2022
Listing Number:G5114118
Status Code:A-Active
Taxes:$7,859.91
Tax Year: 2025
Garage: 3
/ Y
Furnishings: Unfurnished
Pets Allowed: Yes
Total Recurring Fees: $183
Total Recurring Fee Frequency: 0.00
Calculate Your Payment
Equipment:
Built-In Oven
Cooktop
Dishwasher
Disposal
Dryer
Electric Water Heater
Microwave
Refrigerator
Washer
Interior Features:
Ceiling Fans(s)
Crown Molding
Eat-in Kitchen
High Ceilings
Kitchen/Family Room Combo
Open Floorplan
Primary Bedroom Main Floor
Split Bedroom
Stone Counters
Walk-In Closet(s)
Window Treatments
Exterior Features:
Outdoor Kitchen
Sprinkler Metered
View:
Golf Course
Financial Information:
Taxes: $7,859.91
Tax Year: 2025
Association Fee: $548.04
Association Fee Frequency: Quarterly
Room Dimensions:
Laundry: Laundry Room
Save Property
View Virtual Tour
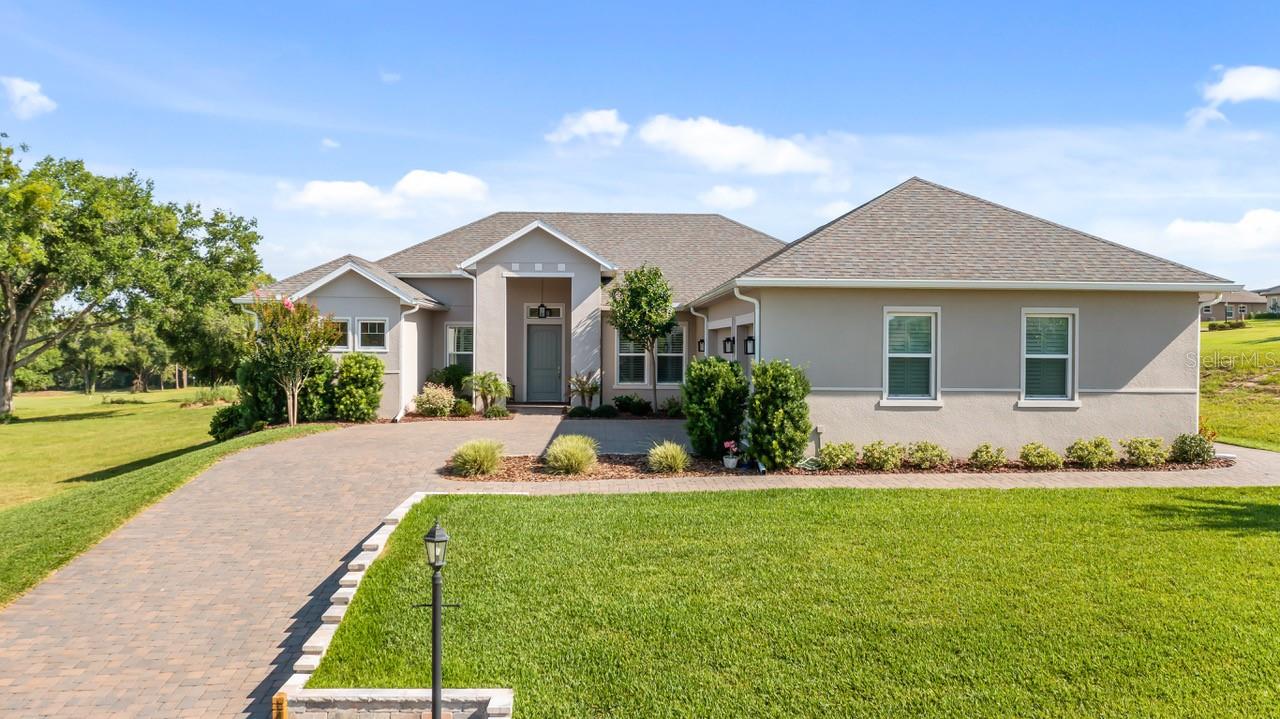
CUSTOM LUXURY HOME ON 0.32 ACRES | GOLF COURSE VIEWS | HEATED POOL | 3-CAR PLUS GOLF CART GARAGE DON'T WAIT FOR NEW CONSTRUCTION — YOUR DREAM HOME AND AN IMPORTANT FLORIDA TAX ADVANTAGE ARE WAITING! Discover this exceptional, custom-built luxury home in the prestigious gated community of Harbor Hills, where beautiful golf course views, outstanding amenities, and an inviting neighborhood setting come together to create an extraordinary place to call home. IMPORTANT FOR FUTURE FLORIDA HOMEOWNERS: TAKE ADVANTAGE OF FLORIDA AMENDMENT 3! Florida's newly approved Amendment 3 provides a significant opportunity for qualifying homeowners to benefit from expanded homestead exemptions on NON-SCHOOL property taxes: •2027: Up to $150,000 in additional homestead-exempt assessed value. • 2028: Up to $250,000 in homestead-exempt assessed value. IMPORTANT DEADLINE: DECEMBER 31, 2026! Located just 14 minutes from the shopping, dining, and conveniences of The Villages, Harbor Hills offers a wonderful combination of privacy, recreation, and convenience. Residents enjoy a beautiful golf course, country club amenities, and a gated community designed for enjoying life at every stage. This upgraded home features 3 bedrooms, 3 full bathrooms, and a private office/den that can easily serve as a fourth bedroom. From the moment you enter, you'll appreciate the soaring 10- to 12-foot ceilings, expansive open-concept design, oversized windows, plantation shutters, and upscale finishes throughout. The stunning family room features a custom white oak built-in bookcase and an elegant wood tray ceiling. The spacious layout flows effortlessly into the dining area and gourmet kitchen. The kitchen combines beauty and functionality with custom cabinetry, granite countertops, an oversized 5' x 8' island, a spacious pantry. Tucked away in its own wing, the spacious owner's suite provides a peaceful retreat with two walk-in closets and a spa-inspired bathroom featuring dual vanities, a walk-in shower, and a relaxing soaking tub. The thoughtfully designed split-bedroom floor plan offers exceptional comfort and privacy for family and guests. The third bedroom features its own en-suite bathroom, while the second bedroom enjoys convenient access to another full bathroom. The versatile office/den is ideal for working from home, pursuing hobbies, creating a study space, or accommodating additional overnight guests. Step outside to the expansive lanai, where Florida living truly shines! Enjoy the fully equipped outdoor kitchen, three electric privacy screens, and a sparkling 24' x 14' heated in-ground swimming pool. The impressive 35' x 25' three-car garage features epoxy flooring and a built-in vacuum system. The separate golf cart garage has its own convenient entry door. There's plenty of room for full-size trucks, recreational equipment, workshop projects, golf carts, and more! The spacious laundry room provides extra cabinetry and a second refrigerator. BONUS: 2022 EZ-GO RXV LITHIUM GOLF CART INCLUDED, purchased new for $20,500. It features a convertible rear seat that accommodates two additional passengers or converts to carry golf clubs. With custom craftsmanship, premium upgrades, generous indoor and outdoor living spaces, a heated pool, beautiful golf course views, exceptional garage capacity, and a golf cart included, this remarkable Harbor Hills home offers an opportunity you won't want to miss. DIRECTIONS: From Highway 27/441, head north to Griffin View Drive.
MLS Area: 32159 - Lady Lake (The Villages)
Total Square Footage: 3,950
Price per Square Feet: $275.27
Total Floors: 1
Water: Public
Construction: Block, Stucco
Date Listed: 2026-06-22 00:00:00
Pool: Y
Pool Description: In Ground, Deck, Gunite, Heated, Screen Enclosure
Furnished: Unfurnished
Windows: Shutters
Parking: Driveway, Garage Door Opener, Golf Cart Garage, Oversized
Garage Description: Y
Garage Spaces: 3
Attached Garage: Y
Flooring: Luxury Vinyl, Tile
Roof: Shingle
Heating: Central, Electric
Cooling: Central Air
Laundry: Laundry Room
Pets: Yes
Sewer: Septic Tank
Lot Desc.: Landscaped, On Golf Course, Oversized Lot, Paved
Parcel ID: 13-18-24-0525-0
Listing Courtesy Of: St. Clair Realty Group, Llc
tina@stclairrealtygroup.com
CUSTOM LUXURY HOME ON 0.32 ACRES | GOLF COURSE VIEWS | HEATED POOL | 3-CAR PLUS GOLF CART GARAGE DON'T WAIT FOR NEW CONSTRUCTION — YOUR DREAM HOME AND AN IMPORTANT FLORIDA TAX ADVANTAGE ARE WAITING! Discover this exceptional, custom-built luxury home in the prestigious gated community of Harbor Hills, where beautiful golf course views, outstanding amenities, and an inviting neighborhood setting come together to create an extraordinary place to call home. IMPORTANT FOR FUTURE FLORIDA HOMEOWNERS: TAKE ADVANTAGE OF FLORIDA AMENDMENT 3! Florida's newly approved Amendment 3 provides a significant opportunity for qualifying homeowners to benefit from expanded homestead exemptions on NON-SCHOOL property taxes: •2027: Up to $150,000 in additional homestead-exempt assessed value. • 2028: Up to $250,000 in homestead-exempt assessed value. IMPORTANT DEADLINE: DECEMBER 31, 2026! Located just 14 minutes from the shopping, dining, and conveniences of The Villages, Harbor Hills offers a wonderful combination of privacy, recreation, and convenience. Residents enjoy a beautiful golf course, country club amenities, and a gated community designed for enjoying life at every stage. This upgraded home features 3 bedrooms, 3 full bathrooms, and a private office/den that can easily serve as a fourth bedroom. From the moment you enter, you'll appreciate the soaring 10- to 12-foot ceilings, expansive open-concept design, oversized windows, plantation shutters, and upscale finishes throughout. The stunning family room features a custom white oak built-in bookcase and an elegant wood tray ceiling. The spacious layout flows effortlessly into the dining area and gourmet kitchen. The kitchen combines beauty and functionality with custom cabinetry, granite countertops, an oversized 5' x 8' island, a spacious pantry. Tucked away in its own wing, the spacious owner's suite provides a peaceful retreat with two walk-in closets and a spa-inspired bathroom featuring dual vanities, a walk-in shower, and a relaxing soaking tub. The thoughtfully designed split-bedroom floor plan offers exceptional comfort and privacy for family and guests. The third bedroom features its own en-suite bathroom, while the second bedroom enjoys convenient access to another full bathroom. The versatile office/den is ideal for working from home, pursuing hobbies, creating a study space, or accommodating additional overnight guests. Step outside to the expansive lanai, where Florida living truly shines! Enjoy the fully equipped outdoor kitchen, three electric privacy screens, and a sparkling 24' x 14' heated in-ground swimming pool. The impressive 35' x 25' three-car garage features epoxy flooring and a built-in vacuum system. The separate golf cart garage has its own convenient entry door. There's plenty of room for full-size trucks, recreational equipment, workshop projects, golf carts, and more! The spacious laundry room provides extra cabinetry and a second refrigerator. BONUS: 2022 EZ-GO RXV LITHIUM GOLF CART INCLUDED, purchased new for $20,500. It features a convertible rear seat that accommodates two additional passengers or converts to carry golf clubs. With custom craftsmanship, premium upgrades, generous indoor and outdoor living spaces, a heated pool, beautiful golf course views, exceptional garage capacity, and a golf cart included, this remarkable Harbor Hills home offers an opportunity you won't want to miss. DIRECTIONS: From Highway 27/441, head north to Griffin View Drive.
Share Property
Additional Information:
MLS Area: 32159 - Lady Lake (The Villages)
Total Square Footage: 3,950
Price per Square Feet: $275.27
Total Floors: 1
Water: Public
Construction: Block, Stucco
Date Listed: 2026-06-22 00:00:00
Pool: Y
Pool Description: In Ground, Deck, Gunite, Heated, Screen Enclosure
Furnished: Unfurnished
Windows: Shutters
Parking: Driveway, Garage Door Opener, Golf Cart Garage, Oversized
Garage Description: Y
Garage Spaces: 3
Attached Garage: Y
Flooring: Luxury Vinyl, Tile
Roof: Shingle
Heating: Central, Electric
Cooling: Central Air
Laundry: Laundry Room
Pets: Yes
Sewer: Septic Tank
Lot Desc.: Landscaped, On Golf Course, Oversized Lot, Paved
Parcel ID: 13-18-24-0525-0
Map of 4008 Pinnacle Place Court, Lady Lake, FL 32159
Listing Courtesy Of: St. Clair Realty Group, Llc
tina@stclairrealtygroup.com
PRECISE REALTY CORP
Get assistance in determining current property value, crafting a competitive offer, writing and negotiating a contract, and much more. Get in touch today!
Location
2100 Constitution Boulevard
Sarasota, FL 34231
Contact
Jennifer Leblanc, Broker
941-400-0374
 IDX information is provided exclusively for consumers’ personal, noncommercial use, that it may not be used for any purpose other than to identify prospective properties consumers may be interested in purchasing, and that the data is deemed reliable but is not guaranteed accurate by the MLS. The data relating to real estate for sale on this Website comes in part from the Broker Reciprocity Program (BR Program) of My Florida Regional MLS DBA Stellar MLS. The source of this real property information is the copyrighted and proprietary database compilation of the My Florida Regional MLS DBA Stellar MLS and © 2026. Information last refreshed: 2026-11-16 13:41:06

Our Web site Accessibility
We are committed to providing an accessible web site. If you have difficulty accessing content, have difficulty viewing a file on the web site, or notice any accessibility problems, please contact us to specify the nature of the accessibility issue and any assistive technology you use. We will strive to provide the content you need in the format you require.
We welcome your suggestions and comments about improving ongoing efforts to increase the accessibility of this web site.