400 Central Avenue #1801, St Petersburg, FL 33701
$2,450,000 - For Sale


Property Details
Price: $2,450,000
Sq Ft: 2,658
($922 per sqft)
Bedrooms: 3
Bathrooms: 3
Partial Baths: 1
City:St Petersburg
County:Pinellas
Type:Condo
Development:Condo Residences At 400 Central
Subdivision:Condo Residences At 400 Central
Virtual Tour/Floorplan:View
Year Built:2025
Listing Number:TB8521442
Status Code:A-Active
Taxes:$0.00
Tax Year: 2025
Garage: 2
/ Y
Furnishings: Unfurnished
Pets Allowed: Breed Restrictions, Yes
Total Recurring Fees: $957
Total Recurring Fee Frequency: 0.00
Calculate Your Payment
Equipment:
Built-In Oven
Cooktop
Dishwasher
Disposal
Dryer
Electric Water Heater
Exhaust Fan
Freezer
Ice Maker
Microwave
Refrigerator
Washer
Interior Features:
Eat-in Kitchen
High Ceilings
Kitchen/Family Room Combo
Living Room/Dining Room Combo
Primary Bedroom Main Floor
Solid Surface Counters
Split Bedroom
Thermostat
Walk-In Closet(s)
Exterior Features:
Balcony
View:
City
Water
Beach
Amenities:
Clubhouse
Elevators
Fitness Center
Pool
Sauna
Security
Spa/Hot Tub
Storage
Financial Information:
Tax Year: 2025
Association Fee: $956.96
Association Fee Frequency: Monthly
Room Dimensions:
Laundry: Inside, Laundry Room
Save Property
View Virtual Tour
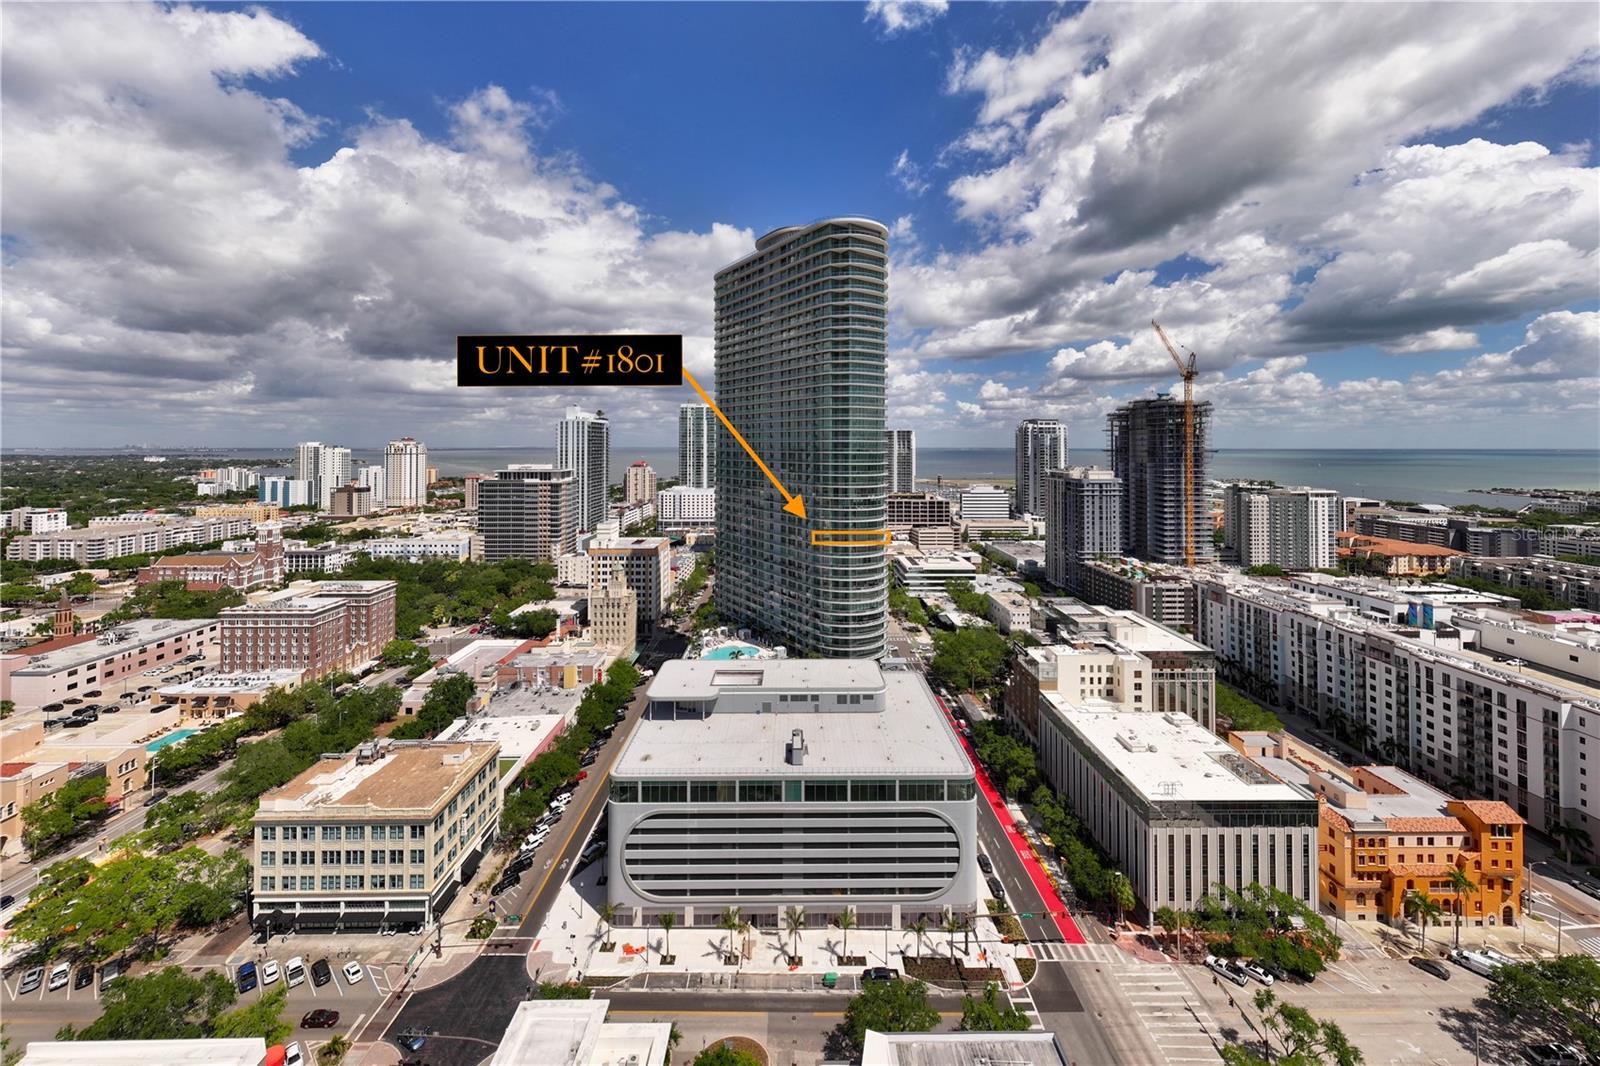
Beyond Standard - Residence #1801 Stands Alone. Rising 46 stories above the heart of downtown St. Petersburg, 400 Central Residences is the tallest condominium tower on Florida's West Coast—an architectural landmark redefining luxury urban living. Positioned on the coveted west curved end of the tower, Residence #1801 is a rare offering featuring three bedrooms, three-and-one-half baths, two parking spaces (one assigned and one valet), climate-controlled private storage, bicycle storage, and nearly $100,000 in premium upgrades. Panoramic views stretch in every direction, with spectacular western vistas delivering St. Petersburg's unforgettable sunsets. While immersed in the energy of downtown, Residence #1801 offers an unexpectedly quiet and private retreat. Expansive wraparound terraces, accessible from every bedroom, create seamless indoor-outdoor living while showcasing the city skyline, Tampa Bay, and beyond. Inside, soaring 10-foot ceilings and walls of floor-to-ceiling hurricane-impact glass flood the home with natural light. Upgraded wood flooring—rare within the building—power-ready for motorized window treatments, and a thoughtfully designed split-bedroom floor plan further distinguish this exceptional residence. The primary suite is a private sanctuary featuring stunning city views, a spacious walk-in closet, an additional built-in closet, and a spa-inspired bath. The guest suites are thoughtfully positioned to maximize privacy and comfort. The gourmet kitchen blends timeless design showcasing rare all-white Italian cabinetry, Quartz countertops, under-cabinet lighting, a waterfall-edge island with seating for four, vented ductwork, a 36-inch six-burner gas cooktop, and premium stainless-steel appliances. Residents enjoy an exceptional collection of resort-style amenities, including a heated pool and spa, private cabanas, fire pits, outdoor lounges, grilling stations, a bocce court, dog park and washing station, Zen garden, state-of-the-art fitness center, private dining spaces, co-working suites, entertainment lounges, theater, and the breathtaking 46th-floor Sky Lounge Observatory with panoramic views from Tampa Bay to the Gulf. Just outside your door, downtown St. Petersburg offers award-winning restaurants, museums, waterfront parks, Spa Beach, marinas, healthcare, universities, and the iconic St. Petersburg Pier—all within easy walking distance. Residence #1801 - Experience elevated city living at its finest.
MLS Area: 33701 - St Pete
Total Square Footage: 3,663
Price per Square Feet: $921.75
Total Floors: 1
Water: Public
Construction: Block, Metal Frame, Stucco
Date Listed: 2026-07-17 00:00:00
Furnished: Unfurnished
Parking: Assigned, Circular Driveway, Covered, Electric Vehicle Charging Station(S), Guest, Basement, Valet
Garage Description: Y
Garage Spaces: 2
Attached Garage: Y
Flooring: Wood
Roof: Membrane
Heating: Central, Electric
Cooling: Central Air
Security: Smoke Detector(S)
Laundry: Inside, Laundry Room
Pets: Breed Restrictions, Yes
Sewer: Public Sewer
Parcel ID: 19-31-17-17773-
Amenities: Clubhouse, Elevators, Fitness Center, Pool, Sauna, Security, Spa/Hot Tub, Storage
Listing Courtesy Of: Smith & Associates Real Estate
bethsabe@getgulfhomes.com
Beyond Standard - Residence #1801 Stands Alone. Rising 46 stories above the heart of downtown St. Petersburg, 400 Central Residences is the tallest condominium tower on Florida's West Coast—an architectural landmark redefining luxury urban living. Positioned on the coveted west curved end of the tower, Residence #1801 is a rare offering featuring three bedrooms, three-and-one-half baths, two parking spaces (one assigned and one valet), climate-controlled private storage, bicycle storage, and nearly $100,000 in premium upgrades. Panoramic views stretch in every direction, with spectacular western vistas delivering St. Petersburg's unforgettable sunsets. While immersed in the energy of downtown, Residence #1801 offers an unexpectedly quiet and private retreat. Expansive wraparound terraces, accessible from every bedroom, create seamless indoor-outdoor living while showcasing the city skyline, Tampa Bay, and beyond. Inside, soaring 10-foot ceilings and walls of floor-to-ceiling hurricane-impact glass flood the home with natural light. Upgraded wood flooring—rare within the building—power-ready for motorized window treatments, and a thoughtfully designed split-bedroom floor plan further distinguish this exceptional residence. The primary suite is a private sanctuary featuring stunning city views, a spacious walk-in closet, an additional built-in closet, and a spa-inspired bath. The guest suites are thoughtfully positioned to maximize privacy and comfort. The gourmet kitchen blends timeless design showcasing rare all-white Italian cabinetry, Quartz countertops, under-cabinet lighting, a waterfall-edge island with seating for four, vented ductwork, a 36-inch six-burner gas cooktop, and premium stainless-steel appliances. Residents enjoy an exceptional collection of resort-style amenities, including a heated pool and spa, private cabanas, fire pits, outdoor lounges, grilling stations, a bocce court, dog park and washing station, Zen garden, state-of-the-art fitness center, private dining spaces, co-working suites, entertainment lounges, theater, and the breathtaking 46th-floor Sky Lounge Observatory with panoramic views from Tampa Bay to the Gulf. Just outside your door, downtown St. Petersburg offers award-winning restaurants, museums, waterfront parks, Spa Beach, marinas, healthcare, universities, and the iconic St. Petersburg Pier—all within easy walking distance. Residence #1801 - Experience elevated city living at its finest.
Share Property
Additional Information:
MLS Area: 33701 - St Pete
Total Square Footage: 3,663
Price per Square Feet: $921.75
Total Floors: 1
Water: Public
Construction: Block, Metal Frame, Stucco
Date Listed: 2026-07-17 00:00:00
Furnished: Unfurnished
Parking: Assigned, Circular Driveway, Covered, Electric Vehicle Charging Station(S), Guest, Basement, Valet
Garage Description: Y
Garage Spaces: 2
Attached Garage: Y
Flooring: Wood
Roof: Membrane
Heating: Central, Electric
Cooling: Central Air
Security: Smoke Detector(S)
Laundry: Inside, Laundry Room
Pets: Breed Restrictions, Yes
Sewer: Public Sewer
Parcel ID: 19-31-17-17773-
Amenities: Clubhouse, Elevators, Fitness Center, Pool, Sauna, Security, Spa/Hot Tub, Storage
Map of 400 Central Avenue #1801, St Petersburg, FL 33701
Listing Courtesy Of: Smith & Associates Real Estate
bethsabe@getgulfhomes.com
PRECISE REALTY CORP
Get assistance in determining current property value, crafting a competitive offer, writing and negotiating a contract, and much more. Get in touch today!
Location
2100 Constitution Boulevard
Sarasota, FL 34231
Contact
Jennifer Leblanc, Broker
941-400-0374
 IDX information is provided exclusively for consumers’ personal, noncommercial use, that it may not be used for any purpose other than to identify prospective properties consumers may be interested in purchasing, and that the data is deemed reliable but is not guaranteed accurate by the MLS. The data relating to real estate for sale on this Website comes in part from the Broker Reciprocity Program (BR Program) of My Florida Regional MLS DBA Stellar MLS. The source of this real property information is the copyrighted and proprietary database compilation of the My Florida Regional MLS DBA Stellar MLS and © 2026. Information last refreshed: 2026-10-30 01:46:11

Our Web site Accessibility
We are committed to providing an accessible web site. If you have difficulty accessing content, have difficulty viewing a file on the web site, or notice any accessibility problems, please contact us to specify the nature of the accessibility issue and any assistive technology you use. We will strive to provide the content you need in the format you require.
We welcome your suggestions and comments about improving ongoing efforts to increase the accessibility of this web site.