3857 Stillwood Lane S, Lake Mary, FL 32746
$6,000,000 - For Sale
Property Details
Price: $6,000,000
Sq Ft: 8,658
($693 per sqft)
Bedrooms: 5
Bathrooms: 7
Partial Baths: 1
City:Lake Mary
County:Seminole
Type:Single Family
Development:Waterside Ii
Subdivision:Waterside Ii
Acres:0.9300
Virtual Tour/Floorplan:View
Year Built:2024
Listing Number:O6436240
Status Code:A-Active
Taxes:$35,997.94
Tax Year: 2025
Garage: 3
/ Y
Furnishings: Unfurnished
Pets Allowed: Yes
Total Recurring Fees: $100
Total Recurring Fee Frequency: 0.00
Calculate Your Payment
Equipment:
Built-In Oven
Dishwasher
Disposal
Dryer
Electric Water Heater
Microwave
Range
Range Hood
Refrigerator
Washer
Wine Refrigerator
Interior Features:
Built-in Features
Eat-in Kitchen
High Ceilings
Kitchen/Family Room Combo
Open Floorplan
Primary Bedroom Main Floor
Stone Counters
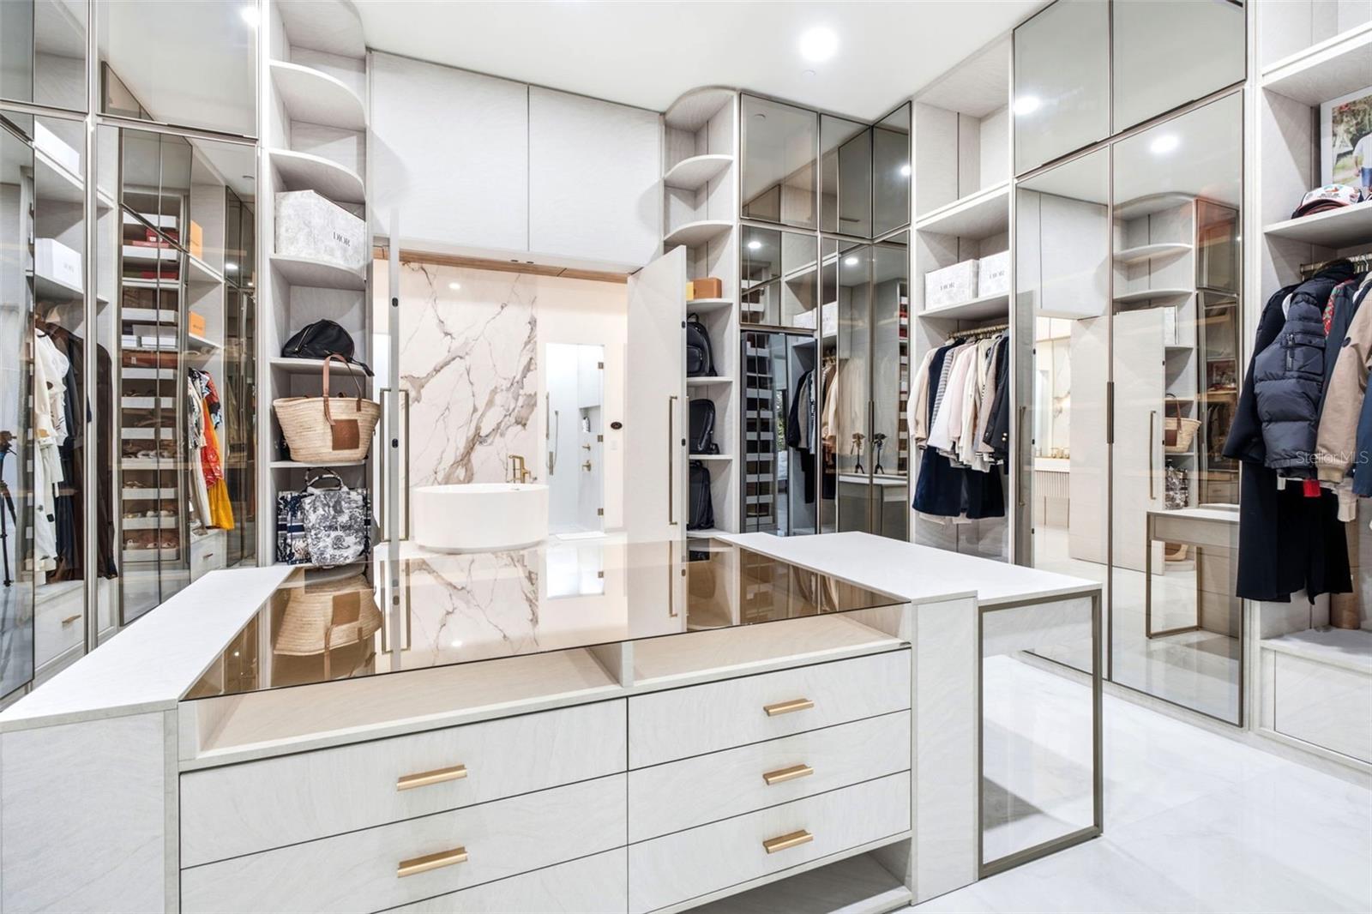
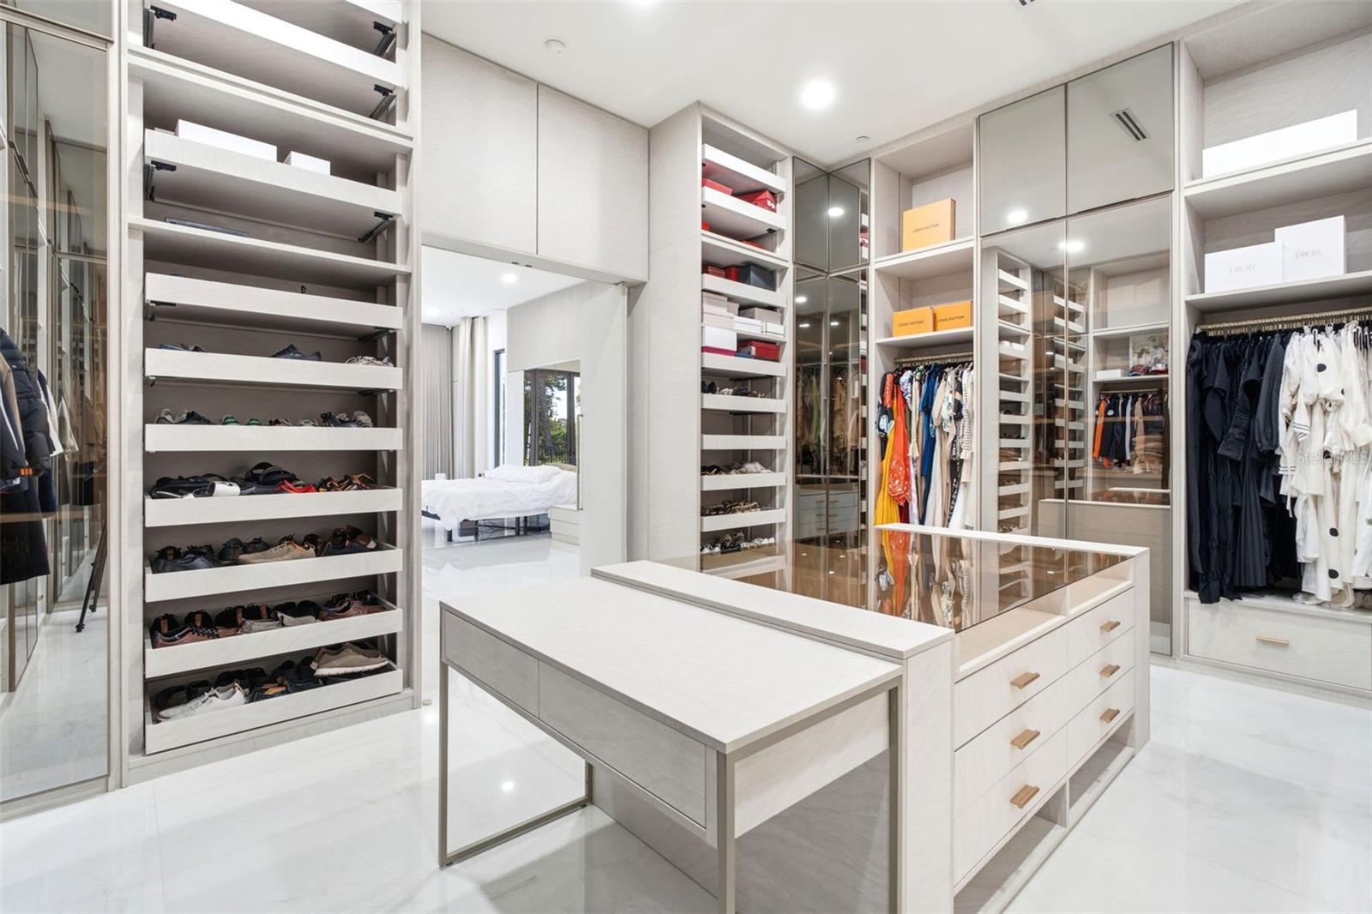
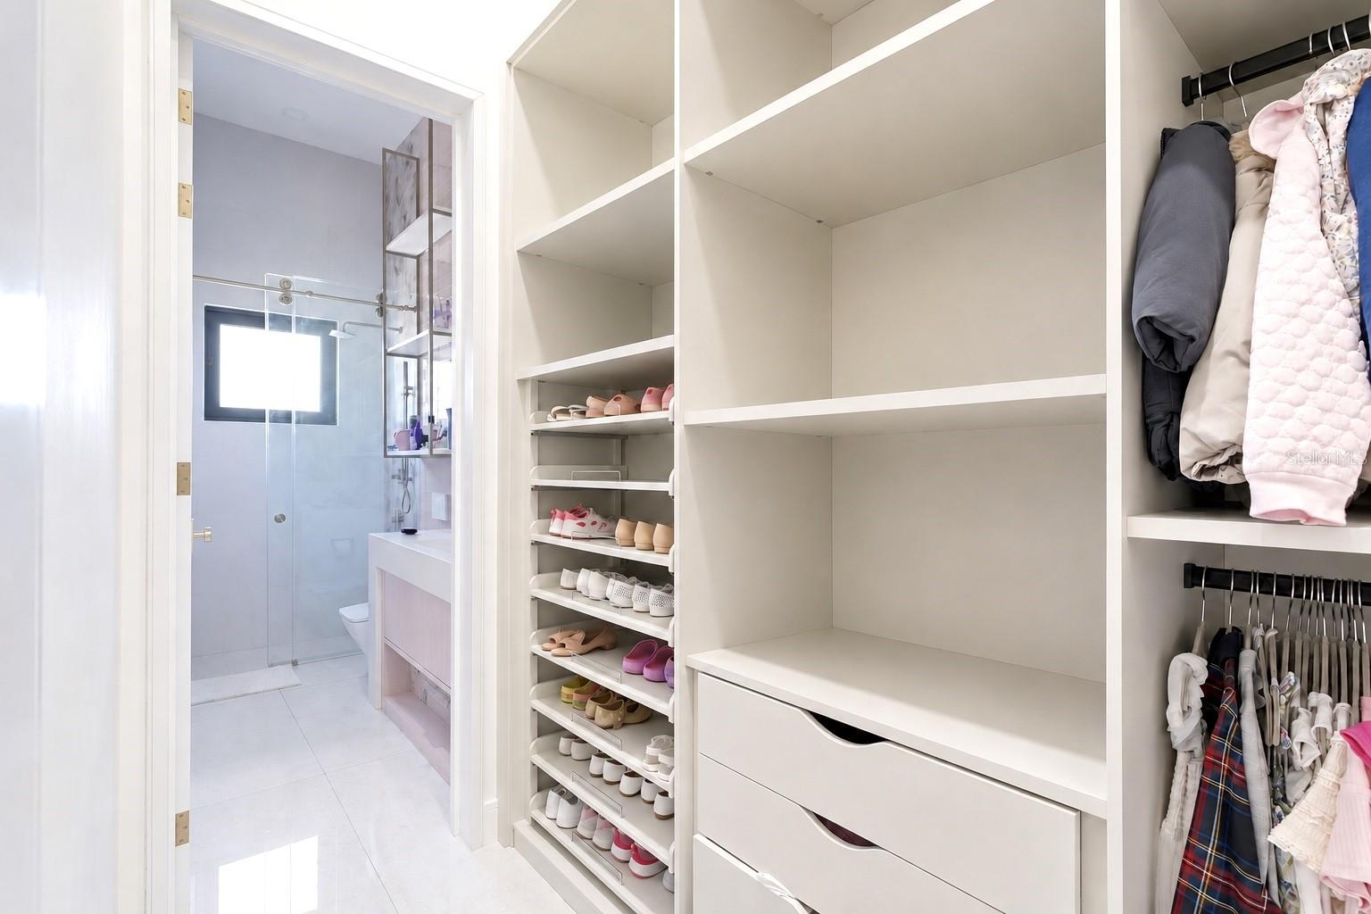
Walk-In Closet(s)
Window Treatments
Exterior Features:
Outdoor Grill
Outdoor Kitchen
Sidewalk
Financial Information:
Taxes: $35,997.94
Tax Year: 2025
Association Fee: $1,200.00
Association Fee Frequency: Annually
Room Dimensions:
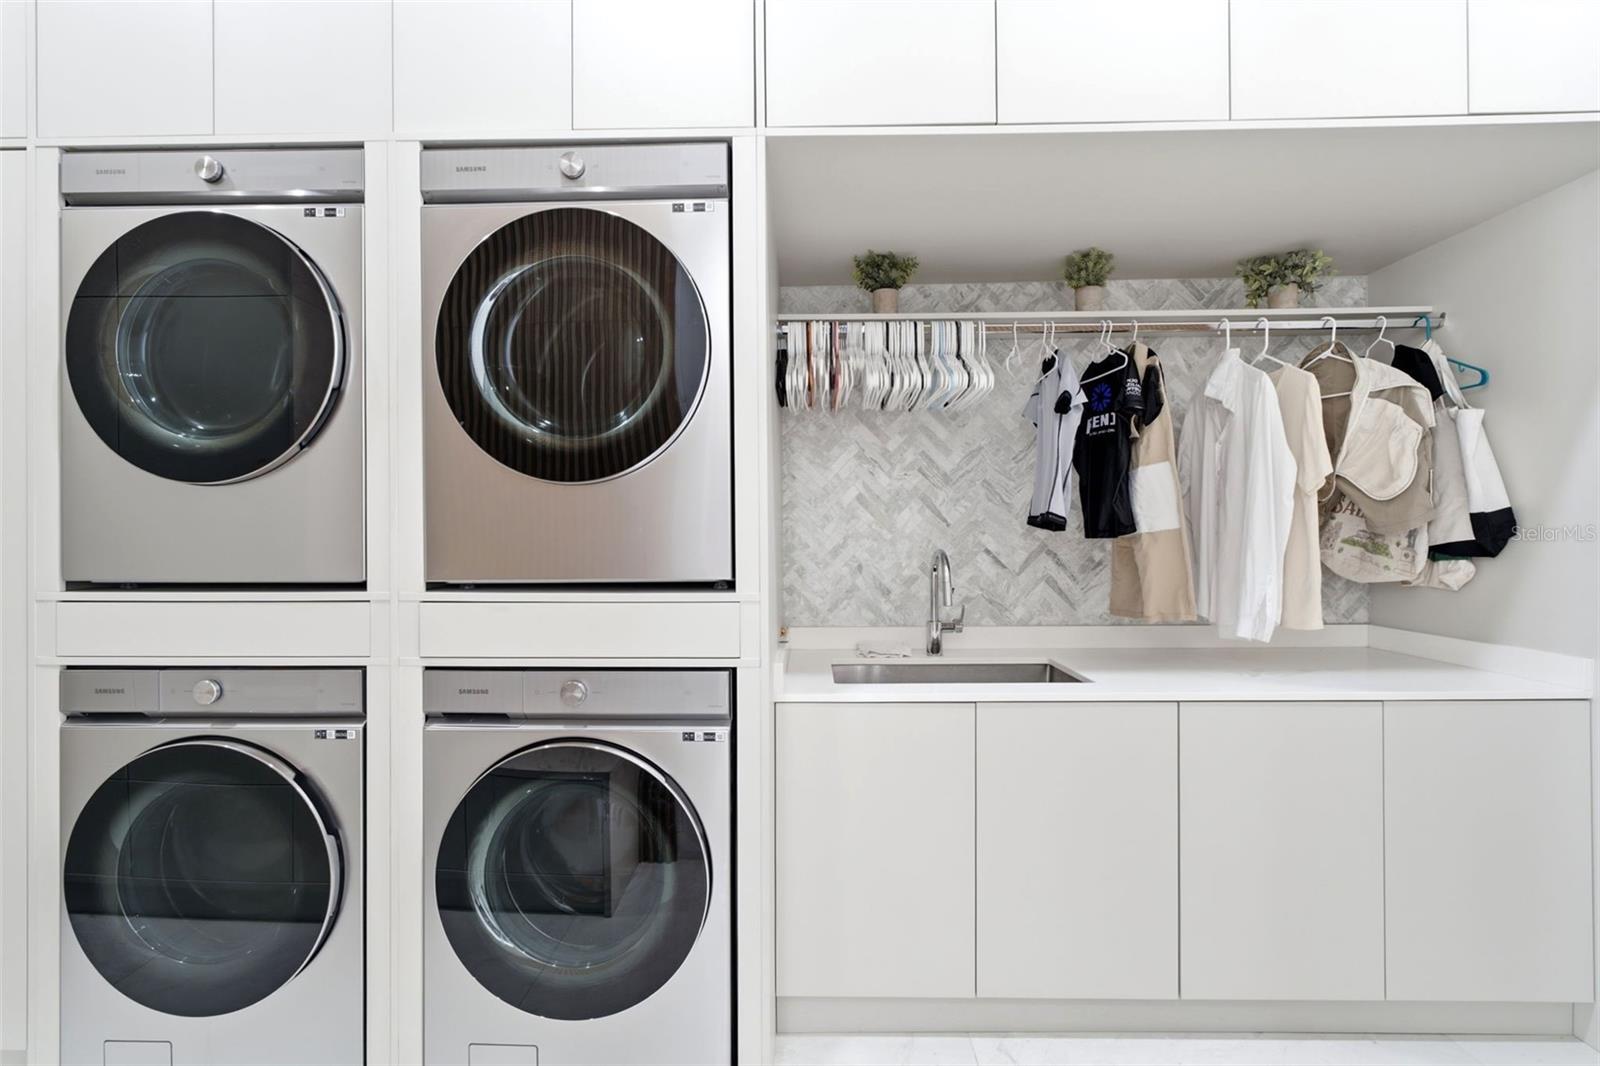
Laundry: Laundry Room
School Information:
Elementary School: Lake Mary Elementary
Middle School: Greenwood Lakes Middle
Junior High: Greenwood Lakes Middle
High School: Lake Mary High
Save Property
View Virtual Tour
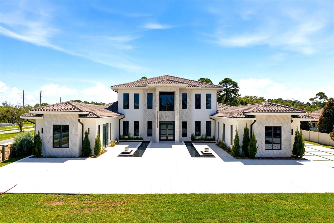
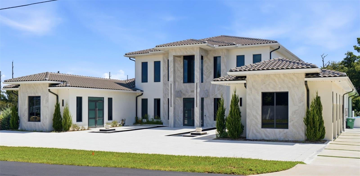
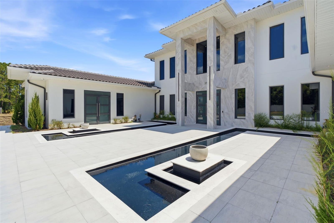
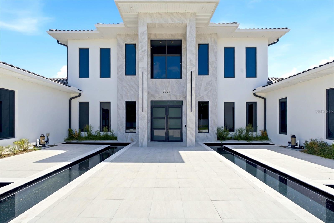
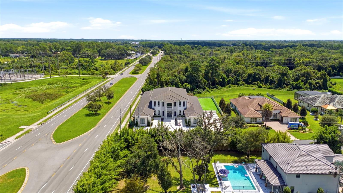
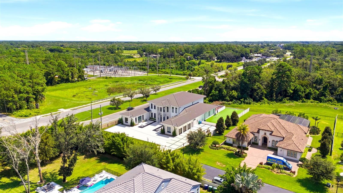
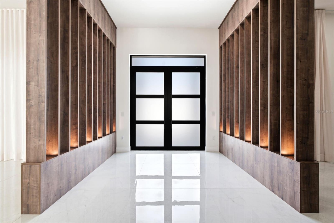
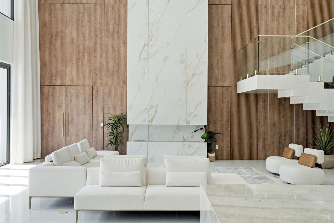
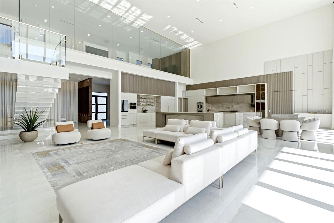
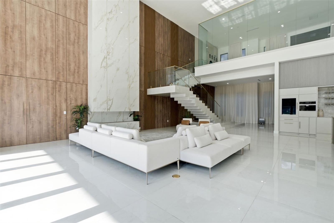
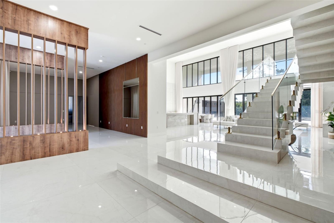
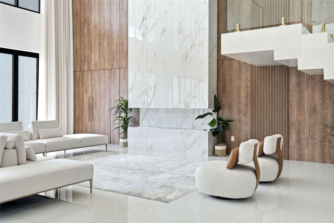
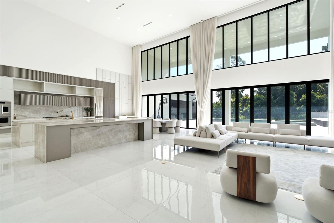
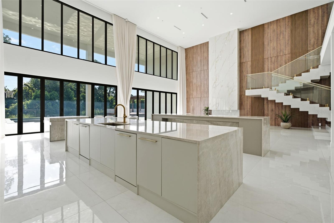
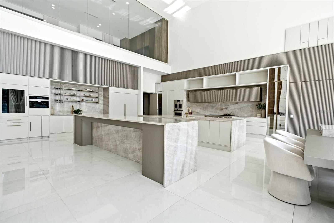
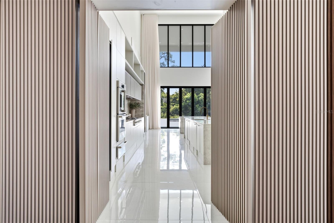
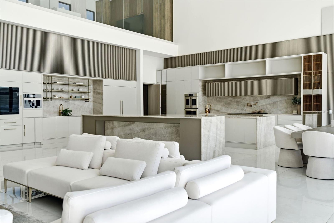
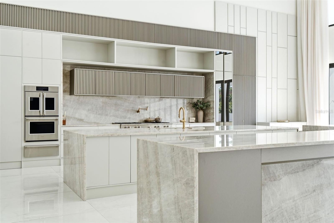
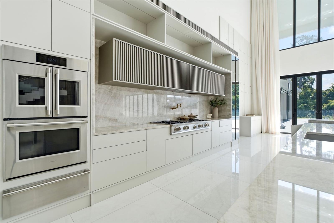
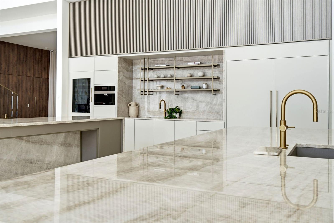
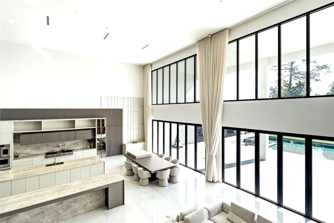
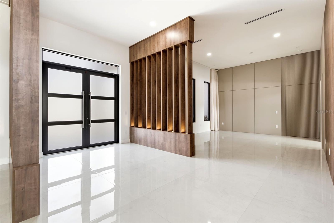
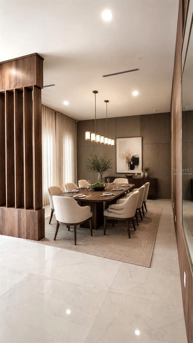
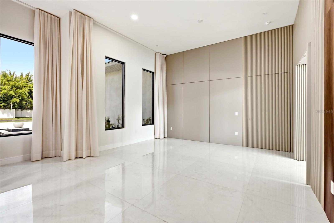
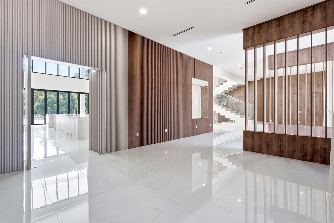
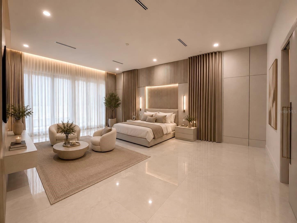
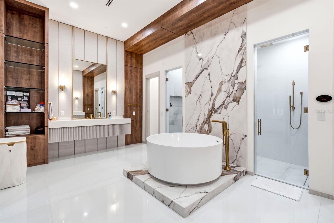
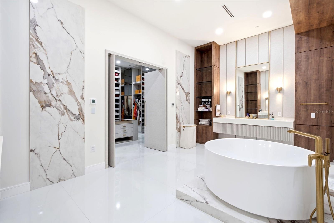
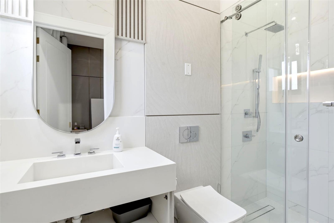
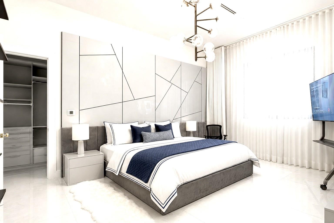
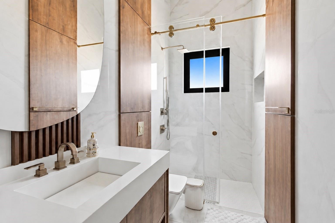
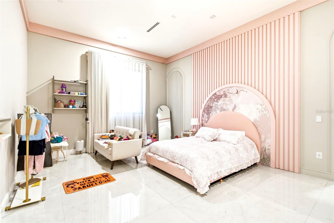
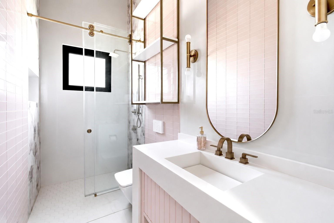
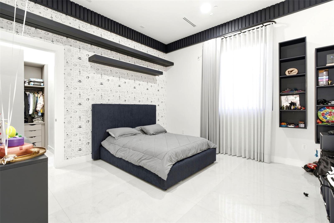
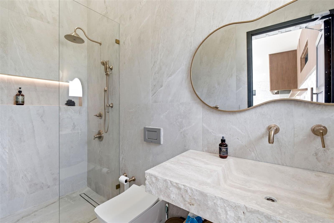
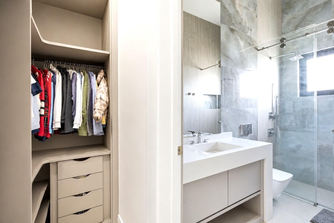
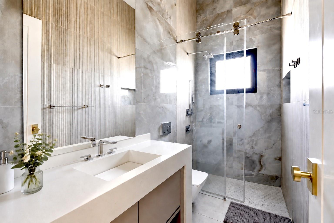
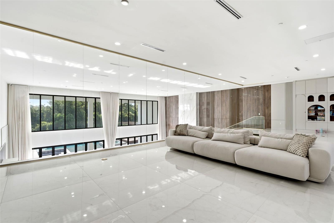
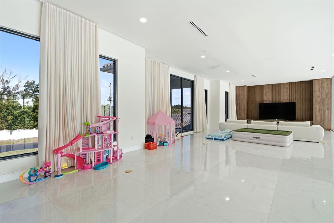
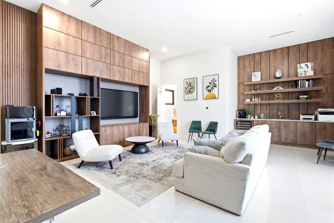
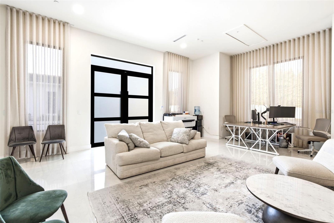
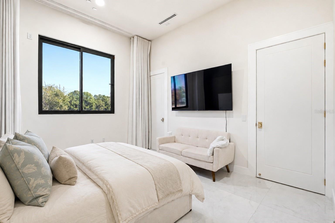
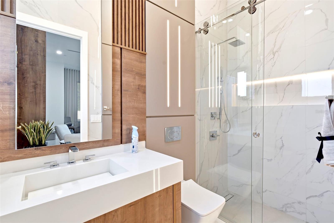
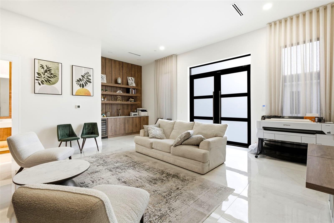
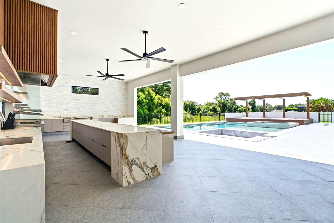
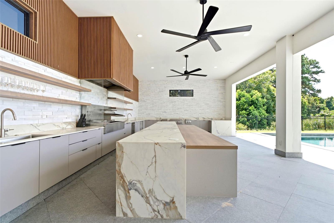
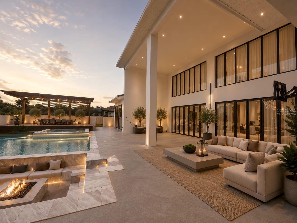
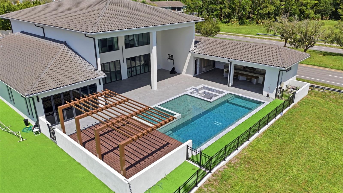
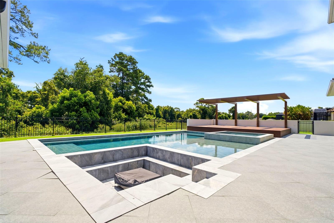
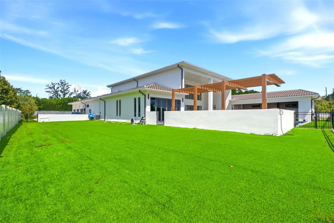
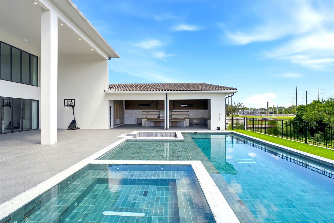
Completed in 2024, this striking contemporary estate offers 8,658 SQUARE FEET on NEARLY ONE ACRE in Lake Mary, with five bedrooms, seven full and one half baths, a detached guest house and a floor plan designed almost entirely on ONE LEVEL. The arrival makes an immediate statement. A symmetrical façade, soaring entry and reflecting pools lead to oversized contemporary doors and interiors defined by dramatic ceiling heights, abundant natural light and extensive CUSTOM WOODWORK AND MILLWORK. Wood-clad walls, architectural partitions, illuminated built-ins, large-format flooring and carefully selected stone bring warmth and dimension to the home’s clean contemporary architecture. The main living and entertaining spaces flow seamlessly through the first floor, including a formal dining room and a large contemporary kitchen designed for both everyday use and entertaining. Nearly every principal space—including the bedroom suites—remains on the MAIN LEVEL, with only a versatile flex room upstairs. Outside, the home transitions into a PRIVATE RESORT SETTING. An expansive POOL AND SPA are surrounded by covered and open-air entertaining areas, while the oversized SUMMER KITCHEN features extensive cabinetry, stone countertops and multiple preparation and serving areas designed to accommodate large gatherings. A DETACHED GUEST HOUSE adds another level of privacy and flexibility for visitors, extended family or longer stays. With 8,658 SQ. FT., NEARLY ONE ACRE, PREDOMINANTLY SINGLE-STORY LIVING AND A DETACHED GUEST HOUSE, 3857 S Stillwood Lane delivers something increasingly difficult to find: substantial scale without sacrificing functionality. Modern architecture. Exceptional entertaining. And a home designed to be as practical to live in as it is impressive to experience.
Building Description: Contemporary
MLS Area: 32746 - Lake Mary / Heathrow
Total Square Footage: 11,418
Price per Square Feet: $693.00
Water: Public
Construction: Block, Stucco
Date Listed: 2026-08-25 00:00:00
Pool: Y
Pool Description: Heated, In Ground
Private Spa: Y
Furnished: Unfurnished
Windows: Energy Star Qualified Windows
Parking: Garage Faces Side
Garage Description: Y
Garage Spaces: 3
Attached Garage: Y
Flooring: Tile
Roof: Tile
Heating: Central
Cooling: Central Air
Fireplace: Y
Laundry: Laundry Room
Pets: Yes
Sewer: Public Sewer
Lot Desc.: Conservation Area
Parcel ID: 15-20-30-514-00
Listing Courtesy Of: Douglas Elliman
diannadesboyaux@gmail.com
Completed in 2024, this striking contemporary estate offers 8,658 SQUARE FEET on NEARLY ONE ACRE in Lake Mary, with five bedrooms, seven full and one half baths, a detached guest house and a floor plan designed almost entirely on ONE LEVEL. The arrival makes an immediate statement. A symmetrical façade, soaring entry and reflecting pools lead to oversized contemporary doors and interiors defined by dramatic ceiling heights, abundant natural light and extensive CUSTOM WOODWORK AND MILLWORK. Wood-clad walls, architectural partitions, illuminated built-ins, large-format flooring and carefully selected stone bring warmth and dimension to the home’s clean contemporary architecture. The main living and entertaining spaces flow seamlessly through the first floor, including a formal dining room and a large contemporary kitchen designed for both everyday use and entertaining. Nearly every principal space—including the bedroom suites—remains on the MAIN LEVEL, with only a versatile flex room upstairs. Outside, the home transitions into a PRIVATE RESORT SETTING. An expansive POOL AND SPA are surrounded by covered and open-air entertaining areas, while the oversized SUMMER KITCHEN features extensive cabinetry, stone countertops and multiple preparation and serving areas designed to accommodate large gatherings. A DETACHED GUEST HOUSE adds another level of privacy and flexibility for visitors, extended family or longer stays. With 8,658 SQ. FT., NEARLY ONE ACRE, PREDOMINANTLY SINGLE-STORY LIVING AND A DETACHED GUEST HOUSE, 3857 S Stillwood Lane delivers something increasingly difficult to find: substantial scale without sacrificing functionality. Modern architecture. Exceptional entertaining. And a home designed to be as practical to live in as it is impressive to experience.
Share Property
Additional Information:
Building Description: Contemporary
MLS Area: 32746 - Lake Mary / Heathrow
Total Square Footage: 11,418
Price per Square Feet: $693.00
Water: Public
Construction: Block, Stucco
Date Listed: 2026-08-25 00:00:00
Pool: Y
Pool Description: Heated, In Ground
Private Spa: Y
Furnished: Unfurnished
Windows: Energy Star Qualified Windows
Parking: Garage Faces Side
Garage Description: Y
Garage Spaces: 3
Attached Garage: Y
Flooring: Tile
Roof: Tile
Heating: Central
Cooling: Central Air
Fireplace: Y
Laundry: Laundry Room
Pets: Yes
Sewer: Public Sewer
Lot Desc.: Conservation Area
Parcel ID: 15-20-30-514-00
Map of 3857 Stillwood Lane S, Lake Mary, FL 32746
Listing Courtesy Of: Douglas Elliman
diannadesboyaux@gmail.com
PRECISE REALTY CORP
Get assistance in determining current property value, crafting a competitive offer, writing and negotiating a contract, and much more. Get in touch today!
Location
2100 Constitution Boulevard
Sarasota, FL 34231
Contact
Jennifer Leblanc, Broker
941-400-0374
 IDX information is provided exclusively for consumers’ personal, noncommercial use, that it may not be used for any purpose other than to identify prospective properties consumers may be interested in purchasing, and that the data is deemed reliable but is not guaranteed accurate by the MLS. The data relating to real estate for sale on this Website comes in part from the Broker Reciprocity Program (BR Program) of My Florida Regional MLS DBA Stellar MLS. The source of this real property information is the copyrighted and proprietary database compilation of the My Florida Regional MLS DBA Stellar MLS and © 2026. Information last refreshed: 2026-10-09 20:18:19

Our Web site Accessibility
We are committed to providing an accessible web site. If you have difficulty accessing content, have difficulty viewing a file on the web site, or notice any accessibility problems, please contact us to specify the nature of the accessibility issue and any assistive technology you use. We will strive to provide the content you need in the format you require.
We welcome your suggestions and comments about improving ongoing efforts to increase the accessibility of this web site.