3836 Saddle Hill Trail, Fruitland Park, FL 34731
$724,900 - For Sale


Property Details
Price: $724,900
Sq Ft: 3,389
($214 per sqft)
Bedrooms: 4
Bathrooms: 3
City:Fruitland Park
County:Lake
Type:Single Family
Development:Saddle Hill
Subdivision:Saddle Hill Sub
Acres:0.6800
Virtual Tour/Floorplan:View
Year Built:2026
Listing Number:G5111458
Status Code:A-Active
Taxes:$605.00
Tax Year: 2025
Garage: 3
/ Y
Furnishings: Unfurnished
Pets Allowed: Yes
Total Recurring Fees: $125
Total Recurring Fee Frequency: 0.00
Calculate Your Payment
Equipment:
Built-In Oven
Cooktop
Dishwasher
Disposal
Electric Water Heater
Exhaust Fan
Microwave
Range
Range Hood
Refrigerator
Interior Features:
Ceiling Fans(s)
Crown Molding
High Ceilings
Kitchen/Family Room Combo
Open Floorplan
Pest Guard System
Solid Wood Cabinets
Stone Counters
Thermostat
Tray Ceiling(s)
Walk-In Closet(s)
Window Treatments
Exterior Features:
Lighting
Outdoor Kitchen
Sidewalk
Financial Information:
Taxes: $605.00
Tax Year: 2025
Association Fee: $125.00
Association Fee Frequency: Monthly
Room Dimensions:
Laundry: Electric Dryer Hookup, Inside, Laundry Room, Washer Hookup
School Information:
Elementary School: Fruitland Park Elem
Middle School: Carver Middle
Junior High: Carver Middle
High School: Leesburg High
Save Property
View Virtual Tour
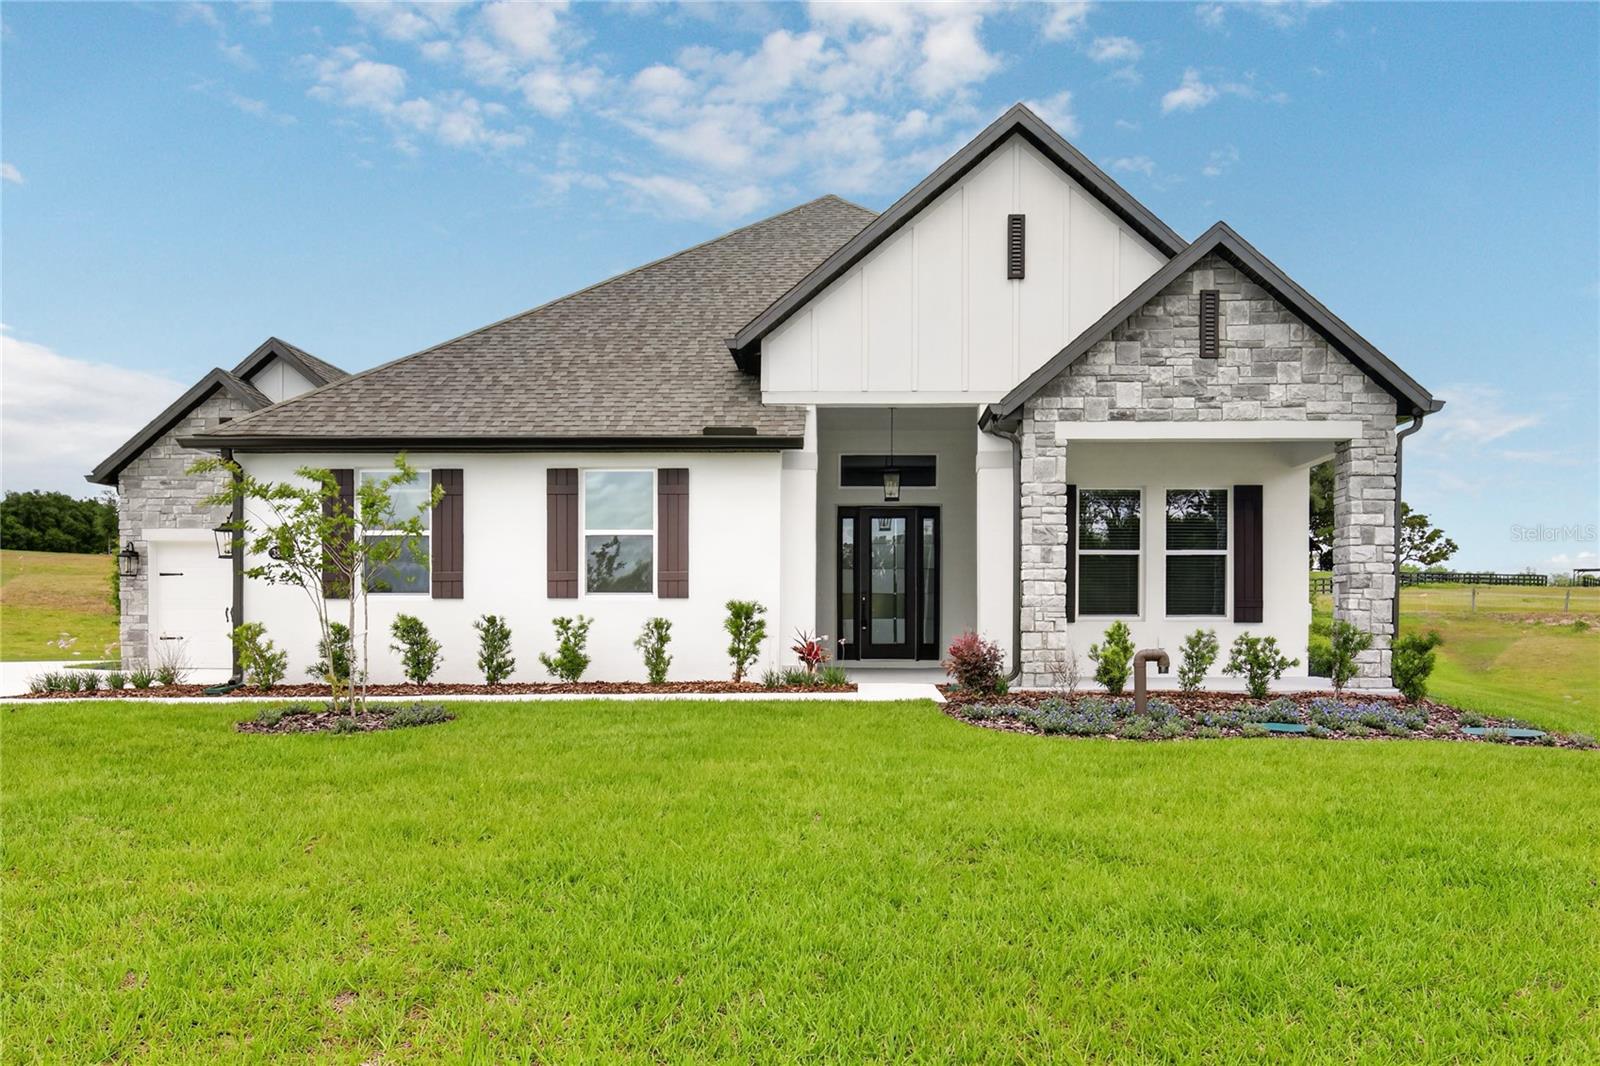
Price improvement! Welcome to Waycross, a spacious and thoughtfully designed four-bedroom, three-bath home with a three-car garage, located in the new Saddle Hill community in Fruitland Park. From the inviting covered front porch to the wide, welcoming foyer, this home offers a seamless blend of comfort and functionality. The open-concept layout features expansive main living areas, where the family room, kitchen, and breakfast area flow together effortlessly—ideal for everyday living and entertaining. The kitchen showcases a large breakfast bar, walk-in pantry, quartz countertops, bright white cabinetry, stainless steel appliances, modern tile backsplash, and matte black hardware. A separate dining area provides additional space for formal or casual gatherings. French doors open to a covered outdoor kitchen, extending the living space and creating an ideal setting for outdoor relaxation or entertaining. A dedicated media room offers flexible space for a home theater, game room, or additional living area. The primary suite is located at the rear of the home for added privacy and features a spacious bedroom, spa-inspired bathroom with soaking tub, walk-in shower, and a large walk-in closet. Secondary bedrooms are well-positioned to provide comfort and flexibility for family or guests. Saddle Hill offers a peaceful, tree-lined setting while remaining conveniently close to shopping, dining, recreation, and everyday amenities. Enjoy nearby Lake Griffin, local golf courses, and the charm of surrounding communities.
Building Description: Traditional
MLS Area: 34731 - Fruitland Park
Total Square Footage: 4,586
Price per Square Feet: $213.90
Water: Well
Construction: Block, Stucco
Date Listed: 2026-04-25 00:00:00
Furnished: Unfurnished
Windows: Blinds, Double Pane Windows, Energy Star Qualified Windows, Insulated Windows, Low-Emissivity Windows, Window Treatments
Garage Description: Y
Garage Spaces: 3
Attached Garage: Y
Flooring: Carpet, Luxury Vinyl
Roof: Shingle
Heating: Heat Pump
Cooling: Central Air
Security: Smoke Detector(S)
Laundry: Electric Dryer Hookup, Inside, Laundry Room, Washer Hookup
Pets: Yes
Sewer: Septic Tank
Parcel ID: 34-18-24-0400-0
Listing Courtesy Of: Watson Realty Corp
beth@watsonrealtycorp.com
Price improvement! Welcome to Waycross, a spacious and thoughtfully designed four-bedroom, three-bath home with a three-car garage, located in the new Saddle Hill community in Fruitland Park. From the inviting covered front porch to the wide, welcoming foyer, this home offers a seamless blend of comfort and functionality. The open-concept layout features expansive main living areas, where the family room, kitchen, and breakfast area flow together effortlessly—ideal for everyday living and entertaining. The kitchen showcases a large breakfast bar, walk-in pantry, quartz countertops, bright white cabinetry, stainless steel appliances, modern tile backsplash, and matte black hardware. A separate dining area provides additional space for formal or casual gatherings. French doors open to a covered outdoor kitchen, extending the living space and creating an ideal setting for outdoor relaxation or entertaining. A dedicated media room offers flexible space for a home theater, game room, or additional living area. The primary suite is located at the rear of the home for added privacy and features a spacious bedroom, spa-inspired bathroom with soaking tub, walk-in shower, and a large walk-in closet. Secondary bedrooms are well-positioned to provide comfort and flexibility for family or guests. Saddle Hill offers a peaceful, tree-lined setting while remaining conveniently close to shopping, dining, recreation, and everyday amenities. Enjoy nearby Lake Griffin, local golf courses, and the charm of surrounding communities.
Share Property
Additional Information:
Building Description: Traditional
MLS Area: 34731 - Fruitland Park
Total Square Footage: 4,586
Price per Square Feet: $213.90
Water: Well
Construction: Block, Stucco
Date Listed: 2026-04-25 00:00:00
Furnished: Unfurnished
Windows: Blinds, Double Pane Windows, Energy Star Qualified Windows, Insulated Windows, Low-Emissivity Windows, Window Treatments
Garage Description: Y
Garage Spaces: 3
Attached Garage: Y
Flooring: Carpet, Luxury Vinyl
Roof: Shingle
Heating: Heat Pump
Cooling: Central Air
Security: Smoke Detector(S)
Laundry: Electric Dryer Hookup, Inside, Laundry Room, Washer Hookup
Pets: Yes
Sewer: Septic Tank
Parcel ID: 34-18-24-0400-0
Map of 3836 Saddle Hill Trail, Fruitland Park, FL 34731
Listing Courtesy Of: Watson Realty Corp
beth@watsonrealtycorp.com
PRECISE REALTY CORP
Get assistance in determining current property value, crafting a competitive offer, writing and negotiating a contract, and much more. Get in touch today!
Location
2100 Constitution Boulevard
Sarasota, FL 34231
Contact
Jennifer Leblanc, Broker
941-400-0374
 IDX information is provided exclusively for consumers’ personal, noncommercial use, that it may not be used for any purpose other than to identify prospective properties consumers may be interested in purchasing, and that the data is deemed reliable but is not guaranteed accurate by the MLS. The data relating to real estate for sale on this Website comes in part from the Broker Reciprocity Program (BR Program) of My Florida Regional MLS DBA Stellar MLS. The source of this real property information is the copyrighted and proprietary database compilation of the My Florida Regional MLS DBA Stellar MLS and © 2026. Information last refreshed: 2026-11-14 22:14:49

Our Web site Accessibility
We are committed to providing an accessible web site. If you have difficulty accessing content, have difficulty viewing a file on the web site, or notice any accessibility problems, please contact us to specify the nature of the accessibility issue and any assistive technology you use. We will strive to provide the content you need in the format you require.
We welcome your suggestions and comments about improving ongoing efforts to increase the accessibility of this web site.