3716 Eagle Hammock Drive, Sarasota, FL 34240
$822,000 - For Sale


Property Details
Price: $822,000
Sq Ft: 2,722
($302 per sqft)
Bedrooms: 3
Bathrooms: 3
City:Sarasota
County:Sarasota
Type:Single Family
Development:Hammocks
Subdivision:Hammocks
Acres:0.3100
Virtual Tour/Floorplan:View
Year Built:2003
Listing Number:A4706248
Status Code:A-Active
Taxes:$5,321.28
Tax Year: 2025
Garage: 3
/ Y
Furnishings: Negotiable
Pets Allowed: Cats OK, Dogs OK
Total Recurring Fees: $138
Total Recurring Fee Frequency: 0.00
Calculate Your Payment
Equipment:
Dishwasher
Disposal
Dryer
Electric Water Heater
Range
Refrigerator
Washer
Interior Features:
Ceiling Fans(s)
Eat-in Kitchen
Kitchen/Family Room Combo
Open Floorplan
Primary Bedroom Main Floor
Solid Surface Counters
Split Bedroom
Thermostat
Walk-In Closet(s)
Window Treatments
Exterior Features:
Hurricane Shutters
Outdoor Grill
Outdoor Kitchen
Private Mailbox
View:
Park/Greenbelt
Financial Information:
Taxes: $5,321.28
Tax Year: 2025
Association Fee: $1,650.00
Association Fee Frequency: Annually
Room Dimensions:
Laundry: Electric Dryer Hookup, Inside, Washer Hookup
School Information:
Elementary School: Tatum Ridge Elementary
Middle School: Mcintosh Middle
Junior High: Mcintosh Middle
High School: Sarasota High
Save Property
View Virtual Tour
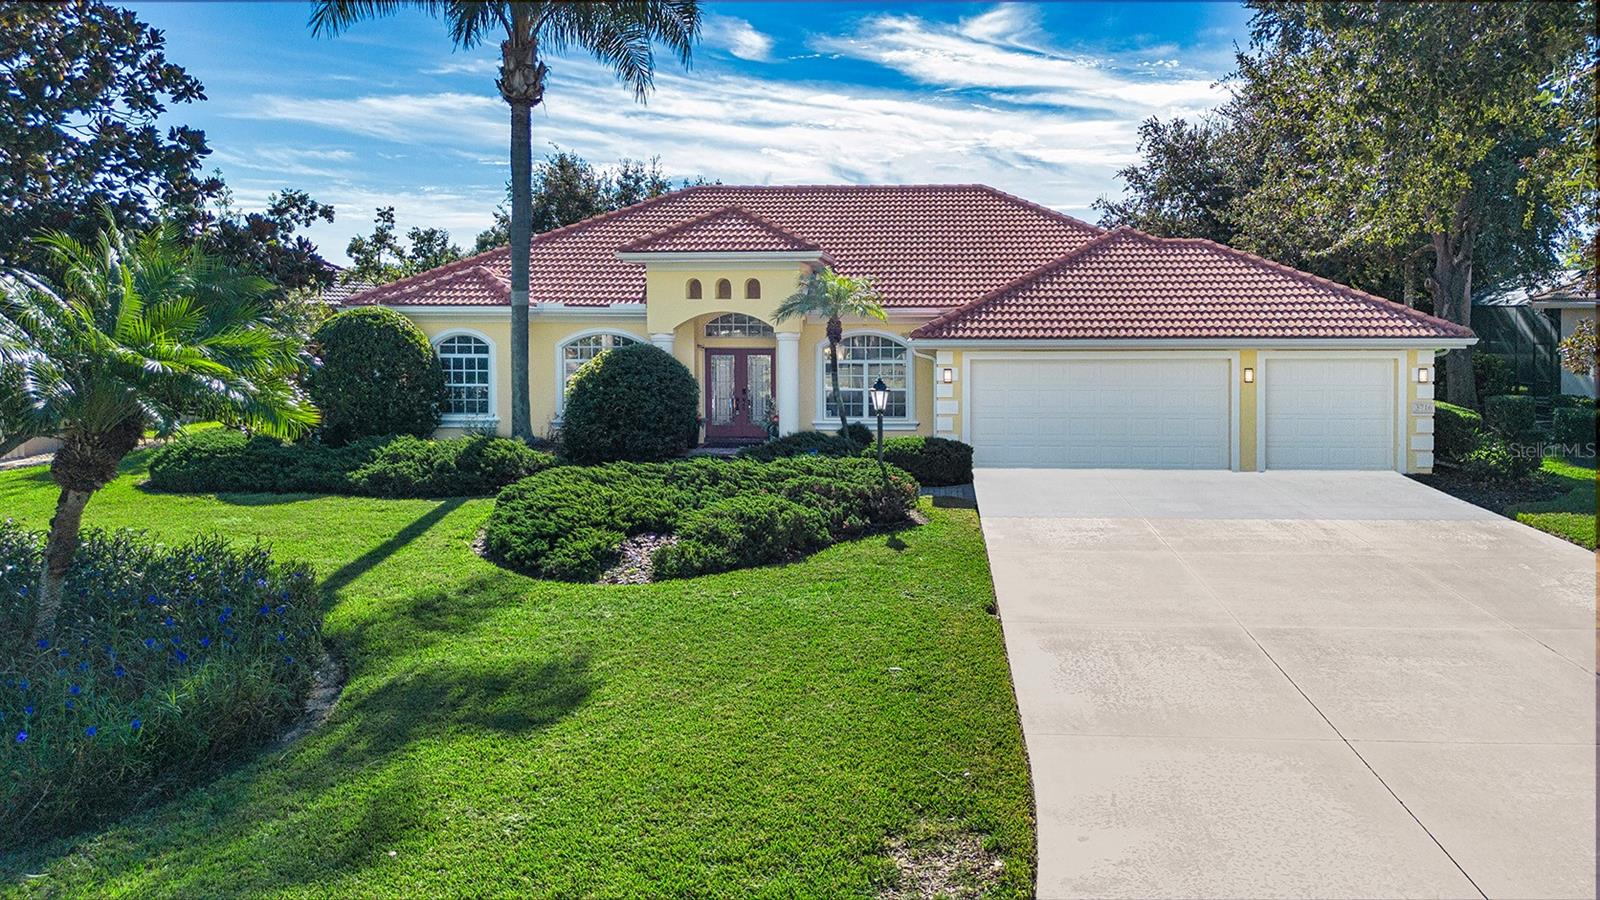
Welcome to this exceptional 3-bedroom, 3-bathroom residence in the sought-after Hammocks community of Sarasota. Offering 2,722 square feet of beautifully designed living space, this home combines comfort, style, and functionality with an ideal indoor-outdoor lifestyle. Step inside to an open and airy floor plan filled with natural light. The inviting living area flows seamlessly into the chef-inspired kitchen, featuring a natural gas range, electric double ovens, stainless steel appliances, ample counter space, and a large pantry—perfect for everyday living and entertaining. A beautiful natural gas fireplace adds warmth and ambiance to the living room, creating a cozy gathering space. The home’s thoughtfully designed layout provides beautiful views of the pool and water from the main living areas, office, and primary suite. The spacious primary suite offers a relaxing retreat with an en-suite bathroom featuring a soaking/spa tub, walk-in shower, and dual vanities. A split-bedroom floor plan provides privacy, with two additional generously sized bedrooms offering comfortable accommodations for family or guests. Additional flexible living spaces include a private office, music/flex room, and den, providing plenty of options for working from home, hobbies, or additional entertaining space. The three-car garage offers abundant storage, with ample built-in cabinetry. Recent updates include a new air-conditioning system in 2026 and a new water heater in 2024. Step outside to your private backyard oasis, where a beautiful pool and spa with fountain create a relaxing resort-like setting. The outdoor kitchen, natural gas grill, two covered seating areas, and bar-height seating make the space ideal for entertaining or simply enjoying peaceful evenings overlooking the water. The seamless connection between the indoor and outdoor living areas makes Florida living effortless. Additional highlights include abundant natural light, scenic water views, and a convenient location close to Publix and Rothenbach Park, which offers hiking trails, outdoor fitness equipment, and a playground. Beautiful Siesta Key beaches and downtown Sarasota are just a short drive away. Golf enthusiasts will appreciate the proximity to several courses, including Laurel Oak Country Club right next door. This exceptional home offers an impressive combination of spacious living areas, flexible rooms, resort-style outdoor amenities, and a convenient Sarasota location. Don't miss the opportunity to make this special property your new home—schedule your private showing today!
MLS Area: 34240 - Sarasota
Total Square Footage: 3,889
Price per Square Feet: $301.98
Total Floors: 1
Water: Public
Construction: Concrete
Date Listed: 2026-09-24 00:00:00
Pool: Y
Pool Description: In Ground, Lighting, Screen Enclosure
Furnished: Negotiable
Parking: Garage Door Opener, Off Street
Garage Description: Y
Garage Spaces: 3
Attached Garage: Y
Flooring: Carpet, Ceramic Tile
Roof: Tile
Heating: Central, Electric
Cooling: Central Air
Fireplace: Y
Laundry: Electric Dryer Hookup, Inside, Washer Hookup
Pets: Cats Ok, Dogs Ok
Sewer: Public Sewer
Lot Desc.: Cul-De-Sac, In County, Landscaped, Paved
Parcel ID: 0244140002
Listing Courtesy Of: Kathleen Goff License R.e. Broker
goffbrokerageservicesllc@outlook.com
Welcome to this exceptional 3-bedroom, 3-bathroom residence in the sought-after Hammocks community of Sarasota. Offering 2,722 square feet of beautifully designed living space, this home combines comfort, style, and functionality with an ideal indoor-outdoor lifestyle. Step inside to an open and airy floor plan filled with natural light. The inviting living area flows seamlessly into the chef-inspired kitchen, featuring a natural gas range, electric double ovens, stainless steel appliances, ample counter space, and a large pantry—perfect for everyday living and entertaining. A beautiful natural gas fireplace adds warmth and ambiance to the living room, creating a cozy gathering space. The home’s thoughtfully designed layout provides beautiful views of the pool and water from the main living areas, office, and primary suite. The spacious primary suite offers a relaxing retreat with an en-suite bathroom featuring a soaking/spa tub, walk-in shower, and dual vanities. A split-bedroom floor plan provides privacy, with two additional generously sized bedrooms offering comfortable accommodations for family or guests. Additional flexible living spaces include a private office, music/flex room, and den, providing plenty of options for working from home, hobbies, or additional entertaining space. The three-car garage offers abundant storage, with ample built-in cabinetry. Recent updates include a new air-conditioning system in 2026 and a new water heater in 2024. Step outside to your private backyard oasis, where a beautiful pool and spa with fountain create a relaxing resort-like setting. The outdoor kitchen, natural gas grill, two covered seating areas, and bar-height seating make the space ideal for entertaining or simply enjoying peaceful evenings overlooking the water. The seamless connection between the indoor and outdoor living areas makes Florida living effortless. Additional highlights include abundant natural light, scenic water views, and a convenient location close to Publix and Rothenbach Park, which offers hiking trails, outdoor fitness equipment, and a playground. Beautiful Siesta Key beaches and downtown Sarasota are just a short drive away. Golf enthusiasts will appreciate the proximity to several courses, including Laurel Oak Country Club right next door. This exceptional home offers an impressive combination of spacious living areas, flexible rooms, resort-style outdoor amenities, and a convenient Sarasota location. Don't miss the opportunity to make this special property your new home—schedule your private showing today!
Share Property
Additional Information:
MLS Area: 34240 - Sarasota
Total Square Footage: 3,889
Price per Square Feet: $301.98
Total Floors: 1
Water: Public
Construction: Concrete
Date Listed: 2026-09-24 00:00:00
Pool: Y
Pool Description: In Ground, Lighting, Screen Enclosure
Furnished: Negotiable
Parking: Garage Door Opener, Off Street
Garage Description: Y
Garage Spaces: 3
Attached Garage: Y
Flooring: Carpet, Ceramic Tile
Roof: Tile
Heating: Central, Electric
Cooling: Central Air
Fireplace: Y
Laundry: Electric Dryer Hookup, Inside, Washer Hookup
Pets: Cats Ok, Dogs Ok
Sewer: Public Sewer
Lot Desc.: Cul-De-Sac, In County, Landscaped, Paved
Parcel ID: 0244140002
Map of 3716 Eagle Hammock Drive, Sarasota, FL 34240
Listing Courtesy Of: Kathleen Goff License R.e. Broker
goffbrokerageservicesllc@outlook.com
PRECISE REALTY CORP
Get assistance in determining current property value, crafting a competitive offer, writing and negotiating a contract, and much more. Get in touch today!
Location
2100 Constitution Boulevard
Sarasota, FL 34231
Contact
Jennifer Leblanc, Broker
941-400-0374
 IDX information is provided exclusively for consumers’ personal, noncommercial use, that it may not be used for any purpose other than to identify prospective properties consumers may be interested in purchasing, and that the data is deemed reliable but is not guaranteed accurate by the MLS. The data relating to real estate for sale on this Website comes in part from the Broker Reciprocity Program (BR Program) of My Florida Regional MLS DBA Stellar MLS. The source of this real property information is the copyrighted and proprietary database compilation of the My Florida Regional MLS DBA Stellar MLS and © 2026. Information last refreshed: 2026-10-17 14:06:19

Our Web site Accessibility
We are committed to providing an accessible web site. If you have difficulty accessing content, have difficulty viewing a file on the web site, or notice any accessibility problems, please contact us to specify the nature of the accessibility issue and any assistive technology you use. We will strive to provide the content you need in the format you require.
We welcome your suggestions and comments about improving ongoing efforts to increase the accessibility of this web site.