3714 Palmira Avenue W, Tampa, FL 33629
$3,275,000 - For Sale


Property Details
Price: $3,275,000
Sq Ft: 5,335
($614 per sqft)
Bedrooms: 5
Bathrooms: 5
Partial Baths: 2
City:Tampa
County:Hillsborough
Type:Single Family
Development:Virginia Park
Subdivision:Virginia Park
Acres:0.2300
Virtual Tour/Floorplan:View
Year Built:2027
Listing Number:TB8547452
Status Code:A-Active
Taxes:$14,091.00
Tax Year: 2025
Garage: 3
/ Y
Furnishings: Unfurnished
Calculate Your Payment
Equipment:
Bar Fridge
Dishwasher
Disposal
Freezer
Microwave
Range
Range Hood
Refrigerator
Tankless Water Heater
Wine Refrigerator
Interior Features:
Built-in Features
Crown Molding
Kitchen/Family Room Combo
Open Floorplan
Primary Bedroom Upstairs
Solid Surface Counters
Thermostat
Walk-In Closet(s)
Exterior Features:
Outdoor Kitchen
Private Yard
Rain Gutters
Financial Information:
Taxes: $14,091.00
Tax Year: 2025
Room Dimensions:
Laundry: Laundry Room, Upper Level
School Information:
Elementary School: Roosevelt-Hb
Middle School: Coleman-Hb
Junior High: Coleman-Hb
High School: Plant-Hb
Save Property
View Virtual Tour
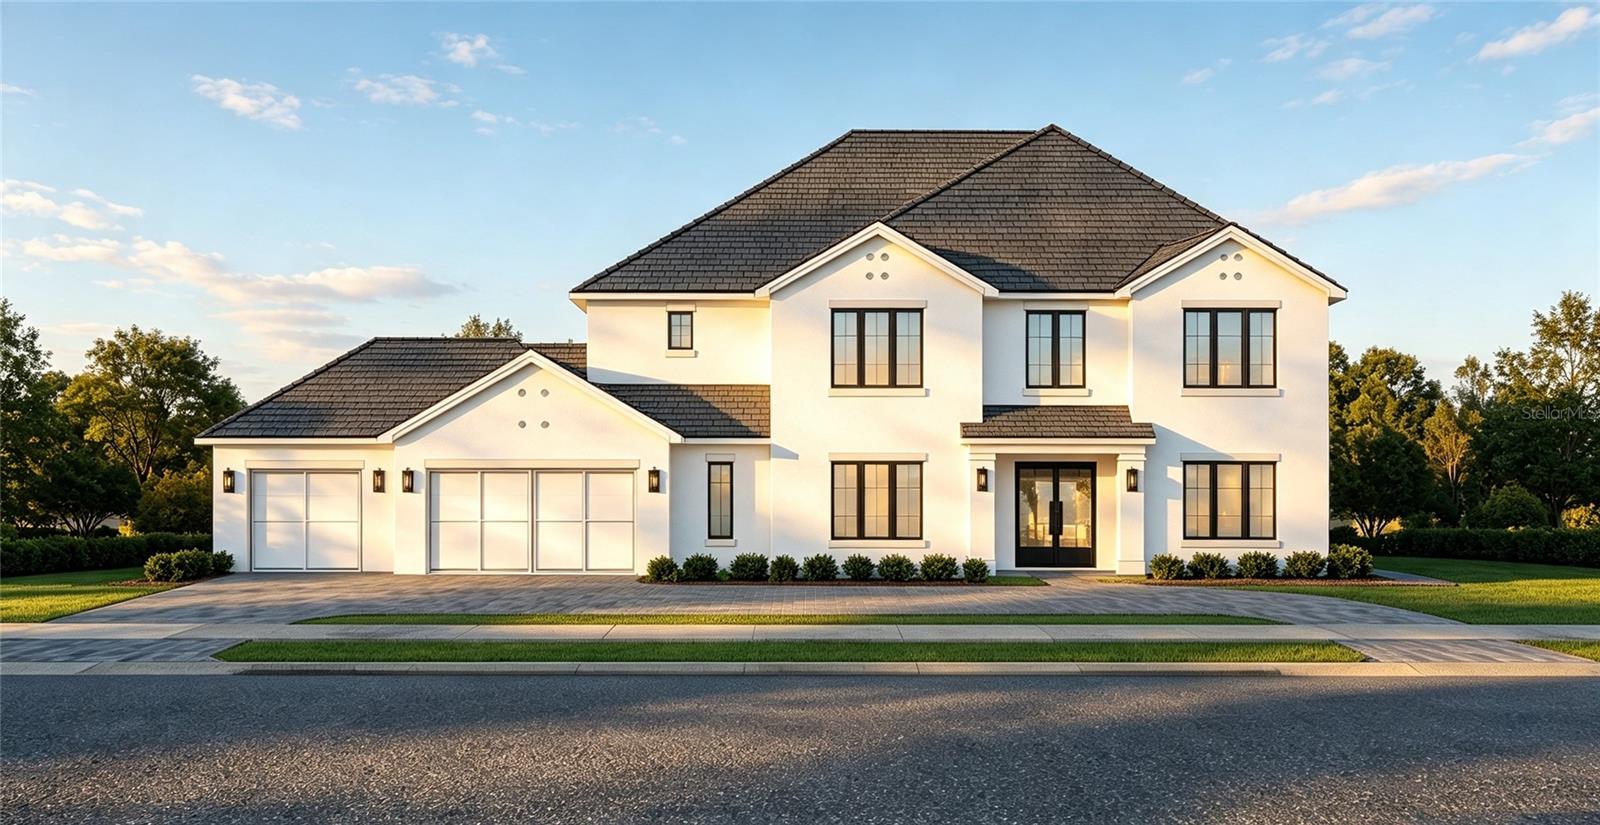
Under Construction. Introducing a stunning TB Homes new-construction Anguilla Model residence in Palma Ceia, ideally situated in one of South Tampa’s most sought-after neighborhoods on an oversized 100 x 100 lot. This exceptional 5-bedroom, 5-full-bath, 2-half-bath home offers 5,335 square feet of luxurious living space and 6,800 square feet under roof, thoughtfully designed for sophisticated everyday living and effortless entertaining. The modern transitional architecture pairs a warm white stucco with a charcoal shingle roof, black-framed impact windows, a striking Cantera steel double front door and warm wood-accented outdoor ceilings. Inside, 10-foot ceilings, wide-plank oak flooring, crown molding, custom built-ins and a refined palette create an elevated yet welcoming atmosphere. The impressive great room features stained ceiling beams, a gas fireplace with custom pre-cast concrete surround, cabinetry built-ins and expansive sliding glass doors that open seamlessly to the outdoor living space. At the heart of the home is a beautifully appointed chef’s kitchen featuring linen shaker cabinetry, a large white oak island and custom hood, Taj Mahal Extra Leathered countertops and backsplash, and a premium Sub-Zero/Wolf appliance package including a 48-inch professional gas range, 30" paneled refrigerator and 30" freezer column, 24" paneled wine storage column, dishwasher and microwave drawer. A spacious pantry with custom shelving and a thoughtfully designed mud area add exceptional functionality. The luxurious primary suite features a tray ceiling, custom closet systems and a spa-inspired bathroom with white oak cabinetry, marble flooring, a freestanding soaking tub and an oversized shower with multiple Brizo fixtures, rain head and handheld shower. Four additional bedrooms provide generous accommodations (1 suite is located on the 1st floor), while the dedicated study with glass French doors and upstairs media room with custom dry bar, dedicated powder bathroom, and pre-wired Control4 technology offer versatile spaces for work, relaxation and entertaining. Outdoor living is truly exceptional, with a covered rear lanai, summer kitchen, resort-style pool and spa, sun shelf, fire/water bowls, salt system, automation and gas heater. The outdoor kitchen is beautifully finished with premium porcelain countertops, a built-in Artisan grill, outdoor refrigerator, sink, storage and custom tile backsplash. Lime Rock terrazzo and a rich tongue and groove wood ceiling complete the sophisticated exterior space. Notable upgrades and technology include a 24KW Generac whole-home generator with 200-amp automatic transfer switch, Pre-wired Control4 smart-home automation, 22 CAT 6 electric-shade prewires, home security and camera prewiring, surround-sound prewiring, two high-efficiency Trane HVAC systems, two Rinnai tankless gas water heaters, custom closet systems throughout, a 220-volt EV charging outlet and impact-rated windows and doors. The home also includes a 3-car garage with epoxy flooring and premium Clopay Coachman garage doors. Every detail has been thoughtfully selected to deliver the comfort, quality and sophistication expected in a premier Tampa luxury residence. A rare opportunity to own an extraordinary new-construction home combining timeless design, resort-style outdoor living and exceptional modern amenities with an estimated completion in March of 2027. Renderings are for artistic purposes only and should not be relied upon for accuracy.
MLS Area: 33629 - Tampa / Palma Ceia
Total Square Footage: 6,800
Price per Square Feet: $613.87
Water: Public
Construction: Stucco
Date Listed: 2026-09-17 00:00:00
Pool: Y
Pool Description: Child Safety Fence, Gunite, Heated, Salt Water
Private Spa: Y
Furnished: Unfurnished
Garage Description: Y
Garage Spaces: 3
Attached Garage: Y
Flooring: Hardwood, Marble, Tile
Roof: Shingle
Heating: Central
Cooling: Central Air
Fireplace: Y
Laundry: Laundry Room, Upper Level
Sewer: Public Sewer
Lot Desc.: City Limits, Landscaped, Paved
Parcel ID: A-33-29-18-3Tp-
Listing Courtesy Of: Courter Realty, Inc.
candacecourter@gmail.com
Under Construction. Introducing a stunning TB Homes new-construction Anguilla Model residence in Palma Ceia, ideally situated in one of South Tampa’s most sought-after neighborhoods on an oversized 100 x 100 lot. This exceptional 5-bedroom, 5-full-bath, 2-half-bath home offers 5,335 square feet of luxurious living space and 6,800 square feet under roof, thoughtfully designed for sophisticated everyday living and effortless entertaining. The modern transitional architecture pairs a warm white stucco with a charcoal shingle roof, black-framed impact windows, a striking Cantera steel double front door and warm wood-accented outdoor ceilings. Inside, 10-foot ceilings, wide-plank oak flooring, crown molding, custom built-ins and a refined palette create an elevated yet welcoming atmosphere. The impressive great room features stained ceiling beams, a gas fireplace with custom pre-cast concrete surround, cabinetry built-ins and expansive sliding glass doors that open seamlessly to the outdoor living space. At the heart of the home is a beautifully appointed chef’s kitchen featuring linen shaker cabinetry, a large white oak island and custom hood, Taj Mahal Extra Leathered countertops and backsplash, and a premium Sub-Zero/Wolf appliance package including a 48-inch professional gas range, 30" paneled refrigerator and 30" freezer column, 24" paneled wine storage column, dishwasher and microwave drawer. A spacious pantry with custom shelving and a thoughtfully designed mud area add exceptional functionality. The luxurious primary suite features a tray ceiling, custom closet systems and a spa-inspired bathroom with white oak cabinetry, marble flooring, a freestanding soaking tub and an oversized shower with multiple Brizo fixtures, rain head and handheld shower. Four additional bedrooms provide generous accommodations (1 suite is located on the 1st floor), while the dedicated study with glass French doors and upstairs media room with custom dry bar, dedicated powder bathroom, and pre-wired Control4 technology offer versatile spaces for work, relaxation and entertaining. Outdoor living is truly exceptional, with a covered rear lanai, summer kitchen, resort-style pool and spa, sun shelf, fire/water bowls, salt system, automation and gas heater. The outdoor kitchen is beautifully finished with premium porcelain countertops, a built-in Artisan grill, outdoor refrigerator, sink, storage and custom tile backsplash. Lime Rock terrazzo and a rich tongue and groove wood ceiling complete the sophisticated exterior space. Notable upgrades and technology include a 24KW Generac whole-home generator with 200-amp automatic transfer switch, Pre-wired Control4 smart-home automation, 22 CAT 6 electric-shade prewires, home security and camera prewiring, surround-sound prewiring, two high-efficiency Trane HVAC systems, two Rinnai tankless gas water heaters, custom closet systems throughout, a 220-volt EV charging outlet and impact-rated windows and doors. The home also includes a 3-car garage with epoxy flooring and premium Clopay Coachman garage doors. Every detail has been thoughtfully selected to deliver the comfort, quality and sophistication expected in a premier Tampa luxury residence. A rare opportunity to own an extraordinary new-construction home combining timeless design, resort-style outdoor living and exceptional modern amenities with an estimated completion in March of 2027. Renderings are for artistic purposes only and should not be relied upon for accuracy.
Share Property
Additional Information:
MLS Area: 33629 - Tampa / Palma Ceia
Total Square Footage: 6,800
Price per Square Feet: $613.87
Water: Public
Construction: Stucco
Date Listed: 2026-09-17 00:00:00
Pool: Y
Pool Description: Child Safety Fence, Gunite, Heated, Salt Water
Private Spa: Y
Furnished: Unfurnished
Garage Description: Y
Garage Spaces: 3
Attached Garage: Y
Flooring: Hardwood, Marble, Tile
Roof: Shingle
Heating: Central
Cooling: Central Air
Fireplace: Y
Laundry: Laundry Room, Upper Level
Sewer: Public Sewer
Lot Desc.: City Limits, Landscaped, Paved
Parcel ID: A-33-29-18-3Tp-
Map of 3714 Palmira Avenue W, Tampa, FL 33629
Listing Courtesy Of: Courter Realty, Inc.
candacecourter@gmail.com
PRECISE REALTY CORP
Get assistance in determining current property value, crafting a competitive offer, writing and negotiating a contract, and much more. Get in touch today!
Location
2100 Constitution Boulevard
Sarasota, FL 34231
Contact
Jennifer Leblanc, Broker
941-400-0374
 IDX information is provided exclusively for consumers’ personal, noncommercial use, that it may not be used for any purpose other than to identify prospective properties consumers may be interested in purchasing, and that the data is deemed reliable but is not guaranteed accurate by the MLS. The data relating to real estate for sale on this Website comes in part from the Broker Reciprocity Program (BR Program) of My Florida Regional MLS DBA Stellar MLS. The source of this real property information is the copyrighted and proprietary database compilation of the My Florida Regional MLS DBA Stellar MLS and © 2026. Information last refreshed: 2026-10-27 00:41:35

Our Web site Accessibility
We are committed to providing an accessible web site. If you have difficulty accessing content, have difficulty viewing a file on the web site, or notice any accessibility problems, please contact us to specify the nature of the accessibility issue and any assistive technology you use. We will strive to provide the content you need in the format you require.
We welcome your suggestions and comments about improving ongoing efforts to increase the accessibility of this web site.