3681 Divot Lane, Sarasota, FL 34232
$499,900 - For Sale


Property Details
Price: $499,900
Sq Ft: 1,647
($304 per sqft)
Bedrooms: 2
Bathrooms: 2
City:Sarasota
County:Sarasota
Type:Single Family
Development:Enclave At Forest Lakes
Subdivision:Enclave At Forest Lakes
Acres:0.0900
Year Built:2017
Listing Number:A4700090
Status Code:A-Active
Taxes:$4,213.34
Tax Year: 2025
Garage: 2
/ Y
Furnishings: Unfurnished
Pets Allowed: Yes
Total Recurring Fees: $345
Total Recurring Fee Frequency: 0.00
Calculate Your Payment
Equipment:
Built-In Oven
Cooktop
Dishwasher
Disposal
Dryer
Electric Water Heater
Exhaust Fan
Ice Maker
Kitchen Reverse Osmosis System
Microwave
Range Hood
Refrigerator
Washer
Water Filtration System
Water Purifier
Water Softener
Interior Features:
Built-in Features
Ceiling Fans(s)
Crown Molding
Eat-in Kitchen
High Ceilings
In Wall Pest System
Kitchen/Family Room Combo
Open Floorplan
Solid Wood Cabinets
Split Bedroom
Stone Counters
Tray Ceiling(s)
Walk-In Closet(s)
Exterior Features:
Garden
Hurricane Shutters
Rain Gutters
Sidewalk
Financial Information:
Taxes: $4,213.34
Tax Year: 2025
Association Fee: $345.00
Association Fee Frequency: Monthly
Room Dimensions:
Laundry: Laundry Room
School Information:
Elementary School: Wilkinson Elementary
Middle School: Brookside Middle
Junior High: Brookside Middle
High School: Sarasota High
Save Property
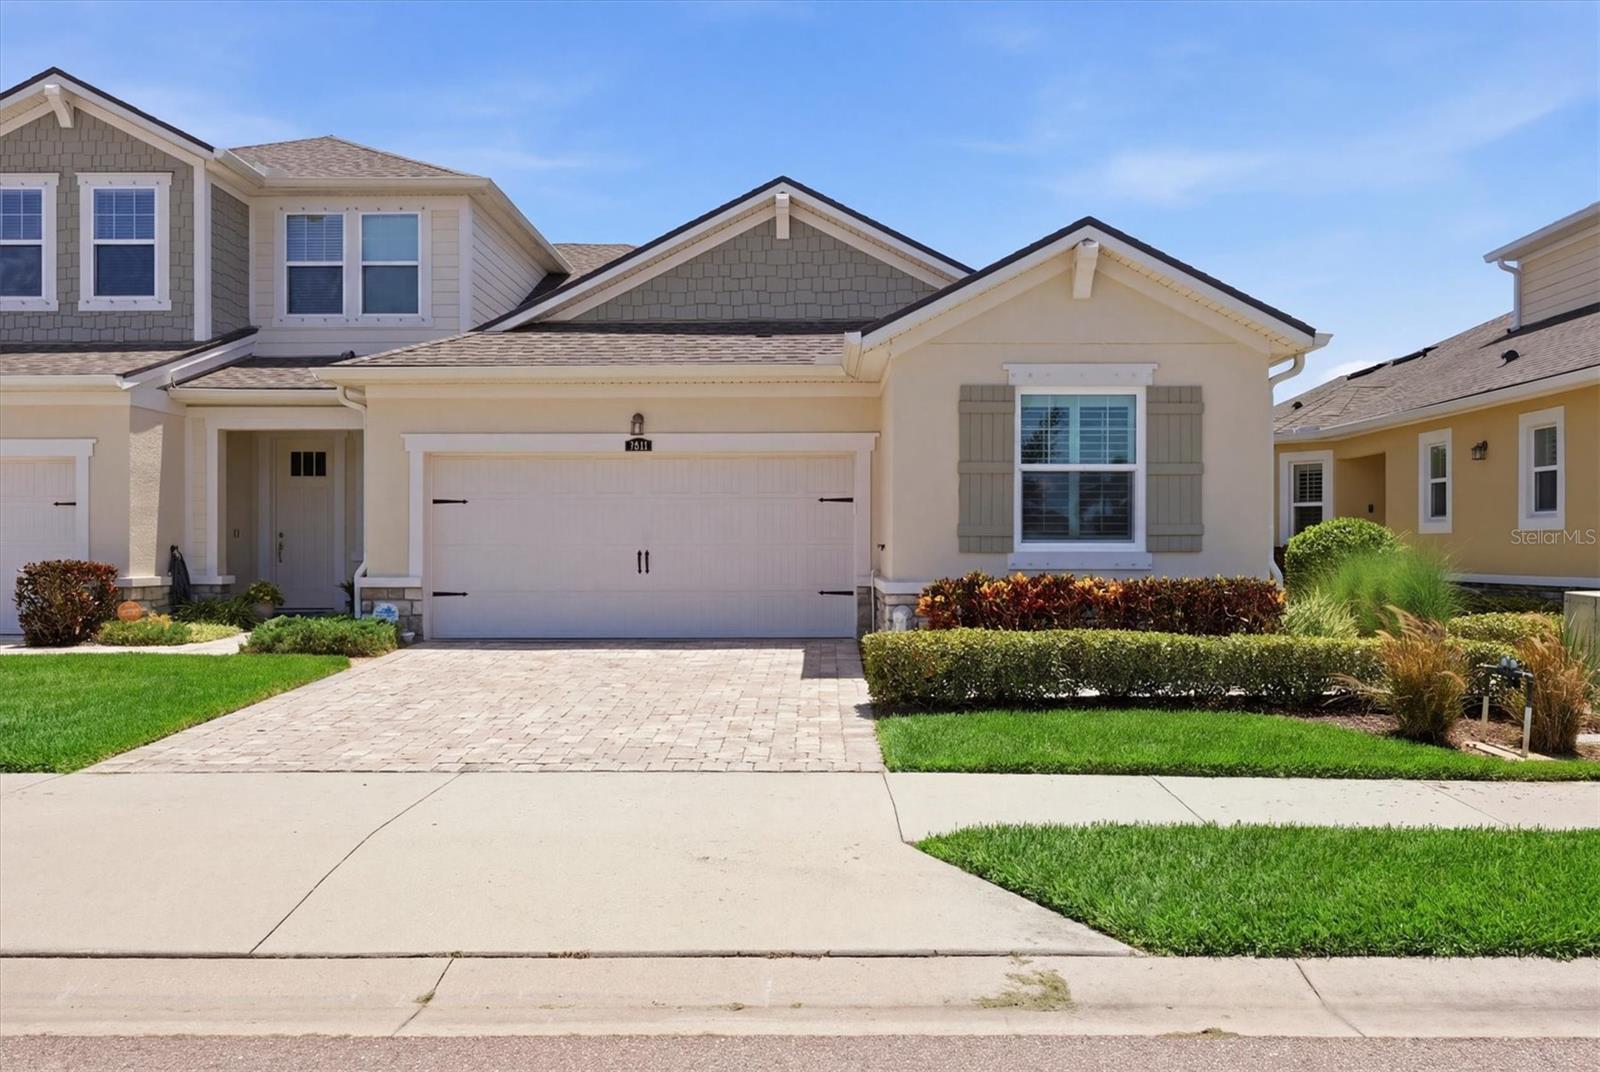
Welcome to the highly sought-after one story” Captiva" model—built in 2017— in the gated Enclave of Forest Lakes community. The home is located directly across from the community pool and dog park. The perfect blend of modern maintenance-free living and single-family privacy, this pristine home is designed for effortless comfort. Step inside to a bright, open-concept 2 bedroom + office floor plan with high ceilings, ceramic tile flooring, and a seamless flow ideal for entertaining. The kitchen features stainless steel appliances, solid wood cabinetry, and a large granite island, and is open to the living room with a wall of glass sliding doors to your extended private, screened lanai—the perfect entertaining spot. The spacious primary suite serves as a quiet retreat with tray ceilings and sliding doors also to lanai. The generous sized bathroom features a double vanity, glass enclosed walk in shower, a linen station, direct access to the laundry room and an oversized custom-outfitted walk in closet. On the opposite end of the home is the guest suite and bathroom. separate dining area and office PLUS…there is a newer roof installed by owners in 2023 ($19K), HVAC replaced in 2024 ($9K), water heater replaced in 2025 ($1400) and HURRICANE WINDOWS AND DOORS 2026 ($25k). Whole house water softener with reverse osmosis water in the kitchen ($6k). Peace of mind for buyers knowing they would not have anything major to worry about!
Building Description: Craftsman
MLS Area: 34232 - Sarasota/Fruitville
Total Square Footage: 2,294
Price per Square Feet: $303.52
Total Floors: 1
Water: Public
Construction: Block, Stucco
Date Listed: 2026-07-17 00:00:00
Furnished: Unfurnished
Parking: Driveway, Garage Door Opener
Garage Description: Y
Garage Spaces: 2
Attached Garage: Y
Flooring: Ceramic Tile
Roof: Shingle
Heating: Central, Electric
Cooling: Central Air
Laundry: Laundry Room
Pets: Yes
Sewer: Public Sewer
Lot Desc.: In County, Landscaped, Level, Near Golf Course, Near Public Transit, Private, Sidewalk, Paved, Unincorporated
Parcel ID: 0060040175
Listing Courtesy Of: Michael Saunders & Company
may4777@gmail.com
Welcome to the highly sought-after one story” Captiva" model—built in 2017— in the gated Enclave of Forest Lakes community. The home is located directly across from the community pool and dog park. The perfect blend of modern maintenance-free living and single-family privacy, this pristine home is designed for effortless comfort. Step inside to a bright, open-concept 2 bedroom + office floor plan with high ceilings, ceramic tile flooring, and a seamless flow ideal for entertaining. The kitchen features stainless steel appliances, solid wood cabinetry, and a large granite island, and is open to the living room with a wall of glass sliding doors to your extended private, screened lanai—the perfect entertaining spot. The spacious primary suite serves as a quiet retreat with tray ceilings and sliding doors also to lanai. The generous sized bathroom features a double vanity, glass enclosed walk in shower, a linen station, direct access to the laundry room and an oversized custom-outfitted walk in closet. On the opposite end of the home is the guest suite and bathroom. separate dining area and office PLUS…there is a newer roof installed by owners in 2023 ($19K), HVAC replaced in 2024 ($9K), water heater replaced in 2025 ($1400) and HURRICANE WINDOWS AND DOORS 2026 ($25k). Whole house water softener with reverse osmosis water in the kitchen ($6k). Peace of mind for buyers knowing they would not have anything major to worry about!
Share Property
Additional Information:
Building Description: Craftsman
MLS Area: 34232 - Sarasota/Fruitville
Total Square Footage: 2,294
Price per Square Feet: $303.52
Total Floors: 1
Water: Public
Construction: Block, Stucco
Date Listed: 2026-07-17 00:00:00
Furnished: Unfurnished
Parking: Driveway, Garage Door Opener
Garage Description: Y
Garage Spaces: 2
Attached Garage: Y
Flooring: Ceramic Tile
Roof: Shingle
Heating: Central, Electric
Cooling: Central Air
Laundry: Laundry Room
Pets: Yes
Sewer: Public Sewer
Lot Desc.: In County, Landscaped, Level, Near Golf Course, Near Public Transit, Private, Sidewalk, Paved, Unincorporated
Parcel ID: 0060040175
Map of 3681 Divot Lane, Sarasota, FL 34232
Listing Courtesy Of: Michael Saunders & Company
may4777@gmail.com
PRECISE REALTY CORP
Get assistance in determining current property value, crafting a competitive offer, writing and negotiating a contract, and much more. Get in touch today!
Location
2100 Constitution Boulevard
Sarasota, FL 34231
Contact
Jennifer Leblanc, Broker
941-400-0374
 IDX information is provided exclusively for consumers’ personal, noncommercial use, that it may not be used for any purpose other than to identify prospective properties consumers may be interested in purchasing, and that the data is deemed reliable but is not guaranteed accurate by the MLS. The data relating to real estate for sale on this Website comes in part from the Broker Reciprocity Program (BR Program) of My Florida Regional MLS DBA Stellar MLS. The source of this real property information is the copyrighted and proprietary database compilation of the My Florida Regional MLS DBA Stellar MLS and © 2026. Information last refreshed: 2026-10-11 05:52:58

Our Web site Accessibility
We are committed to providing an accessible web site. If you have difficulty accessing content, have difficulty viewing a file on the web site, or notice any accessibility problems, please contact us to specify the nature of the accessibility issue and any assistive technology you use. We will strive to provide the content you need in the format you require.
We welcome your suggestions and comments about improving ongoing efforts to increase the accessibility of this web site.